
New Construction - Primary on Main - Eco Friendly

Address
1410 S Gardenia Dr, Milliken, CO
Price
$ 590,000
Property Attributes
- MLS#1052351
- TypeSingle Family
- Listing Status Active
- CountyWELD
- CityMilliken
- AreaGreeley-Weld
- NeighborhoodSunfield
- Zip80543
- StyleSingle Family Residence
- Year Built2026
- Price$ 590,000
- Bedrooms5
- Full Bathrooms3
- Half Bathrooms0
- Sqr Footage3018
- Lot Size0.2 Acres
Data Source:
Information and Real Estate Services (IRES)
Property Description
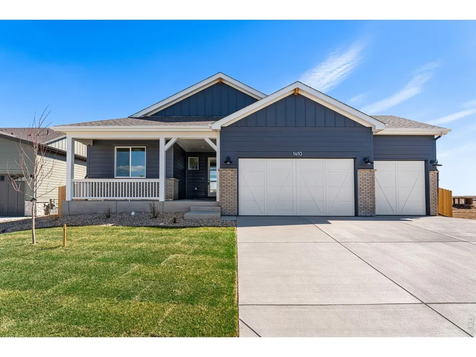
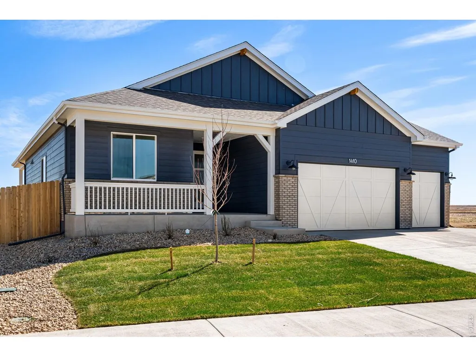
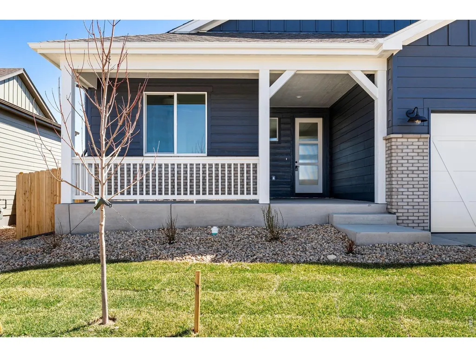
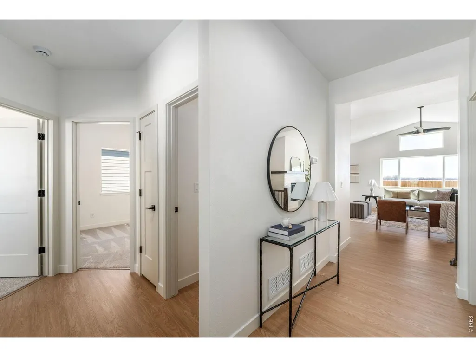
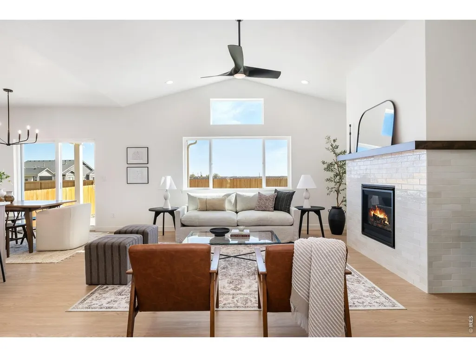
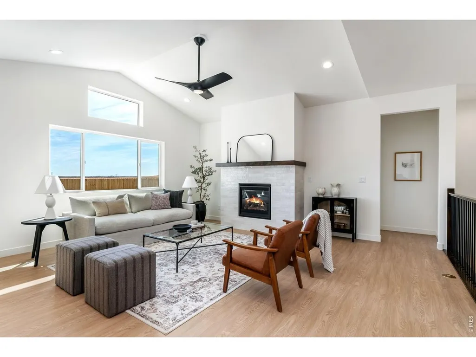
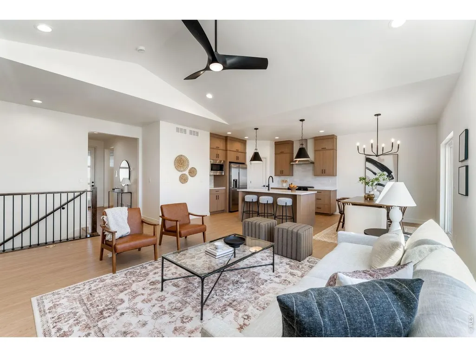
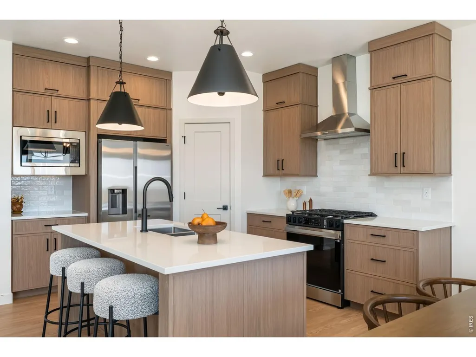
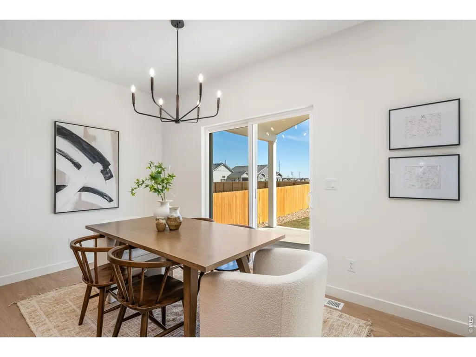
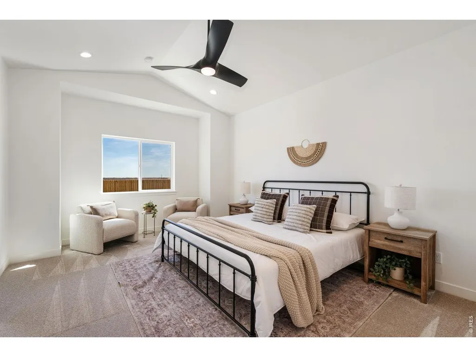
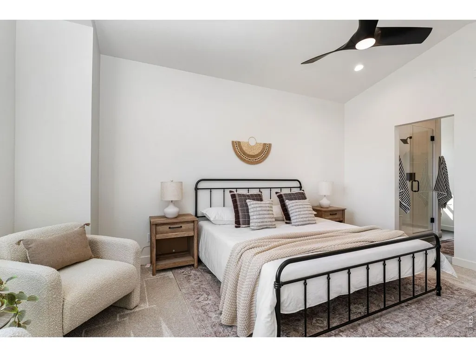
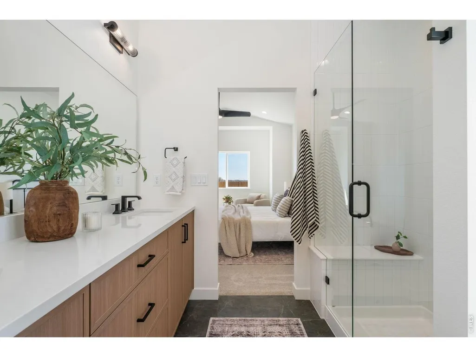
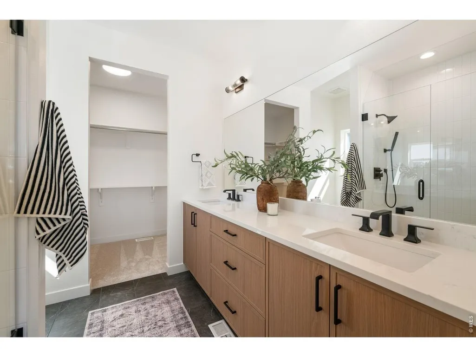
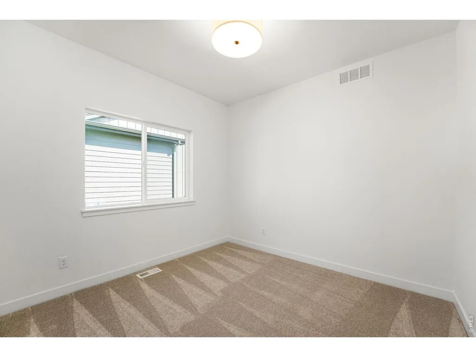
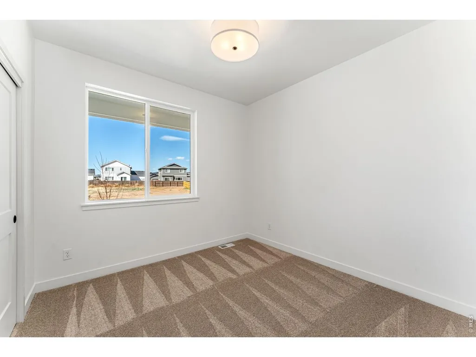
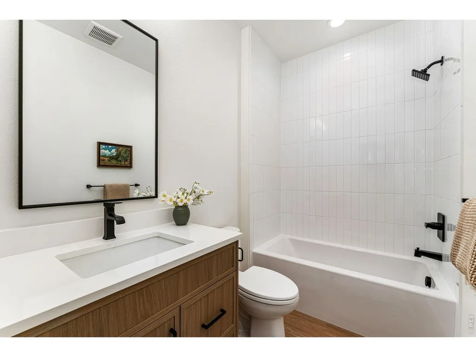
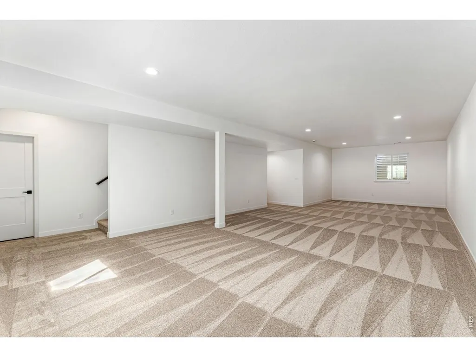
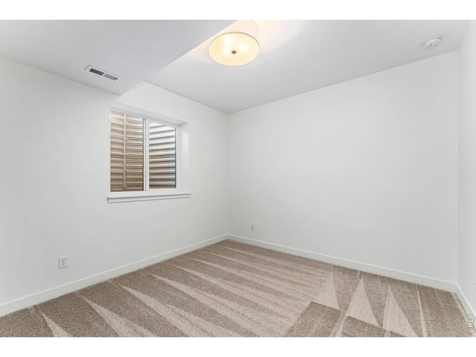
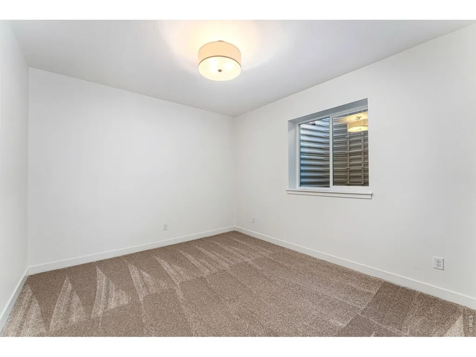
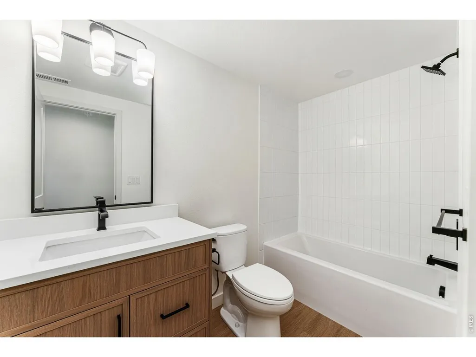
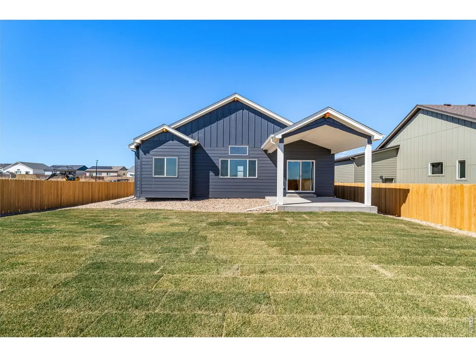
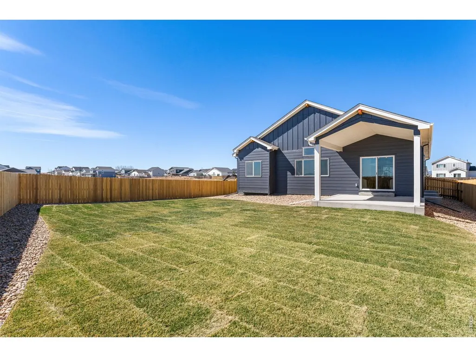
$15K concession to buy down you rate. Morning coffee on the covered front porch, evening gatherings on the covered back patio, and small-town charm with no HOA... welcome to Milliken's Sunfield community. The Telluride floorplan by Windmill Homes is a move-in-ready new construction ranch with 5 bedrooms, 3 baths, 3,300+ finished square feet, primary on main, a fully finished basement, and an oversized three-car garage. Modern energy-efficient construction, a builder warranty, and thousands in included upgrades. You're 15 minutes from Johnstown, Windsor, and Greeley, with easy Highway 60 and I-25 access to Loveland, Longmont, and Fort Collins. The kitchen anchors the home with a gas range, built-in microwave and hood, quartz countertops, matte black hardware, Delta fixtures, and generous prep space. It opens into a vaulted great room with oversized windows and a custom tile fireplace. The vaulted primary suite is a private retreat with a walk-in closet and spa-inspired bath that has dual vanities, custom tiled shower, and frameless glass enclosure. The fully finished basement adds two bedrooms, a full bath with tile surrounds, generous storage, and a large rec room that flexes for guests, a home gym, or media room. The Telluride has a full basement that offers meaningfully more usable square footage than most homes in the area. Thousands in premium upgrades come standard: soft-close custom cabinetry, quartz throughout, tankless water heater, whole-house humidifier, insulated garage doors, Toto toilets, Delta plumbing, black door hardware, and a glass front entry door. The refrigerator, front and back landscaping, fencing, and irrigation all come with the home so no surprise post-closing expenses. Homes of this caliber and completeness don't stay in Sunfield long. The Telluride is ready to close now, delivering a finished basement, three-car garage, and premium finishes in small-town Northern Colorado.
| Elementary School | Middle School | High School |
|---|---|---|
| Milliken Elementary School | Milliken Middle School | Roosevelt High School |
| Price History | |
|---|---|
| 2/25/2026 | Listed $668,349 |
| 4/3/2026 | 4$648,000 |
| 7/9/2026 | 10$585,000 |
General Features
| Living Area | 2703 |
|---|---|
| Sewer | Public Sewer |
| Heating | Forced Air |
| Cooling | Central Air,Ceiling Fan(s) |
| Utilities | Natural Gas Available,Electricity Available |
| Roof | Composition |
| Appliances | Gas Range,Dishwasher,Microwave,Disposal,Fire Alarm |
| Zoning | SFR |
| Garage Spaces | 3 |
| Patio/Porch Features | Patio |
| Security Features | Fire Alarm |
| Construction Materials | Frame |
| Year Built | 2026 |
| Electric | Xcel |
| Levels | One |
| Property Subtype | Single Family Residence |
| Tax Year | 2026 |
| Parcel Number | R8959541 |
| County | Weld |
| New Construction | Yes |
| Property Type | Residential |
| HOA | No |
| Subdivision Name | Sunfield |
| Possible Use | Single Family |
| Full Baths | 2 |
| Status | Active |
| High School | Roosevelt |
| City | Milliken |
| Disclosures | Home Protection Plan |
| High School District | Weld RE-5J |
| MLS Area | Greeley/Weld |
| Elementary School | Milliken |
| Property Attached Y/N | No |
| Middle/Junior High School | Milliken |
| Builder Name | Windmill Homes |
| Standard Status | Active |
| Expected Active Date | 2026-02-25 |
| AttributionContact | 9705930999 |
Interior Features
| Interior Amenities | Eat-in Kitchen,Cathedral Ceiling(s),Open Floorplan,Pantry,Walk-In Closet(s),Washer/Dryer Hookup,Kitchen Island,High Ceilings |
|---|---|
| Basement | Full,Partially Finished |
| Fireplace Features | Gas |
| Above Grade Finished Area | 1515 |
| 3/4 Baths | 1 |
| Total Bedrooms | 5 |
| LivingAreaSource | Plans |
| Total Baths | 3 |
Exterior Features
| Exterior Amenities | Sprinkler System |
|---|---|
| Fencing | Wood |
| Parking Features | Garage Door Opener,Attached |
| Lot Features | Paved,Curbs,Gutters,Sidewalks |
| Water Source | City |
| Lot Size Area | 8889 |
| Lot Size Acres | 0.2 |
| Road Surface Type | Asphalt |
| Waterfront Y/N | No |
| Road Frontage Type | City Street |
| Builder Model | Telluride |
| Irrigation Water Rights Y/N | No |
Amenities
- Foreclosure
- Views
- Short Sale
- New Construction
- Adult 55+
- Lease To Own
- No HOA Fees
- Furnished
- Primary On Main
- Air Conditioning
- Seller Finance
- Green
- Fixer Upper
- Horse
- Golf
- Fireplace
- Deck
- Garage
- Basement
- Pool
Property vs Single Family Average in 80543
Price
Year Built
Visits
 Information deemed reliable but not guaranteed by the MLS. © 2026 Information and Real Estate Services, LLC.
Information source: Information and Real Estate Services, LLC. Provided for limited non-commercial use only under IRES Rules. © Copyright IRES.
The information being provided is for the consumers personal, non-commercial use and may not be used for any purpose other than to identify prospective properties consumer may be interested in purchasing.
The IRES, LLC Data on this
Information deemed reliable but not guaranteed by the MLS. © 2026 Information and Real Estate Services, LLC.
Information source: Information and Real Estate Services, LLC. Provided for limited non-commercial use only under IRES Rules. © Copyright IRES.
The information being provided is for the consumers personal, non-commercial use and may not be used for any purpose other than to identify prospective properties consumer may be interested in purchasing.
The IRES, LLC Data on this
 Information should be deemed reliable but not guaranteed, all representations are approximate, and individual verification is recommended. Copyright ©2026 All rights reserved.
