
Open House Fri, Sep 25th 12:00 PM - 02:00 PM - Views






Address
521 Hawthorn Ave, Boulder, CO
Price
$ 4,999,999
Property Attributes
- MLS#1052786
- TypeSingle Family
- Listing Status Active
- CountyBOULDER
- CityBoulder
- AreaBoulder
- NeighborhoodNewlands
- Zip80304
- StyleSingle Family Residence
- Year Built2007
- Taxes$ 38579
- Price$ 4,999,999
- Bedrooms5
- Full Bathrooms4
- Half Bathrooms1
- Sqr Footage7177
- Lot Size0.25 Acres
Data Source:
Information and Real Estate Services (IRES)
Property Description
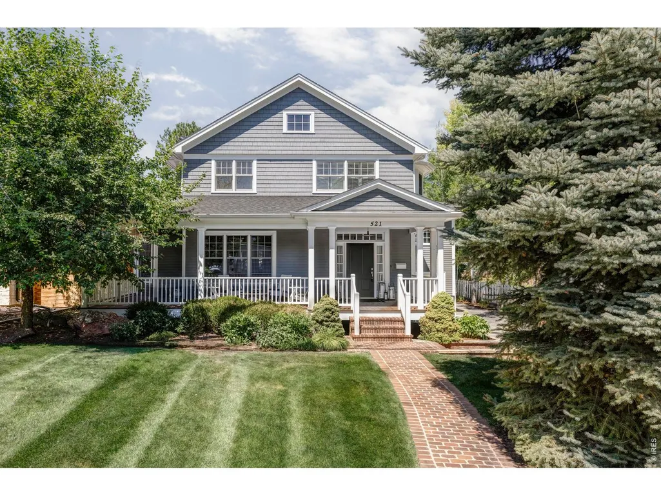
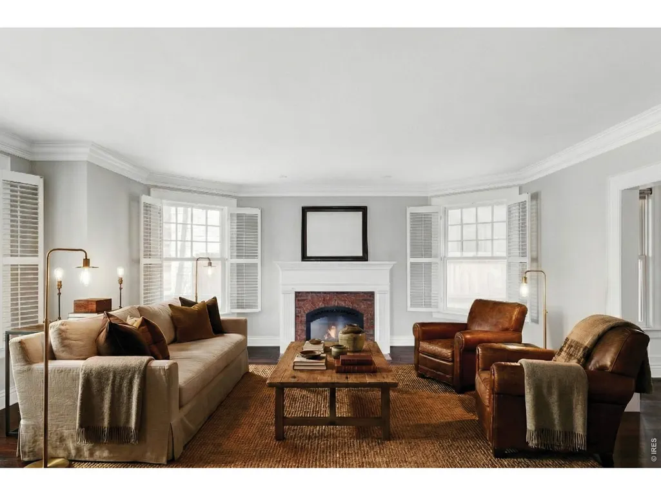
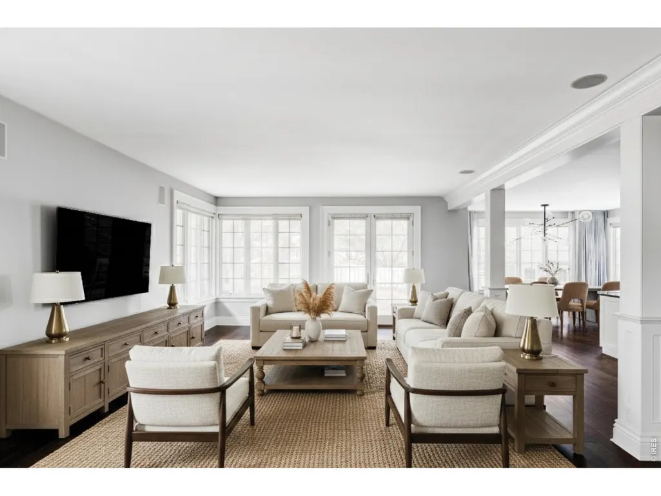
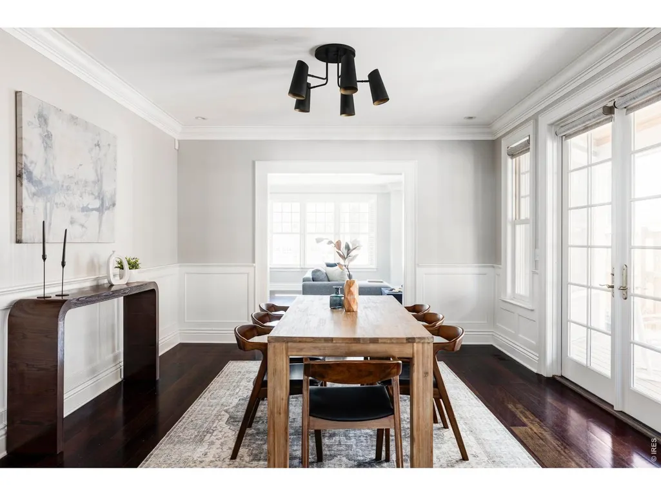
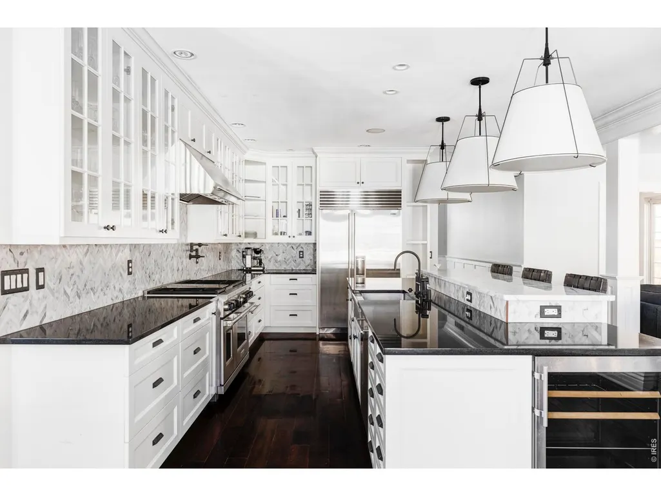
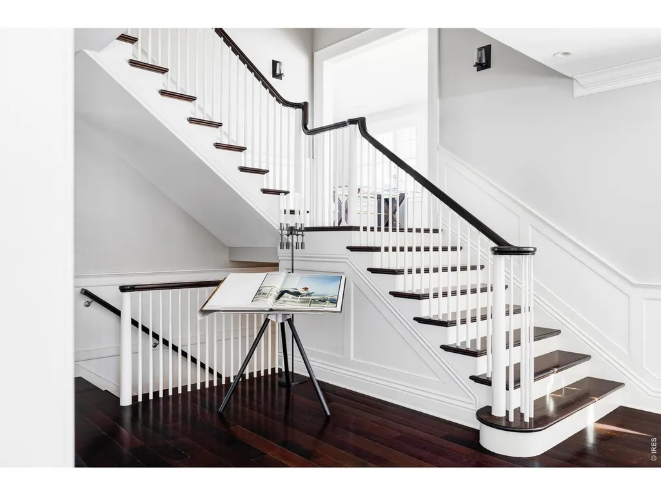
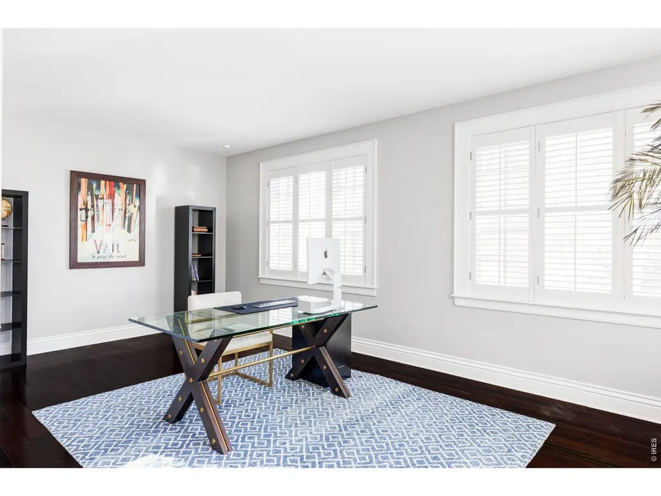
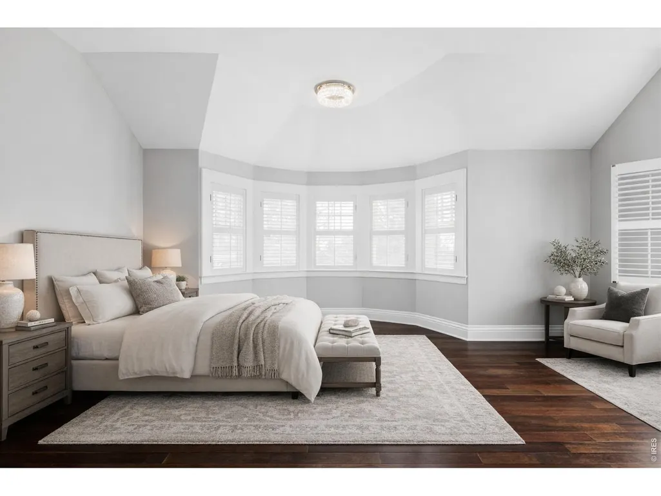
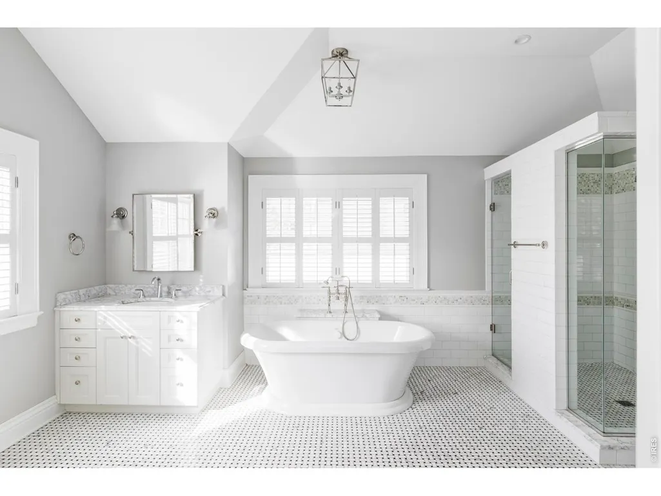
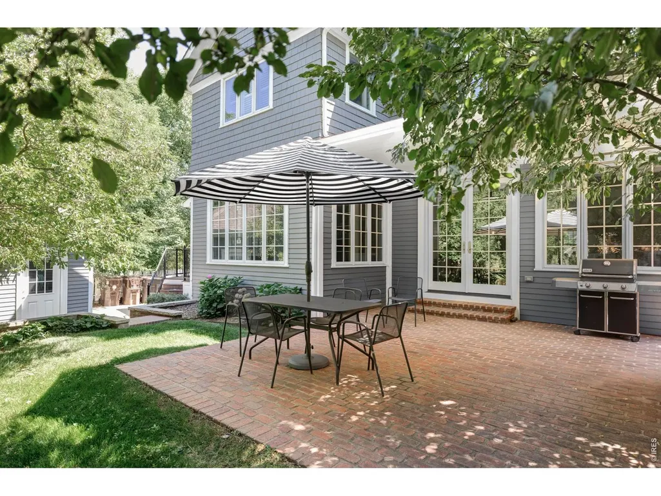
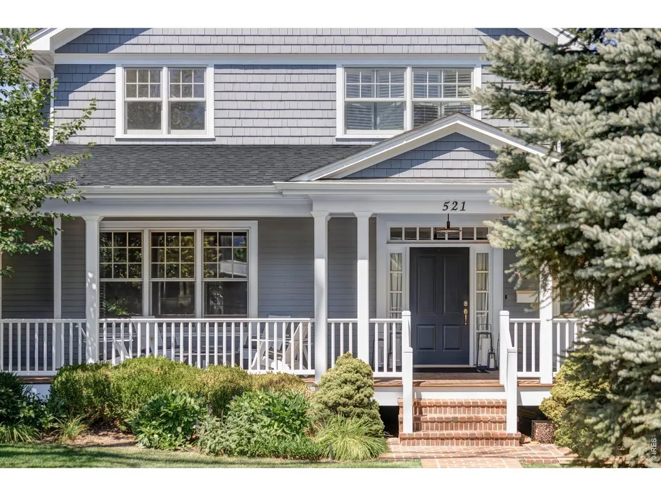
Situated on a rare 10,724 sq ft lot in Newlands, one of Boulder's most cherished neighborhoods, 521 Hawthorn Avenue offers a quiet, walkable setting tucked between North Boulder and downtown, steps from Ideal Market, Pearl Street, North Boulder Park, and the Goat Trail. Freshly refinished ebony-stained floors span the main level, grounded by radiant heat and framed by oversized windows, with crown molding and millwork executed consistently throughout. Dual-zone air conditioning, built-in humidification, and high-efficiency mechanical systems round out an elevated set of home systems. The front living room centers on a gas fireplace flanked by shuttered windows, while the adjacent dining room flows naturally toward the back of the home where a family room, oversized island kitchen, and sunny breakfast nook create the hub of daily life. A dedicated mid-flight home office, mudroom with heated garage access, and an intuitive main-level layout complete the picture. Upstairs, the primary suite occupies its own corner with a curved bay of windows, freestanding soaking tub, floor-to-ceiling tiled walk-in shower, marble countertops, and polished nickel fixtures. Three additional bedrooms, including one en-suite, a full hallway bathroom, and a conveniently located laundry room round out the upper level. The lower level is a full height daylight level with substantial natural light and functional living spaces, anchored by a large flexible great room and a private guest area with its own bathroom and separate exterior entrance. Outside, the expansive and beautifully landscaped lot features a front porch, backyard patio off the French doors, and a brand-new hot tub, all sheltered and private. With meaningful scale, genuine warmth, and one of Boulder's most sought-after addresses, 521 Hawthorn Avenue is the kind of home people tend to stay in for a long time.
| Elementary School | Middle School | High School |
|---|---|---|
| Foothill Elementary School | Casey Middle School | Boulder High School |
| Price History | |
|---|---|
| 3/3/2026 | Listed $5,095,000 |
| 5/3/2026 | 2$4,999,999 |
General Features
| Living Area | 6602 |
|---|---|
| Sewer | Public Sewer |
| Heating | Zoned,Radiant,Humidity Control |
| Cooling | Central Air |
| Utilities | Natural Gas Available,Electricity Available |
| Roof | Composition |
| Appliances | Gas Range,Double Oven,Dishwasher,Refrigerator,Washer,Dryer,Microwave,Disposal,Fire Alarm |
| Zoning | SFR |
| Garage Spaces | 2 |
| Patio/Porch Features | Patio,Deck |
| Construction Materials | Wood Siding,Wood Shingle,Painted/Stained |
| Exclusions | Owner's Personal Property |
| Year Built | 2007 |
| Electric | Xcel |
| View | Hills |
| Levels | Two |
| Property Subtype | Single Family Residence |
| Tax Year | 2025 |
| Parcel Number | R0511527 |
| County | Boulder |
| New Construction | No |
| Property Type | Residential |
| HOA | No |
| Energy Efficient | Southern Exposure,Windows |
| Subdivision Name | Newlands |
| Possible Use | Single Family |
| Full Baths | 3 |
| Status | Active |
| High School | Boulder |
| City | Boulder |
| Disclosures | Seller's Property Disclosure |
| High School District | Boulder Valley Dist RE2 |
| MLS Area | Boulder |
| Elementary School | Foothill |
| Property Attached Y/N | No |
| Tax Annual Amount | 38579 |
| Middle/Junior High School | Casey |
| Virtual Tour | https://youtu.be/lBOX-daA3F4 |
| Standard Status | Active |
| Expected Active Date | 2026-03-05 |
| AttributionContact | 3035014959 |
Interior Features
| Interior Amenities | Eat-in Kitchen,Separate Dining Room,Open Floorplan,Pantry,Wood Windows,Walk-In Closet(s),Kitchen Island,High Ceilings |
|---|---|
| Basement | Full,Partially Finished,Walk-Out Access |
| Flooring | Wood |
| Fireplace Features | Gas,Living Room |
| Window Features | Window Coverings |
| Above Grade Finished Area | 4775 |
| Half Baths | 1 |
| 3/4 Baths | 1 |
| Total Bedrooms | 5 |
| LivingAreaSource | Other |
| Total Baths | 5 |
Exterior Features
| Exterior Amenities | Sprinkler System,Hot Tub |
|---|---|
| Fencing | Partial,Wood |
| Parking Features | Attached |
| Lot Features | Evergreen Trees,Deciduous Trees,Level,House Faces South,Paved,Curbs,Sidewalks |
| Water Source | Public |
| Lot Size Area | 10724 |
| Lot Size Acres | 0.25 |
| Waterfront Y/N | No |
| Irrigation Water Rights Y/N | No |
Amenities
- Foreclosure
- Views
- Short Sale
- New Construction
- Adult 55+
- Lease To Own
- No HOA Fees
- Furnished
- Primary On Main
- Air Conditioning
- Seller Finance
- Green
- Fixer Upper
- Horse
- Golf
- Fireplace
- Deck
- Garage
- Basement
- Pool
Property vs Single Family Average in 80304
Price
Taxes
Year Built
Visits
 Information deemed reliable but not guaranteed by the MLS. © 2026 Information and Real Estate Services, LLC.
Information source: Information and Real Estate Services, LLC. Provided for limited non-commercial use only under IRES Rules. © Copyright IRES.
The information being provided is for the consumers personal, non-commercial use and may not be used for any purpose other than to identify prospective properties consumer may be interested in purchasing.
The IRES, LLC Data on this
Information deemed reliable but not guaranteed by the MLS. © 2026 Information and Real Estate Services, LLC.
Information source: Information and Real Estate Services, LLC. Provided for limited non-commercial use only under IRES Rules. © Copyright IRES.
The information being provided is for the consumers personal, non-commercial use and may not be used for any purpose other than to identify prospective properties consumer may be interested in purchasing.
The IRES, LLC Data on this
 Information should be deemed reliable but not guaranteed, all representations are approximate, and individual verification is recommended. Copyright ©2026 All rights reserved.
