
Primary on Main








Address
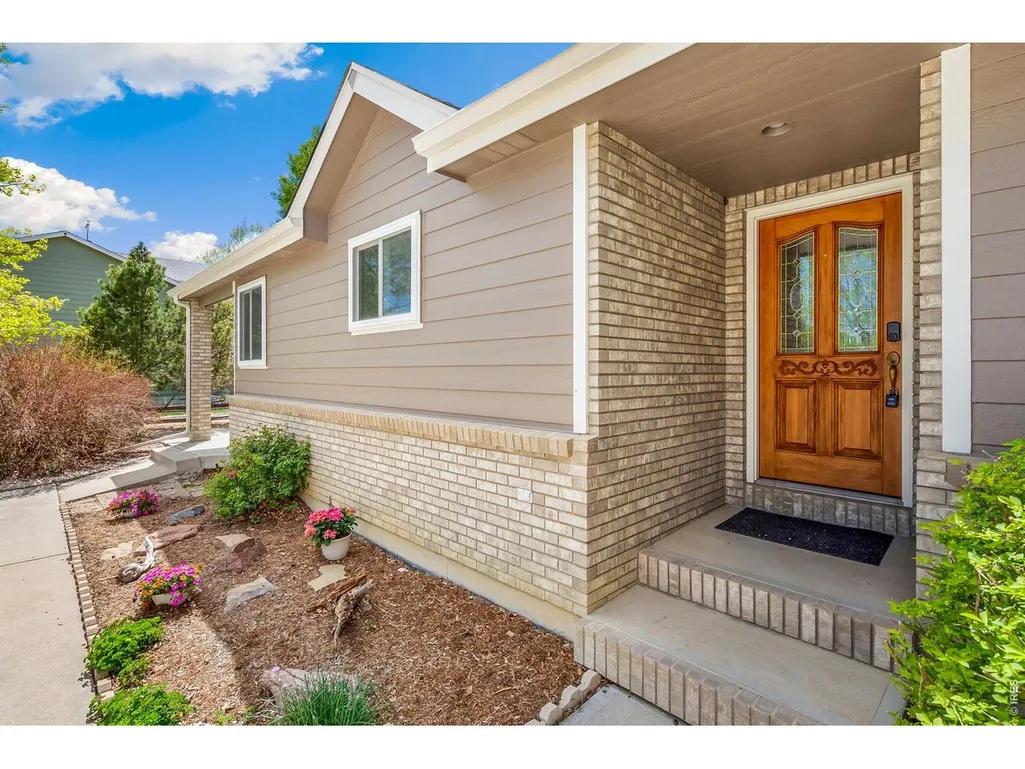
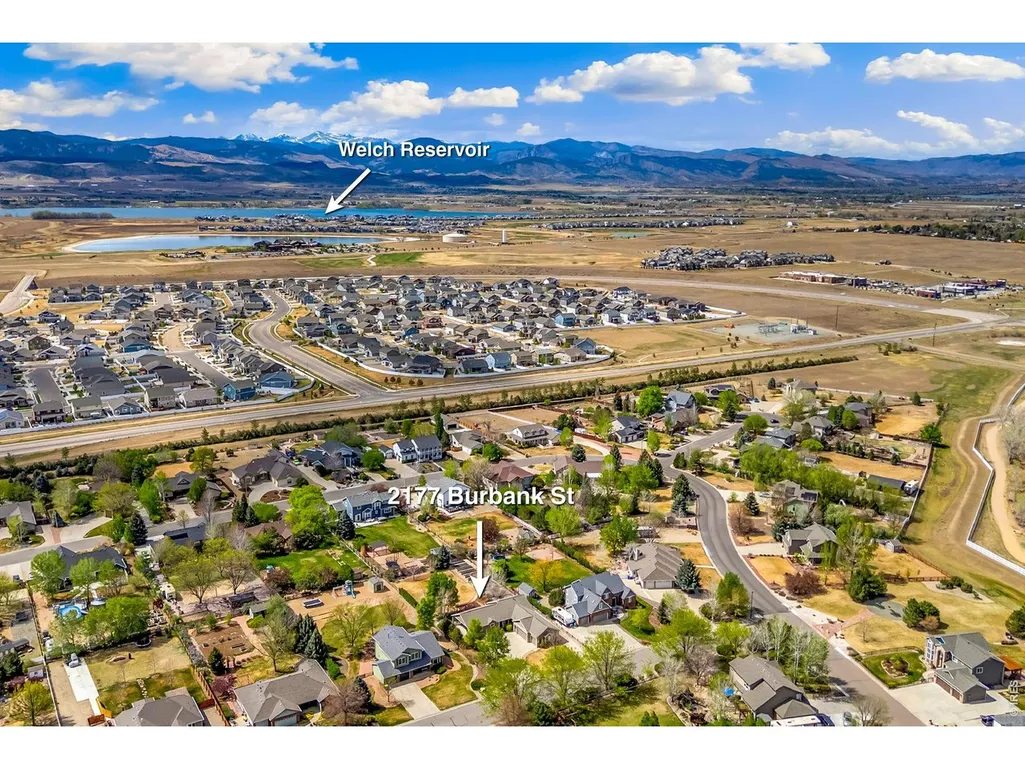
2177 Burbank St, Berthoud, CO
Price
$ 915,000
Property Attributes
- MLS#1056366
- TypeSingle Family
- Listing Status Active
- CountyLARIMER
- CityBerthoud
- AreaLoveland-Berthoud
- NeighborhoodBerthoud Lake Ranchettes PUD
- Zip80513
- StyleContemporary
- Year Built1997
- Taxes$ 4437
- Price$ 915,000
- Bedrooms4
- Full Bathrooms3
- Half Bathrooms0
- Sqr Footage3952
- Lot Size0.48 Acres
Data Source:
Information and Real Estate Services (IRES)
Property Description
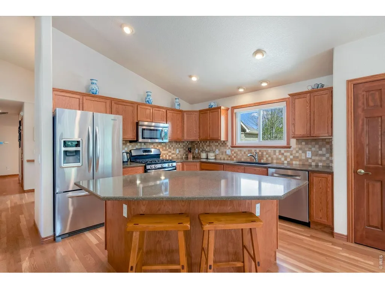
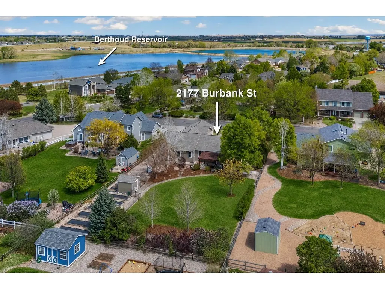
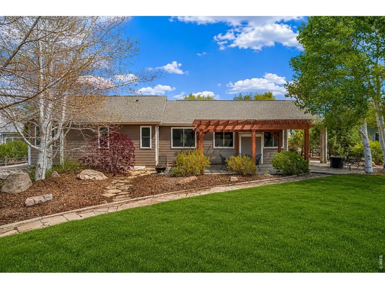
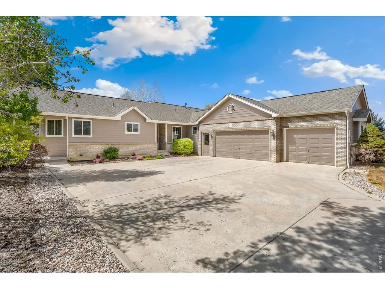
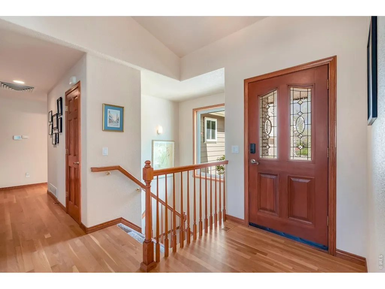
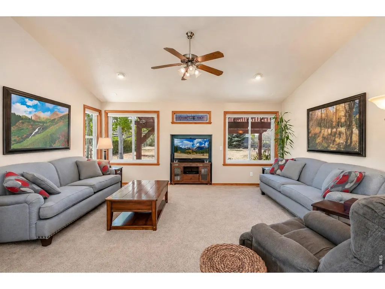
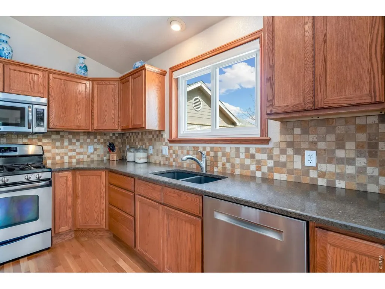
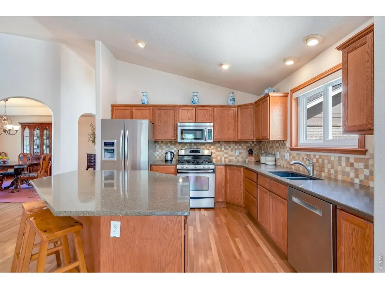
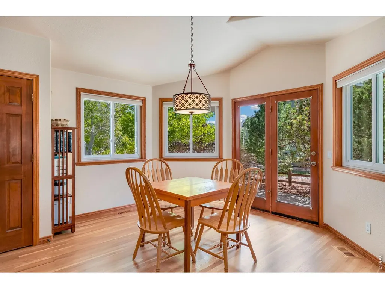
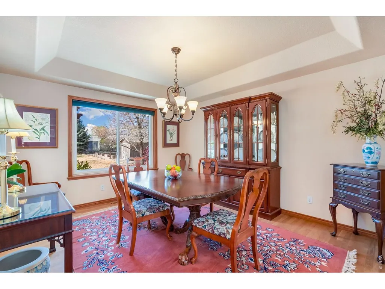
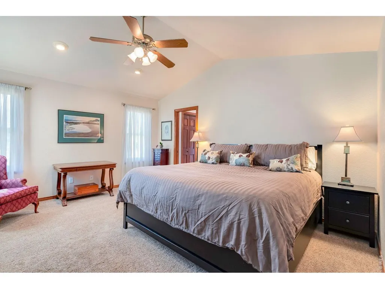
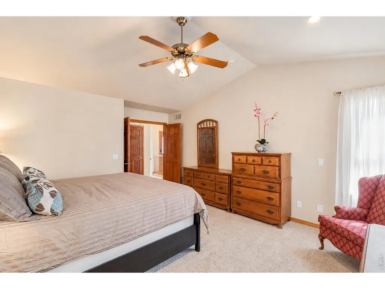
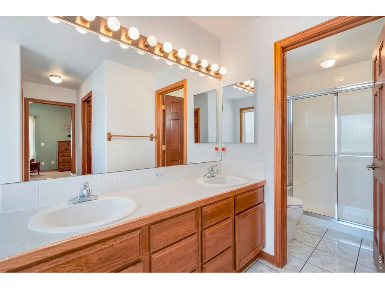
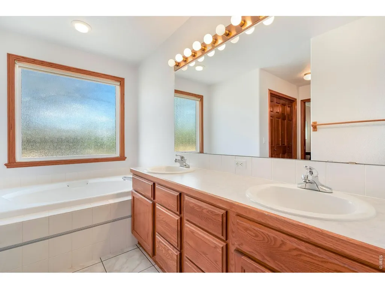
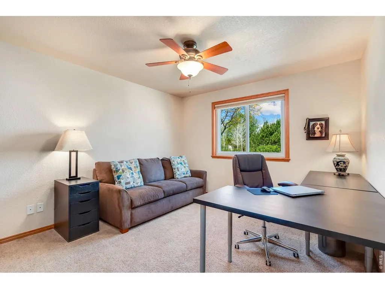
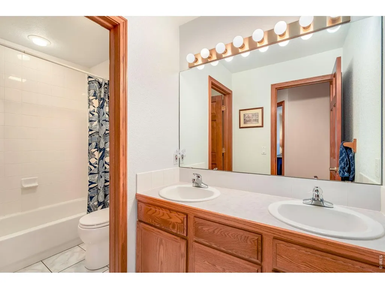
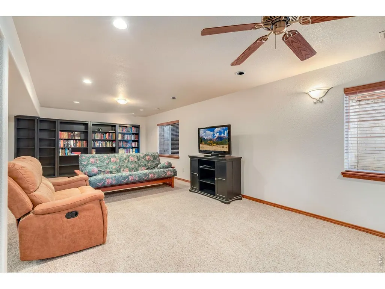
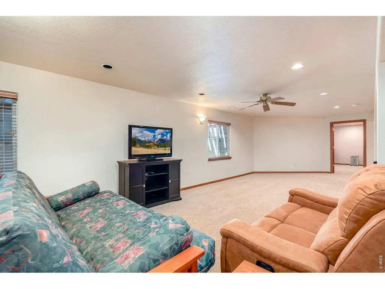
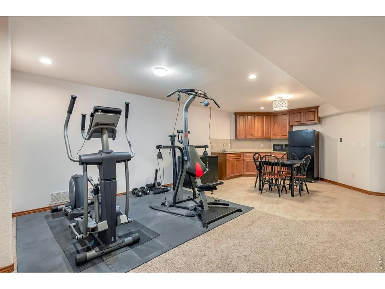
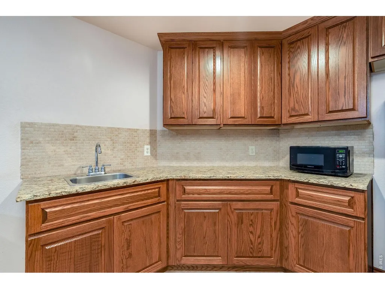
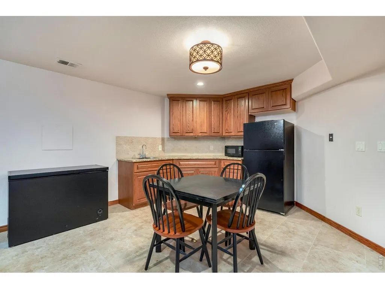
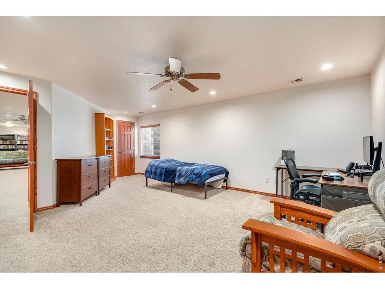
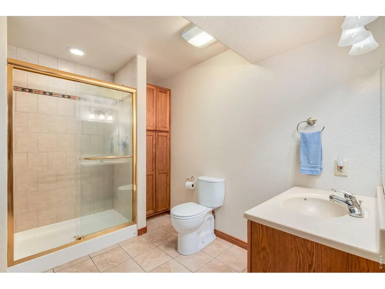
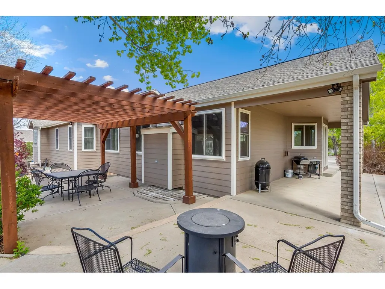
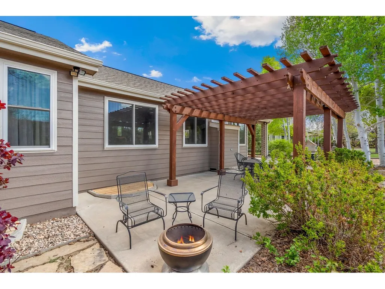
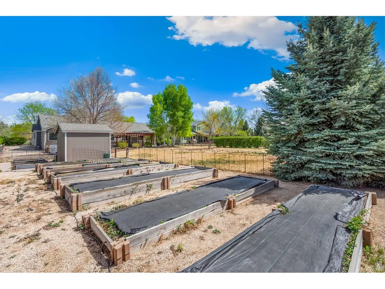
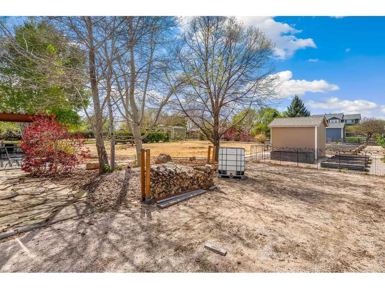
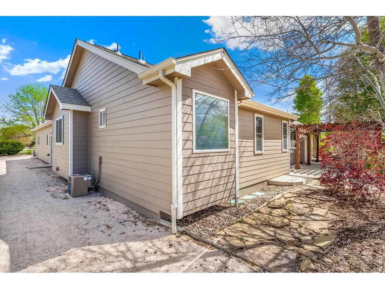
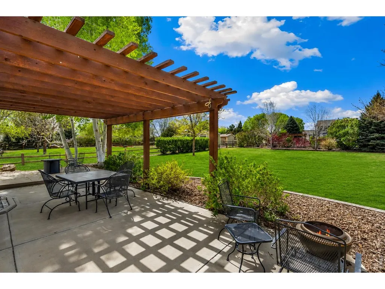
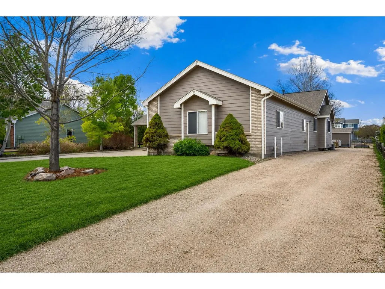
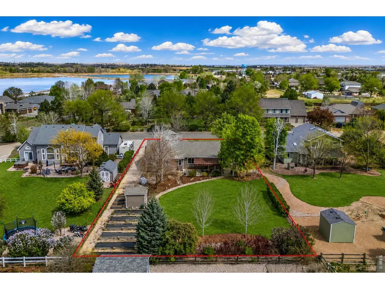
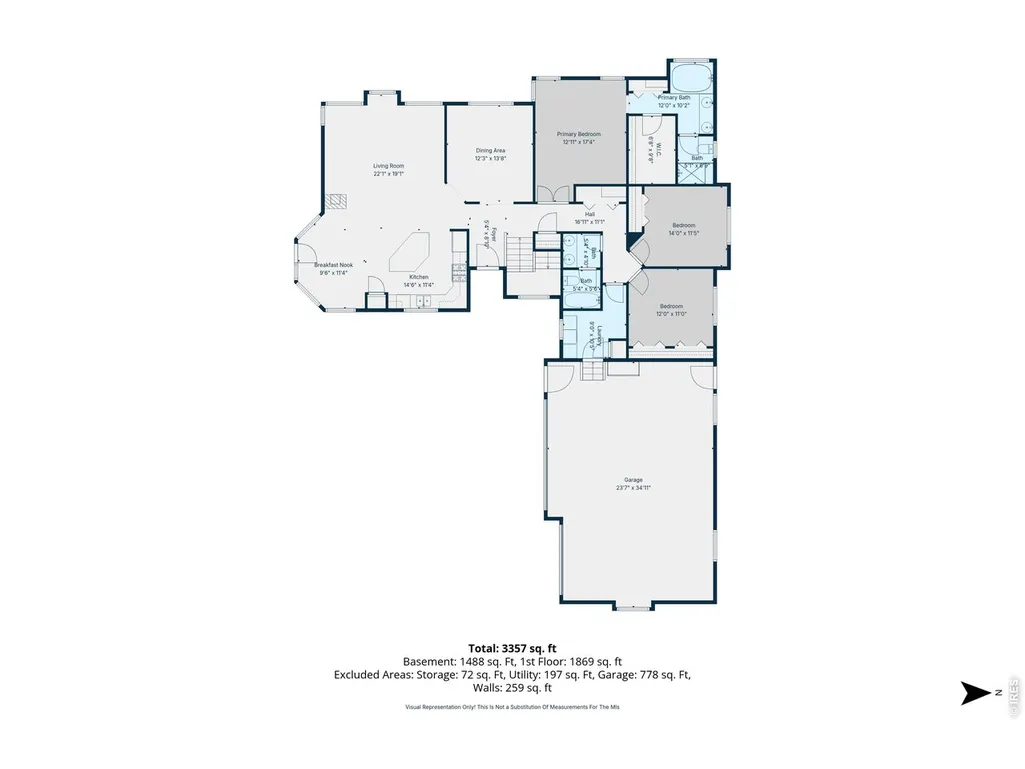
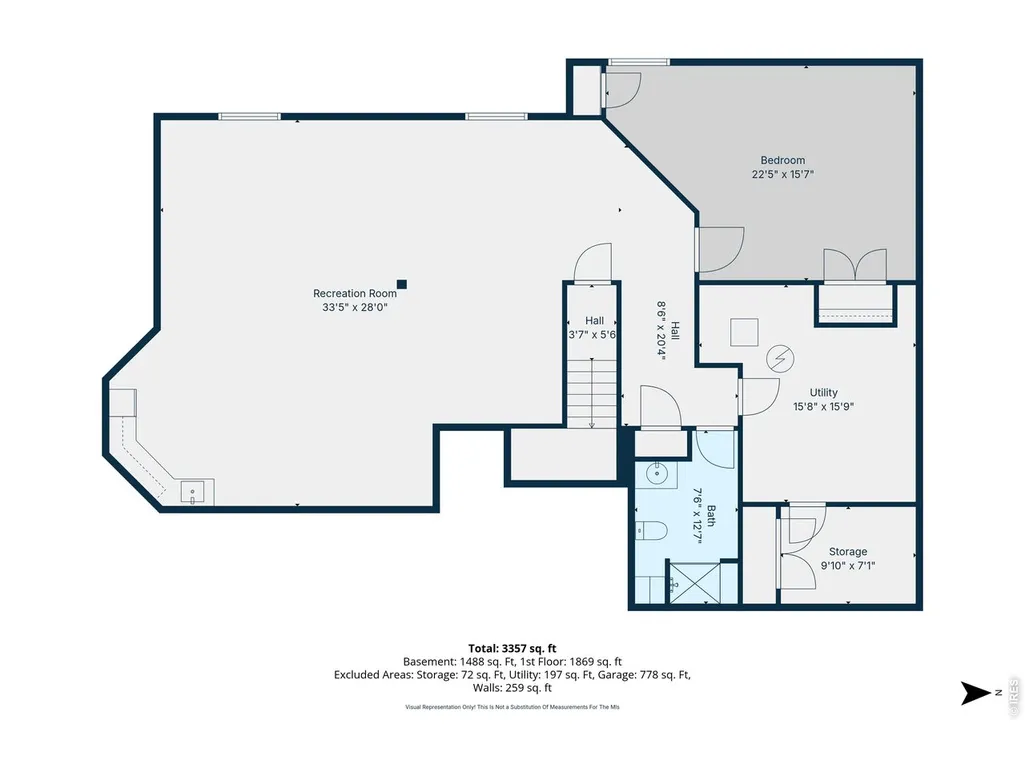
Great opportunity to own a beautifully updated custom ranch-style home on nearly half an acre in Berthoud, Colorado! Offering true main-floor living, a finished basement, a 3-car garage, and private neighborhood access to Berthoud Reservoir, this move-in-ready home combines space, flexibility, and the Colorado lifestyle.Recent improvements include a Class 4 impact-resistant roof installed in 2024, updated windows, and a beautifully renovated kitchen with quartz countertops and timeless finishes. The open floor plan connects the kitchen, dining, and living areas, while the formal dining room provides additional space for entertaining.The finished basement offers exceptional versatility with a custom wet bar featuring Tharp cabinetry, a spacious recreation room, abundant storage, and flexible areas for guests, hobbies, a home office, or multigenerational living.The expansive backyard is designed for outdoor living with a pergola, raised garden beds, and plenty of space to relax, garden, play, or entertain. Chickens are allowed, and the HOA permits RV or boat parking on a concrete pad.Residents enjoy private access to Berthoud Reservoir, a 36-acre non-motorized lake offering paddleboarding, kayaking, fishing, and a scenic 1.4-mile walking trail.Conveniently located in Northern Colorado, this unique Berthoud property offers large-lot living, valuable recreational amenities, small-town charm, and easy access to Loveland, Longmont, Boulder, and Fort Collins.#BerthoudColorado #BerthoudRealEstate #BerthoudHomesForSale #NorthernColoradoRealEstate #ColoradoRanchHome #MainFloorLiving #FinishedBasement #HalfAcreHome #ThreeCarGarage #RVParking #BoatParking #MultigenerationalLiving #BerthoudReservoir #ColoradoLifestyle #MoveInReady
| Elementary School | Middle School | High School |
|---|---|---|
| Berthoud Elementary School | Turner Middle School | Berthoud High School |
| Price History | |
|---|---|
| 4/13/2026 | Listed $945,000 |
| 6/10/2026 | 4$915,000 |
General Features
| Living Area | 3757 |
|---|---|
| Sewer | Public Sewer |
| Heating | Forced Air |
| Cooling | Central Air |
| Utilities | Natural Gas Available,Electricity Available |
| Roof | Composition |
| Appliances | Gas Range,Dishwasher,Refrigerator,Microwave,Fire Alarm |
| Zoning | E1 |
| HOA Fee | 240 |
| Garage Spaces | 3 |
| Patio/Porch Features | Patio |
| Architectural Style | Contemporary |
| Construction Materials | Frame,Brick |
| Exclusions | Seller's Personal Property |
| Year Built | 1997 |
| Levels | One |
| Property Subtype | Single Family Residence |
| Tax Year | 2025 |
| Parcel Number | R1494651 |
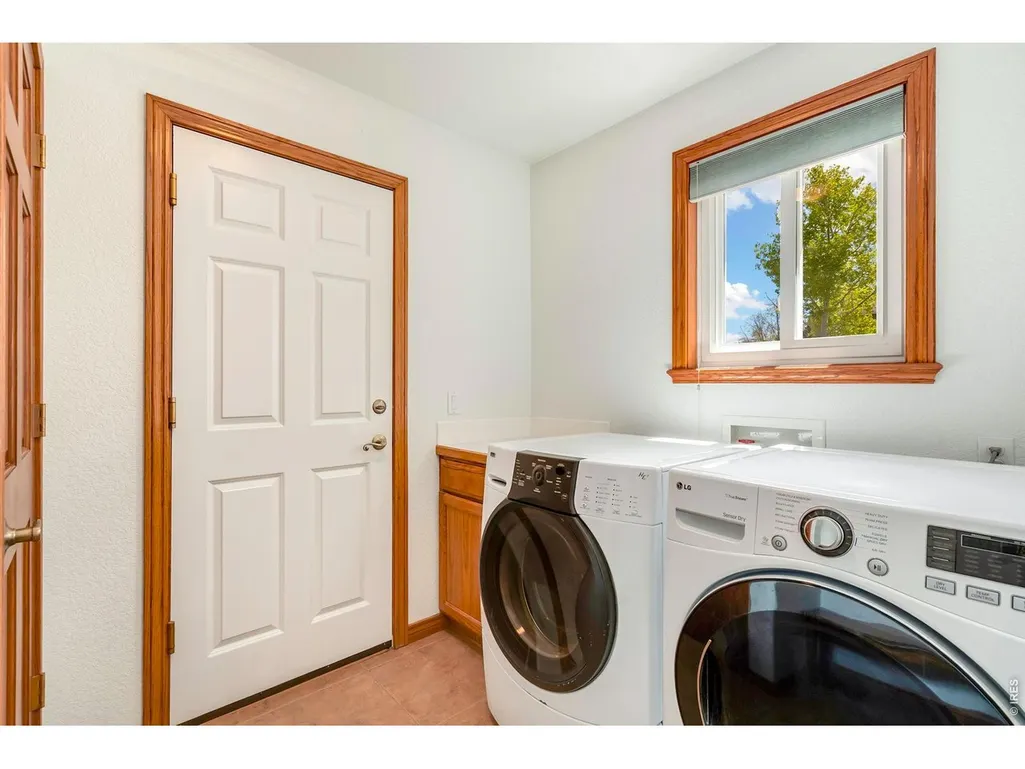
| Accessibility | Main Floor Bath,Main Level Bedroom,Main Level Laundry |
| Assoc Fee Paid Per | Quarterly |
| County | Larimer |
| New Construction | No |
| Property Type | Residential |
| HOA | Yes |
| Subdivision Name | Berthoud Lake Ranchettes PUD |
| Possible Use | Single Family |
| Other Structures | Storage |
| Full Baths | 2 |
| Status | Active |
| Directions | From Berthoud Parkway,head East on County Road 10E,north on Garnet St,East on Burbank St,house is on down the street on the left. 2177 Burbank St. |
| High School | Berthoud |
| City | Berthoud |
| Disclosures | Seller's Property Disclosure |
| Association Name | Berthoud Lakes Ranchettes |
| High School District | Thompson R2-J |
| MLS Area | Loveland/Berthoud |
| Elementary School | Berthoud |
| Property Attached Y/N | No |
| Tax Annual Amount | 4437 |
| Middle/Junior High School | Turner |
| Virtual Tour | https://properties.boxwoodphotos.com/sites/evwblqja/unbranded |
| Standard Status | Active |
| Expected Active Date | 2026-04-17 |
| AttributionContact | 9704208189 |
Interior Features
| Interior Amenities | Eat-in Kitchen,Separate Dining Room,Cathedral Ceiling(s),Open Floorplan,Pantry,Wet Bar,Washer/Dryer Hookup,Kitchen Island |
|---|---|
| Basement | Full,Partially Finished |
| Flooring | Wood |
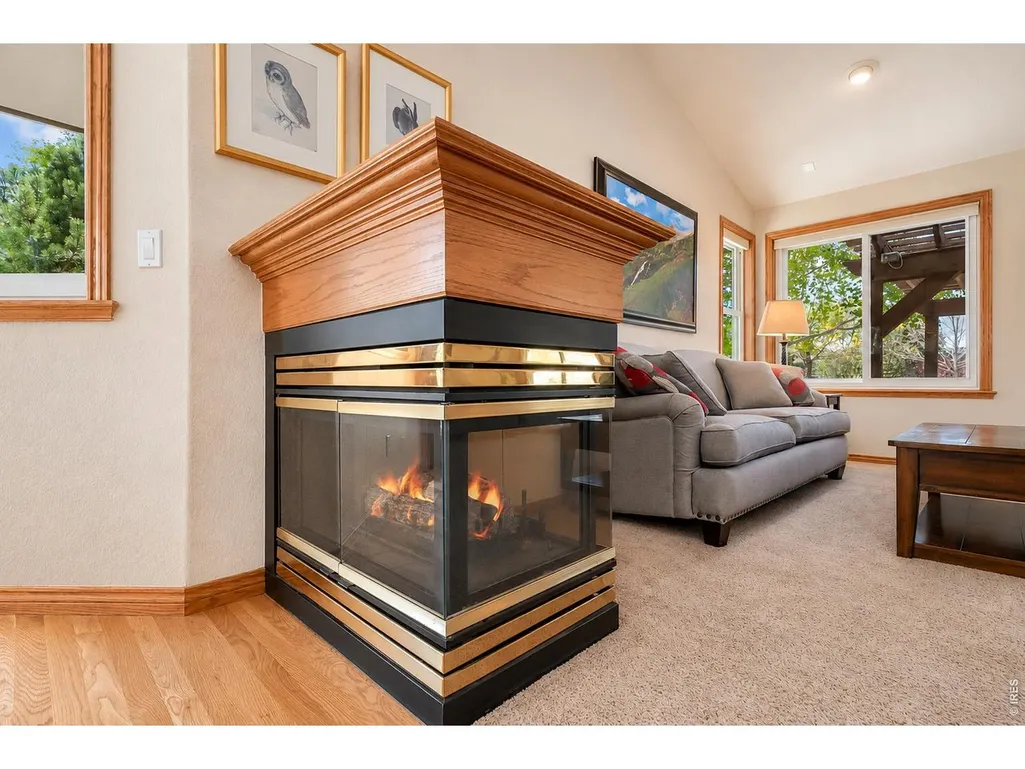
| Fireplace Features | Gas,Multi-Sided |
| Window Features | Window Coverings |
| Above Grade Finished Area | 2000 |
| 3/4 Baths | 1 |
| Total Bedrooms | 4 |
| LivingAreaSource | Assessor |
| Total Baths | 3 |
Exterior Features
| Exterior Amenities | Sprinkler System,Oversized Garage |
|---|---|
| Fencing | Partial |
| Parking Features | Garage Door Opener,RV Access/Parking,Attached |
| Lot Features | House Faces East,Lake Access,Paved |
| Water Source | City |
| Lot Size Area | 20900 |
| Lot Size Acres | 0.48 |
| Waterfront Y/N | No |
| Irrigation Water Rights Y/N | No |
Amenities
- Foreclosure
- Views
- Short Sale
- New Construction
- Adult 55+
- Lease To Own
- No HOA Fees
- Furnished
- Primary On Main
- Air Conditioning
- Seller Finance
- Green
- Fixer Upper
- Horse
- Golf
- Fireplace
- Deck
- Garage
- Basement
- Pool
Property vs Single Family Average in 80513
Price
Taxes
Year Built
Visits
 Information deemed reliable but not guaranteed by the MLS. © 2026 Information and Real Estate Services, LLC.
Information source: Information and Real Estate Services, LLC. Provided for limited non-commercial use only under IRES Rules. © Copyright IRES.
The information being provided is for the consumers personal, non-commercial use and may not be used for any purpose other than to identify prospective properties consumer may be interested in purchasing.
The IRES, LLC Data on this
Information deemed reliable but not guaranteed by the MLS. © 2026 Information and Real Estate Services, LLC.
Information source: Information and Real Estate Services, LLC. Provided for limited non-commercial use only under IRES Rules. © Copyright IRES.
The information being provided is for the consumers personal, non-commercial use and may not be used for any purpose other than to identify prospective properties consumer may be interested in purchasing.
The IRES, LLC Data on this
 Information should be deemed reliable but not guaranteed, all representations are approximate, and individual verification is recommended. Copyright ©2026 All rights reserved.
