
Views - New Construction - Primary on Main - Eco Friendly







Address
2298 Star Hill St, Longmont, CO
Price
$ 1,249,900
Property Attributes
- MLS#1061585
- TypeSingle Family
- Listing Status Active
- CountyBOULDER
- CityLongmont
- AreaLongmont
- NeighborhoodNorth Star Flg 1
- Zip80503
- StyleContemporary
- Year Built2026
- Taxes$ 3900
- Price$ 1,249,900
- Bedrooms3
- Full Bathrooms2
- Half Bathrooms1
- Sqr Footage3140
- Lot Size0.19 Acres
Data Source:
Information and Real Estate Services (IRES)
Property Description
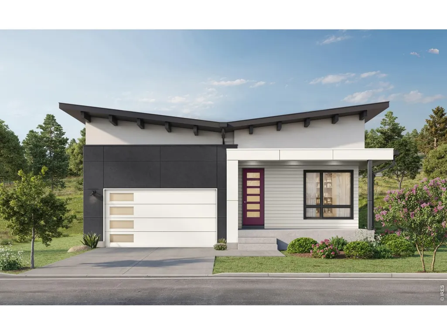
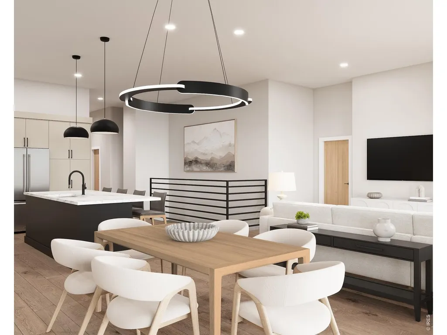
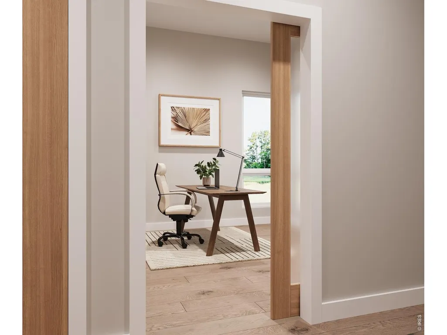
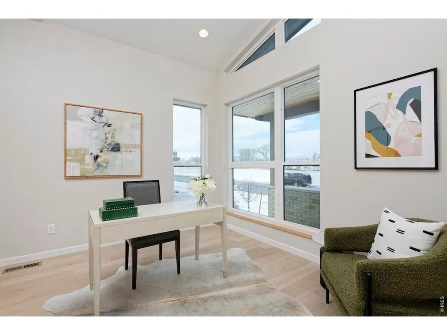
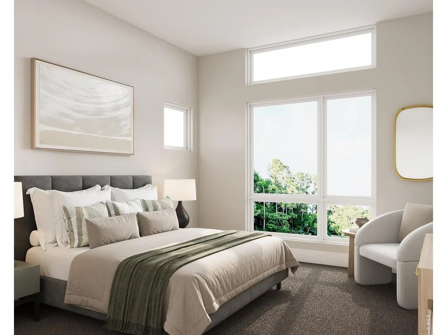
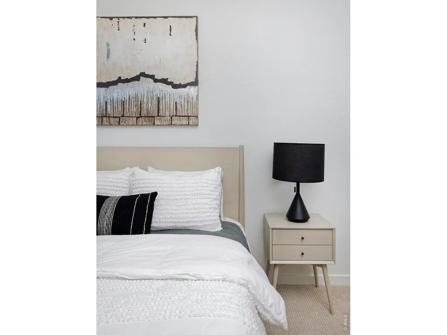
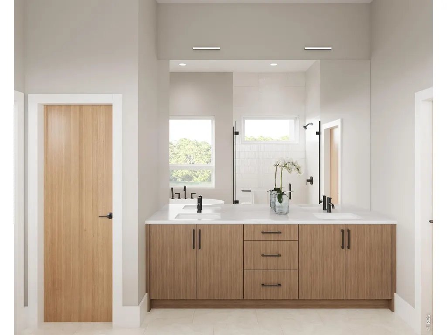
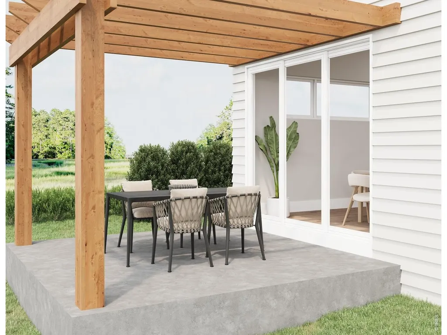
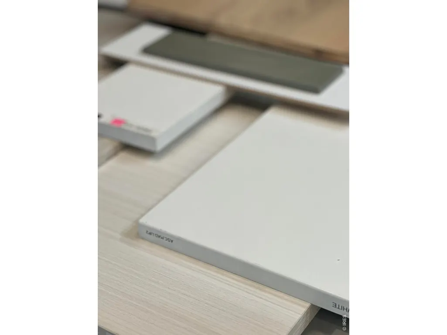
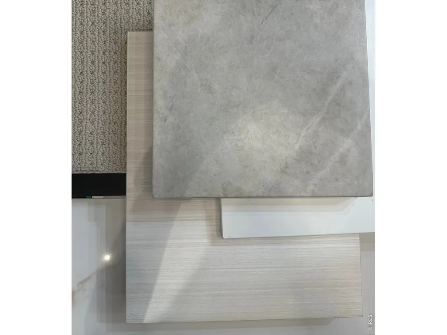
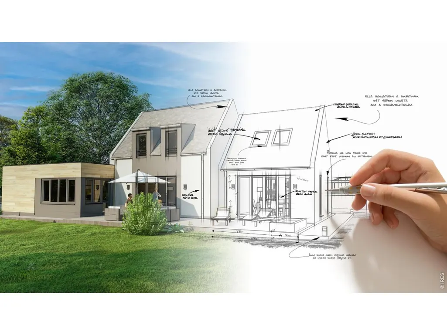
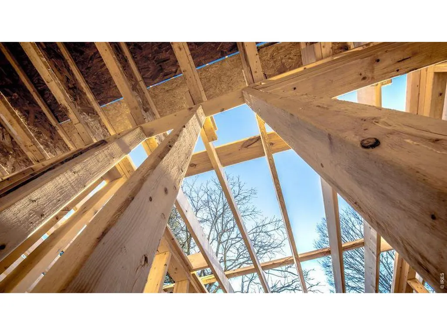
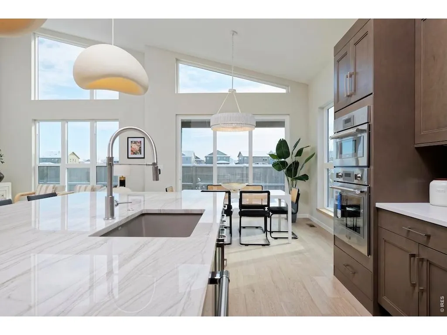
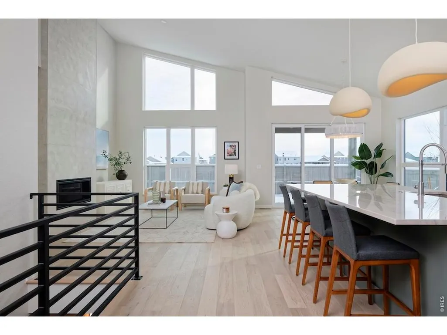
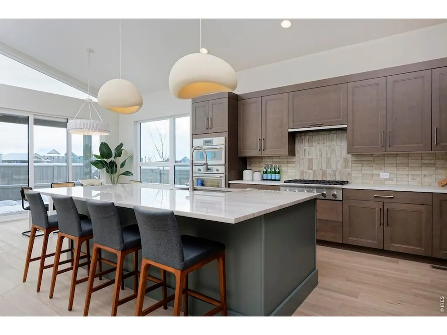
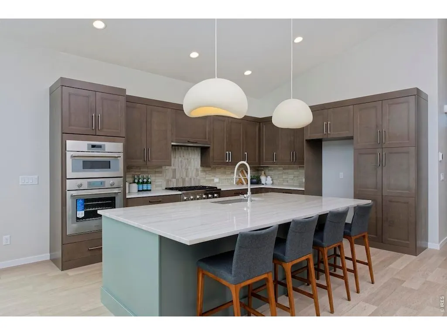
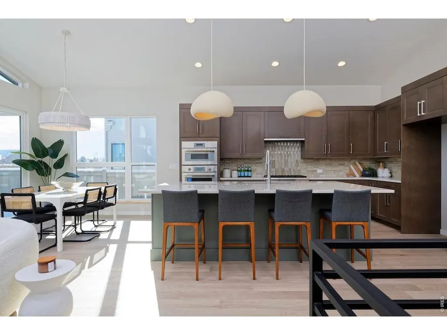
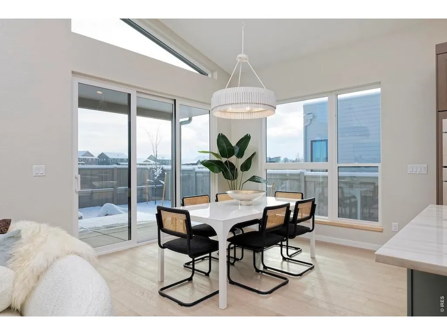
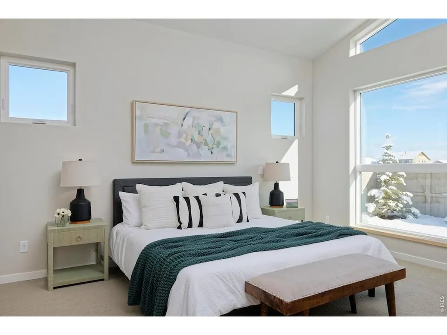
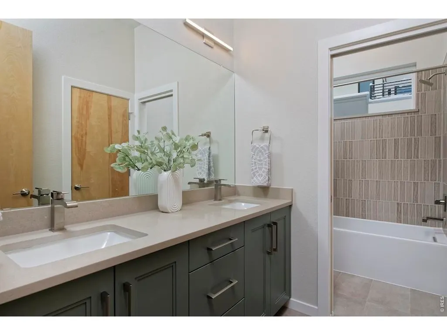
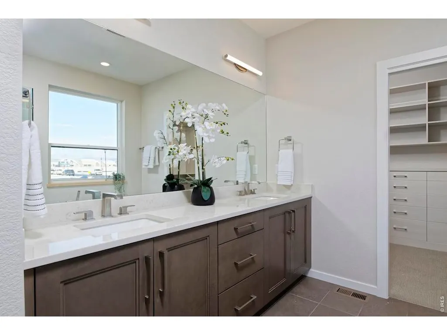
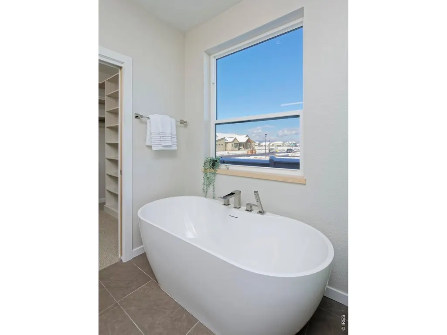
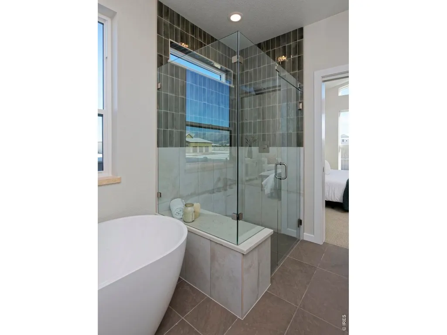
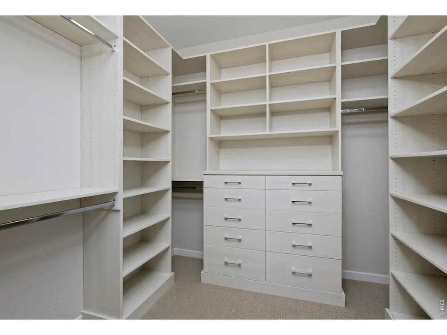
New Ranch Plan Now Available. Experience the ease of single-level living paired with refined, high-end finishes in this light-filled ranch home featuring 3 bedrooms and 2.5 bathrooms. The Study / Bedroom #3 offers added privacy at the front of the home, with a barn door, engineered hardwood flooring, and views to the west and the park. Designed for comfort and flexibility, the plan offers an optional lower level with rough-in plumbing-ready to be finished when you want additional space. Thoughtfully crafted and energy-efficient, this well-performing home can be tailored to fit your lifestyle, today and for years to come. Welcome to Northstar, an enclave community designed by Markel Homes, offering semi-custom and custom homes. Situated in peaceful SW Longmont, Northstar's high-end homes are set against a panorama of stunning back range views from iconic Long's Peak to the Flatirons and nearby open space; five minutes from restaurants, shopping & schools. *Photos are examples of other Markel homes, not the listed property.*
| Elementary School | Middle School | High School |
|---|---|---|
| Blue Mountain Elementary School | Altona Middle School | Silver Creek High School |
| Price History | |
|---|---|
| 6/11/2026 | Listed $1,249,900 |
General Features
| Living Area | 1936 |
|---|---|
| Sewer | Public Sewer |
| Heating | Forced Air |
| Cooling | Central Air |
| Utilities | Natural Gas Available,Electricity Available,Cable Available,High Speed Avail,Underground Utilities |
| Roof | Composition |
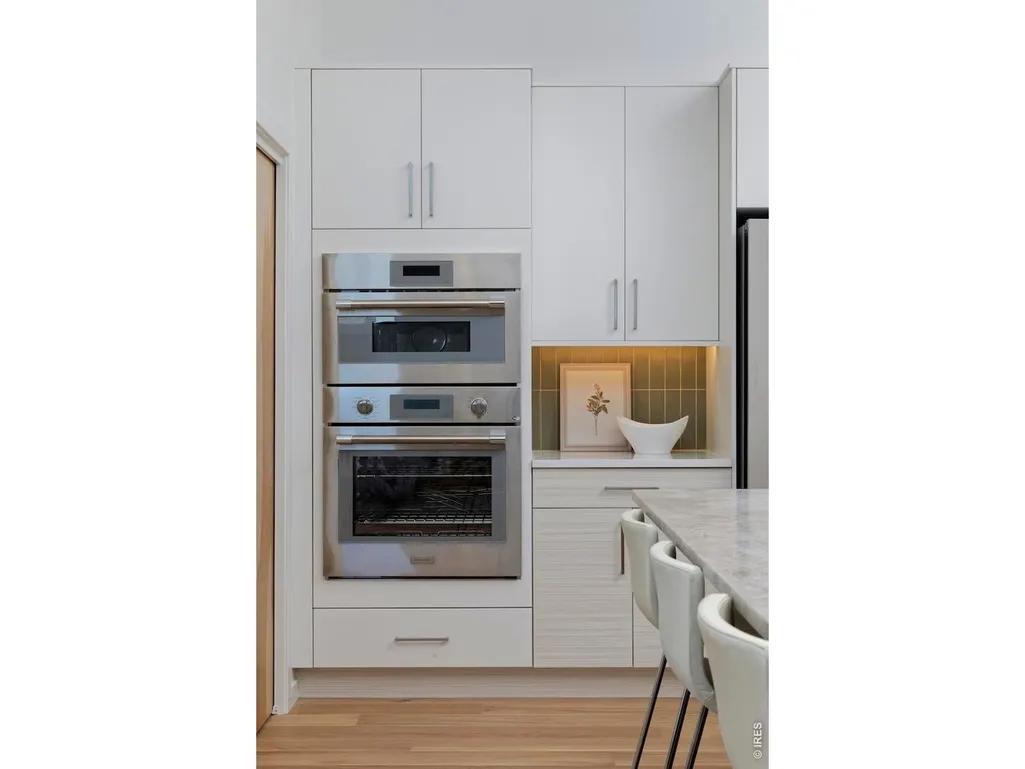
| Appliances | Gas Range,Double Oven,Dishwasher,Microwave,Disposal,Fire Alarm |
| Zoning | SFR |
| HOA Fee | 125 |
| Garage Spaces | 2 |
| Association Fee Includes | Common Amenities,Snow Removal,Management |
| Patio/Porch Features | Deck |
| Architectural Style | Contemporary |
| Construction Materials | Frame,Stucco |
| Year Built | 2026 |
| Electric | Xcel |
| View | Mountain(s),Hills |
| Levels | One |
| Property Subtype | Single Family Residence |
| Tax Year | 2025 |
| Parcel Number | R0614614 |
| Accessibility | Width of Hallways 42 or more,No Stairs,Main Floor Bath,Main Level Bedroom,Stall Shower,Main Level Laundry |
| Assoc Fee Paid Per | Monthly |
| County | Boulder |
| New Construction | Yes |
| Property Type | Residential |
| HOA | Yes |
| Energy Efficient | High Efficiency Furnace |
| Subdivision Name | North Star Flg 1 |
| Possible Use | Single Family |
| Full Baths | 2 |
| Status | Active |
| High School | Silver Creek |
| City | Longmont |
| Disclosures | None,Home Protection Plan |
| Association Name | Northstar |
| High School District | ST Vrain Dist RE 1J |
| MLS Area | Longmont |
| Elementary School | Blue Mountain |
| Property Attached Y/N | No |
| Tax Annual Amount | 3900 |
| Middle/Junior High School | Altona |
| Virtual Tour | https://markelhomes.com/wp-content/uploads/2025/09/Markel-Homes_Northstar-Community-60sec-Spot.mp4 |
| Builder Name | Markel Homes |
| Standard Status | Active |
| Expected Active Date | 2026-06-11 |
| AttributionContact | 3039197017 |
Interior Features
| Interior Amenities | Eat-in Kitchen,Cathedral Ceiling(s),Open Floorplan,Pantry,Natural Woodwork,Walk-In Closet(s),Washer/Dryer Hookup,Kitchen Island,High Ceilings |
|---|---|
| Basement | Full,Unfinished |
| Flooring | Wood |
| Fireplace Features | Gas,Living Room |
| Above Grade Finished Area | 1936 |
| Half Baths | 1 |
| Total Bedrooms | 3 |
| LivingAreaSource | Plans |
| Total Baths | 3 |
Exterior Features
| Exterior Amenities | Sprinkler System |
|---|---|
| Fencing | Fenced,Wood |
| Parking Features | Garage Door Opener,Attached |
| Lot Features | Level,Paved,Curbs,Gutters,Sidewalks,Street Light |
| Water Source | City |
| Lot Size Area | 8063 |
| Lot Size Acres | 0.19 |
| Waterfront Y/N | No |
| Builder Model | 2050 Ranch |
| Irrigation Water Rights Y/N | No |
Amenities
- Foreclosure
- Views
- Short Sale
- New Construction
- Adult 55+
- Lease To Own
- No HOA Fees
- Furnished
- Primary On Main
- Air Conditioning
- Seller Finance
- Green
- Fixer Upper
- Horse
- Golf
- Fireplace
- Deck
- Garage
- Basement
- Pool
Property vs Single Family Average in 80503
Price
Taxes
Year Built
Visits
 Information deemed reliable but not guaranteed by the MLS. © 2026 Information and Real Estate Services, LLC.
Information source: Information and Real Estate Services, LLC. Provided for limited non-commercial use only under IRES Rules. © Copyright IRES.
The information being provided is for the consumers personal, non-commercial use and may not be used for any purpose other than to identify prospective properties consumer may be interested in purchasing.
The IRES, LLC Data on this
Information deemed reliable but not guaranteed by the MLS. © 2026 Information and Real Estate Services, LLC.
Information source: Information and Real Estate Services, LLC. Provided for limited non-commercial use only under IRES Rules. © Copyright IRES.
The information being provided is for the consumers personal, non-commercial use and may not be used for any purpose other than to identify prospective properties consumer may be interested in purchasing.
The IRES, LLC Data on this
 Information should be deemed reliable but not guaranteed, all representations are approximate, and individual verification is recommended. Copyright ©2026 All rights reserved.
