
Views








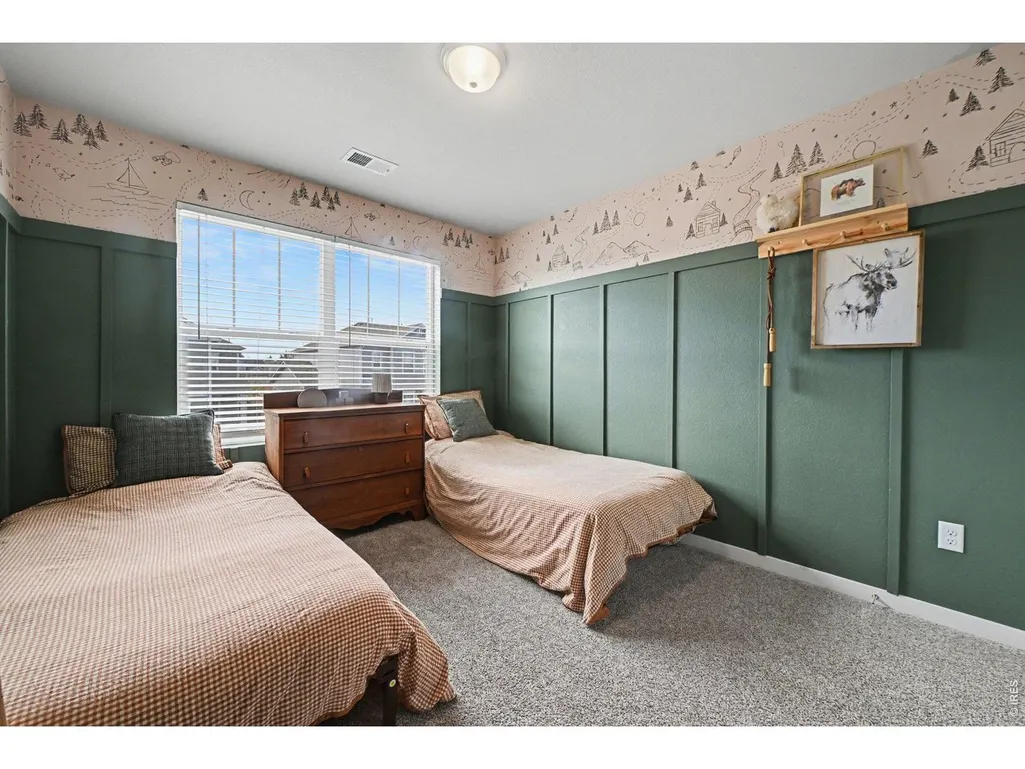
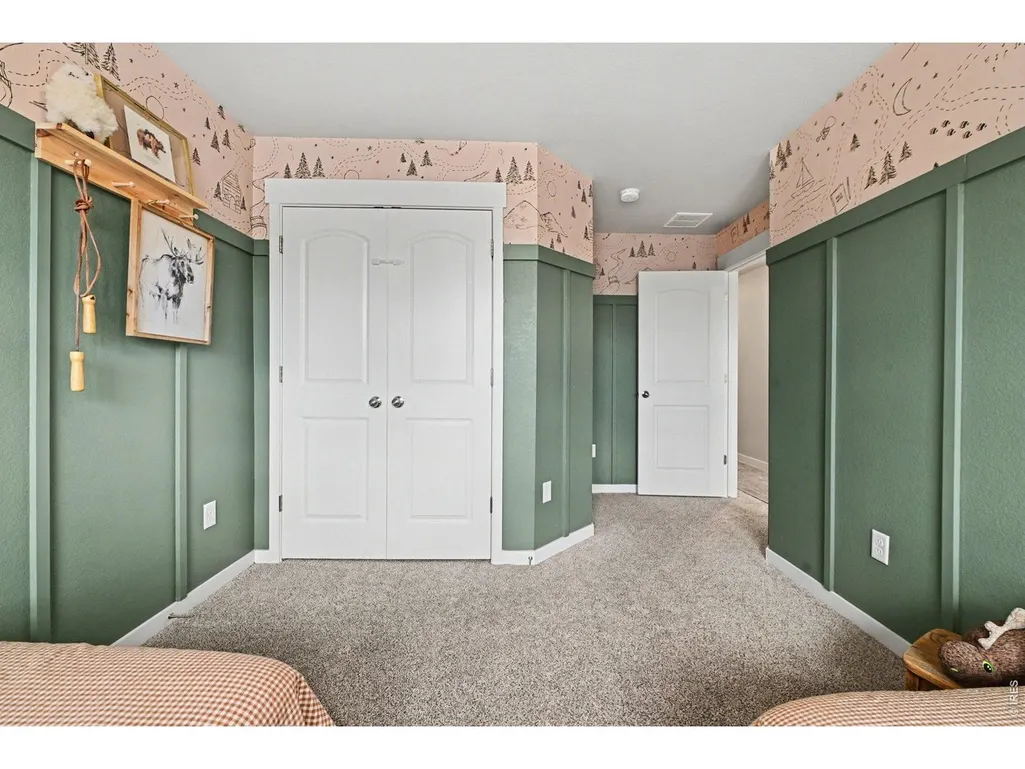


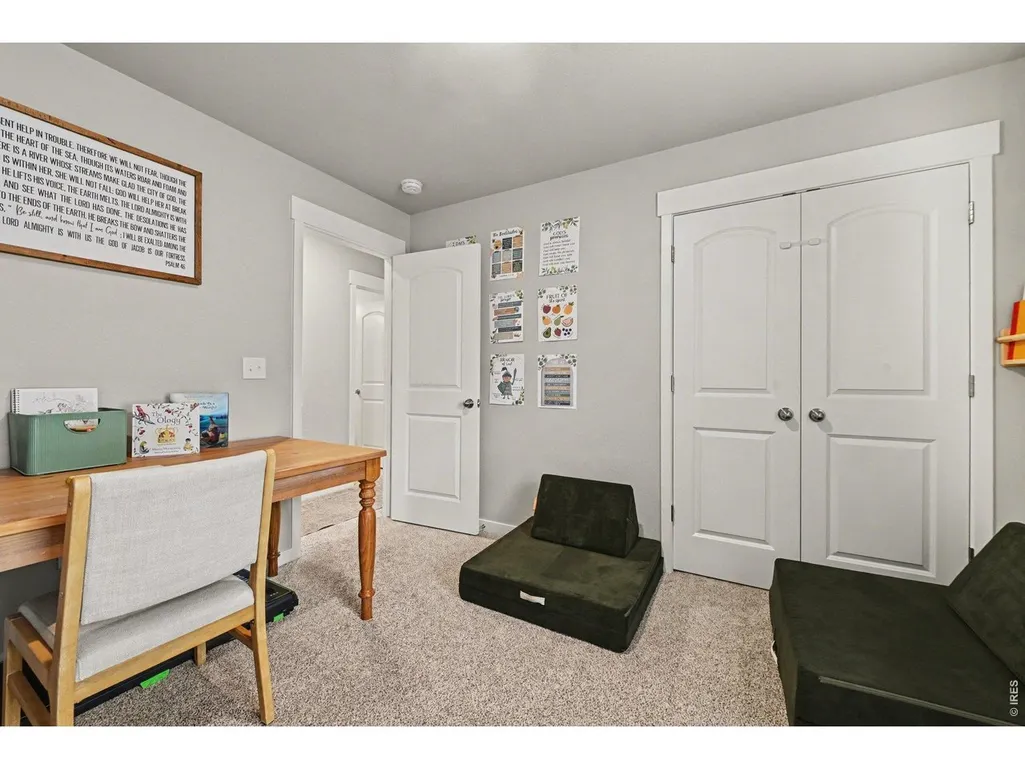
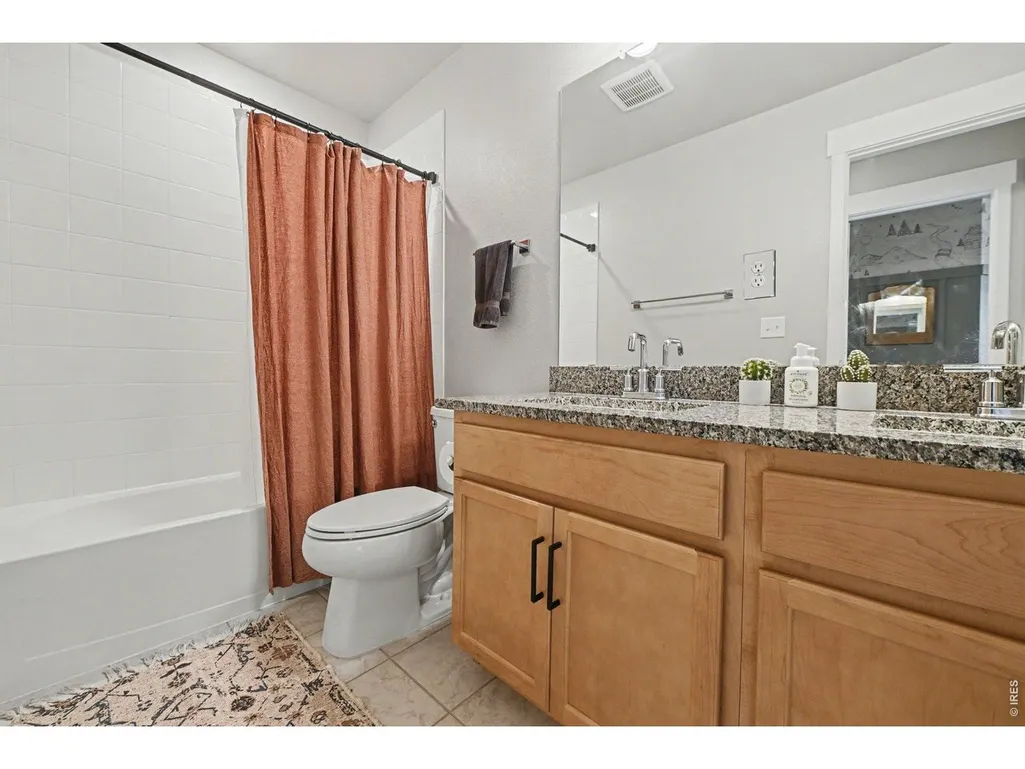


Address
4490 Haymill Ct, Timnath, CO
Price
$ 518,000
Property Attributes
- MLS#1062280
- TypeSingle Family
- Listing Status Active
- CountyLARIMER
- CityTimnath
- AreaFort Collins
- NeighborhoodTimnath Landing Filing 2
- Zip80547
- StyleContemporary
- Year Built2022
- Taxes$ 5208
- Price$ 518,000
- Bedrooms4
- Full Bathrooms2
- Half Bathrooms1
- Sqr Footage2309
- Lot Size0.07 Acres
Data Source:
Information and Real Estate Services (IRES)
Property Description
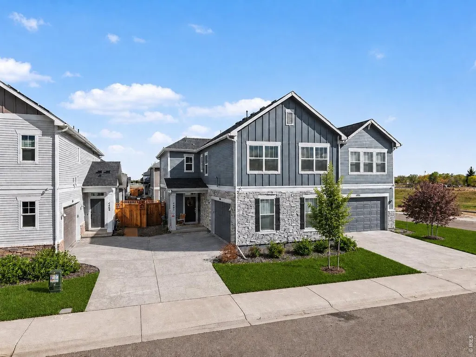
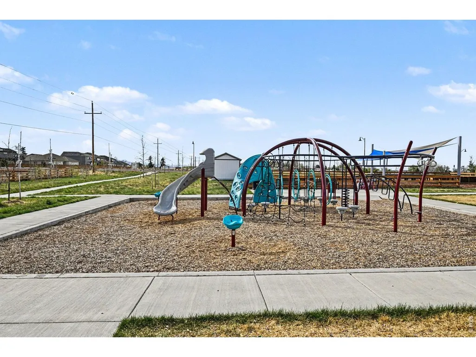
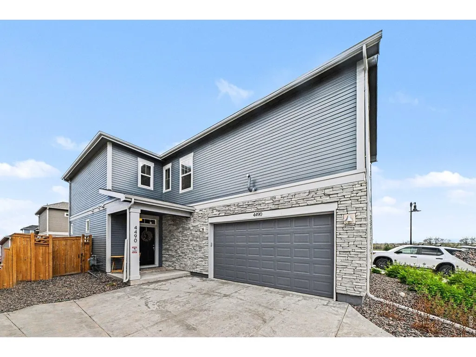
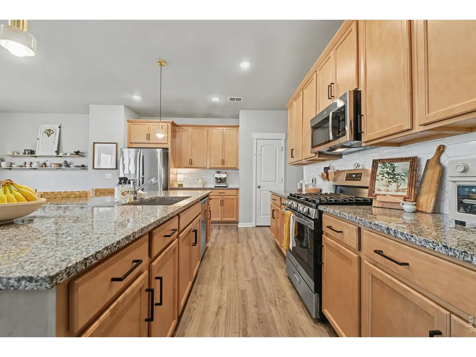
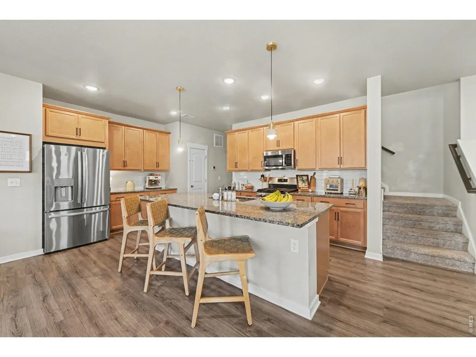
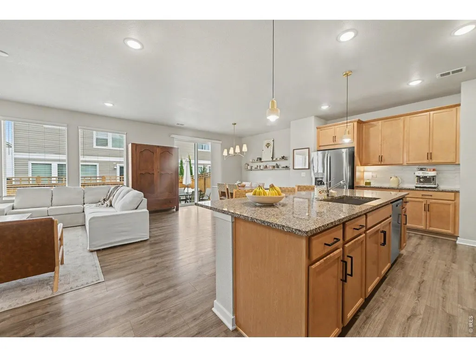
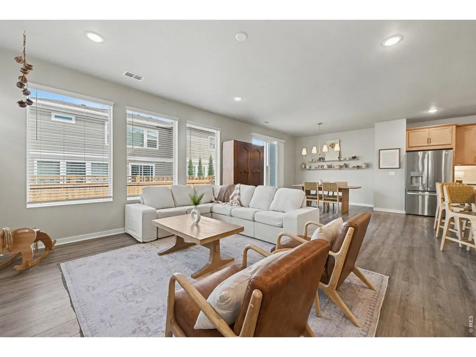
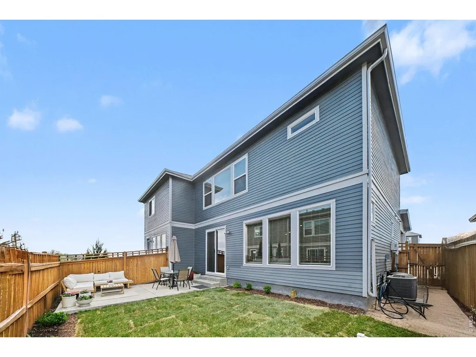
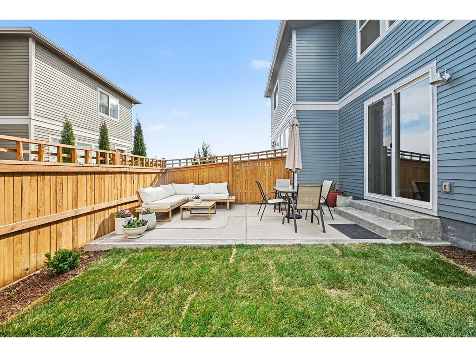
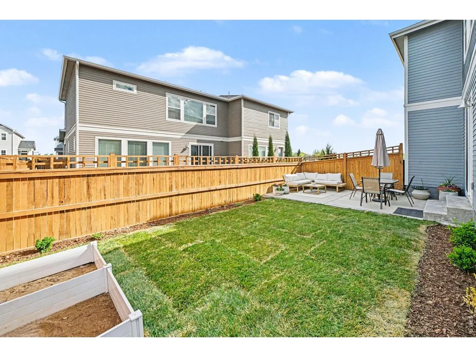
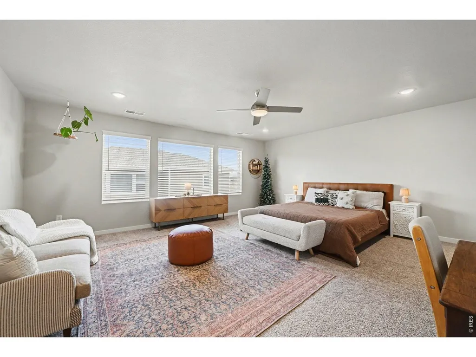
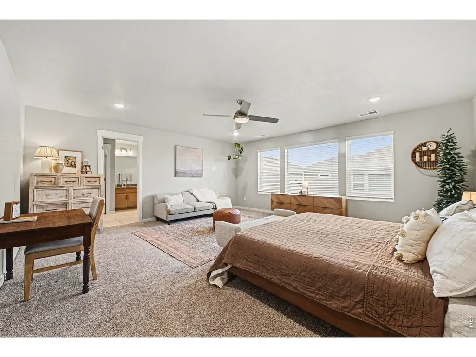
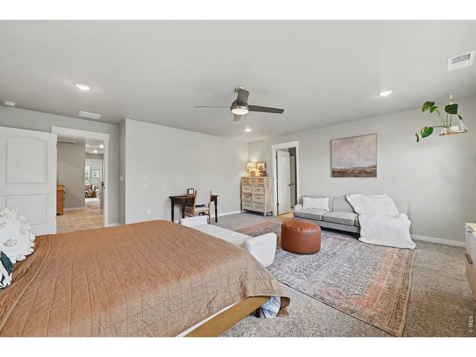
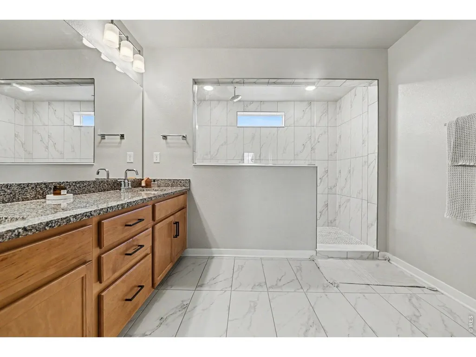
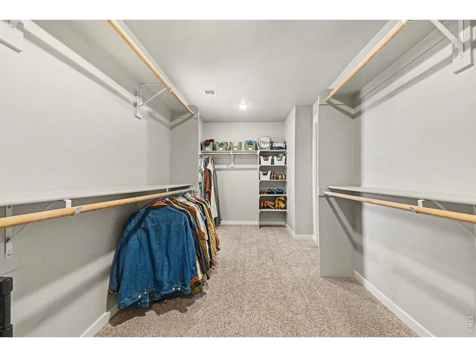
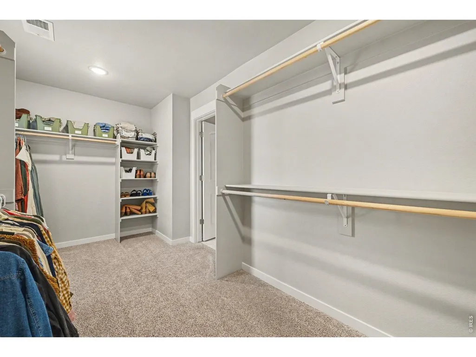
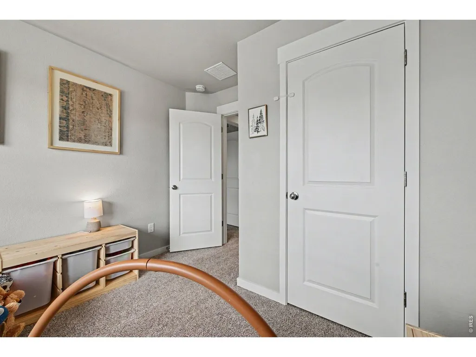
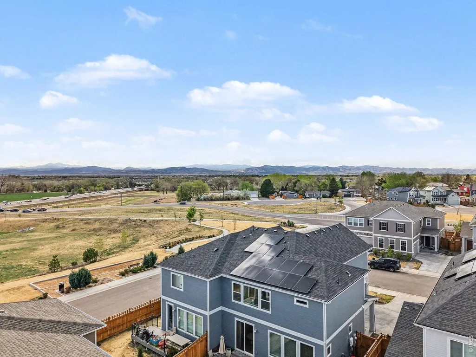
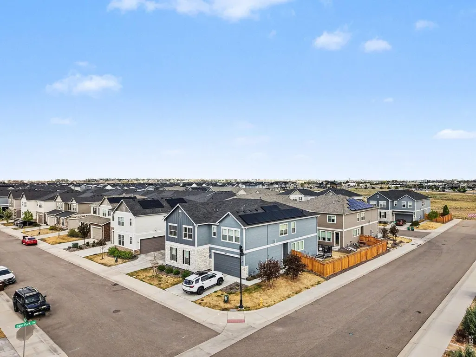
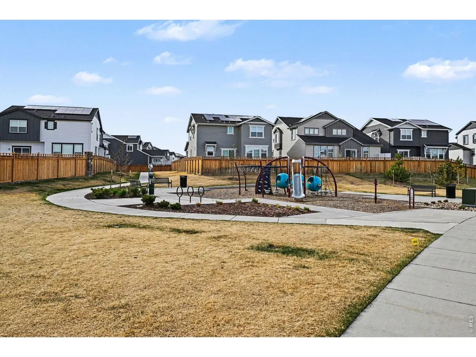
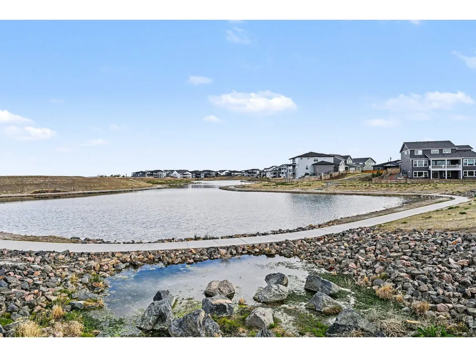
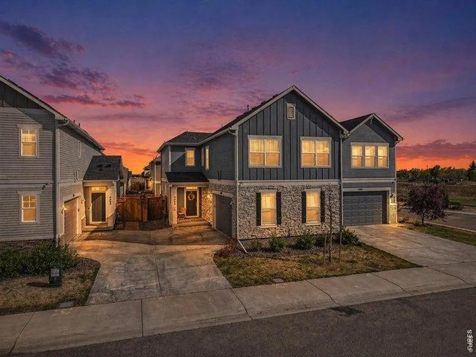
FHA ASSUMABLE RATE 5.25%!!! Space. Location. Lifestyle. This one checks every box. Designed so privately that most buyers assume it's single-family until they're told otherwise. By far the largest duplex available in Timnath Lakes. The primary suite alone will stop you mid-tour. The walk-in closet and ensuite bath are genuinely jaw-dropping - the kind of space you'd expect in a million-dollar home. Unlike many Timnath alley-load homes, this property features a spacious driveway with plenty of room for full-size SUVs, trucks, guest parking, and everyday convenience, with lots of storage in the oversized 2 car garage. Upgraded kitchen with granite countertops, gas range, and stainless appliances. Fresh sod and mulch already done. Tankless water heater, radon mitigation, central A/C, and new solar panels - move in and enjoy. Timnath Lakes is built around 40 acres of recreational lakes - including a private lake for paddle boarding and fishing (stocking coming soon), seven miles of trails, pocket parks, clubhouse, and a future fitness center and pool. Front Range mountain views round it all out. You are situated minutes to I-25, Costco, and Timnath's growing lineup of restaurants, retail, and coffee (Pedros + Dutch Bros!). Top-rated Poudre School District. Big home. Big primary suite. Assumable 5.25% FHA rate. New solar panels. Private lake. Mountain views. It's rare one listing has it all - this one does.
| Elementary School | Middle School | High School |
|---|---|---|
| Timnath Elementary School | Timnath Middle-High School | Timnath Middle-High School |
| Price History | |
|---|---|
| 6/19/2026 | Listed $518,000 |
General Features
| Living Area | 2309 |
|---|---|
| Sewer | Public Sewer |
| Heating | Forced Air |
| Cooling | Central Air,Ceiling Fan(s) |
| Utilities | Natural Gas Available,Electricity Available,Cable Available,High Speed Avail |
| Roof | Composition |
| Zoning | RES |
| Garage Spaces | 2 |
| Association Fee Includes | Common Amenities,Management |
| Patio/Porch Features | Patio |
| Architectural Style | Contemporary |
| Construction Materials | Frame,Composition |
| Exclusions | Sellers Personal Property,All Curtains,Patio Furniture,and Gardening Items |
| Pets Allowed | Dogs OK,Cats OK,Adequate Outdoor Access,Private Yard |
| Year Built | 2022 |
| Electric | Xcel Energy |
| View | Mountain(s),Hills |
| Levels | Two |
| Property Subtype | Duplex |
| Tax Year | 2025 |
| Parcel Number | R1673038 |
| Community Features | Playground,Park,Trail(s) |
| County | Larimer |
| New Construction | No |
| Property Type | Residential |
| HOA | No |
| Energy Efficient | Southern Exposure,Energy Rated,Photovoltaic Leased |
| Subdivision Name | Timnath Landing Filing 2 |
| Full Baths | 2 |
| Status | Active |
| Directions | From I-25N take exit 265 for Harmony Road. Turn right on Harmony Rd for .5 miles. Turn left onto S Co Rd5/Main St in .2 miles. Turn right onto Deer Park Ave and then a quick left onto Haymill Ct. Hom |
| High School | Timnath Middle-High School |
| City | Timnath |
| Disclosures | Seller's Property Disclosure |
| High School District | Poudre |
| MLS Area | Fort Collins |
| Elementary School | Timnath |
| Property Attached Y/N | Yes |
| Tax Annual Amount | 5208 |
| Middle/Junior High School | Timnath Middle-High School |
| Structure Type | 1/2 Duplex |
| Builder Name | David Weekly Homes |
| Standard Status | Active |
| Expected Active Date | 2026-06-19 |
| AttributionContact | 4253754369 |
Interior Features
| Interior Amenities | Eat-in Kitchen,Open Floorplan,Pantry,Walk-In Closet(s),Washer/Dryer Hookup,Kitchen Island,High Ceilings |
|---|---|
| Basement | None |
| Above Grade Finished Area | 2309 |
| Half Baths | 1 |
| Total Bedrooms | 4 |
| LivingAreaSource | Assessor |
| Total Baths | 3 |
| Power Production Type | 1 |
Exterior Features
| Exterior Amenities | Sprinkler System,Oversized Garage |
|---|---|
| Fencing | Fenced,Wood |
| Parking Features | Garage Door Opener,Attached |
| Lot Features | Cul-De-Sac,City Limits,Lake Access,Paved,Curbs,Gutters,Sidewalks,Street Light |
| Water Source | District |
| Lot Size Area | 3220 |
| Lot Size Acres | 0.07 |
| Road Surface Type | Asphalt |
| Waterfront Y/N | No |
| Road Frontage Type | City Street |
| Builder Model | The Highgrove |
| Irrigation Water Rights Y/N | No |
Amenities
- Foreclosure
- Views
- Short Sale
- New Construction
- Adult 55+
- Lease To Own
- No HOA Fees
- Furnished
- Primary On Main
- Air Conditioning
- Seller Finance
- Green
- Fixer Upper
- Horse
- Golf
- Fireplace
- Deck
- Garage
- Basement
- Pool
Property vs Single Family Average in 80547
Price
Taxes
Year Built
Visits
 Information deemed reliable but not guaranteed by the MLS. © 2026 Information and Real Estate Services, LLC.
Information source: Information and Real Estate Services, LLC. Provided for limited non-commercial use only under IRES Rules. © Copyright IRES.
The information being provided is for the consumers personal, non-commercial use and may not be used for any purpose other than to identify prospective properties consumer may be interested in purchasing.
The IRES, LLC Data on this
Information deemed reliable but not guaranteed by the MLS. © 2026 Information and Real Estate Services, LLC.
Information source: Information and Real Estate Services, LLC. Provided for limited non-commercial use only under IRES Rules. © Copyright IRES.
The information being provided is for the consumers personal, non-commercial use and may not be used for any purpose other than to identify prospective properties consumer may be interested in purchasing.
The IRES, LLC Data on this
 Information should be deemed reliable but not guaranteed, all representations are approximate, and individual verification is recommended. Copyright ©2026 All rights reserved.
