
Primary on Main













Address
624 Park Pl Dr, Brighton, CO
Price
$ 738,000
Property Attributes
- MLS#1062399
- TypeSingle Family
- Listing Status Active
- CountyADAMS
- CityBrighton
- AreaMetro Denver
- NeighborhoodPark Place
- Zip80601
- StyleContemporary
- Year Built2006
- Taxes$ 5611
- Price$ 738,000
- Bedrooms4
- Full Bathrooms3
- Half Bathrooms0
- Sqr Footage4564
- Lot Size0.26 Acres
Data Source:
Information and Real Estate Services (IRES)
Property Description
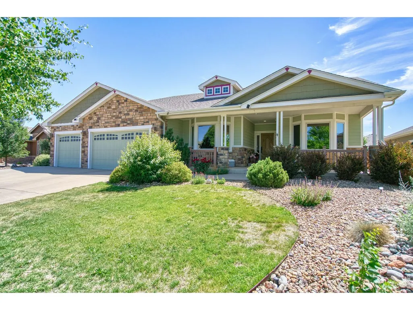
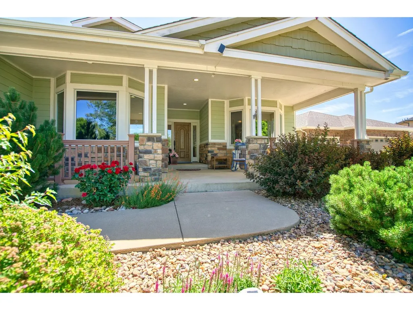
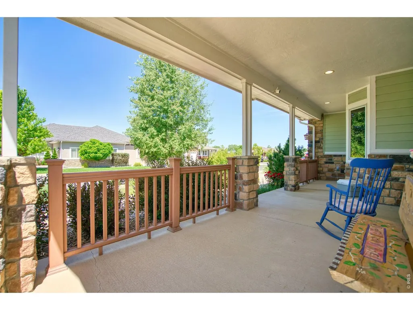
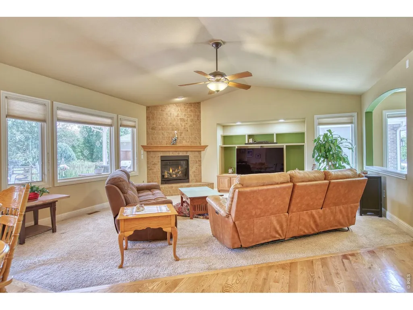
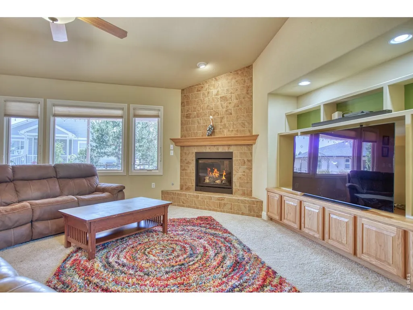
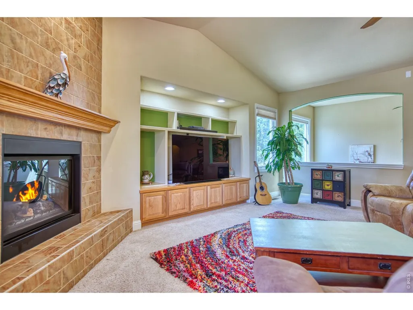
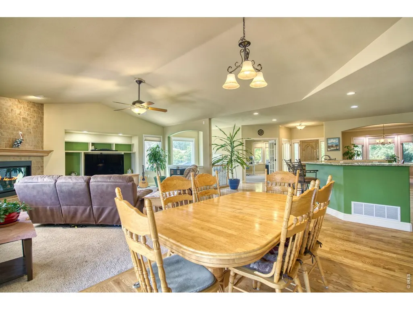
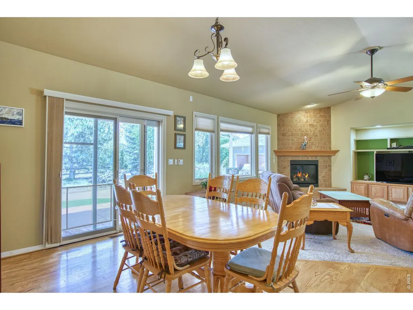
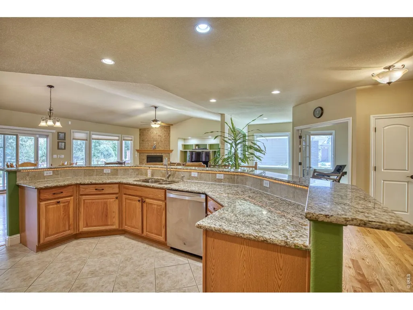
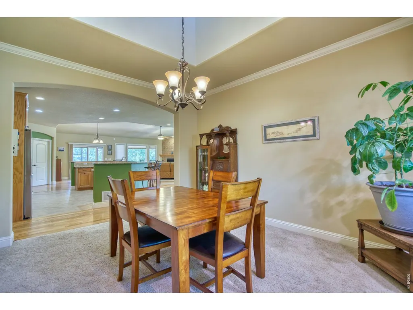
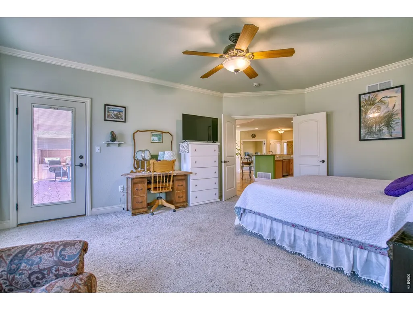
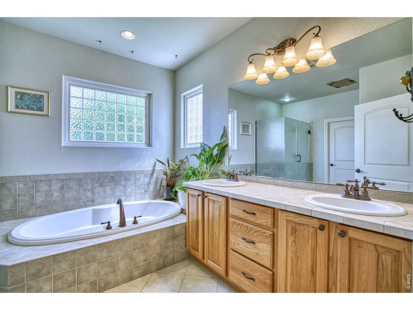
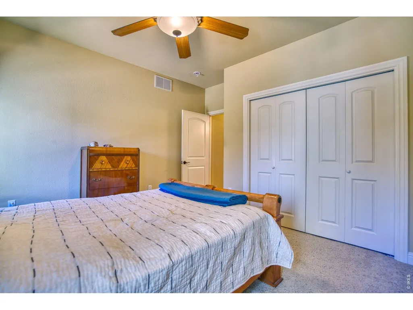
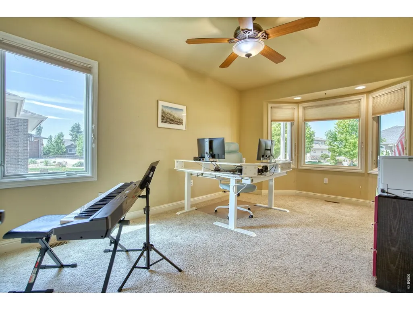
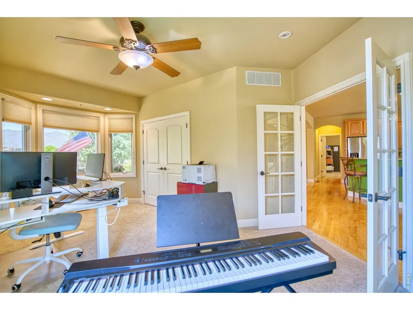
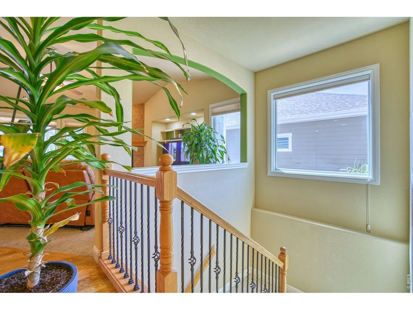
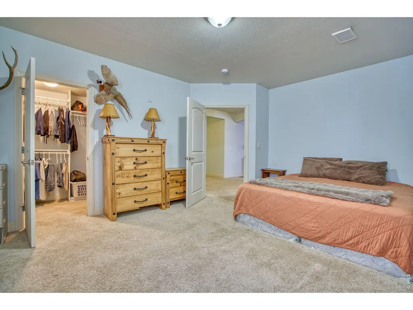
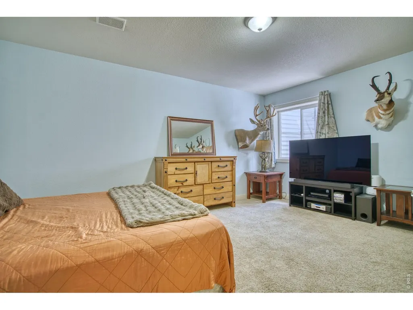
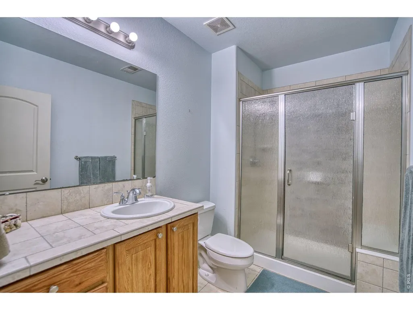
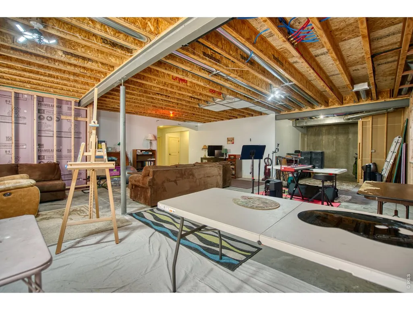
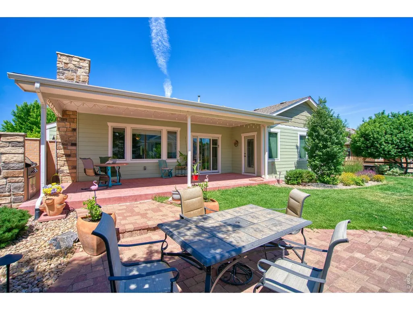
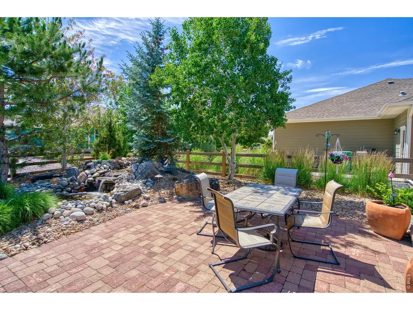
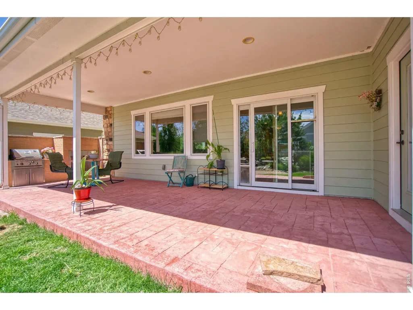
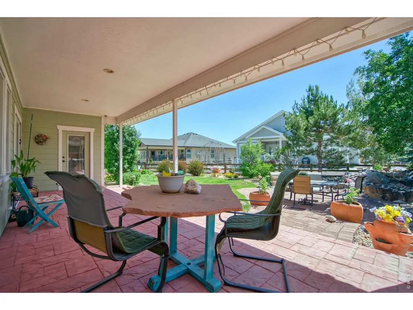
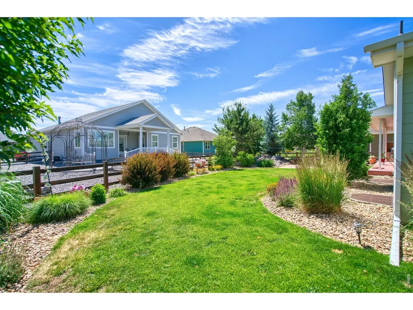
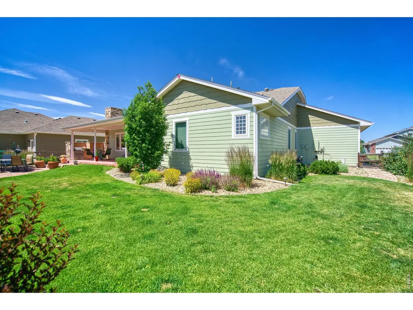
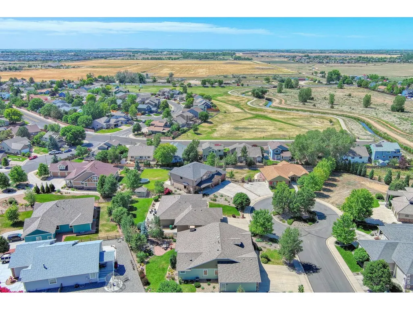
This exceptional custom ranch showcases craftsmanship, an adaptable open layout, and a spectacular backyard. The heart of the home features a highly versatile, open-concept design where a gourmet kitchen-complete with a massive center island, granite counters, and newer stainless appliances-flows seamlessly into the vaulted dining and living areas. Two main-floor bedrooms offer flexibility with a third room suitable for a home office, guest suite, or hobbies. Custom details include a tile-inlay entry, vaulted and coved ceilings, bay windows, updated functional lighting, a gas fireplace, and tube skylights that fill the home with natural light. The primary suite serves as a private retreat, boasting a luxurious 5-piece bath, large walk-in closet and direct access to the outdoor oasis. Step outside to a premier outdoor living experience featuring a covered stamped concrete patio, built-in grill, and outdoor gas fireplace. The backyard beautifully balances privacy and community: relax by an amazing, forest-like water feature with a tranquil waterfall, while enjoying an open backyard layout that allows for easy communication, sharing, and socializing with neighbors. A 3-Car oversized Garage with 220V service has bonus stair access that leads to the partially finished basement ideal for multigenerational living or income potential, already featuring a finished bedroom, 3/4 bath, and framed/prepped space to nearly double your square footage. Rare opportunity with timeless quality and incredible expansion potential!
| Elementary School | Middle School | High School |
|---|---|---|
| Southeast Elementary School | Walter L. Middle School | Brighton High School |
| Price History | |
|---|---|
| 6/20/2026 | Listed $747,000 |
| 6/27/2026 | 2$738,000 |
General Features
| Living Area | 2800 |
|---|---|
| Sewer | Public Sewer |
| Heating | Forced Air |
| Cooling | Central Air,Ceiling Fan(s) |
| Utilities | Natural Gas Available,Electricity Available,Cable Available,Satellite Avail,High Speed Avail |
| Roof | Composition |
| Appliances | Electric Range,Dishwasher,Refrigerator,Microwave,Gas Bar-B-Q,Water Purifier Owned,Disposal,Fire Alarm |
| Zoning | RES |
| HOA Fee | 850 |
| Garage Spaces | 3 |
| Association Fee Includes | Management |
| Patio/Porch Features | Patio |
| Architectural Style | Contemporary |
| Construction Materials | Frame,Brick |
| Exclusions | Clothes Washer,Clothes Dryer,Laundry Room Refrigerator,Garage freezers and Sellers Personal Property |
| Year Built | 2006 |
| Electric | United Power |
| Levels | One |
| Property Subtype | Single Family Residence |
| Tax Year | 2025 |
| Parcel Number | R0160592 |
| Accessibility | Level Lot,Low Carpet,Exterior Door Openings 36 plus,Main Floor Bath,Main Level Bedroom,Stall Shower,Main Level Laundry |
| Assoc Fee Paid Per | Annually |
| County | Adams |
| New Construction | No |
| Property Type | Residential |
| HOA | Yes |
| Subdivision Name | Park Place |
| Possible Use | Single Family |
| Full Baths | 2 |
| Status | Active |
| High School | Brighton |
| City | Brighton |
| Disclosures | Seller's Property Disclosure |
| Association Name | Park Place |
| High School District | Brighton Dist 27J |
| MLS Area | Metro Denver |
| Elementary School | Southeast |
| Property Attached Y/N | No |
| Tax Annual Amount | 5611 |
| Middle/Junior High School | Vikan,Walter L. |
| MLS Area Minor | Metro3/BFL |
| Builder Name | Bill Teater |
| Standard Status | Active |
| Expected Active Date | 2026-06-19 |
| AttributionContact | 3036011330 |
Interior Features
| Interior Amenities | Eat-in Kitchen,Separate Dining Room,Cathedral Ceiling(s),Open Floorplan,Pantry,Bay or Bow Window,Natural Woodwork,Walk-In Closet(s),Washer/Dryer Hookup,Skylights,Kitchen Island,6-Panel Doors,High Cei |
|---|---|
| Basement | Full,Partially Finished |
| Flooring | Wood |
| Fireplace Features | Gas |
| Window Features | Skylight(s),Window Coverings |
| Above Grade Finished Area | 2282 |
| 3/4 Baths | 1 |
| Total Bedrooms | 4 |
| LivingAreaSource | Assessor |
| Total Baths | 3 |
Exterior Features
| Exterior Amenities | Sprinkler System,Oversized Garage |
|---|---|
| Fencing | Fenced,Other |
| Parking Features | Attached |
| Lot Features | Deciduous Trees,Level,House Faces West,Waterfall,Paved,Curbs,Gutters,Sidewalks,Street Light |
| Water Source | City |
| Lot Size Area | 11528 |
| Lot Size Acres | 0.26 |
| Road Surface Type | Asphalt |
| Waterfront Y/N | No |
| Road Frontage Type | City Street |
| Irrigation Water Rights Y/N | No |
Amenities
- Foreclosure
- Views
- Short Sale
- New Construction
- Adult 55+
- Lease To Own
- No HOA Fees
- Furnished
- Primary On Main
- Air Conditioning
- Seller Finance
- Green
- Fixer Upper
- Horse
- Golf
- Fireplace
- Deck
- Garage
- Basement
- Pool
Property vs Single Family Average in 80601
Price
Taxes
Year Built
Visits
 Information deemed reliable but not guaranteed by the MLS. © 2026 Information and Real Estate Services, LLC.
Information source: Information and Real Estate Services, LLC. Provided for limited non-commercial use only under IRES Rules. © Copyright IRES.
The information being provided is for the consumers personal, non-commercial use and may not be used for any purpose other than to identify prospective properties consumer may be interested in purchasing.
The IRES, LLC Data on this
Information deemed reliable but not guaranteed by the MLS. © 2026 Information and Real Estate Services, LLC.
Information source: Information and Real Estate Services, LLC. Provided for limited non-commercial use only under IRES Rules. © Copyright IRES.
The information being provided is for the consumers personal, non-commercial use and may not be used for any purpose other than to identify prospective properties consumer may be interested in purchasing.
The IRES, LLC Data on this
 Information should be deemed reliable but not guaranteed, all representations are approximate, and individual verification is recommended. Copyright ©2026 All rights reserved.
