

















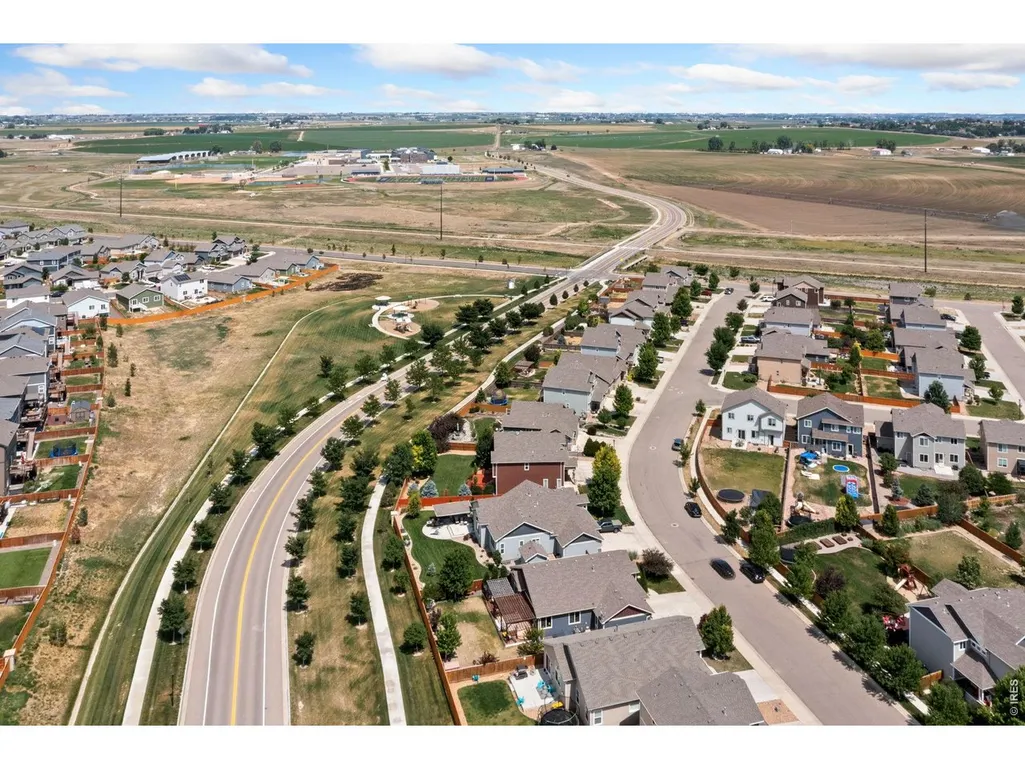
Address
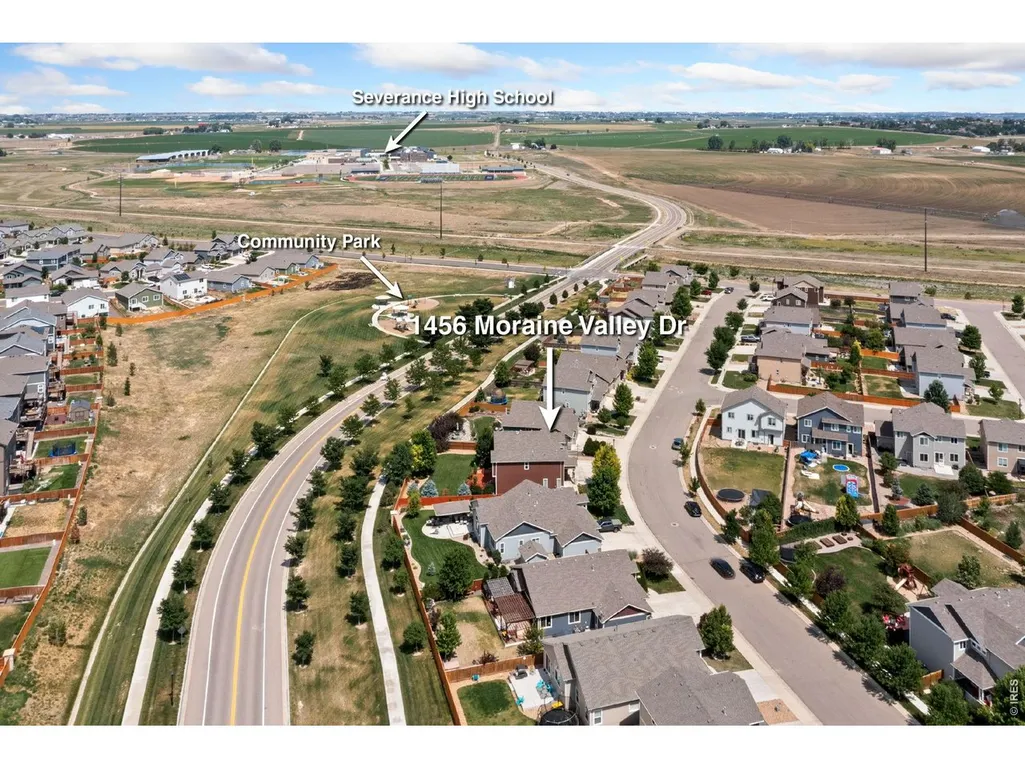
1456 Moraine Valley Dr, Severance, CO
Price
$ 620,000
Property Attributes
- MLS#1062797
- TypeSingle Family
- Listing Status Active
- CountyWELD
- CitySeverance
- AreaGreeley-Weld
- NeighborhoodHidden Valley Farm 3rd Fg
- Zip80550
- StyleSingle Family Residence
- Year Built2017
- Taxes$ 5946
- Price$ 620,000
- Bedrooms4
- Full Bathrooms3
- Half Bathrooms1
- Sqr Footage3536
- Lot Size0.21 Acres
Data Source:
Information and Real Estate Services (IRES)
Property Description
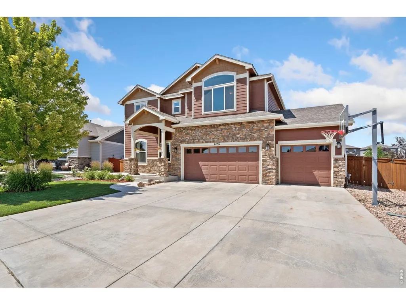
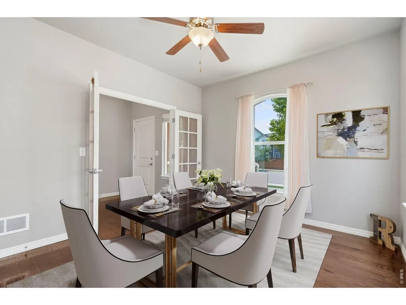
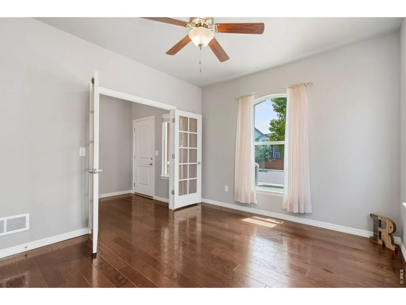
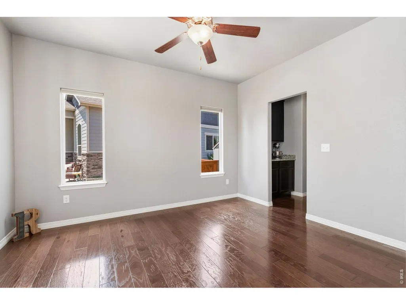
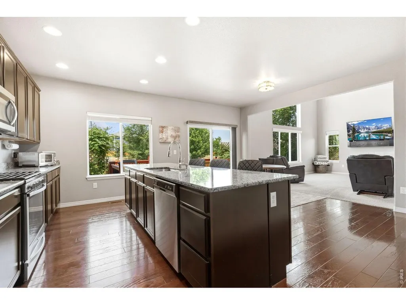
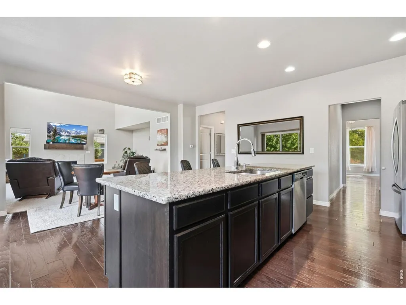
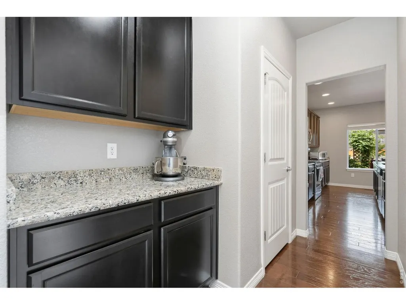
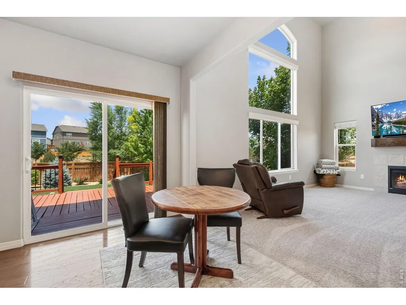
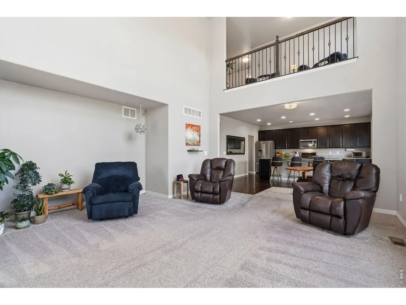
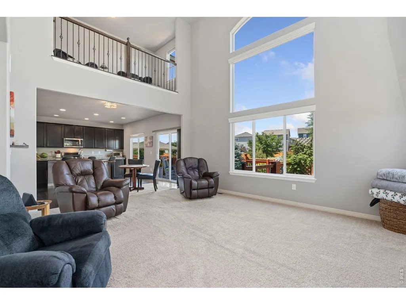
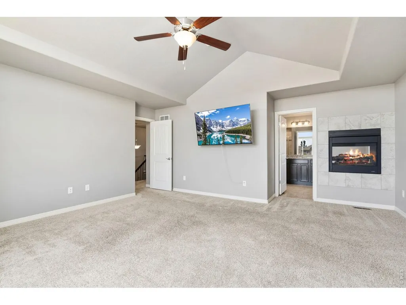
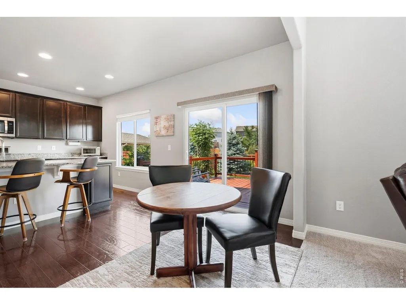
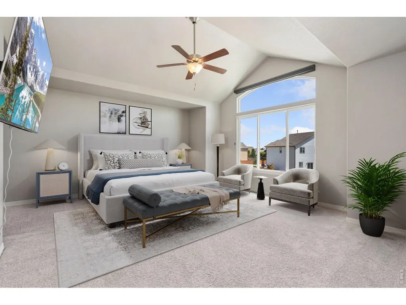
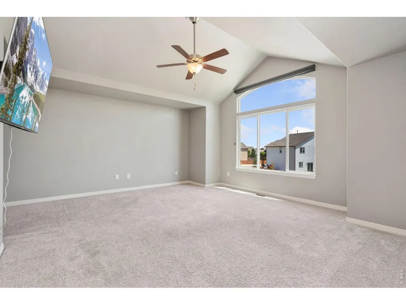
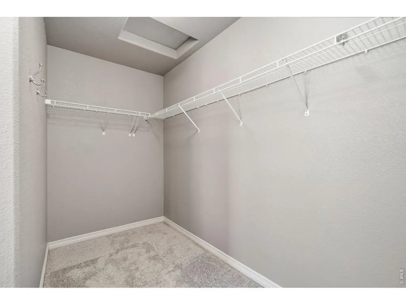
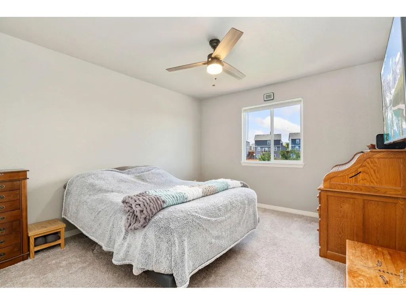
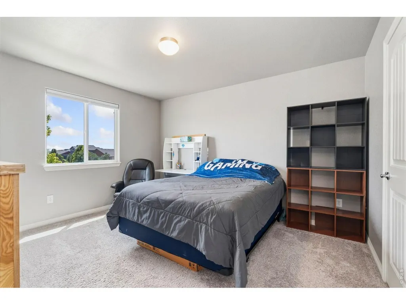
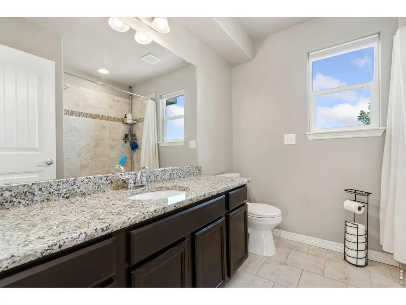
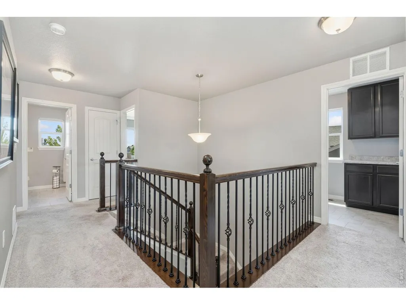
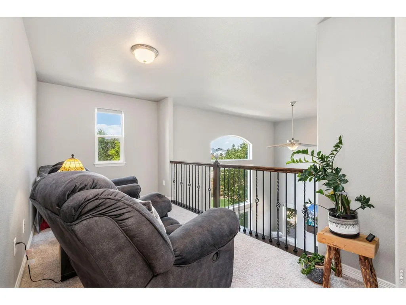
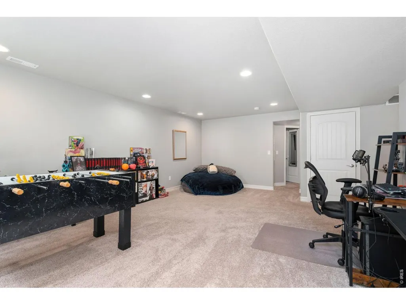
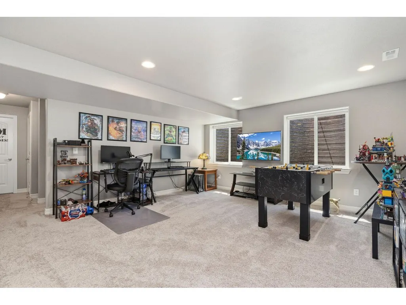
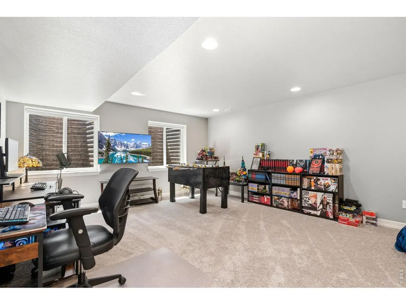
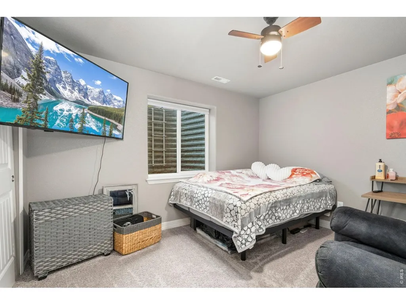
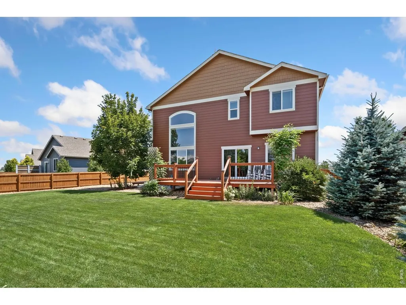
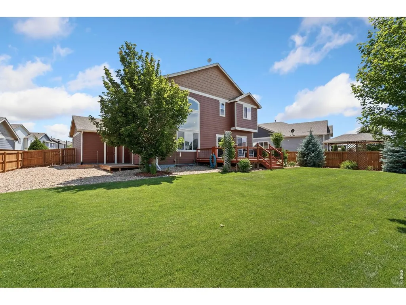
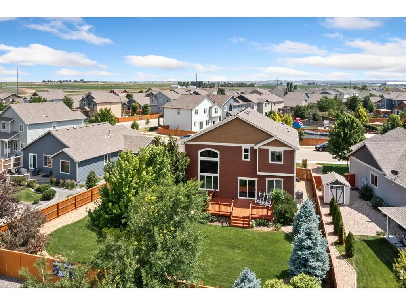
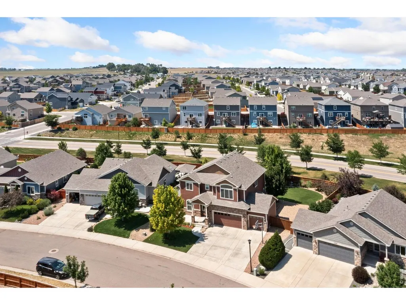
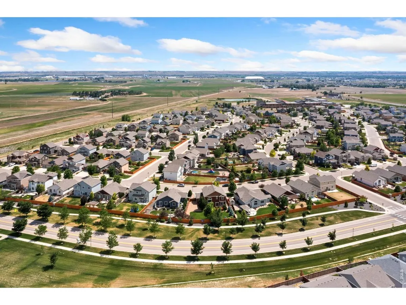
Welcome to 1456 Moraine Valley Dr, a beautifully maintained residence nestled in Severance's highly desirable Hidden Valley Farm neighborhood. From the moment you arrive, the immaculate curb appeal and clear pride of ownership set the stage for what lies within. Passing the inviting front patio, the foyer opens to a versatile, sun-drenched home office that could easily double as a formal dining room. The main level transitions into an expansive, open-concept living space flooded with natural light, courtesy of soaring cathedral ceilings and massive windows. Designed for effortless entertaining, the kitchen boasts a generous center island, abundant cabinetry, granite countertops, and stainless steel appliances, including a gas range. A thoughtfully placed butler's pantry serves as an ideal coffee station or additional staging area. Upstairs, the open loft enhances the home's voluminous feel. The private primary suite features vaulted ceilings, a luxurious 5-piece ensuite, and a spacious walk-in closet. Two additional guest bedrooms, ample 3/4 bath, and a conveniently located laundry room complete the upper level. The professionally finished basement offers exceptional flexibility. A massive recreation room is tailor-made for a home theater or billiards table, while a separate flex space stands ready for a home gym or organized storage. This lower level also hosts a sizable fourth bedroom and another 3/4 bathroom, making it a perfect retreat for guests. Step outside to a backyard that truly shines. The expansive deck is primed for weekend gatherings or quiet evenings, surrounded by meticulously planned, mature landscaping. With no neighbors directly behind and generous spacing between surrounding properties, this outdoor space offers a rare sense of secluded sanctuary. This home is primed and ready to meet its next owners!
| Elementary School | Middle School | High School |
|---|---|---|
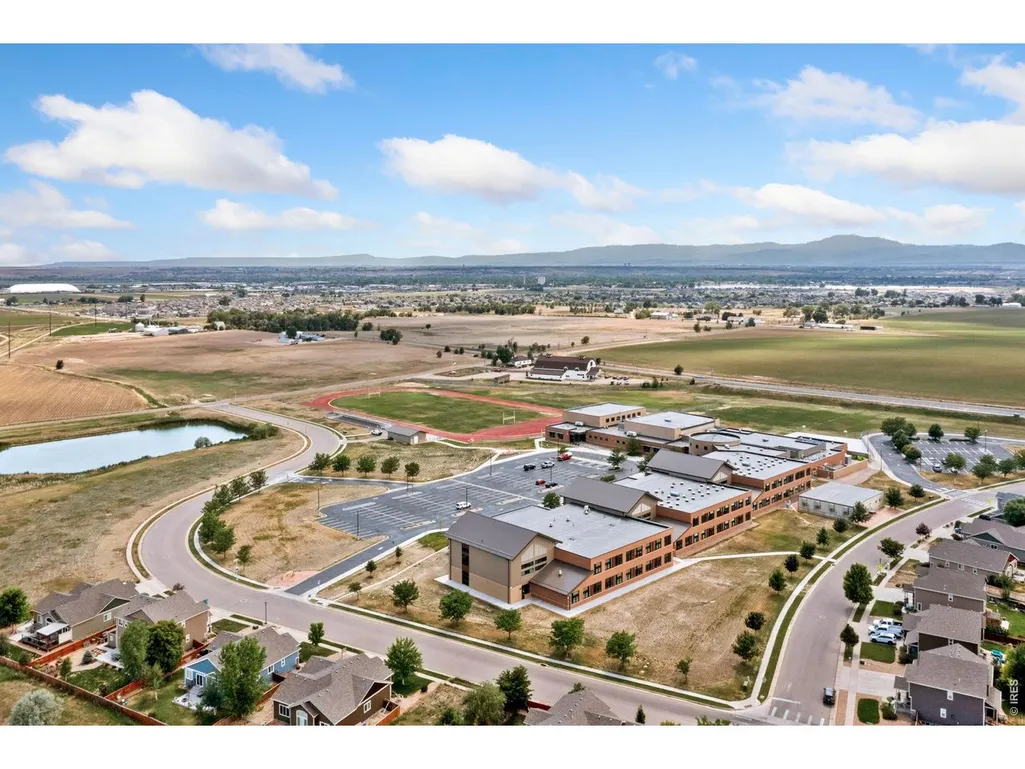
| Range View Elementary School | Severance Middle School | Severance High School |
| Price History | |
|---|---|
| 6/26/2026 | Listed $620,000 |
General Features
| Living Area | 3479 |
|---|---|
| Sewer | Public Sewer |
| Heating | Forced Air |
| Cooling | Central Air |
| Utilities | Natural Gas Available,Electricity Available,Cable Available |
| Roof | Composition |
| Appliances | Gas Range,Dishwasher,Washer,Dryer,Disposal,Fire Alarm |
| Zoning | RES/SFR |
| Garage Spaces | 3 |
| Patio/Porch Features | Deck |
| Construction Materials | Frame,Stone |
| Exclusions | Seller's Personal Property,Floating Shelf in Living Room,TV Mounts |
| Year Built | 2017 |
| Electric | PVREA |
| Levels | Two |
| Property Subtype | Single Family Residence |
| Tax Year | 2025 |
| Parcel Number | R8945290 |
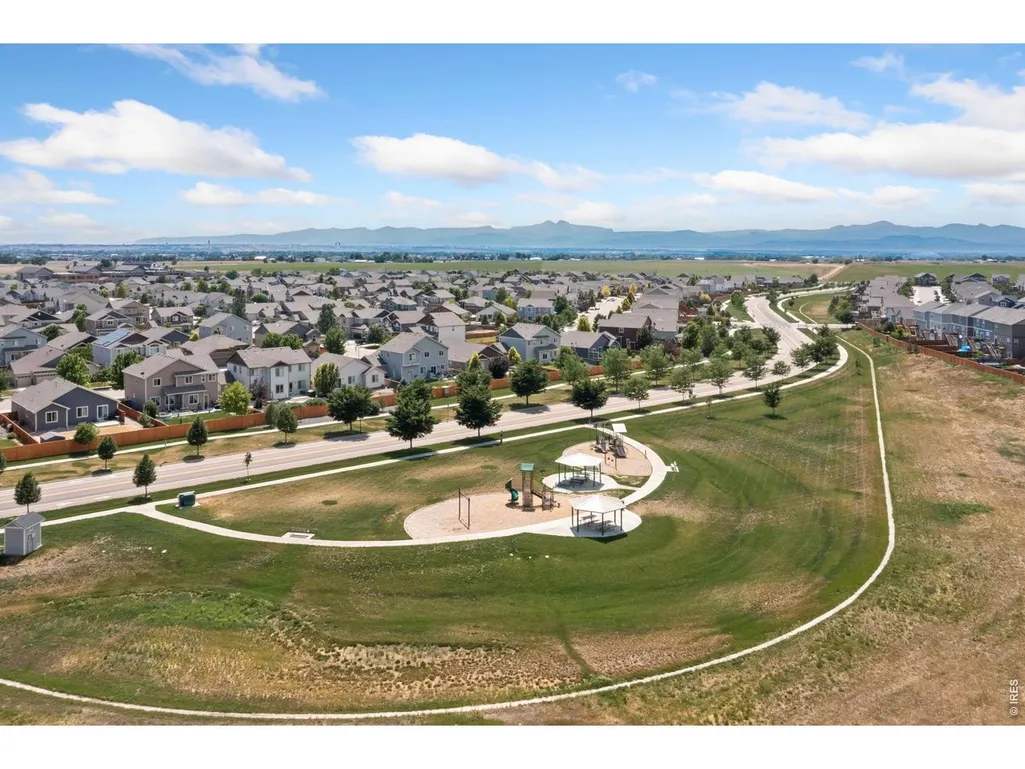
| Community Features | Park,Trail(s) |
| County | Weld |
| New Construction | No |
| Property Type | Residential |
| HOA | No |
| Energy Efficient | Southern Exposure,Windows |
| Subdivision Name | Hidden Valley Farm 3rd Fg |
| Possible Use | Single Family |
| Full Baths | 1 |
| Status | Active |
| High School | Severance High School |
| City | Severance |
| Disclosures | Seller's Property Disclosure |
| High School District | Weld RE-4 |
| MLS Area | Greeley/Weld |
| Elementary School | Range View |
| Property Attached Y/N | No |
| Tax Annual Amount | 5946 |
| Middle/Junior High School | Severance |
| Standard Status | Active |
| Expected Active Date | 2026-06-25 |
| AttributionContact | 9702263990 |
Interior Features
| Interior Amenities | Eat-in Kitchen,Cathedral Ceiling(s),Open Floorplan,Pantry,Walk-In Closet(s),Washer/Dryer Hookup,Kitchen Island,High Ceilings |
|---|---|
| Basement | Full,Partially Finished |
| Fireplace Features | Gas,Living Room,Bedroom |
| Window Features | Window Coverings |
| Above Grade Finished Area | 2420 |
| Half Baths | 1 |
| 3/4 Baths | 2 |
| Total Bedrooms | 4 |
| LivingAreaSource | Other |
| Total Baths | 4 |
Exterior Features
| Exterior Amenities | Sprinkler System,Oversized Garage |
|---|---|
| Fencing | Fenced,Wood |
| Parking Features | Attached |
| Lot Features | House Faces South,Paved,Curbs,Gutters,Sidewalks |
| Water Source | District |
| Lot Size Area | 9335 |
| Lot Size Acres | 0.21 |
| Road Surface Type | Asphalt |
| Waterfront Y/N | No |
| Road Frontage Type | Priv Rd up to County Standards |
| Irrigation Water Rights Y/N | No |
Amenities
- Foreclosure
- Views
- Short Sale
- New Construction
- Adult 55+
- Lease To Own
- No HOA Fees
- Furnished
- Primary On Main
- Air Conditioning
- Seller Finance
- Green
- Fixer Upper
- Horse
- Golf
- Fireplace
- Deck
- Garage
- Basement
- Pool
Property vs Single Family Average in 80550
Price
Taxes
Year Built
Visits
 Information deemed reliable but not guaranteed by the MLS. © 2026 Information and Real Estate Services, LLC.
Information source: Information and Real Estate Services, LLC. Provided for limited non-commercial use only under IRES Rules. © Copyright IRES.
The information being provided is for the consumers personal, non-commercial use and may not be used for any purpose other than to identify prospective properties consumer may be interested in purchasing.
The IRES, LLC Data on this
Information deemed reliable but not guaranteed by the MLS. © 2026 Information and Real Estate Services, LLC.
Information source: Information and Real Estate Services, LLC. Provided for limited non-commercial use only under IRES Rules. © Copyright IRES.
The information being provided is for the consumers personal, non-commercial use and may not be used for any purpose other than to identify prospective properties consumer may be interested in purchasing.
The IRES, LLC Data on this
 Information should be deemed reliable but not guaranteed, all representations are approximate, and individual verification is recommended. Copyright ©2026 All rights reserved.
