











Address
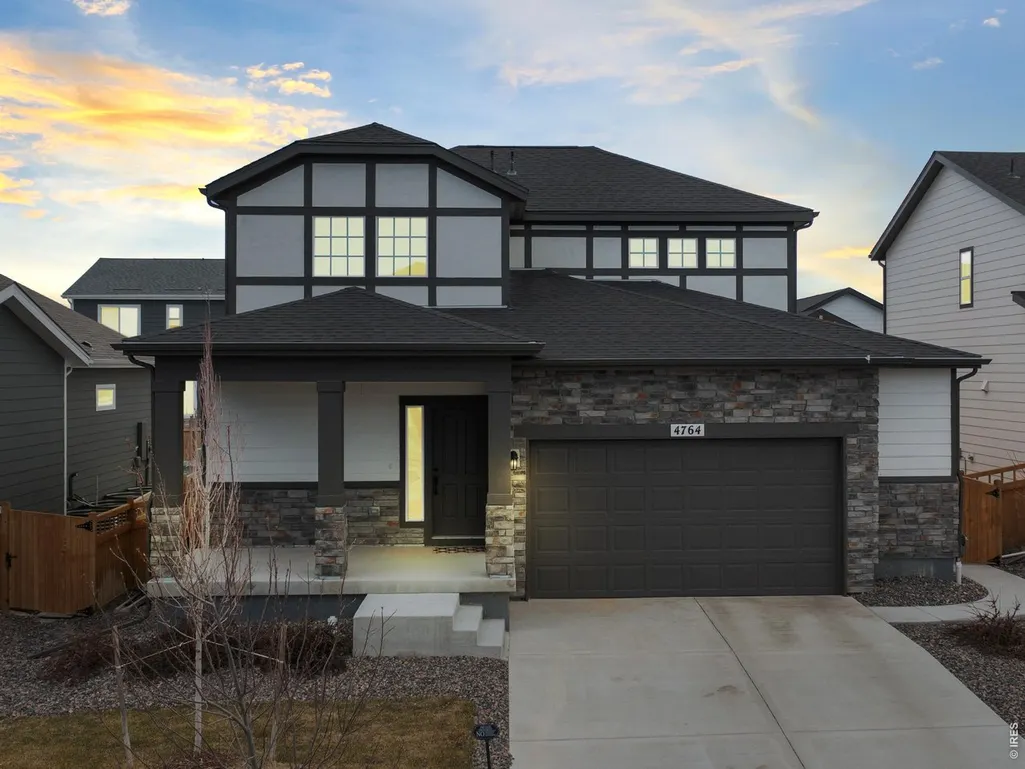
4764 Kipp Pl, Brighton, CO
Price
$ 540,000
Property Attributes
- MLS#1065051
- TypeSingle Family
- Listing Status Active
- CountyADAMS
- CityBrighton
- AreaMetro Denver
- NeighborhoodBrighton Crossing
- Zip80601
- StyleContemporary
- Year Built2022
- Taxes$ 6056
- Price$ 540,000
- Bedrooms3
- Full Bathrooms2
- Half Bathrooms1
- Sqr Footage2735
- Lot Size0.14 Acres
Data Source:
Information and Real Estate Services (IRES)
Property Description
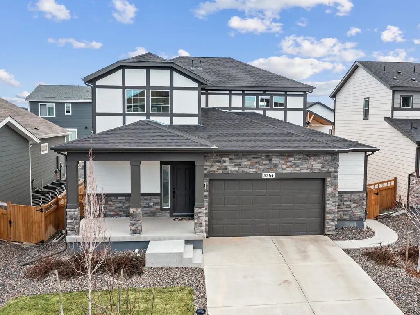
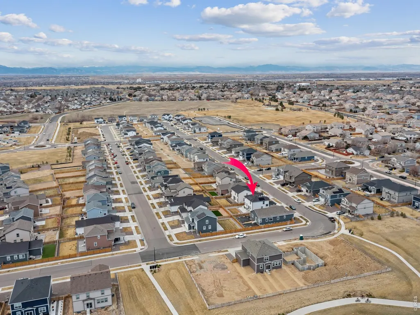
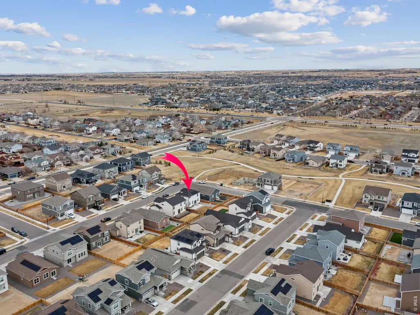
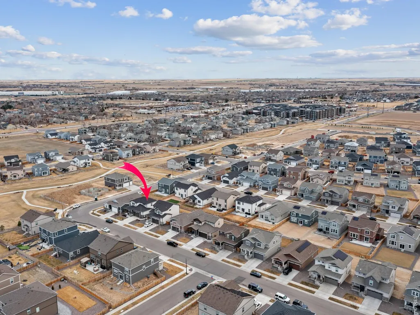
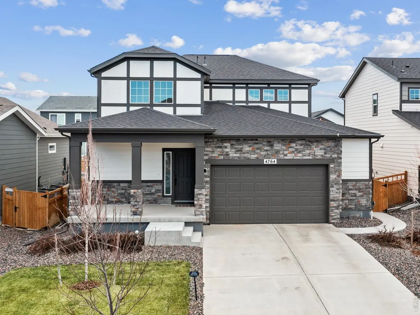
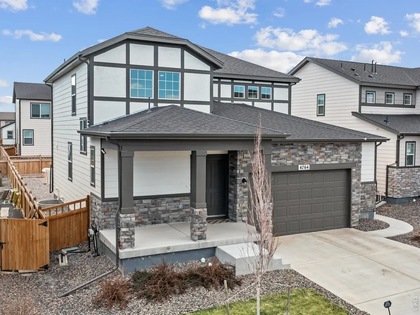
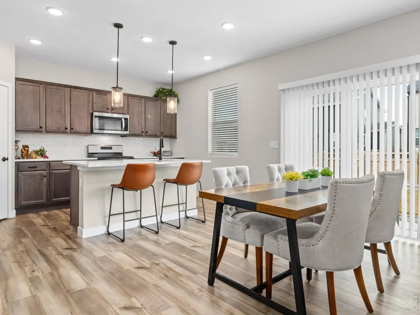
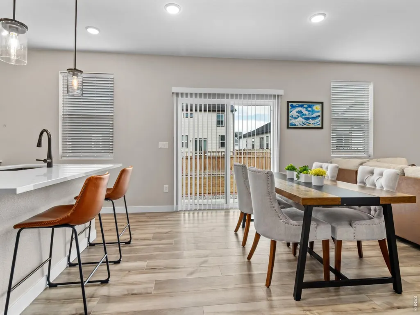
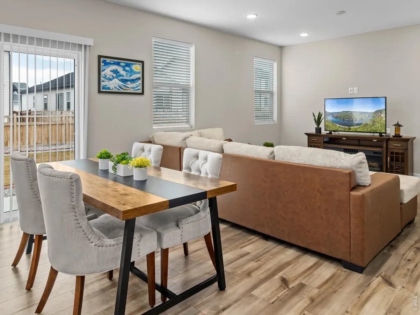
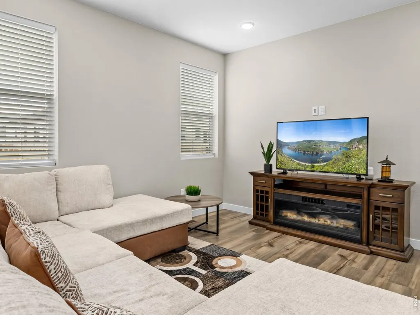
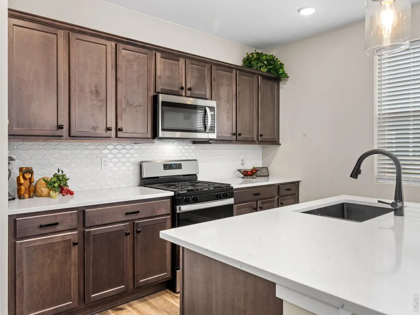
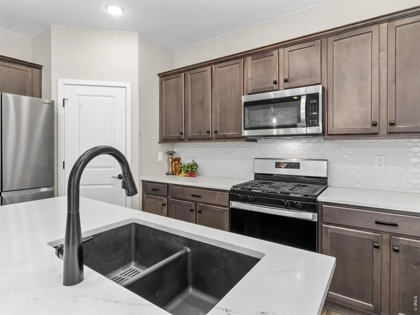
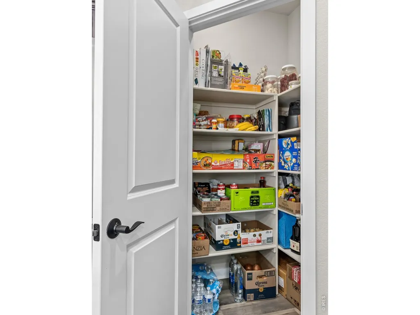
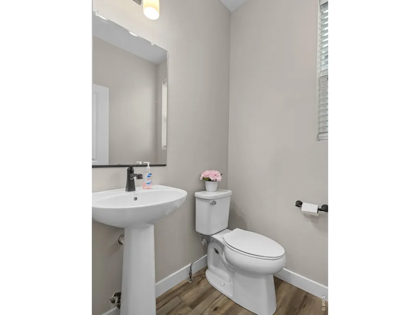
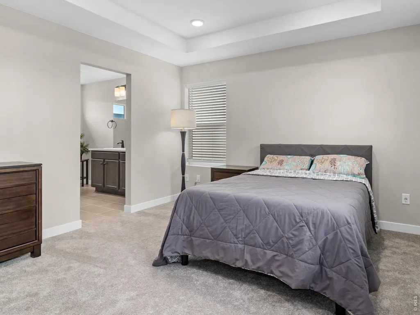
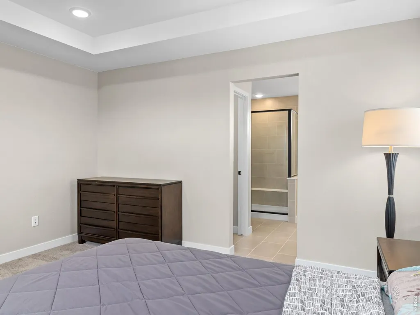
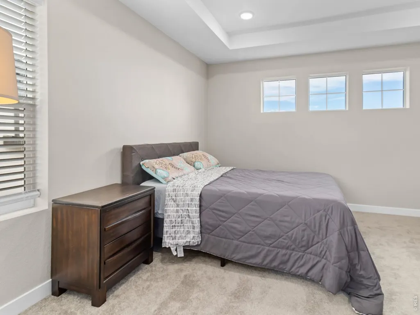
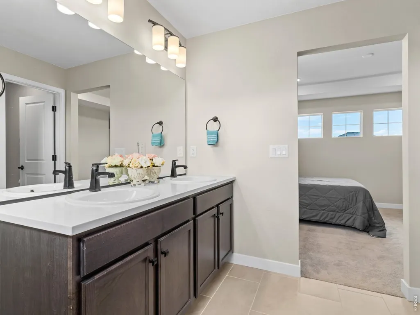
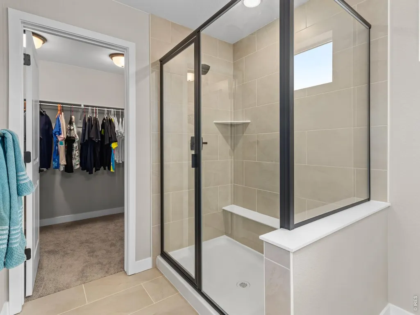
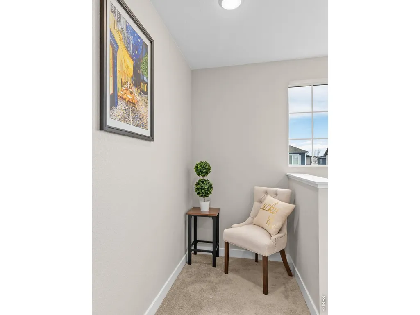
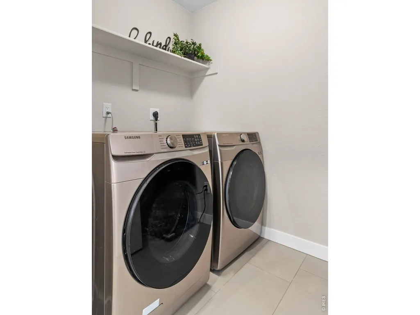
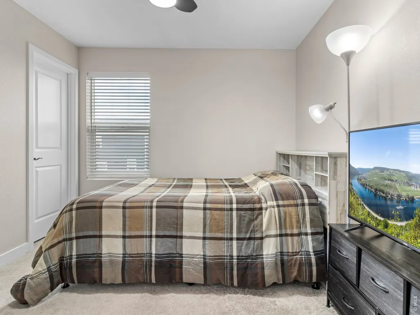
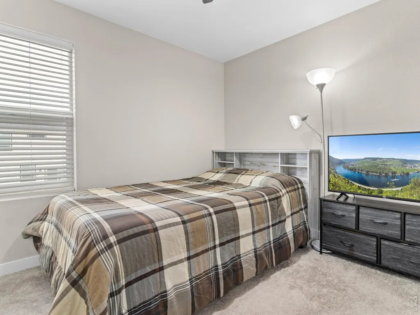
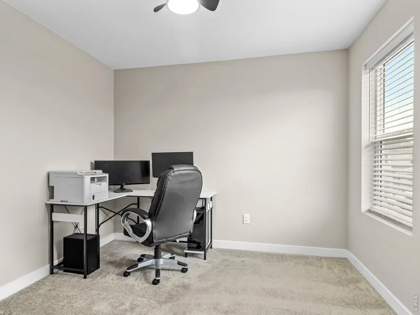
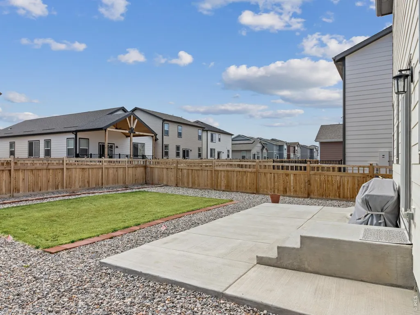
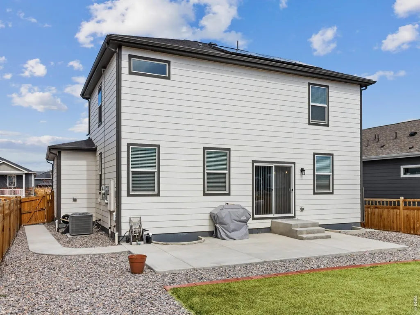
This better-than-new gem where technology meets the elegance, built in 2022 in vibrant and preferred Brighton Crossing, features a spacious two-story layout with 3 bedrooms (the main-floor office can be the 4th bedroom) and 3 bathrooms across 2,735 SF, including a 1,842 SF finished area filled with natural light and an unfinished basement with rough-in and a sump pump ready for your personal touch. This stunning home features a covered front porch that leads into an open-concept living space with luxury vinyl plank flooring. The gourmet kitchen boasts a large island, stainless steel appliances, a vent, a backsplash, white quartz countertops, and a gas stove and seamlessly connects to the dining area and great room. The main level includes a well-planned mudroom, office, pantry, and powder room for convenience. Upstairs, the tranquil main ensuite offers a luxurious bathroom with dual sinks and a spacious shower, two additional bedrooms sharing a Jack-and-Jill bath, and a desk area and laundry. Smart home features and updates like solar panels, a tankless water heater, a remotely controllable thermostat, a garage door, and exterior lights enhance sustainability and convenience, while a fully landscaped, fenced yard provides an ideal setting for outdoor gatherings. The oversized 2-car garage can have a work table and more storage. The HOA fee includes trash, recycling, and access to community amenities like a clubhouse, fitness center, playground, and pool. This home offers a desirable lifestyle near shopping, dining, entertainment, parks, and trails. Don't miss your chance to make it yours!
| Elementary School | Middle School | High School |
|---|---|---|
| Padilla Elementary School | Overland Trail Middle School | Brighton High School |
| Price History | |
|---|---|
| 7/24/2026 | Listed $540,000 |
General Features
| Living Area | 1842 |
|---|---|
| Sewer | Public Sewer |
| Heating | Forced Air |
| Cooling | Central Air |
| Utilities | Natural Gas Available,Electricity Available,Cable Available,Satellite Avail |
| Roof | Composition |
| Appliances | Gas Range,Dishwasher,Refrigerator,Washer,Dryer,Microwave,Disposal,Fire Alarm |
| Zoning | RES |
| HOA Fee | 288 |
| Garage Spaces | 2 |
| Association Fee Includes | Common Amenities,Trash |
| Patio/Porch Features | Patio |
| Architectural Style | Contemporary |
| Construction Materials | Frame,Composition |
| Exclusions | Seller's Personal Property |
| Year Built | 2022 |
| Electric | United Power |
| Levels | Two |
| Property Subtype | Single Family Residence |
| Tax Year | 2025 |
| Parcel Number | R0205338 |
| Community Features | Clubhouse,Tennis Court(s),Pool,Playground,Fitness Center,Park,Trail(s) |
| Accessibility | Level Lot |
| Assoc Fee Paid Per | Quarterly |
| County | Adams |
| New Construction | No |
| Property Type | Residential |
| HOA | Yes |
| Energy Efficient | Windows,Energy Rated,Photovoltaic Owned |
| Subdivision Name | Brighton Crossing |
| Possible Use | Single Family |
| Full Baths | 1 |
| Status | Active |
| High School | Brighton |
| City | Brighton |
| Disclosures | Seller's Property Disclosure |
| Association Name | Pinnacle Consulting Group |
| High School District | Brighton Dist 27J |
| MLS Area | Metro Denver |
| Elementary School | Padilla |
| Property Attached Y/N | No |
| Tax Annual Amount | 6056 |
| Middle/Junior High School | Overland Trail |
| MLS Area Minor | Metro3/BFL |
| Builder Name | Brookfield Residential |
| Standard Status | Active |
| Expected Active Date | 2026-07-24 |
| AttributionContact | 9702263990 |
Interior Features
| Interior Amenities | Eat-in Kitchen,Open Floorplan,Pantry,Walk-In Closet(s),Washer/Dryer Hookup,Kitchen Island |
|---|---|
| Basement | None,Slab |
| Above Grade Finished Area | 1842 |
| Half Baths | 1 |
| 3/4 Baths | 1 |
| Total Bedrooms | 3 |
| LivingAreaSource | Licensee |
| Total Baths | 3 |
Exterior Features
| Exterior Amenities | Sprinkler System,Oversized Garage |
|---|---|
| Fencing | Fenced,Wood |
| Parking Features | Attached |
| Lot Features | Evergreen Trees,Deciduous Trees,Level,Paved,Curbs,Gutters,Sidewalks,Street Light,Fire Hydrant within 500 Feet,Water Rights Excluded,Irrigation Well Excluded,Mineral Rights Excluded |
| Water Source | City |
| Lot Size Area | 5900 |
| Lot Size Acres | 0.14 |
| Road Surface Type | Asphalt |
| Waterfront Y/N | No |
| Road Frontage Type | City Street |
| Builder Model | Mosiac Four |
| Irrigation Water Rights Y/N | No |
Amenities
- Foreclosure
- Views
- Short Sale
- New Construction
- Adult 55+
- Lease To Own
- No HOA Fees
- Furnished
- Primary On Main
- Air Conditioning
- Seller Finance
- Green
- Fixer Upper
- Horse
- Golf
- Fireplace
- Deck
- Garage
- Basement
- Pool
Property vs Single Family Average in 80601
Price
Taxes
Year Built
Visits
 Information deemed reliable but not guaranteed by the MLS. © 2026 Information and Real Estate Services, LLC.
Information source: Information and Real Estate Services, LLC. Provided for limited non-commercial use only under IRES Rules. © Copyright IRES.
The information being provided is for the consumers personal, non-commercial use and may not be used for any purpose other than to identify prospective properties consumer may be interested in purchasing.
The IRES, LLC Data on this
Information deemed reliable but not guaranteed by the MLS. © 2026 Information and Real Estate Services, LLC.
Information source: Information and Real Estate Services, LLC. Provided for limited non-commercial use only under IRES Rules. © Copyright IRES.
The information being provided is for the consumers personal, non-commercial use and may not be used for any purpose other than to identify prospective properties consumer may be interested in purchasing.
The IRES, LLC Data on this
 Information should be deemed reliable but not guaranteed, all representations are approximate, and individual verification is recommended. Copyright ©2026 All rights reserved.
