
Views











Address
7166 Cottage Ct, Timnath, CO
Price
$ 935,000
Property Attributes
- MLS#1067328
- TypeSingle Family
- Listing Status Active
- CountyLARIMER
- CityTimnath
- AreaFort Collins
- NeighborhoodTimnath Ranch Sub 3rd Fil Tim
- Zip80547
- StyleSingle Family Residence
- Year Built2019
- Taxes$ 7772
- Price$ 935,000
- Bedrooms5
- Full Bathrooms4
- Half Bathrooms1
- Sqr Footage4820
- Lot Size0.29 Acres
Data Source:
Information and Real Estate Services (IRES)
Property Description
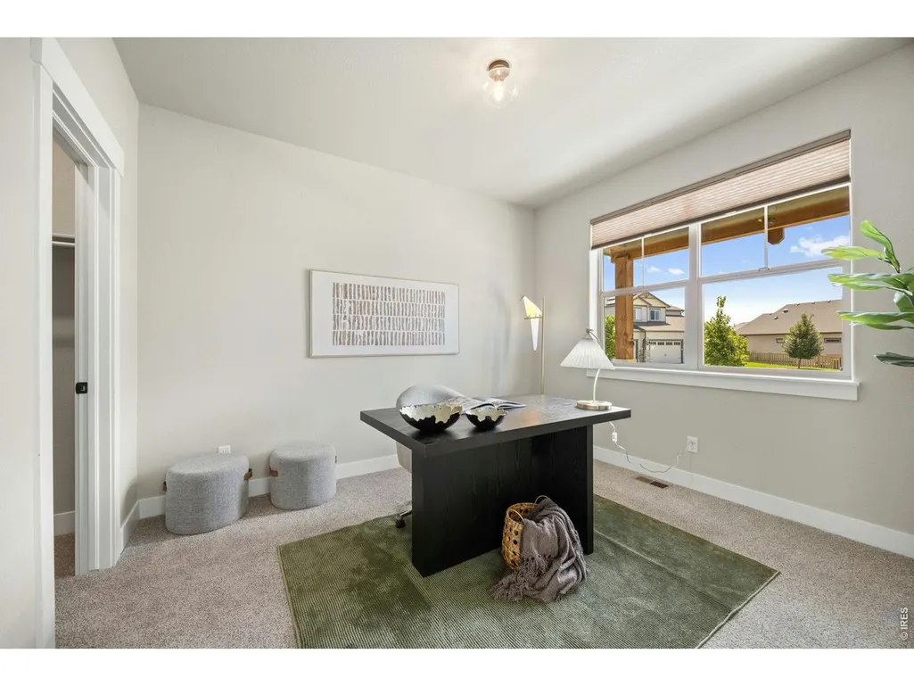
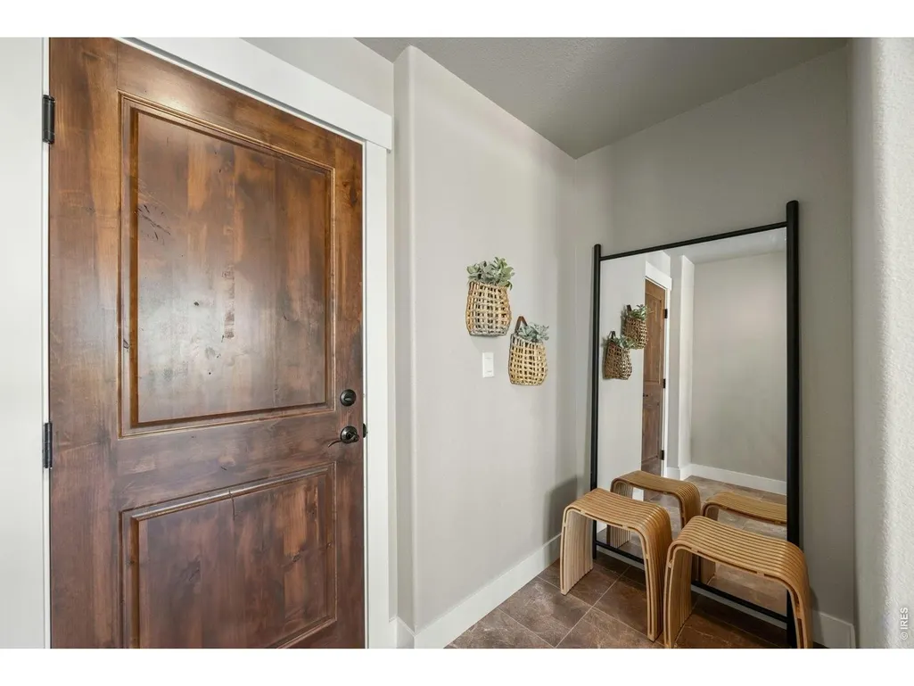
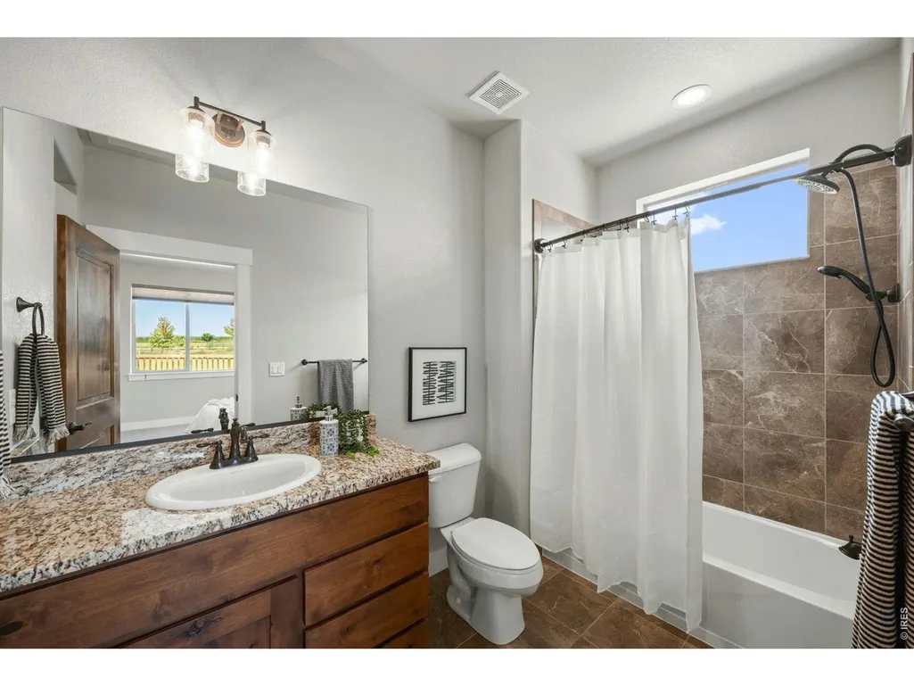
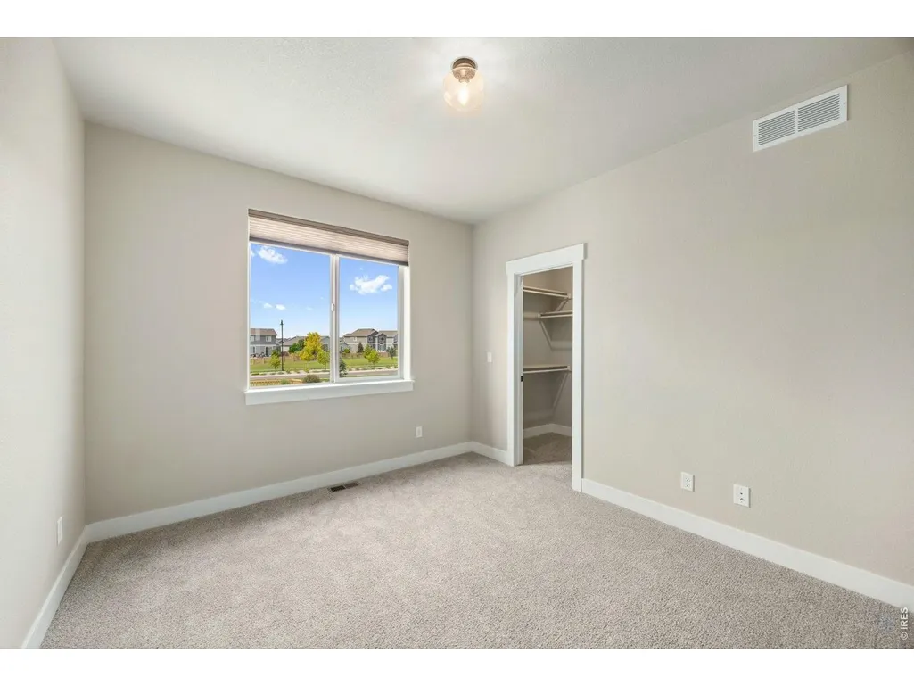
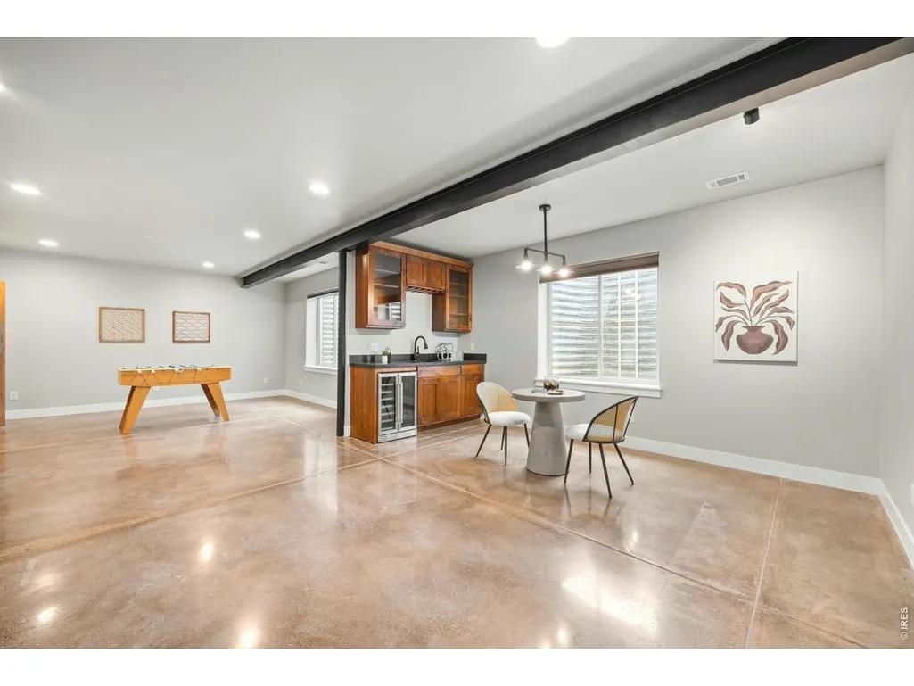
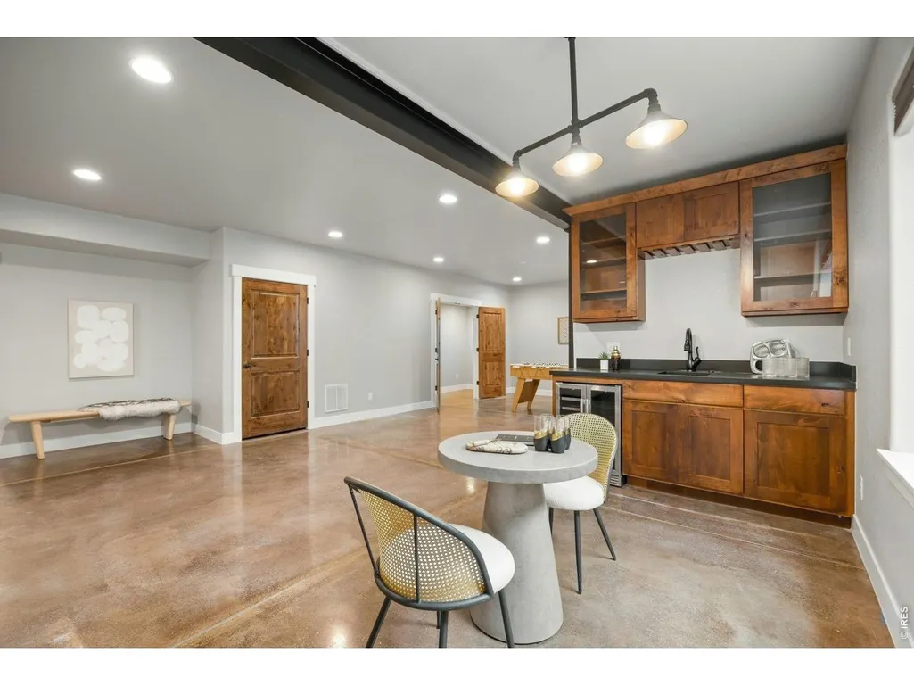
IMPORTANT: Please review Documents for extensive list of upgrades & share w/ your buyers. Exceptionally built & immaculately maintained, this high-quality Bridgewater build offers a level of quality difficult to replicate at this price point. Offering 2 Primary Suites, set on nearly 1/3 acres, at top of cul-de-sac backing to green space, the home pairs expansive Colorado views with a remarkably like-new interior. Soaring 11-foot ceilings, abundant natural light, real hardwood floors, custom knotty alder cabinetry & gas fireplace showcase the elevated finishes throughout. A highly functional floor plan offers multi-generational main-level living, dedicated home office, expansive primary suite and beautifully finished basement. High-value upgrades include solid-core wood doors, wood railings, wrought-iron spindles, custom cabinetry, new carpet + padding, and granite counter tops throughout. Chef's kitchen features oversized granite slab island, extensive soft-close cabinetry w/ custom pull-outs, walk-in pantry, double ovens + gas range with vent hood. Upstairs Primary captures expansive views w/ bay windows, tray ceiling, 5-piece bath & oversized walk-in closet. 2 upstairs secondary bedrooms offer walk-in closets w/ spacious Jack+Jill bath. Finished basement adds a large recreation room, bar, theatre hookups and additional bedroom. Professional landscaping includes fruit trees, raised garden beds and an 11-zone irrigation & drip system, while covered outdoor living & oversized finished three-car garage add to the home's exceptional functionality. Ideally located in coveted Timnath Ranch, residents enjoy a resort-like lifestyle w/ community pool, parks, pickleball & tennis courts & miles of trails. Bethke Elementary & park amenities w/in walking distance. Extensively upgraded, impeccably maintained & offered below its recent appraised value, 7166 Cottage Ct. presents a compelling opportunity to own a truly exceptional home in one of NOCO's most sought-after communities
| Elementary School | Middle School | High School |
|---|---|---|
| Bethke Elementary School | Timnath Middle-High School | Timnath Middle-High School |
| Price History | |
|---|---|
| 8/27/2026 | Listed $935,000 |
General Features
| Living Area | 4742 |
|---|---|
| Heating | Forced Air,Zoned,Humidity Control |
| Cooling | Central Air,Ceiling Fan(s) |
| Utilities | Natural Gas Available,Electricity Available,Cable Available,High Speed Avail |
| Roof | Composition |
| Appliances | Gas Range,Self Cleaning Oven,Double Oven,Dishwasher,Refrigerator,Bar Fridge,Microwave,Disposal,Fire Alarm |
| Zoning | RES |
| Garage Spaces | 3 |
| Patio/Porch Features | Patio |
| Construction Materials | Frame |
| Exclusions | Sellers personal property |
| Year Built | 2019 |
| Electric | Xcel |
| View | Hills,Plains View |
| Levels | Two |
| Property Subtype | Single Family Residence |
| Tax Year | 2025 |
| Parcel Number | R1645060 |
| Community Features | Pool,Park,Trail(s) |
| Accessibility | Main Floor Bath,Main Level Bedroom |
| County | Larimer |
| New Construction | No |
| Property Type | Residential |
| HOA | No |
| Energy Efficient | Solar Rough-In,Windows,Doors,High Efficiency Furnace,Demand Control Limiter |
| Subdivision Name | Timnath Ranch Sub 3rd Fil Tim |
| Possible Use | Single Family |
| Full Baths | 3 |
| Status | Active |
| High School | Timnath Middle-High School |
| City | Timnath |
| Disclosures | Seller's Property Disclosure |
| High School District | Poudre |
| MLS Area | Fort Collins |
| Elementary School | Bethke |
| Property Attached Y/N | No |
| Tax Annual Amount | 7772 |
| Middle/Junior High School | Timnath Middle-High School |
| Builder Name | Bridgewater |
| Standard Status | Active |
| Expected Active Date | 2026-08-27 |
| AttributionContact | 9705675938 |
Interior Features
| Interior Amenities | Eat-in Kitchen,Separate Dining Room,Cathedral Ceiling(s),Open Floorplan,Pantry,Bay or Bow Window,Walk-In Closet(s),Jack & Jill Bathroom,Kitchen Island,Theatre Room,Two Primary Suites,High Ceilings |
|---|---|
| Basement | Partially Finished |
| Flooring | Wood |
| Fireplace Features | Gas |
| Window Features | Window Coverings |
| Above Grade Finished Area | 3116 |
| Half Baths | 1 |
| 3/4 Baths | 1 |
| Total Bedrooms | 5 |
| Room Type | Media Room |
| LivingAreaSource | Licensee |
| Total Baths | 5 |
Exterior Features
| Exterior Amenities | Sprinkler System,Oversized Garage |
|---|---|
| Fencing | Fenced,Wood |
| Parking Features | Garage Door Opener,Attached |
| Lot Features | Cul-De-Sac,Evergreen Trees,Deciduous Trees,Level,Abuts Public Open Space,House Faces West,City Limits,Paved,Curbs,Gutters,Sidewalks,Street Light,Fire Hydrant within 500 Feet |
| Water Source | Public |
| Lot Size Area | 12683 |
| Lot Size Acres | 0.29 |
| Road Surface Type | Asphalt |
| Waterfront Y/N | No |
| Door Features | French Doors |
| Road Frontage Type | City Street |
| Other Equipment | Fireplace Tools Included |
| Builder Model | Adeline 55 |
| Irrigation Water Rights Y/N | No |
Amenities
- Foreclosure
- Views
- Short Sale
- New Construction
- Adult 55+
- Lease To Own
- No HOA Fees
- Furnished
- Primary On Main
- Air Conditioning
- Seller Finance
- Green
- Fixer Upper
- Horse
- Golf
- Fireplace
- Deck
- Garage
- Basement
- Pool
Property vs Single Family Average in 80547
Price
Taxes
Year Built
Visits
 Information deemed reliable but not guaranteed by the MLS. © 2026 Information and Real Estate Services, LLC.
Information source: Information and Real Estate Services, LLC. Provided for limited non-commercial use only under IRES Rules. © Copyright IRES.
The information being provided is for the consumers personal, non-commercial use and may not be used for any purpose other than to identify prospective properties consumer may be interested in purchasing.
The IRES, LLC Data on this
Information deemed reliable but not guaranteed by the MLS. © 2026 Information and Real Estate Services, LLC.
Information source: Information and Real Estate Services, LLC. Provided for limited non-commercial use only under IRES Rules. © Copyright IRES.
The information being provided is for the consumers personal, non-commercial use and may not be used for any purpose other than to identify prospective properties consumer may be interested in purchasing.
The IRES, LLC Data on this
 Information should be deemed reliable but not guaranteed, all representations are approximate, and individual verification is recommended. Copyright ©2026 All rights reserved.
