
Open House Sun, Sep 27th 12:00 PM - 02:00 PM - Views











Address
78 Starlight Cir, Erie, CO
Price
$ 699,900
Property Attributes
- MLS#1068323
- TypeSingle Family
- Listing Status Active
- CountyWELD
- CityErie
- AreaGreeley-Weld
- NeighborhoodColliers Hill
- Zip80516
- StyleContemporary
- Year Built2016
- Taxes$ 7543
- Price$ 699,900
- Bedrooms4
- Full Bathrooms2
- Half Bathrooms1
- Sqr Footage3673
- Lot Size0.11 Acres
Data Source:
Information and Real Estate Services (IRES)
Property Description
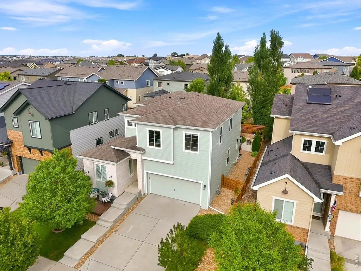
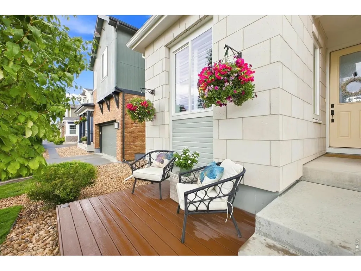
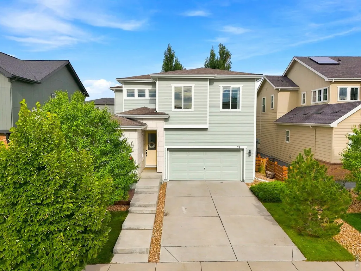
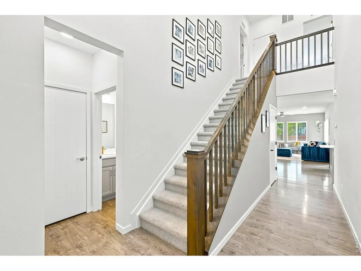
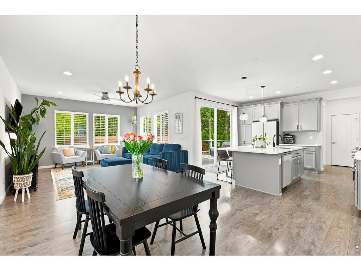
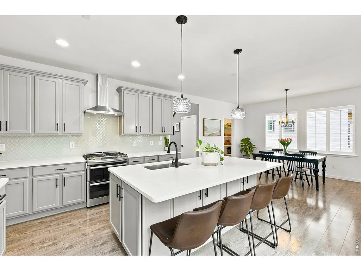
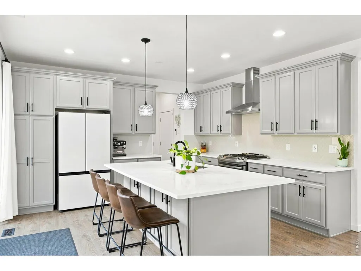
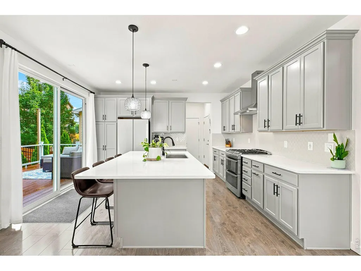
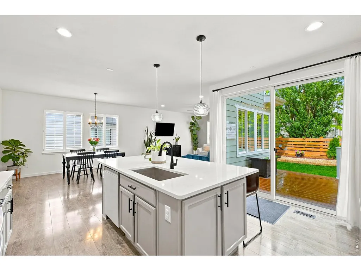
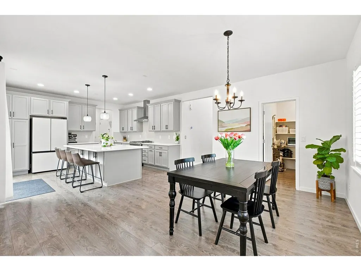
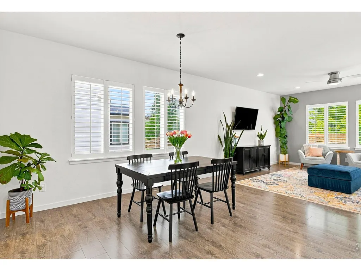
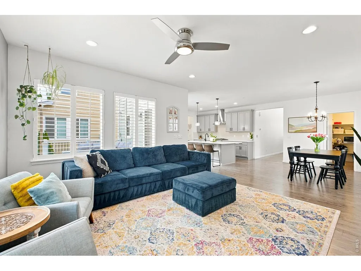
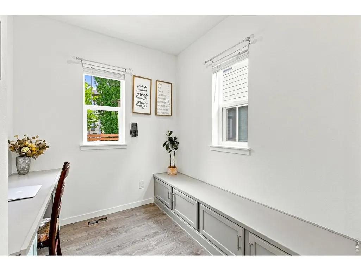
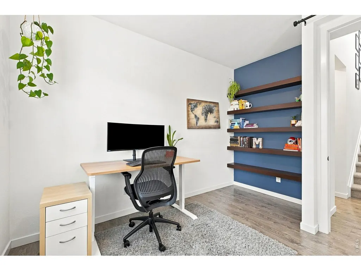
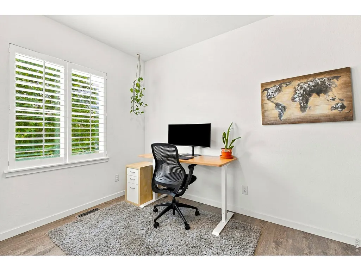
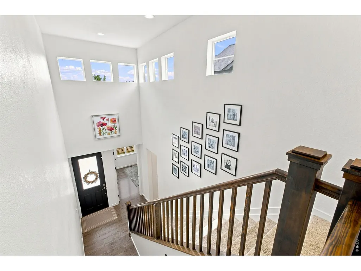
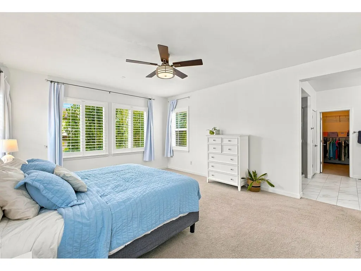
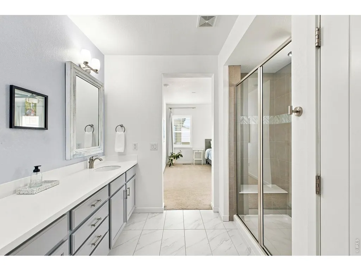
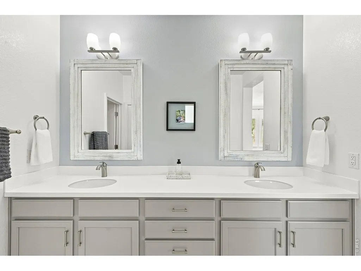
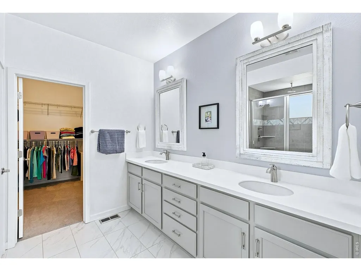
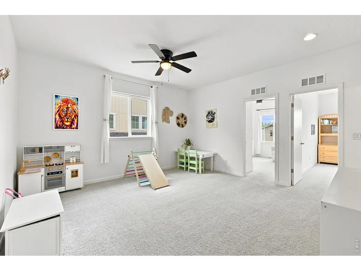
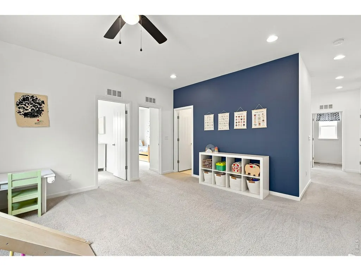
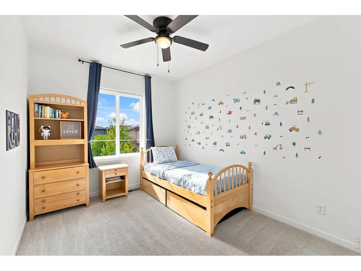
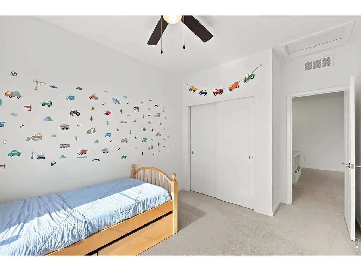
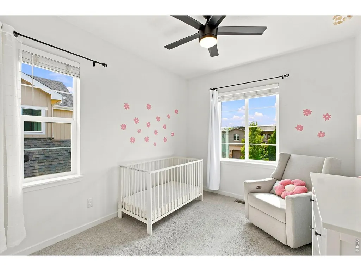
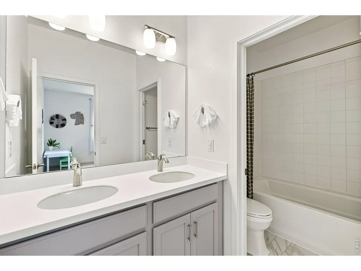
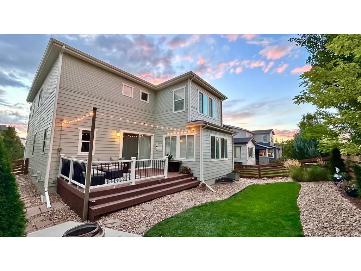
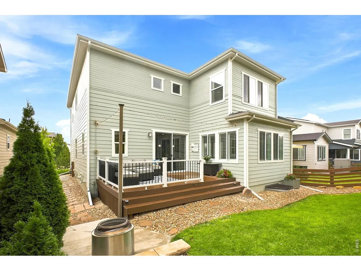
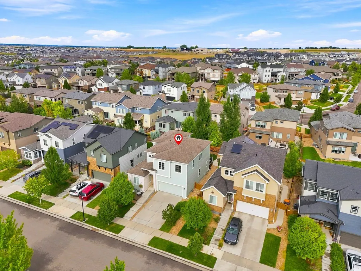
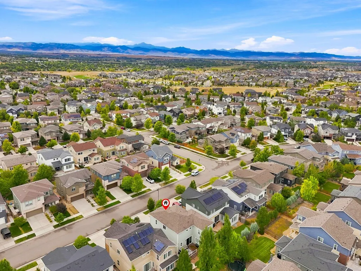
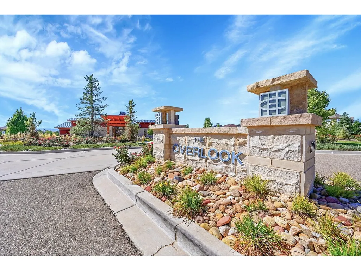
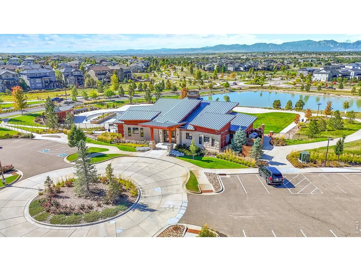
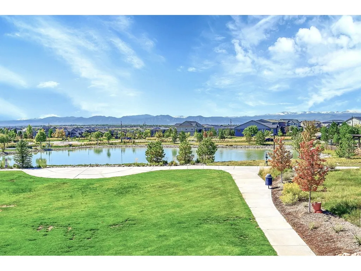
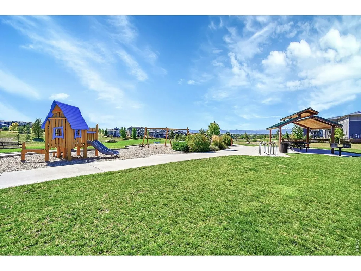
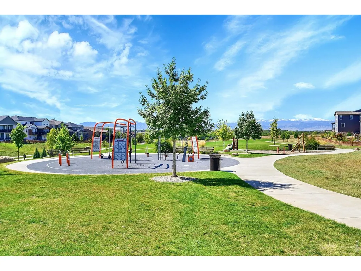
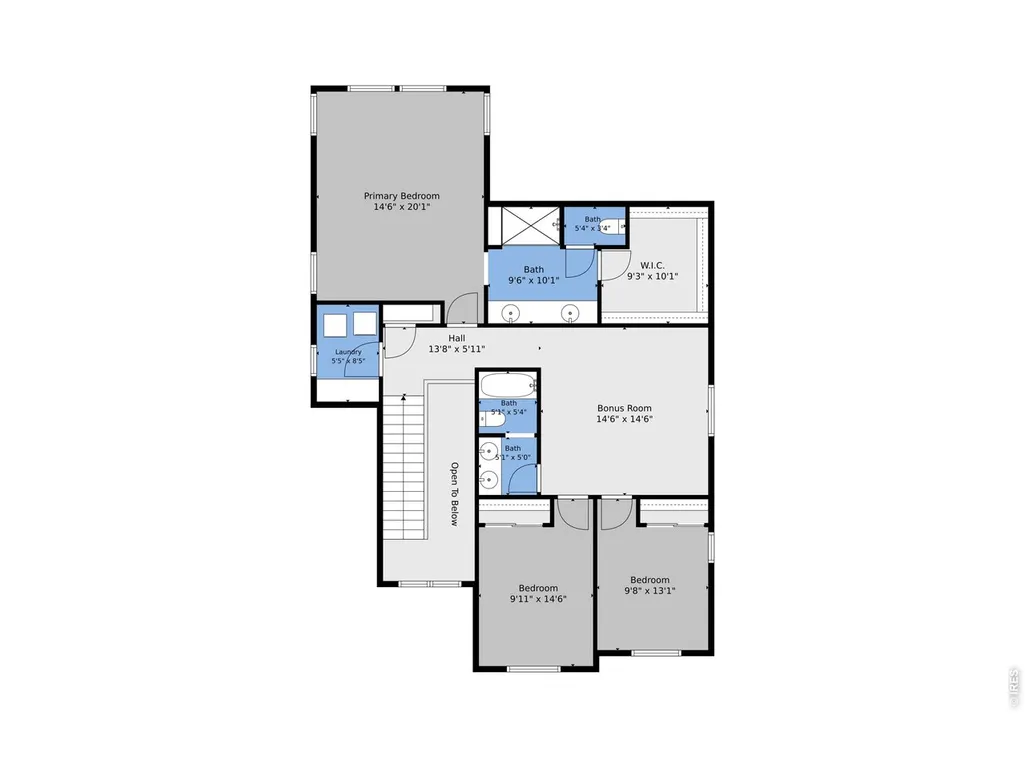
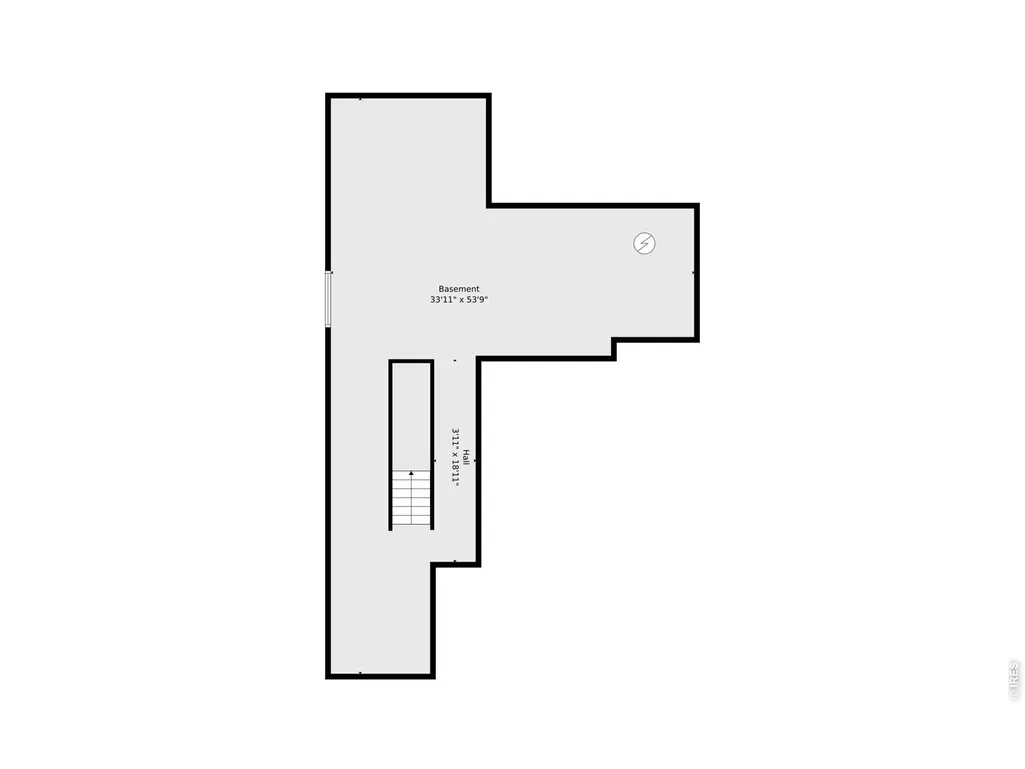
Simply gorgeous home located in Colliers Hill - one of Erie's premier master-planned communities! As you approach the home, you'll be welcomed by a beautifully landscaped front yard & inviting front deck -the perfect spot to unwind & take in breathtaking Colorado sunsets. Upon entering you'll be greeted by a soaring foyer, LVP flooring & a flex space ideal for an office (currently) or a convenient main floor additional bedroom. There is also an adjacent 1/2 bath that is perfect for guests or family. The stunning kitchen serves as the heart of this exceptional home, seamlessly connecting the dining & family rooms to create an inviting, open-concept space - ideal for everyday living or hosting holiday gatherings. The beautiful kitchen boasts quartz countertops, 42" cabinets, gas range & an expansive kitchen island with seating for 4. Plus there is a bonus room right off the kitchen that can flex as another office space with a built-in desk or mudroom with bench storage. Upstairs you will find a spacious primary suite with walk-in shower, dual sink vanity & large walk-in closet. There is also a versatile loft perfect for a playroom, open office or cozy movie area. 2 additional secondary bedrooms sharing a full bath & convenient laundry room complete the upper level along with amazing mountain views from the front bedrooms. Out back you will find a beautiful composite deck & gorgeous landscaped yard that provides a private, tranquil retreat, creating an ideal setting for outdoor relaxation, play & entertaining. The unfinished basement is perfect for storage or future expansion with egress window wells, 9ft ceilings & rough-in plumbing. Unparalleled resort-style amenities, 2 pools, exercise facilities, clubhouses, trails & numerous parks. Easy access to Boulder, Denver, DIA, singletrack & walkable to downtown Erie's shops & restaurants. Plantation Shutters, New Refrigerator & Dishwasher (2024), New Roof (2023) Furnace Clean & Cert (2026) New Exterior Paint (2026). Hurry!
| Elementary School | Middle School | High School |
|---|---|---|
| Soaring Heights PK-8 Elementary School | Soaring Heights PK-8 Middle School | Erie High School |
| Price History | |
|---|---|
| 9/10/2026 | Listed $699,900 |
General Features
| Living Area | 2503 |
|---|---|
| Sewer | Public Sewer |
| Heating | Forced Air |
| Cooling | Central Air,Ceiling Fan(s) |
| Utilities | Natural Gas Available,Electricity Available |
| Roof | Composition |
| Appliances | Gas Range,Dishwasher,Refrigerator,Washer,Dryer,Microwave,Fire Alarm |
| Zoning | RES |
| HOA Fee | 96 |
| Garage Spaces | 2 |
| Association Fee Includes | Common Amenities,Trash,Management |
| Patio/Porch Features | Deck |
| Architectural Style | Contemporary |
| Security Features | Security System |
| Construction Materials | Frame,Stone,Concrete |
| Exclusions | Seller's Personal Property |
| Year Built | 2016 |
| Electric | United Power |
| Levels | Two |
| Property Subtype | Single Family Residence |
| Tax Year | 2025 |
| Parcel Number | R6785128 |
| Community Features | Pool,Playground,Fitness Center,Park,Trail(s),Recreation Room |
| Assoc Fee Paid Per | Monthly |
| County | Weld |
| New Construction | No |
| Property Type | Residential |
| HOA | Yes |
| Energy Efficient | Windows,Thermostat |
| Subdivision Name | Colliers Hill |
| Possible Use | Single Family |
| Full Baths | 1 |
| Status | Active |
| High School | Erie |
| City | Erie |
| Disclosures | Seller's Property Disclosure |
| Association Name | Colliers Hill |
| High School District | ST Vrain Dist RE 1J |
| MLS Area | Greeley/Weld |
| Elementary School | Soaring Heights PK-8 |
| Property Attached Y/N | No |
| Tax Annual Amount | 7543 |
| Middle/Junior High School | Soaring Heights PK-8 |
| Virtual Tour | https://www.zillow.com/view-imx/643ca09f-75ae-4f2f-9785-8eb0d76d5c96?setAttribution=mls&wl=true&initialViewType=pano&utm_source=dashboard |
| Builder Name | Shea Homes |
| Standard Status | Active |
| Expected Active Date | 2026-09-12 |
| AttributionContact | 7202701306 |
Interior Features
| Interior Amenities | Eat-in Kitchen,Separate Dining Room,Cathedral Ceiling(s),Open Floorplan,Pantry,Walk-In Closet(s),Washer/Dryer Hookup,Kitchen Island,High Ceilings |
|---|---|
| Basement | Full,Unfinished |
| Window Features | Window Coverings |
| Above Grade Finished Area | 2503 |
| Half Baths | 1 |
| 3/4 Baths | 1 |
| Total Bedrooms | 4 |
| Room Type | Loft |
| LivingAreaSource | Assessor |
| Total Baths | 3 |
Exterior Features
| Exterior Amenities | Sprinkler System |
|---|---|
| Fencing | Fenced |
| Parking Features | Garage Door Opener,Attached |
| Water Source | Public |
| Lot Size Area | 4900 |
| Lot Size Acres | 0.11 |
| Waterfront Y/N | No |
| Irrigation Water Rights Y/N | No |
Amenities
- Foreclosure
- Views
- Short Sale
- New Construction
- Adult 55+
- Lease To Own
- No HOA Fees
- Furnished
- Primary On Main
- Air Conditioning
- Seller Finance
- Green
- Fixer Upper
- Horse
- Golf
- Fireplace
- Deck
- Garage
- Basement
- Pool
Property vs Single Family Average in 80516
Price
Taxes
Year Built
Visits
 Information deemed reliable but not guaranteed by the MLS. © 2026 Information and Real Estate Services, LLC.
Information source: Information and Real Estate Services, LLC. Provided for limited non-commercial use only under IRES Rules. © Copyright IRES.
The information being provided is for the consumers personal, non-commercial use and may not be used for any purpose other than to identify prospective properties consumer may be interested in purchasing.
The IRES, LLC Data on this
Information deemed reliable but not guaranteed by the MLS. © 2026 Information and Real Estate Services, LLC.
Information source: Information and Real Estate Services, LLC. Provided for limited non-commercial use only under IRES Rules. © Copyright IRES.
The information being provided is for the consumers personal, non-commercial use and may not be used for any purpose other than to identify prospective properties consumer may be interested in purchasing.
The IRES, LLC Data on this
 Information should be deemed reliable but not guaranteed, all representations are approximate, and individual verification is recommended. Copyright ©2026 All rights reserved.
