
Views - Eco Friendly


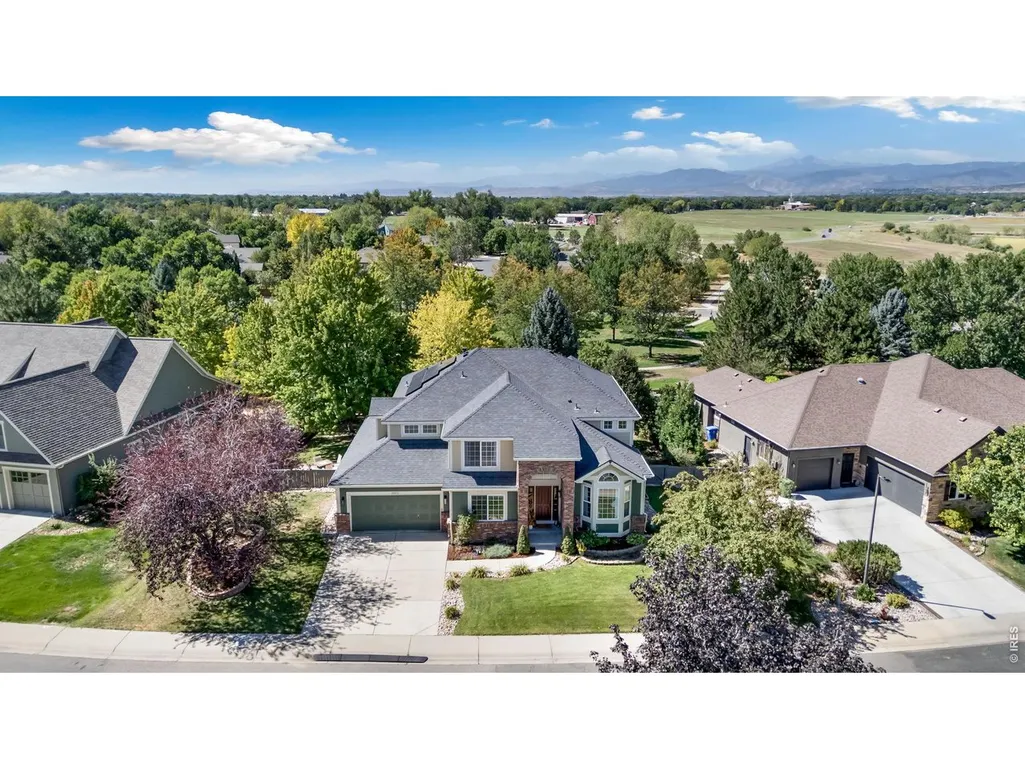
Address
3883 Poudre Dr, Loveland, CO
Price
$ 815,000
Property Attributes
- MLS#1068460
- TypeSingle Family
- Listing Status Active
- CountyLARIMER
- CityLoveland
- AreaLoveland-Berthoud
- NeighborhoodHorseshoe Lake First
- Zip80538
- StyleContemporary
- Year Built2000
- Taxes$ 4039
- Price$ 815,000
- Bedrooms3
- Full Bathrooms2
- Half Bathrooms1
- Sqr Footage4031
- Lot Size0.28 Acres
Data Source:
Information and Real Estate Services (IRES)
Property Description
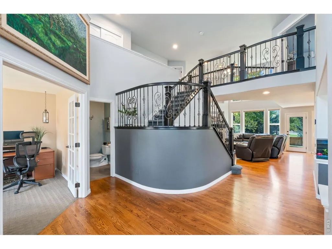
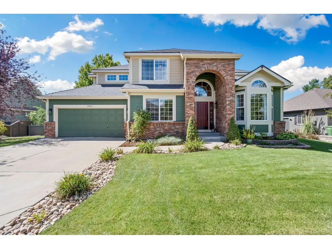
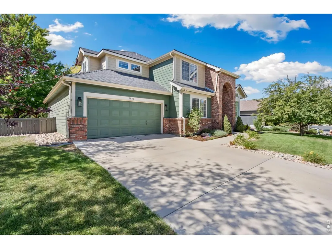
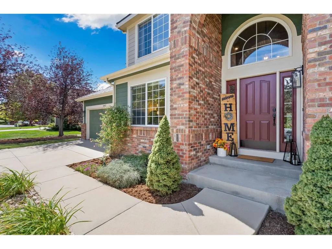
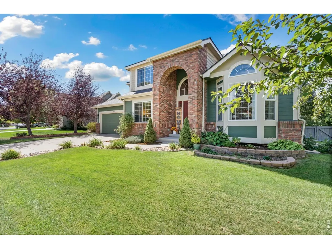
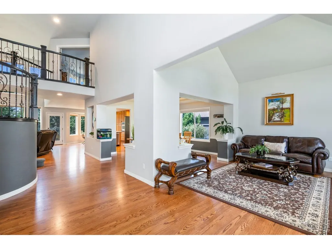
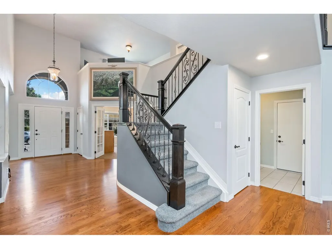
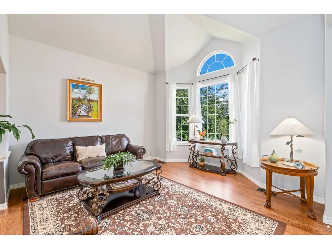
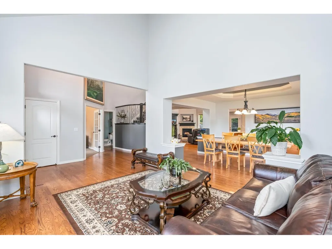
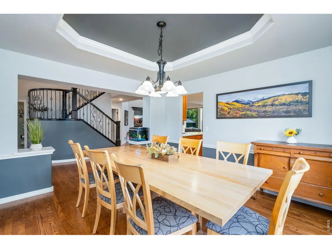
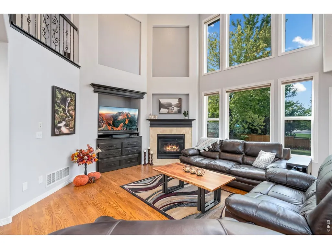
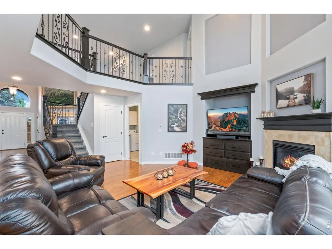
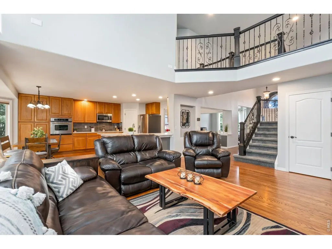
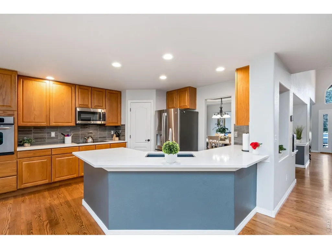
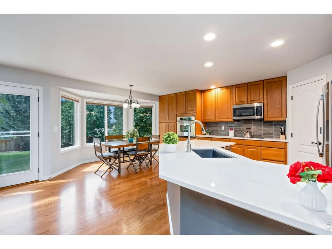
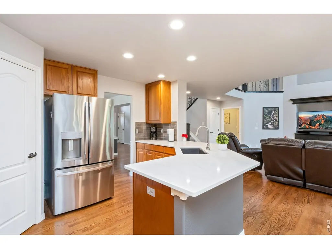
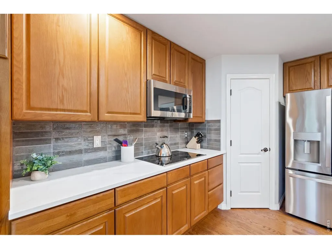
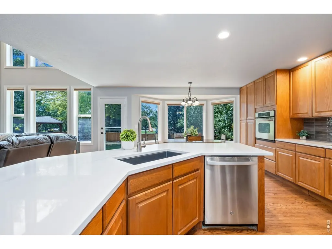
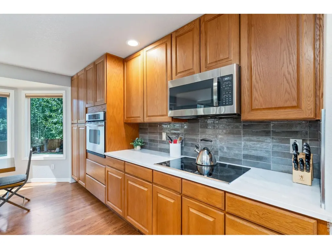
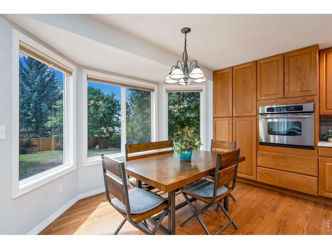
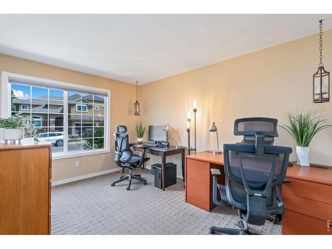
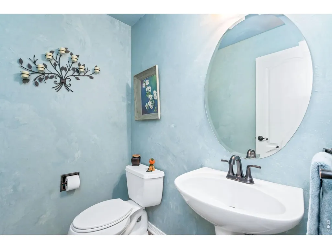
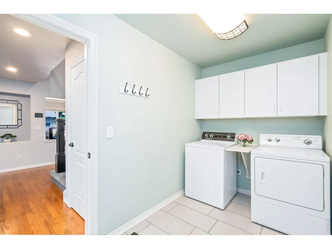
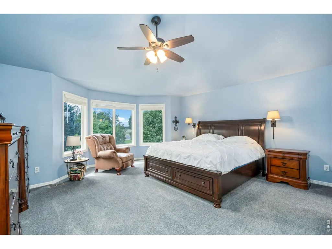
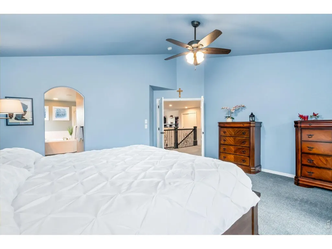
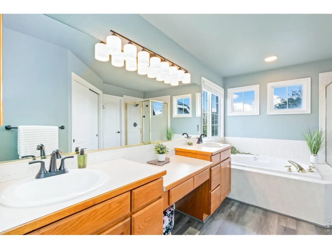
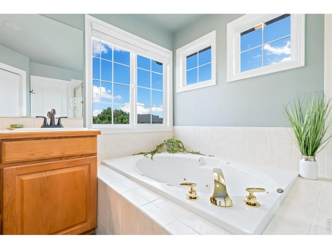
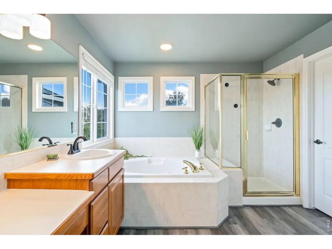
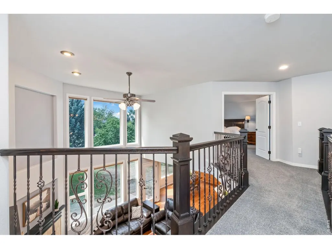
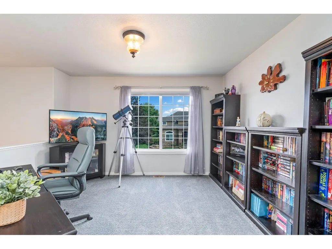
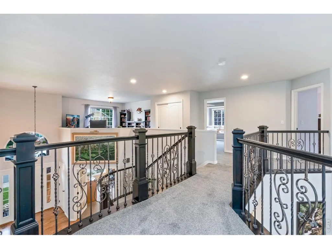
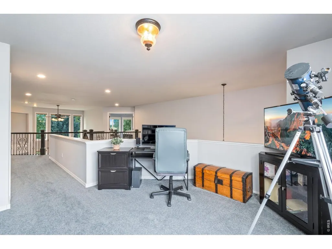
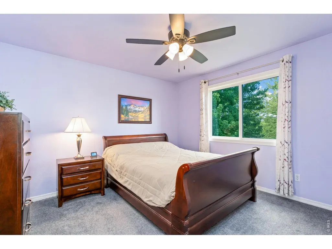
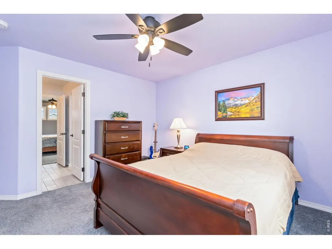
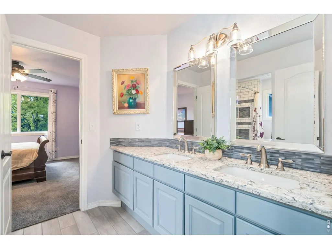
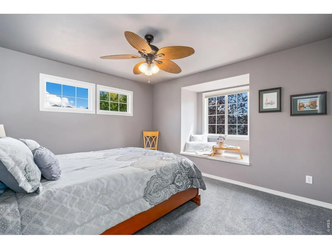
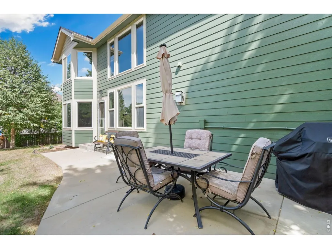
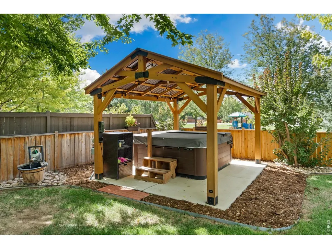
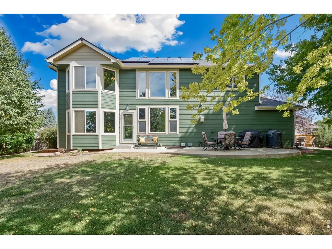
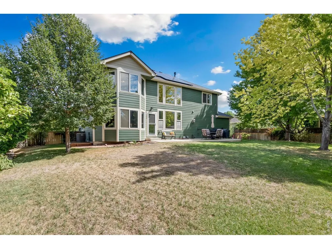
Welcome to your new home, where thoughtful updates, beautiful views and an exceptional location come together in one impressive property! Situated on a large lot and backing directly to the neighborhood park, this property offers a peaceful, open setting with mountain views from the west side of the home. Inside this meticulously maintained home you'll find soaring ceilings and abundant natural light create a bright and welcoming feel. The updated kitchen features quartz countertops, a stylish backsplash, stainless steel appliances and updated lighting, while the open-concept layout provides an ideal flow for everyday living and entertaining. A main-floor office creates a comfortable work-from-home space, and the spacious second-floor loft offers flexibility for a media room, playroom or additional living area. Car enthusiasts, hobbyists and outdoor adventurers will appreciate the rare four-car garage, offering exceptional space for vehicles, recreational gear, a workshop and additional storage. The unfinished basement provides even more room to grow and a blank canvas for future bedrooms, a home gym, theater, guest suite or multigenerational living space. Step outside to enjoy the oversized patio, mature landscaping and pergola-covered hot tub-the perfect setting for outdoor entertaining, relaxing or taking in the scenery. Additional improvements include a newer heat pump, exterior paint and owned solar panels for enhanced energy efficiency and long-term savings. Located in one of Loveland's premier neighborhoods with NO METRO TAX, this beautifully maintained home delivers generous living space, flexible floor plan options, indoor-outdoor living and a park-like setting that is increasingly difficult to find!
| Elementary School | Middle School | High School |
|---|---|---|
| Peakview Academy at Conrad Ball Elementary School | Peakview Academy at Conrad Ball Middle School | Mountain View High School |
| Price History | |
|---|---|
| 9/11/2026 | Listed $815,000 |
General Features
| Living Area | 2936 |
|---|---|
| Sewer | Public Sewer |
| Heating | Forced Air,Heat Pump |
| Cooling | Central Air,Ceiling Fan(s) |
| Utilities | Natural Gas Available,Electricity Available,Cable Available,High Speed Avail |
| Roof | Composition |
| Appliances | Electric Range,Self Cleaning Oven,Dishwasher,Refrigerator,Microwave,Disposal,Fire Alarm |
| Zoning | P-34 |
| HOA Fee | 137 |
| Garage Spaces | 4 |
| Association Fee Includes | Common Amenities,Management |
| Patio/Porch Features | Patio |
| Architectural Style | Contemporary |
| Construction Materials | Frame,Brick,Wood Siding |
| Exclusions | Sellers personal property,Clothes Washer,Clothes Dryer,Garage Refrigerator,and Garage Freezer. |
| Year Built | 2000 |
| Electric | City of Loveland |
| View | Mountain(s),Hills |
| Levels | Two |
| Property Subtype | Single Family Residence |
| Tax Year | 2025 |
| Parcel Number | R1594008 |
| Community Features | Playground |
| Assoc Fee Paid Per | Quarterly |
| County | Larimer |
| New Construction | No |
| Property Type | Residential |
| HOA | Yes |
| Subdivision Name | Horseshoe Lake First |
| Possible Use | Single Family |
| Full Baths | 2 |
| Status | Active |
| High School | Mountain View |
| City | Loveland |
| Disclosures | Seller's Property Disclosure |
| Association Name | Peninsula At Horseshoe Lake |
| High School District | Thompson R2-J |
| MLS Area | Loveland/Berthoud |
| Spa Features | Bath |
| Elementary School | Peakview Academy at Conrad Ball |
| Property Attached Y/N | No |
| Tax Annual Amount | 4039 |
| Middle/Junior High School | Peakview Academy at Conrad Ball |
| Virtual Tour | https://properties.boxwoodphotos.com/sites/exowqydq/unbranded |
| Standard Status | Active |
| Expected Active Date | 2026-09-11 |
| AttributionContact | 9704026822 |
Interior Features
| Interior Amenities | Eat-in Kitchen,Separate Dining Room,Cathedral Ceiling(s),Open Floorplan,Pantry,Bay or Bow Window,Walk-In Closet(s),Washer/Dryer Hookup,Jack & Jill Bathroom,High Ceilings |
|---|---|
| Basement | Partial,Unfinished,Crawl Space |
| Flooring | Wood |
| Fireplace Features | Gas |
| Window Features | Window Coverings |
| Above Grade Finished Area | 2936 |
| Half Baths | 1 |
| Total Bedrooms | 3 |
| Room Type | Loft |
| LivingAreaSource | Other |
| Total Baths | 3 |
Exterior Features
| Exterior Amenities | Sprinkler System,Hot Tub,Oversized Garage,Tandem Garage |
|---|---|
| Fencing | Fenced,Wood |
| Parking Features | Garage Door Opener,Attached |
| Lot Features | Deciduous Trees,Level,Abuts Park,Paved,Curbs,Gutters,Sidewalks,Street Light,Fire Hydrant within 500 Feet |
| Water Source | Public |
| Lot Size Area | 12177 |
| Lot Size Acres | 0.28 |
| Waterfront Y/N | No |
| Road Frontage Type | City Street |
| Irrigation Water Rights Y/N | No |
Amenities
- Foreclosure
- Views
- Short Sale
- New Construction
- Adult 55+
- Lease To Own
- No HOA Fees
- Furnished
- Primary On Main
- Air Conditioning
- Seller Finance
- Green
- Fixer Upper
- Horse
- Golf
- Fireplace
- Deck
- Garage
- Basement
- Pool
Property vs Single Family Average in 80538
Price
Taxes
Year Built
Visits
 Information deemed reliable but not guaranteed by the MLS. © 2026 Information and Real Estate Services, LLC.
Information source: Information and Real Estate Services, LLC. Provided for limited non-commercial use only under IRES Rules. © Copyright IRES.
The information being provided is for the consumers personal, non-commercial use and may not be used for any purpose other than to identify prospective properties consumer may be interested in purchasing.
The IRES, LLC Data on this
Information deemed reliable but not guaranteed by the MLS. © 2026 Information and Real Estate Services, LLC.
Information source: Information and Real Estate Services, LLC. Provided for limited non-commercial use only under IRES Rules. © Copyright IRES.
The information being provided is for the consumers personal, non-commercial use and may not be used for any purpose other than to identify prospective properties consumer may be interested in purchasing.
The IRES, LLC Data on this
 Information should be deemed reliable but not guaranteed, all representations are approximate, and individual verification is recommended. Copyright ©2026 All rights reserved.
