
Address
5681 E Gunnison Pl, Denver, CO
Price
$ 649,000
Property Attributes
- MLS#1068546
- TypeSingle Family
- Listing Status Active
- CountyDENVER
- CityDenver
- AreaMetro Denver
- NeighborhoodVrooman Sub
- Zip80224
- StyleSingle Family Residence
- Year Built1958
- Taxes$ 3413
- Price$ 649,000
- Bedrooms4
- Full Bathrooms2
- Half Bathrooms0
- Sqr Footage2478
- Lot Size0.16 Acres
Data Source:
Information and Real Estate Services (IRES)
Property Description
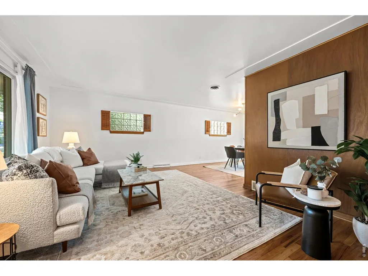
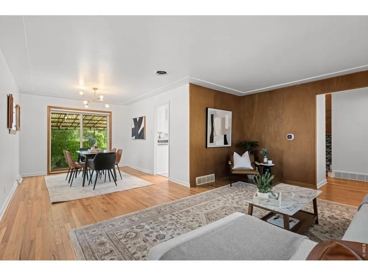
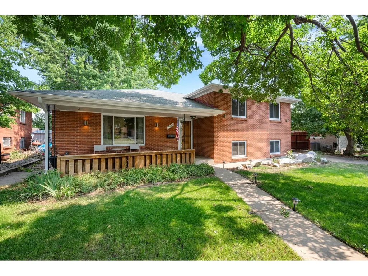
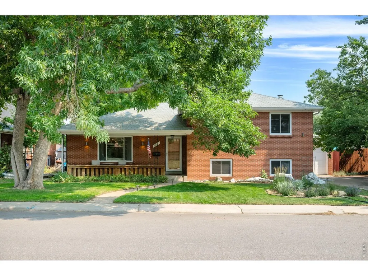
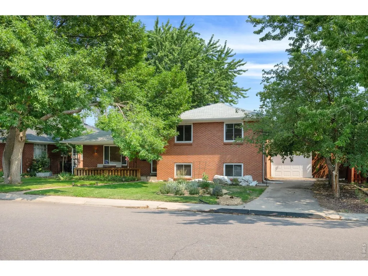
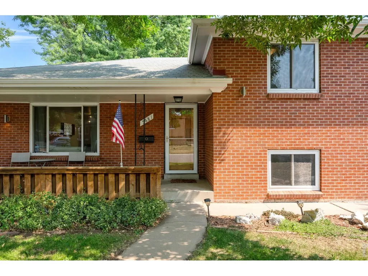
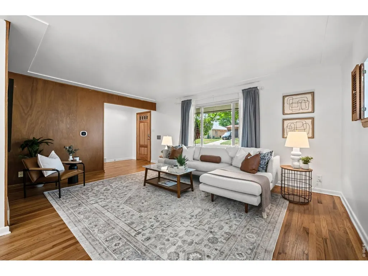
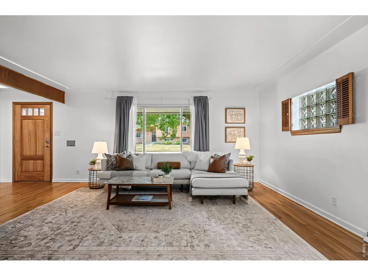
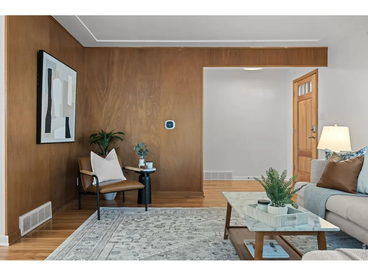
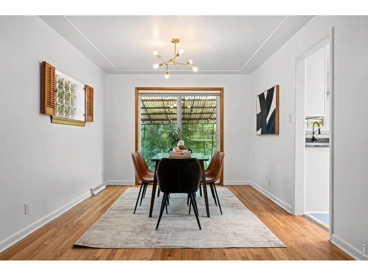
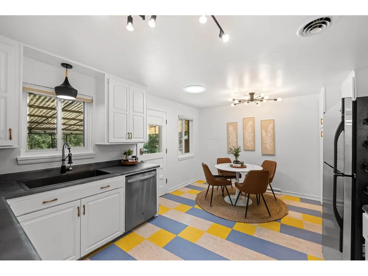
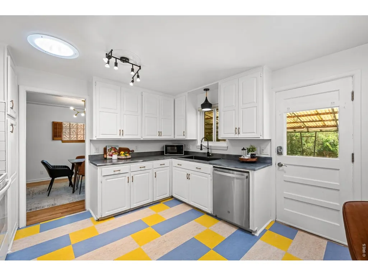
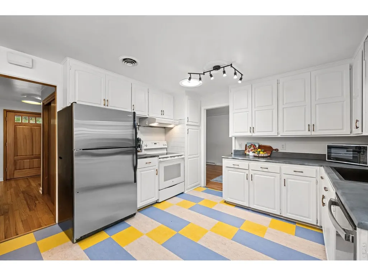
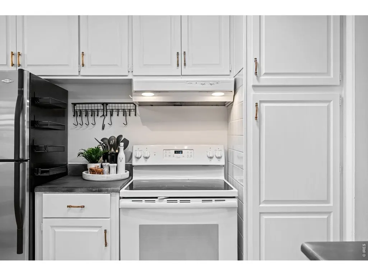
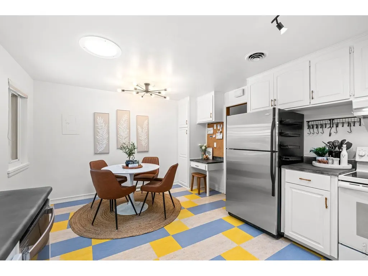
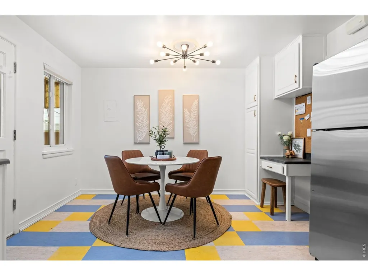
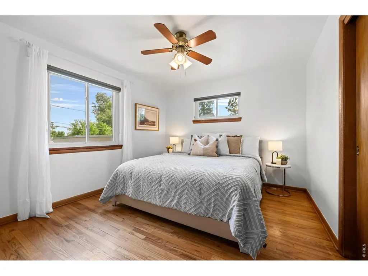
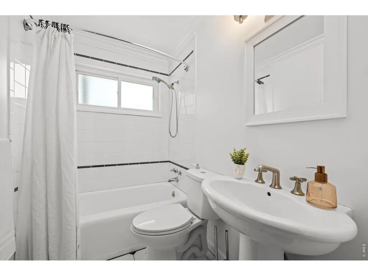
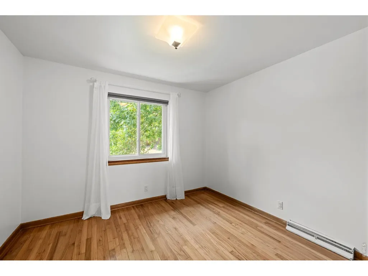
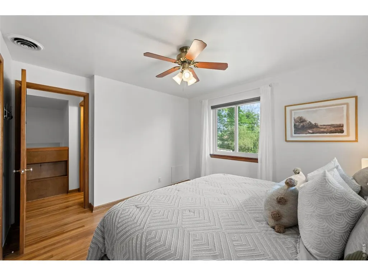
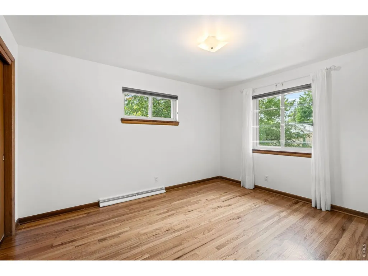
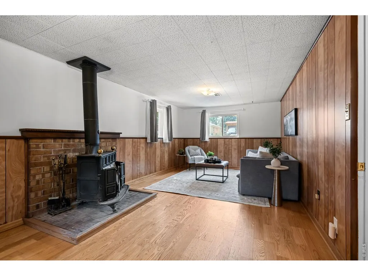
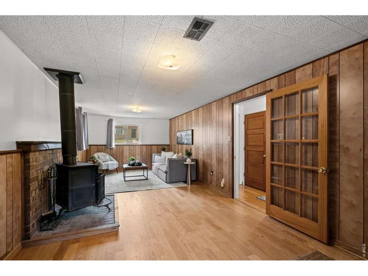
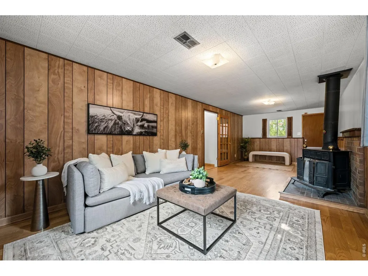
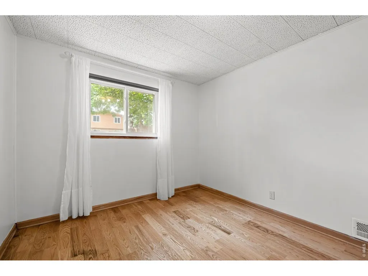
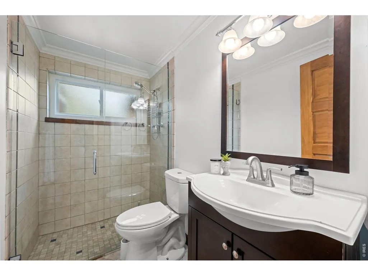
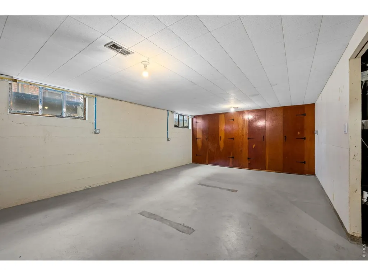
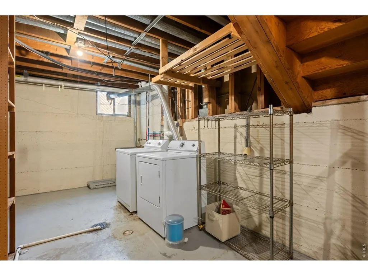
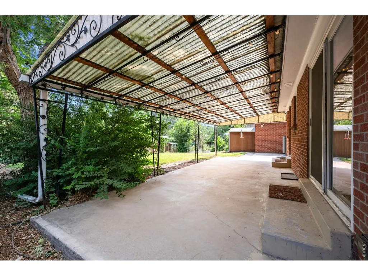
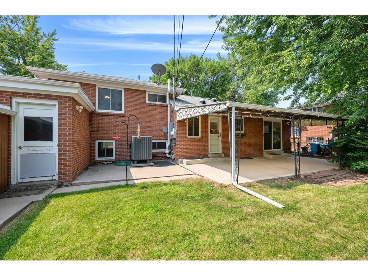
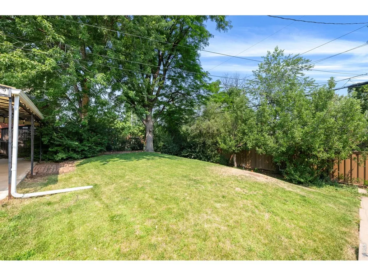
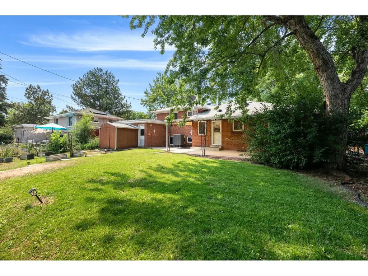
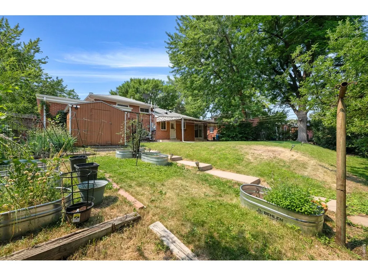
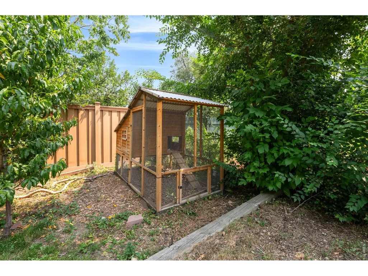
LENDER PAID INCENTIVE WITH PREFERRED LENDER!! SET UP A SHOWING TO SEE THIS GORGEOUS HOME! Welcome home to this lovingly maintained brick beauty in the heart of Virginia Village! This charming home offers retro character, space, and a thoughtfully designed layout. As you enter the home from the charming front porch, you're welcomed into a light-filled living room featuring a large south-facing picture window, original hardwood floors, and classic wood trim throughout. This inviting space flows seamlessly into the full-sized dining room with sliding glass door leading to the lovely covered back patio, while the eat-in kitchen offers its own convenient patio access, ideal for indoor-outdoor gatherings. Upstairs, you'll find three spacious bedrooms, a full bathroom, and original built-ins lining the hallway, adding character and extra storage. Head down to the bright and open lower-level family room centered around a cozy wood burning stove that creates the perfect spot to unwind. An additional bedroom and bathroom on this level add flexibility for guests or multigenerational living. But wait, there's more! Just a few steps below, you'll find a large laundry room and an unfinished basement space, offering a true blank canvas to create your dream game room, home theater, or workout space. Plus, there's tons of extra storage to keep everything organized! Outside, the expansive covered patio is ideal for summer barbecues or quiet mornings. The fully fenced backyard boasts mature landscaping, raised garden beds, and a charming chicken coop, while the storage shed and 1-car attached garage add everyday convenience. Located just minutes from city parks, the Cherry Creek bike trail, shopping, restaurants, and nightlife, this Virginia Village gem offers an easy commute downtown or to the DTC. Schedule your showing today!
| Elementary School | Middle School | High School |
|---|---|---|
| Mcmeen Elementary School | Hill Middle School | Thomas High School |
| Price History | |
|---|---|
| 9/11/2026 | Listed $649,000 |
General Features
| Living Area | 2266 |
|---|---|
| Sewer | Public Sewer |
| Heating | Heat Pump |
| Cooling | Central Air |
| Utilities | Electricity Available |
| Roof | Composition |
| Appliances | Electric Range,Dishwasher,Refrigerator,Washer,Dryer,Disposal,Fire Alarm |
| Zoning | S-SU-D |
| Garage Spaces | 1 |
| Patio/Porch Features | Patio |
| Construction Materials | Brick |
| Exclusions | Seller's personal property and staging items |
| Year Built | 1958 |
| Levels | Tri-Level |
| Property Subtype | Single Family Residence |
| Tax Year | 2025 |
| Parcel Number | 6203-28-003 |
| County | Denver |
| New Construction | No |
| Property Type | Residential |
| HOA | No |
| Subdivision Name | Vrooman Sub |
| Possible Use | Single Family |
| Full Baths | 1 |
| Status | Active |
| High School | Jefferson,Thomas |
| City | Denver |
| Disclosures | Seller's Property Disclosure |
| High School District | Denver District 1 |
| MLS Area | Metro Denver |
| Elementary School | Mcmeen |
| Property Attached Y/N | No |
| Tax Annual Amount | 3413 |
| Middle/Junior High School | Hill |
| MLS Area Minor | Metro18/DSE |
| Standard Status | Active |
| Expected Active Date | 2026-09-11 |
| AttributionContact | 3033987033 |
Interior Features
| Interior Amenities | Eat-in Kitchen,Separate Dining Room,Open Floorplan,Skylights |
|---|---|
| Basement | Unfinished,Built-In Radon |
| Flooring | Wood |
| Fireplace Features | Family Room |
| Window Features | Skylight(s),Window Coverings |
| Above Grade Finished Area | 1836 |
| 3/4 Baths | 1 |
| Total Bedrooms | 4 |
| LivingAreaSource | Assessor |
| Total Baths | 2 |
Exterior Features
| Exterior Amenities | Sprinkler System |
|---|---|
| Fencing | Fenced |
| Parking Features | Attached |
| Water Source | City |
| Lot Size Area | 7090 |
| Lot Size Acres | 0.16 |
| Waterfront Y/N | No |
| Road Frontage Type | City Street |
| Irrigation Water Rights Y/N | No |
Amenities
- Foreclosure
- Views
- Short Sale
- New Construction
- Adult 55+
- Lease To Own
- No HOA Fees
- Furnished
- Primary On Main
- Air Conditioning
- Seller Finance
- Green
- Fixer Upper
- Horse
- Golf
- Fireplace
- Deck
- Garage
- Basement
- Pool
Property vs Single Family Average in 80224
Price
Taxes
Year Built
Visits
 Information deemed reliable but not guaranteed by the MLS. © 2026 Information and Real Estate Services, LLC.
Information source: Information and Real Estate Services, LLC. Provided for limited non-commercial use only under IRES Rules. © Copyright IRES.
The information being provided is for the consumers personal, non-commercial use and may not be used for any purpose other than to identify prospective properties consumer may be interested in purchasing.
The IRES, LLC Data on this
Information deemed reliable but not guaranteed by the MLS. © 2026 Information and Real Estate Services, LLC.
Information source: Information and Real Estate Services, LLC. Provided for limited non-commercial use only under IRES Rules. © Copyright IRES.
The information being provided is for the consumers personal, non-commercial use and may not be used for any purpose other than to identify prospective properties consumer may be interested in purchasing.
The IRES, LLC Data on this
 Information should be deemed reliable but not guaranteed, all representations are approximate, and individual verification is recommended. Copyright ©2026 All rights reserved.
