
Primary on Main
Address
842 Grant St, Longmont, CO
Price
$ 469,000
Property Attributes
- MLS#1069489
- TypeSingle Family
- Listing Status Active
- CountyBOULDER
- CityLongmont
- AreaLongmont
- NeighborhoodBroadview Add
- Zip80501
- StyleSingle Family Residence
- Year Built1955
- Taxes$ 3590
- Price$ 469,000
- Bedrooms4
- Full Bathrooms2
- Half Bathrooms0
- Sqr Footage2726
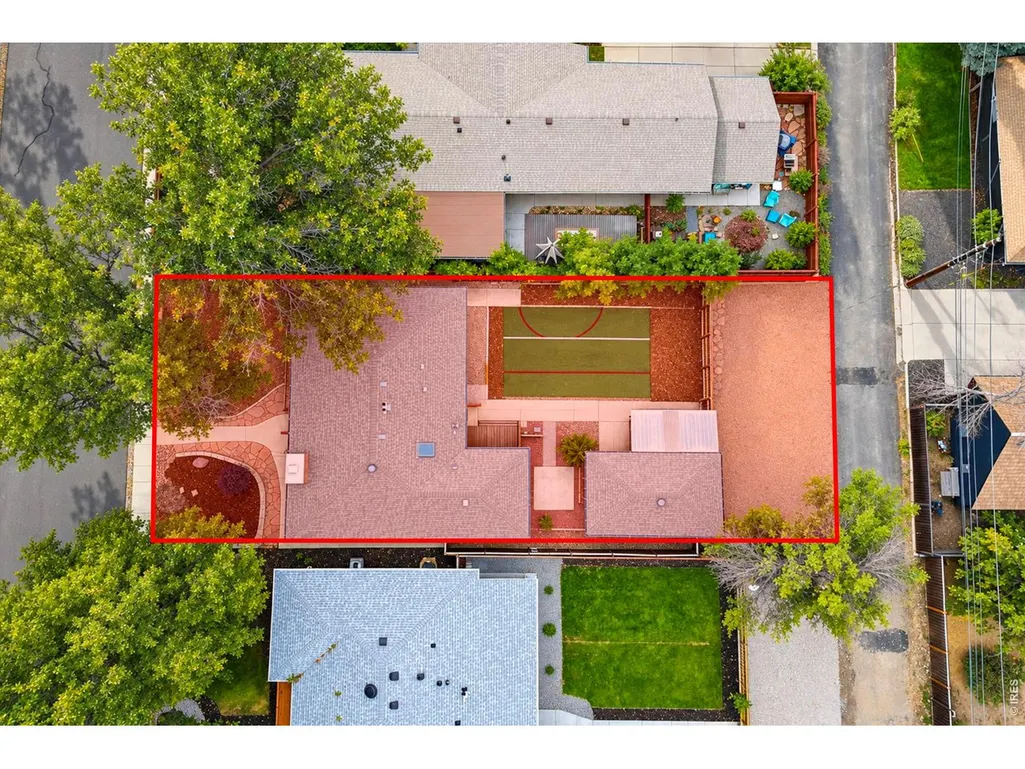
- Lot Size0.18 Acres
Data Source:
Information and Real Estate Services (IRES)
Property Description
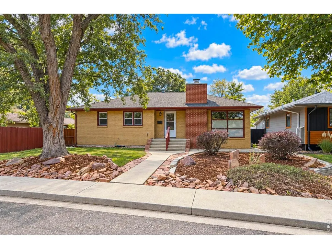
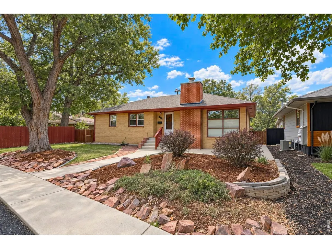
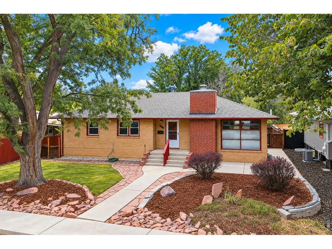
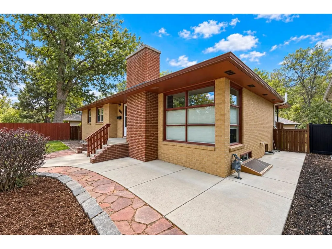
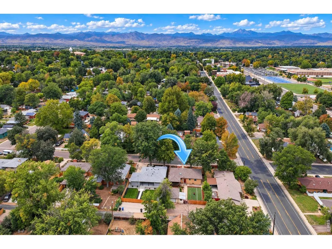
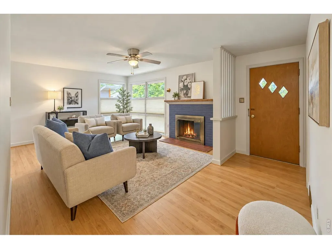
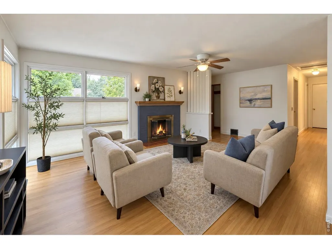
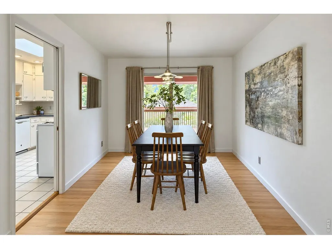
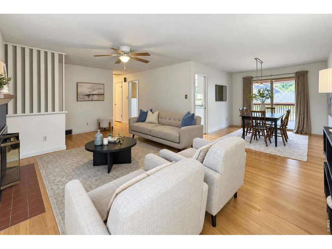
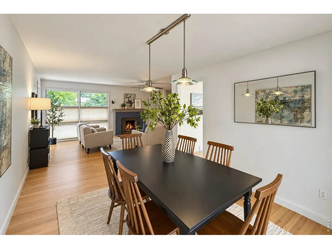
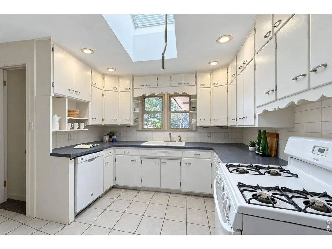
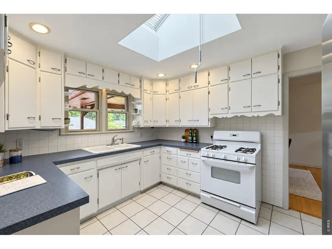
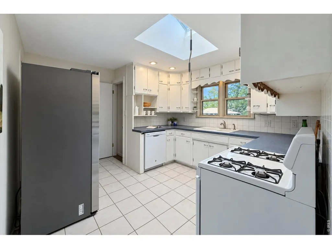
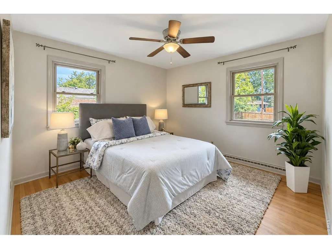
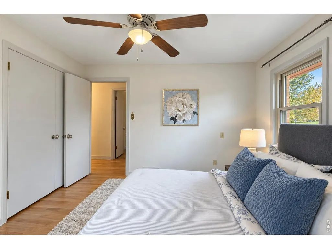
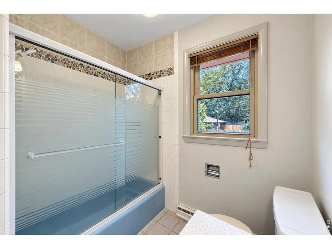
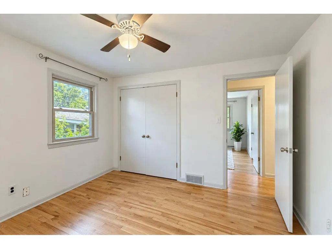
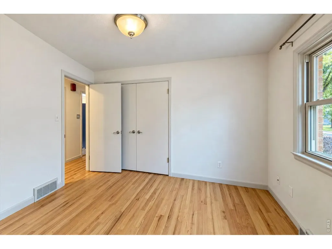
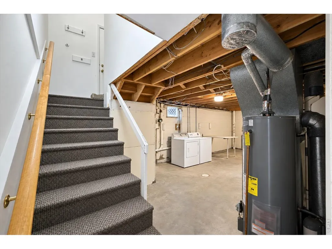
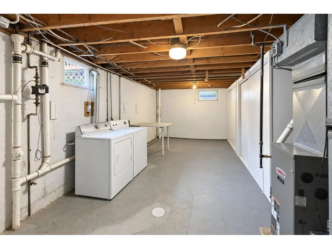
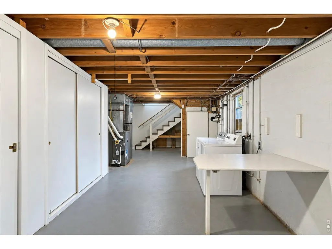
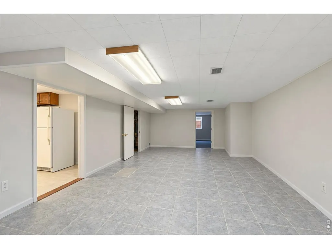
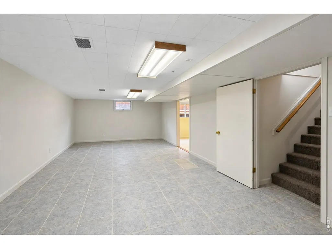
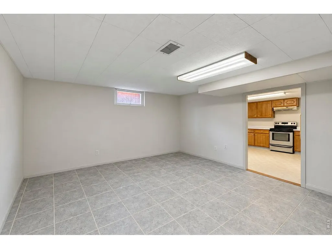
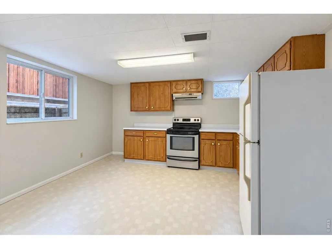
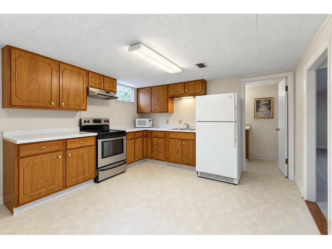
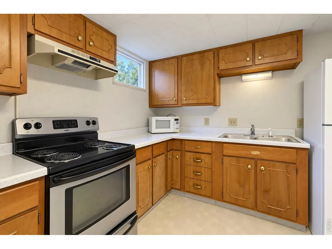
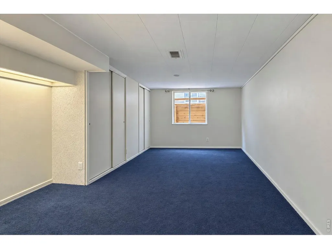
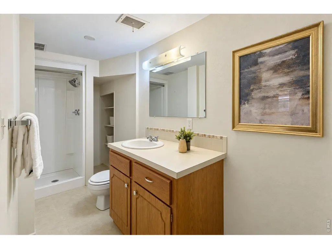
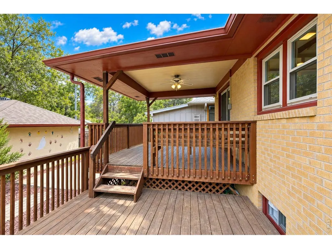
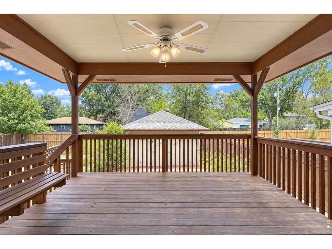
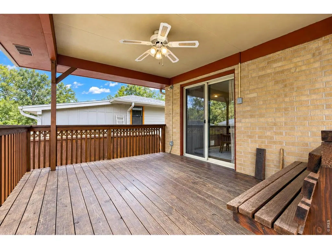
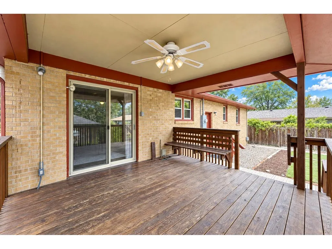
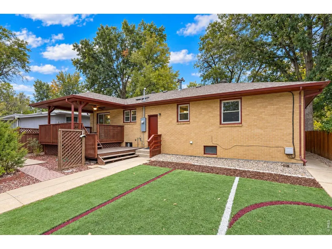
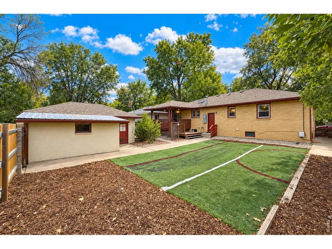
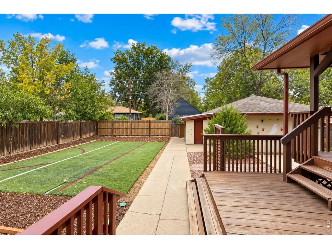
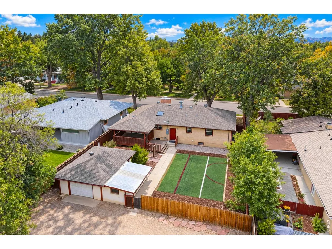
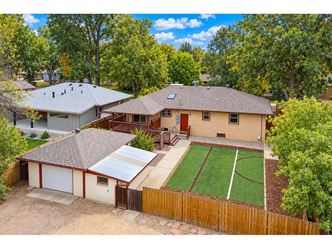
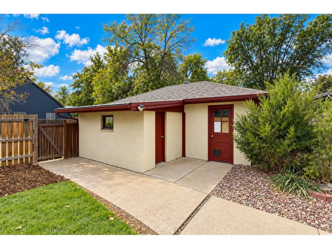
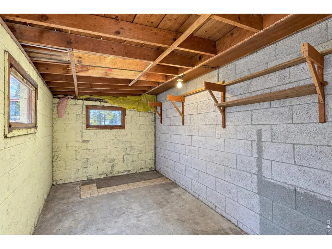
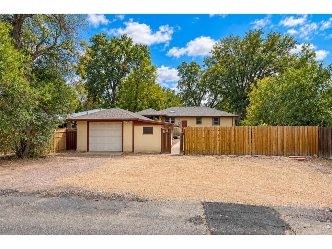
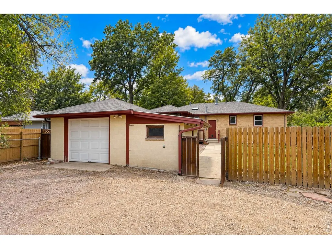
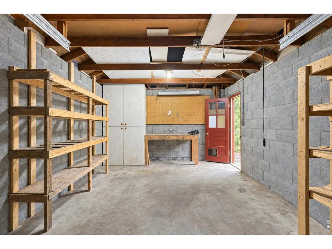
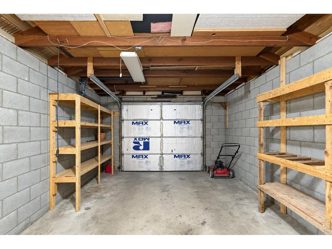
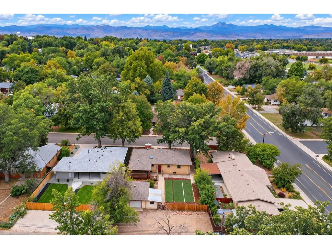
Here are 4 bedrooms and 2 baths in the Old Town area of Longmont. 3 bedrooms are on the main level in addition to lovely living and dining areas as well as a bright, comfortable kitchen. The stove, gas cooktop, and refrigerator are all included. The patio door in the dining room opens to a nearly 200 sf rear deck for cool outdoor living. Multiple ceiling fans augment the effective whole house fan cooling. The full basement has an additional kitchen area (appliances included), a huge rec room, a 3/4 bath and a roomy 4th bedroom. A nearly new roof is in place and mature trees shade the street. Plenty of interior storage spaces compliment the alley loaded-detached single car garage.
| Elementary School | Middle School | High School |
|---|---|---|
| Central Elementary School | Westview Middle School | Longmont High School |
| Price History | |
|---|---|
| 9/25/2026 | Listed $469,000 |
General Features
| Living Area | 1363 |
|---|---|
| Sewer | Public Sewer |
| Heating | Forced Air |
| Cooling | Ceiling Fan(s),Whole House Fan |
| Utilities | Natural Gas Available,Electricity Available |
| Roof | Composition |
| Appliances | Electric Range,Gas Range,Dishwasher,Refrigerator,Washer,Dryer |
| Zoning | RES |
| Garage Spaces | 1 |
| Construction Materials | Brick |
| Exclusions | Seller's personal property |
| Year Built | 1955 |
| Electric | City |
| Levels | One |
| Property Subtype | Single Family Residence |
| Tax Year | 2025 |
| Parcel Number | R0040447 |
| County | Boulder |
| New Construction | No |
| Property Type | Residential |
| HOA | No |
| Subdivision Name | Broadview Add |
| Full Baths | 1 |
| Status | Active |
| Directions | Drive west on 9th Avenue from Main Street in Longmont to Grant Street and turn left. The property is the second house on the left. |
| High School | Longmont |
| City | Longmont |
| Disclosures | Seller's Property Disclosure |
| High School District | ST Vrain Dist RE 1J |
| MLS Area | Longmont |
| Elementary School | Central |
| Property Attached Y/N | No |
| Tax Annual Amount | 3590 |
| Middle/Junior High School | Westview |
| Virtual Tour | https://842GrantSt.com |
| Standard Status | Active |
| Expected Active Date | 2026-09-25 |
| AttributionContact | 3035895100 |
Interior Features
| Basement | Full |
|---|---|
| Fireplace Features | Living Room |
| Window Features | Window Coverings |
| Above Grade Finished Area | 1363 |
| 3/4 Baths | 1 |
| Total Bedrooms | 4 |
| LivingAreaSource | Assessor |
| Total Baths | 2 |
Exterior Features
| Fencing | Fenced |
|---|---|
| Parking Features | Detached |
| Lot Features | Water Rights Excluded,Mineral Rights Excluded |
| Water Source | Public |
| Lot Size Area | 7858 |
| Lot Size Acres | 0.18 |
| Waterfront Y/N | No |
| Irrigation Water Rights Y/N | No |
Amenities
- Foreclosure
- Views
- Short Sale
- New Construction
- Adult 55+
- Lease To Own
- No HOA Fees
- Furnished
- Primary On Main
- Air Conditioning
- Seller Finance
- Green
- Fixer Upper
- Horse
- Golf
- Fireplace
- Deck
- Garage
- Basement
- Pool
Property vs Single Family Average in 80501
Price
Taxes
Year Built
Visits
 Information deemed reliable but not guaranteed by the MLS. © 2026 Information and Real Estate Services, LLC.
Information source: Information and Real Estate Services, LLC. Provided for limited non-commercial use only under IRES Rules. © Copyright IRES.
The information being provided is for the consumers personal, non-commercial use and may not be used for any purpose other than to identify prospective properties consumer may be interested in purchasing.
The IRES, LLC Data on this
Information deemed reliable but not guaranteed by the MLS. © 2026 Information and Real Estate Services, LLC.
Information source: Information and Real Estate Services, LLC. Provided for limited non-commercial use only under IRES Rules. © Copyright IRES.
The information being provided is for the consumers personal, non-commercial use and may not be used for any purpose other than to identify prospective properties consumer may be interested in purchasing.
The IRES, LLC Data on this
 Information should be deemed reliable but not guaranteed, all representations are approximate, and individual verification is recommended. Copyright ©2026 All rights reserved.
