
Open House Sat, Oct 3rd 10:00 AM - 12:00 PM - Views - Primary on Main
Address
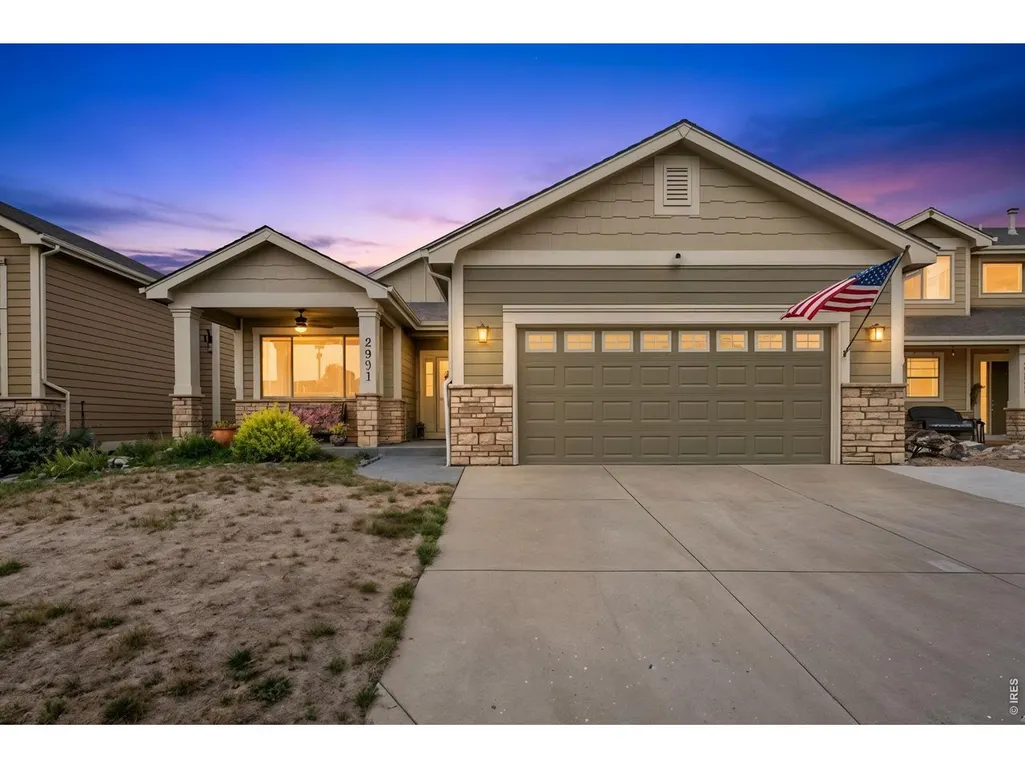
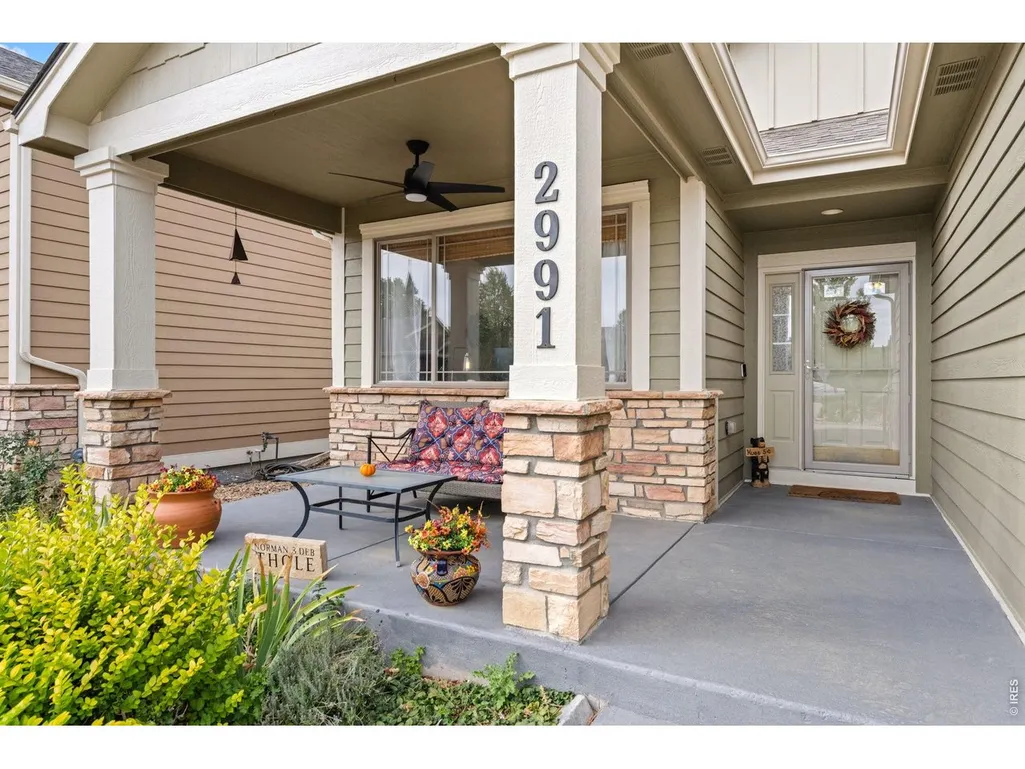
2991 Sanford Cir, Loveland, CO
Price
$ 570,000
Property Attributes
- MLS#1069556
- TypeSingle Family
- Listing Status Coming Soon
- CountyLARIMER
- CityLoveland
- AreaLoveland-Berthoud
- NeighborhoodHunters Run Vanguard-Famleco Ninth Sub
- Zip80538
- StyleContemporary
- Year Built2003
- Taxes$ 3007
- Price$ 570,000
- Bedrooms4
- Full Bathrooms3
- Half Bathrooms0
- Sqr Footage3222
- Lot Size0.11 Acres
Data Source:
Information and Real Estate Services (IRES)
Property Description
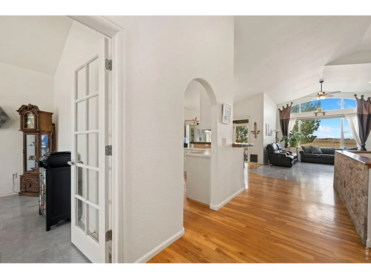
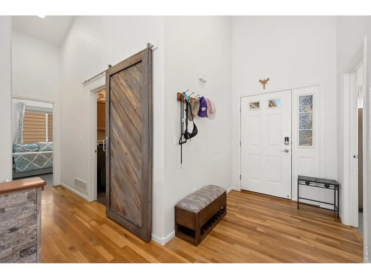
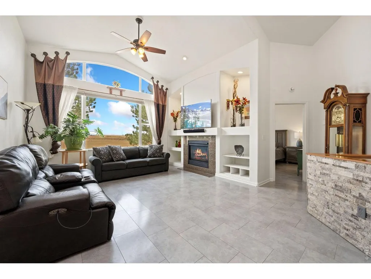
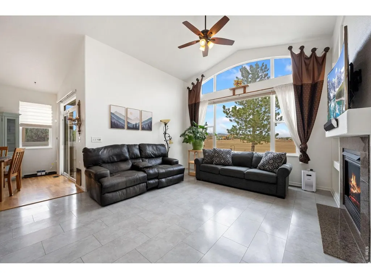
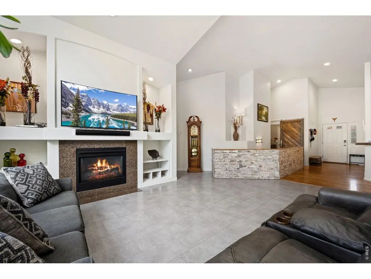
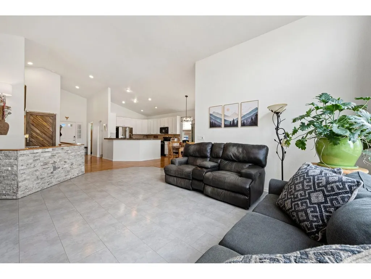
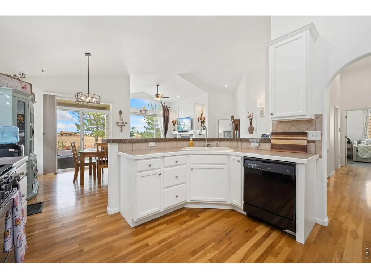
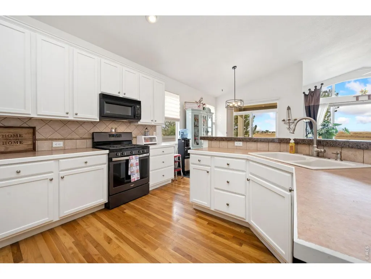
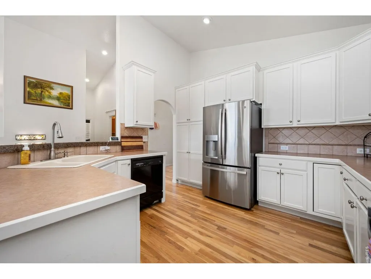
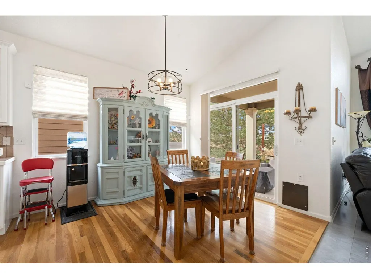
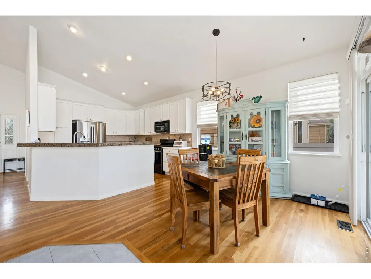
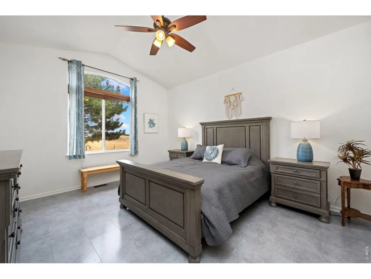
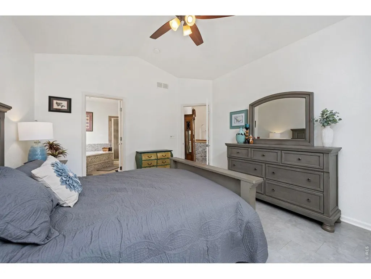
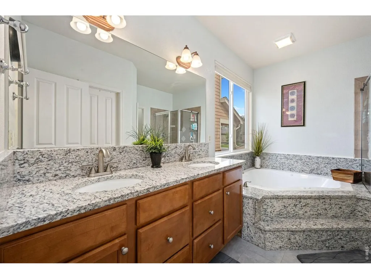
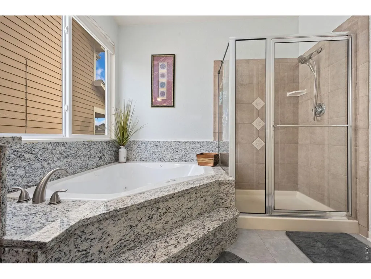
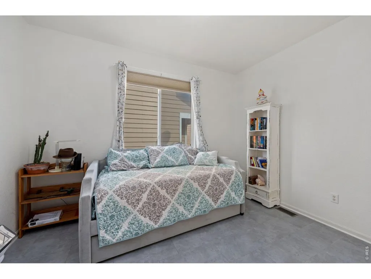
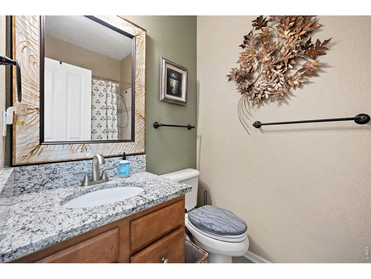
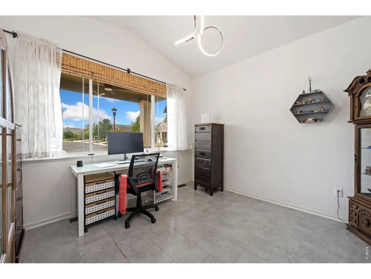
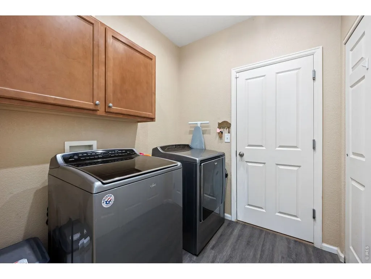
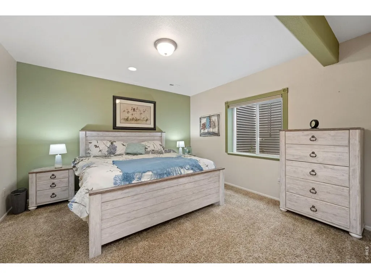
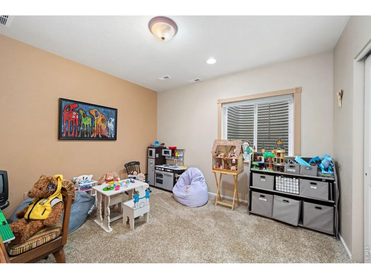
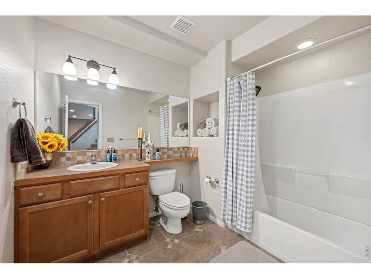
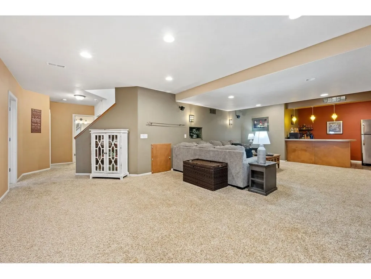
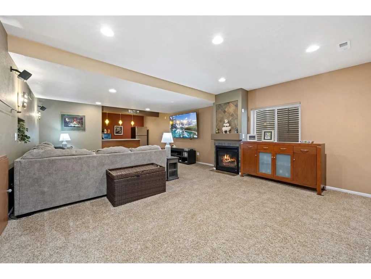
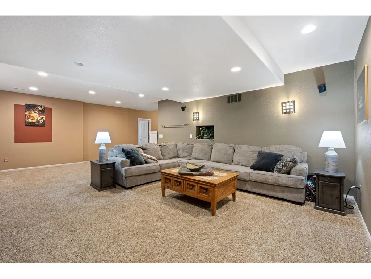
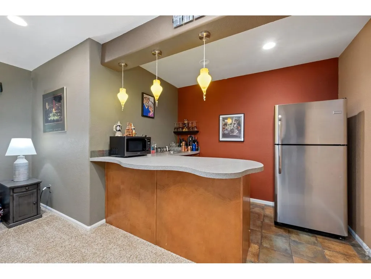
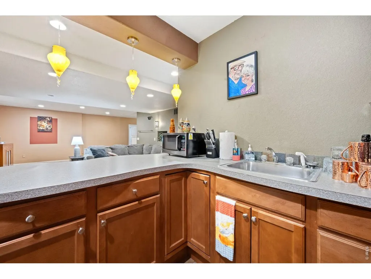
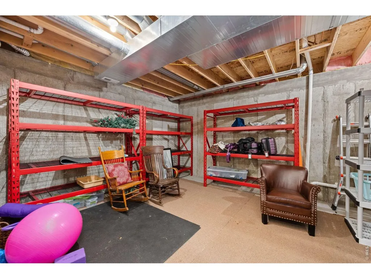
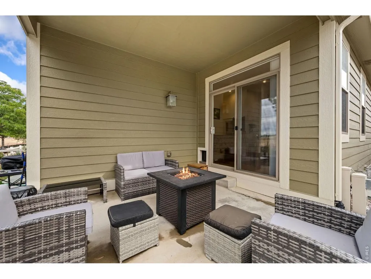
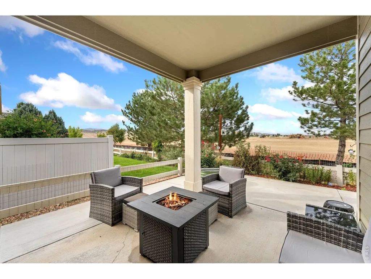
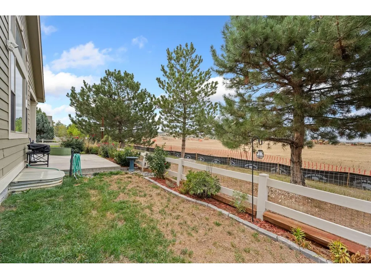
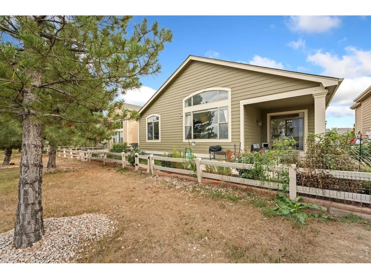
Welcome to your dream home in the highly sought-after Hunter's Run community! This stunning 4-bedroom, 3-bath ranch offers the perfect blend of elegance and comfort with exquisite architectural details and upgrades throughout. Step inside to an open floor plan featuring beautiful hardwood floors, custom window coverings, and soaring vaulted ceilings that create a spacious, inviting atmosphere. The upgraded kitchen boasts granite countertops, a stylish bar with roll-out cabinets, and appliances-perfect for cooking and entertaining. Cozy up by one of the two gas fireplaces, either in the living room or the finished basement family room. The main floor includes a private office with french doors, ideal for working from home, and a luxurious master suite with a spa-like 5-piece bath. Barn doors lead to a convenient laundry/mudroom with large closet for organized living. The finished basement impresses with 9-foot ceilings, a wet bar with a fridge, and is wired for speakers and a projector, creating an ideal entertainment space. Relax or entertain on the extended covered patio overlooking open space and breathtaking mountain views, where you can enjoy unforgettable foothills sunsets. As part of the community, you'll have access to the pool and neighborhood park. Nearby is Mahaffey Park with tennis courts, all within a mile. Located with easy access to Fort Collins and Downtown Loveland, this home combines luxury, functionality, and location. This beautiful ranch in Hunter's Run is truly a must-see-schedule your tour today before it's gone!
| Elementary School | Middle School | High School |
|---|---|---|
| Ponderosa Elementary School | Lucile Middle School | Loveland High School |
| Price History | |
|---|---|
| 9/26/2026 | Listed $570,000 |
General Features
| Living Area | 2899 |
|---|---|
| Sewer | Public Sewer |
| Heating | Forced Air |
| Cooling | Central Air |
| Utilities | Natural Gas Available,Electricity Available,Cable Available,Satellite Avail,High Speed Avail |
| Roof | Composition |
| Appliances | Gas Range,Self Cleaning Oven,Dishwasher,Refrigerator,Bar Fridge,Washer,Dryer,Microwave,Disposal,Fire Alarm |
| Zoning | P-36 |
| HOA Fee | 675 |
| Garage Spaces | 2 |
| Association Fee Includes | Management,Utilities |
| Patio/Porch Features | Patio |
| Architectural Style | Contemporary |
| Construction Materials | Frame,Stone,Composition |
| Exclusions | Sellers Personal Belongings |
| Year Built | 2003 |
| Electric | City of Loveland |
| View | Hills |
| Levels | One |
| Property Subtype | Single Family Residence |
| Tax Year | 2025 |
| Parcel Number | R1602627 |
| Accessibility | Level Lot,Main Floor Bath,Main Level Bedroom,Main Level Laundry |
| Assoc Fee Paid Per | Annually |
| County | Larimer |
| New Construction | No |
| Property Type | Residential |
| HOA | Yes |
| Energy Efficient | Southern Exposure,Doors |
| Subdivision Name | Hunters Run Vanguard-Famleco Ninth Sub |
| Possible Use | Single Family |
| Full Baths | 3 |
| Status | Coming Soon |
| High School | Loveland |
| City | Loveland |
| Disclosures | Seller's Property Disclosure |
| Association Name | Hunters Run Master Association |
| High School District | Thompson R2-J |
| MLS Area | Loveland/Berthoud |
| Elementary School | Ponderosa |
| Property Attached Y/N | No |
| Tax Annual Amount | 3007 |
| Middle/Junior High School | Erwin,Lucile |
| Virtual Tour | https://properties.boxwoodphotos.com/sites/2991-sanford-cir-loveland-co-80538-29067297/branded |
| Builder Name | Hartford Homes |
| Standard Status | Coming Soon |
| Expected Active Date | 2026-10-01 |
| AttributionContact | 9702271649 |
Interior Features
| Interior Amenities | Separate Dining Room,Cathedral Ceiling(s),Open Floorplan,Walk-In Closet(s),Washer/Dryer Hookup,High Ceilings |
|---|---|
| Basement | Full,Partially Finished |
| Flooring | Wood |
| Fireplace Features | Two or More,Gas,Gas Log,Living Room,Family Room,Basement |
| Window Features | Window Coverings |
| Above Grade Finished Area | 1611 |
| Total Bedrooms | 4 |
| LivingAreaSource | Other |
| Total Baths | 3 |
Exterior Features
| Exterior Amenities | Sprinkler System |
|---|---|
| Fencing | Partial,Vinyl |
| Parking Features | Garage Door Opener,Attached |
| Lot Features | Level,House Faces South,City Limits,Paved,Curbs,Gutters,Sidewalks,Street Light,Mineral Rights Excluded |
| Water Source | Public |
| Lot Size Area | 4750 |
| Lot Size Acres | 0.11 |
| Road Surface Type | Asphalt |
| Waterfront Y/N | No |
| Road Frontage Type | City Street |
| Builder Model | Bob W\hite |
| Irrigation Water Rights Y/N | No |
Amenities
- Foreclosure
- Views
- Short Sale
- New Construction
- Adult 55+
- Lease To Own
- No HOA Fees
- Furnished
- Primary On Main
- Air Conditioning
- Seller Finance
- Green
- Fixer Upper
- Horse
- Golf
- Fireplace
- Deck
- Garage
- Basement
- Pool
Property vs Single Family Average in 80538
Price
Taxes
Year Built
 Information deemed reliable but not guaranteed by the MLS. © 2026 Information and Real Estate Services, LLC.
Information source: Information and Real Estate Services, LLC. Provided for limited non-commercial use only under IRES Rules. © Copyright IRES.
The information being provided is for the consumers personal, non-commercial use and may not be used for any purpose other than to identify prospective properties consumer may be interested in purchasing.
The IRES, LLC Data on this
Information deemed reliable but not guaranteed by the MLS. © 2026 Information and Real Estate Services, LLC.
Information source: Information and Real Estate Services, LLC. Provided for limited non-commercial use only under IRES Rules. © Copyright IRES.
The information being provided is for the consumers personal, non-commercial use and may not be used for any purpose other than to identify prospective properties consumer may be interested in purchasing.
The IRES, LLC Data on this
 Information should be deemed reliable but not guaranteed, all representations are approximate, and individual verification is recommended. Copyright ©2026 All rights reserved.
