
Water Views - Primary on Main
Address
5006 Prairie Lark Ln, Severance, CO
Price
$ 1,420,000
Property Attributes
- MLS#1587336
- TypeSingle Family
- Listing Status Active
- CountyWELD
- CitySeverance
- AreaGreeley-Weld
- NeighborhoodGolden Eagle Acres
- Zip80615
- StyleContemporary
- Year Built2020
- Taxes$ 10113
- Price$ 1,420,000
- Bedrooms6
- Full Bathrooms4
- Half Bathrooms1
- Sqr Footage4839
- Lot Size1.33 Acres
Data Source:
Information and Real Estate Services (IRES)
Property Description
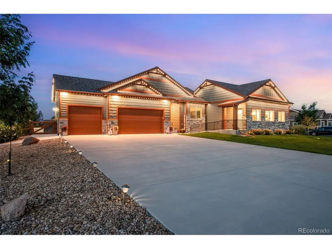
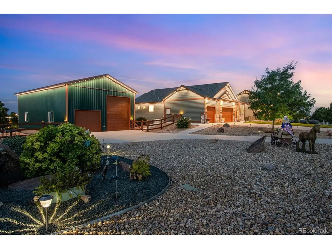
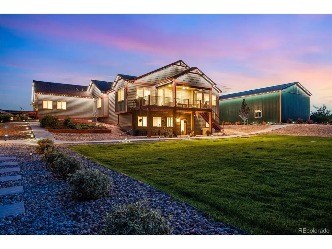
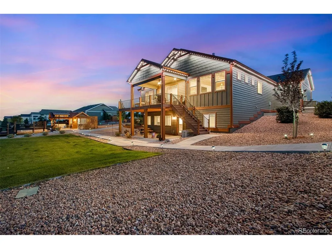
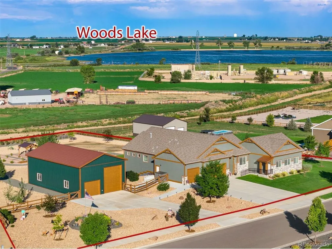
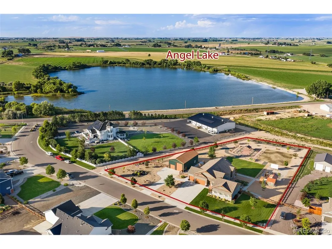
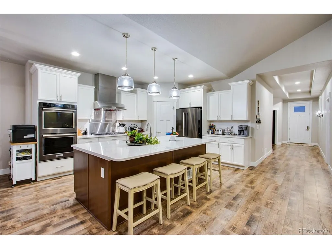
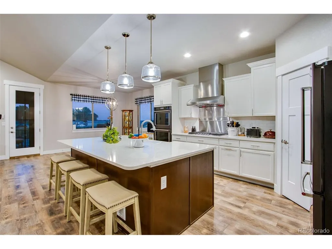
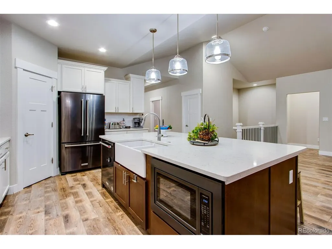
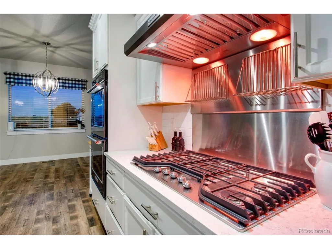
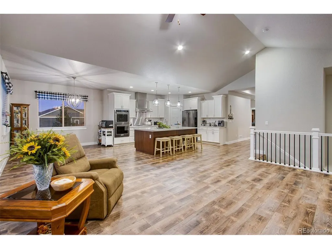
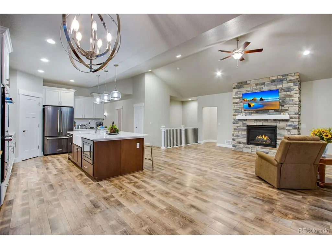
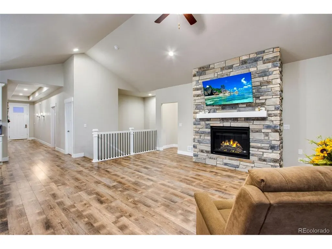
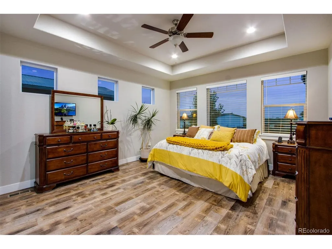
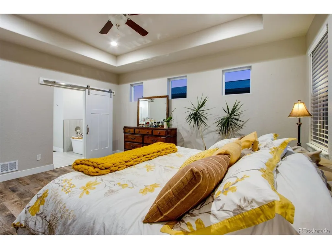
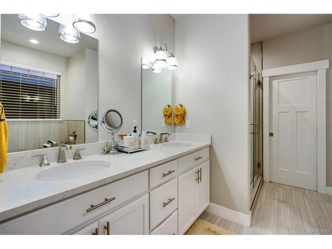
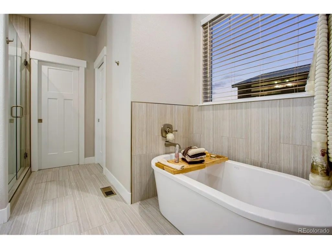
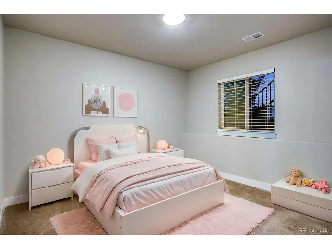
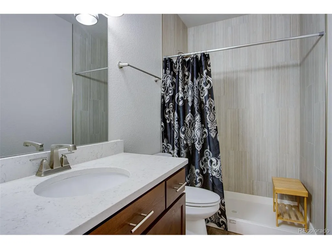
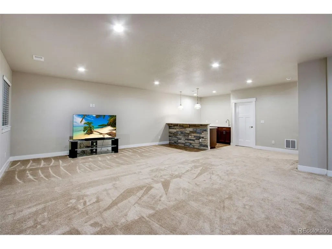
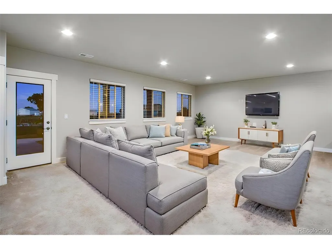
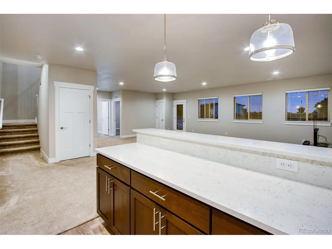
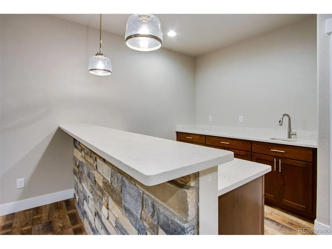
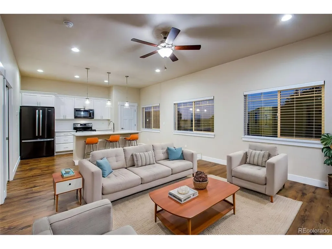
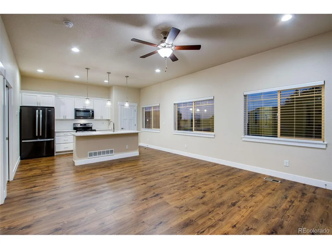
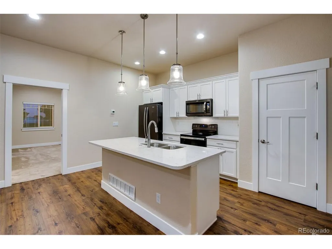
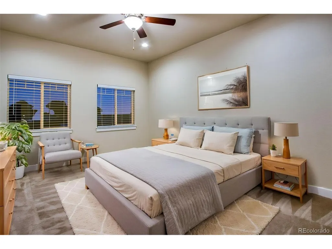
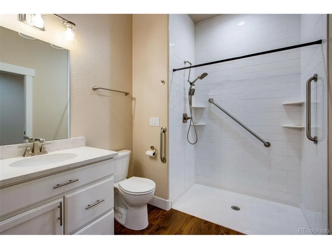
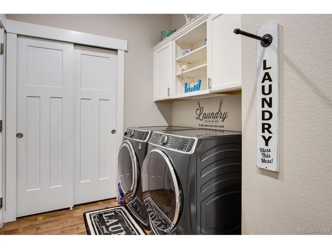
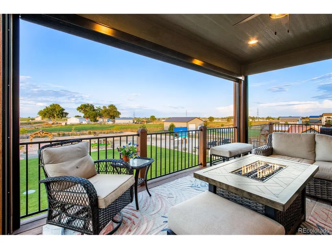
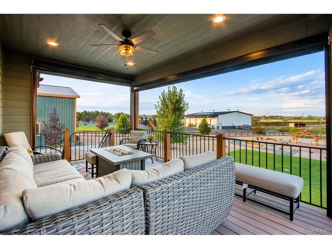
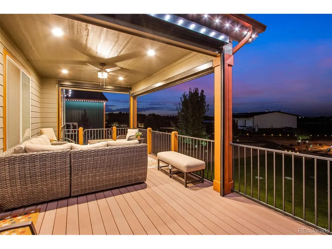
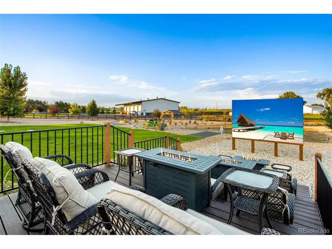
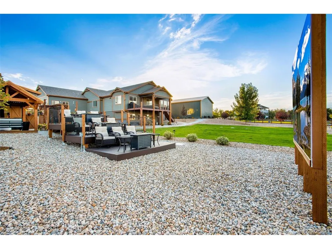
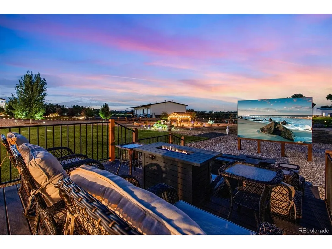
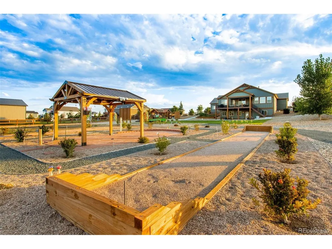
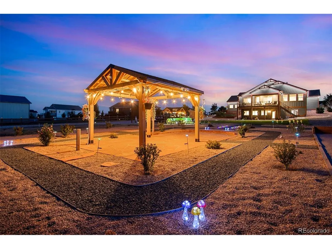
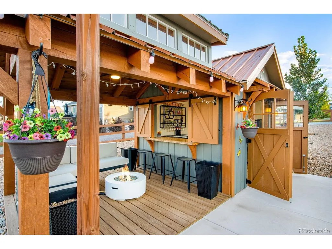
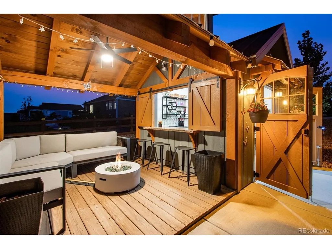
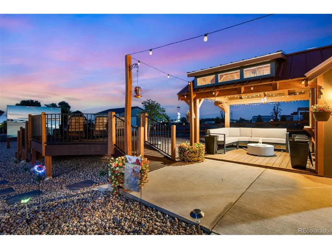
Comments Listing Comments: Multi generational living! Two main-level homes with separate entrances, on one fully landscaped 1.33-acre lot in Golden Eagle Acres. Custom built in 2020.The primary residence is a ranch w/ walkout basement. 2nd home is on the main level w/ private exterior entrance. RV Garage/shop and additional 3 car attached garages. Primary home has gourmet kitchen, double ovens, five-burner range w/heat-lamp hood, microwave and a large center island all open to great room stone gas fireplace, covered porch with automated screen walls to enjoy the outdoors. The main-level primary suite has a five-piece bath w/ soaking tub & oversized shower, walk-in closet. Two more bedrooms on the main w/ Jack-and-Jill bath, main laundry, attached 3 car garage. Walkout basement w/ wet bar, 4th bedroom w/ walk-in closet and full en-suite bath, lots of storage. The second home is perfect for generational living on main level. Entirely step-free w/ own entrance, full kitchen w/ appliances included, its own laundry room, a large suite w/ spacious walk-in closet, a zero-entry shower, and independent heat and air conditioning. The backyard was built to entertain. A staged outdoor theater, w/firepits. The outdoor bar is finished and powered w/ mini split. There is a gazebo w/ electric, horseshoe pit & cornhole pit. Fully landscaped lot w/ loads of trees and scrubs, raised garden boxes w/ sprinkler system. walking paths. Custom outdoor Jellyfish lighting system. fully fenced yard with a double gate for equipment access. The detached shop has a 14-foot overhead door on one end, an 8-foot door on the other, commercial shelving and a 50-amp RV hookup. This home has lots of upgrades that everyone will enjoy.
| Elementary School | Middle School | High School |
|---|---|---|
| Eaton Elementary School | Eaton Middle School | Eaton High School |
| Price History | |
|---|---|
| 9/3/2026 | Listed $1,420,000 |
General Features
| Living Area | 4839 |
|---|---|
| Sewer | Septic Tank,Other |
| Heating | Forced Air |
| Cooling | Central Air,Ceiling Fan(s) |
| Utilities | Natural Gas Available,Electricity Available,Cable Available |
| Roof | Composition |
| Appliances | Double Oven,Dishwasher,Refrigerator,Washer,Dryer,Microwave,Fire Alarm |
| Zoning | RES |
| Garage Spaces | 3 |
| Patio/Porch Features | Patio,Deck |
| Architectural Style | Contemporary |
| Construction Materials | Frame,Stone,Wood Siding |
| Exclusions | Tv and fireplace in in-law suite,TV's in main house,garage refrigerator/freezer,some items for sale,sellers personal property,cabinet with electric fireplace in guest house |
| Year Built | 2020 |
| View | Mountain(s),Water |
| Levels | One |
| Property Subtype | Single Family Residence |
| Tax Year | 2025 |
| Accessibility | Level Lot |
| County | Weld |
| New Construction | No |
| Property Type | Residential |
| HOA | No |
| Subdivision Name | Golden Eagle Acres |
| Full Baths | 4 |
| Status | Active |
| Directions | From n CO-257 N and Weld County Road 74,head north on CO-257 N. Turn right onto Weld County Rd. 74. Continue onto W. 4th Ave. Continue onto East 4th Ave. Continue onto Weld County Road 74. Turn right |
| High School | Eaton |
| City | Severance |
| High School District | Eaton RE-2 |
| MLS Area | Greeley/Weld |
| Elementary School | Eaton |
| Property Attached Y/N | No |
| Tax Annual Amount | 10113 |
| Middle/Junior High School | Eaton |
| Virtual Tour | https://listings.realestatephotopros.com/sites/5006-prairie-lark-ln-eaton-co-80615-28009240/branded |
| Standard Status | Active |
| Expected Active Date | 2026-09-03 |
| AttributionContact | 970-980-1177 |
Interior Features
| Interior Amenities | Eat-in Kitchen,Cathedral Ceiling(s),Open Floorplan,Pantry,Walk-In Closet(s),Wet Bar,Kitchen Island |
|---|---|
| Basement | Partially Finished,Slab,Walk-Out Access,Daylight |
| Fireplace Features | Electric,Living Room |
| Window Features | Window Coverings |
| Above Grade Finished Area | 1999 |
| Half Baths | 1 |
| Total Bedrooms | 6 |
| LivingAreaSource | Plans |
| Total Baths | 5 |
Exterior Features
| Exterior Amenities | Sprinkler System,>8' Garage Door,Oversized Garage |
|---|---|
| Fencing | Fenced |
| Parking Features | Attached |
| Lot Features | Level,Outbuildings,Paved,Gutters |
| Water Source | Public,Other |
| Lot Size Area | 57923 |
| Lot Size Acres | 1.33 |
| Waterfront Y/N | No |
Amenities
- Foreclosure
- Views
- Short Sale
- New Construction
- Adult 55+
- Lease To Own
- No HOA Fees
- Furnished
- Primary On Main
- Air Conditioning
- Seller Finance
- Green
- Fixer Upper
- Horse
- Golf
- Fireplace
- Deck
- Garage
- Basement
- Pool
Property vs Single Family Average in 80615
Price
Taxes
Year Built
Visits
 Information deemed reliable but not guaranteed by the MLS. © 2026 Information and Real Estate Services, LLC.
Information source: Information and Real Estate Services, LLC. Provided for limited non-commercial use only under IRES Rules. © Copyright IRES.
The information being provided is for the consumers personal, non-commercial use and may not be used for any purpose other than to identify prospective properties consumer may be interested in purchasing.
The IRES, LLC Data on this
Information deemed reliable but not guaranteed by the MLS. © 2026 Information and Real Estate Services, LLC.
Information source: Information and Real Estate Services, LLC. Provided for limited non-commercial use only under IRES Rules. © Copyright IRES.
The information being provided is for the consumers personal, non-commercial use and may not be used for any purpose other than to identify prospective properties consumer may be interested in purchasing.
The IRES, LLC Data on this
 Information should be deemed reliable but not guaranteed, all representations are approximate, and individual verification is recommended. Copyright ©2026 All rights reserved.
