
Views - Golf Course - Primary on Main



Address
4836 Sedona Cir, Parker, CO
Price
$ 1,075,000
Property Attributes
- MLS#1813802
- TypeSingle Family
- Listing Status Active
- CountyDOUGLAS
- CityParker
- AreaMetro Denver
- NeighborhoodPradera
- Zip80134
- StyleSingle Family Residence
- Year Built2006
- Taxes$ 6820
- Price$ 1,075,000
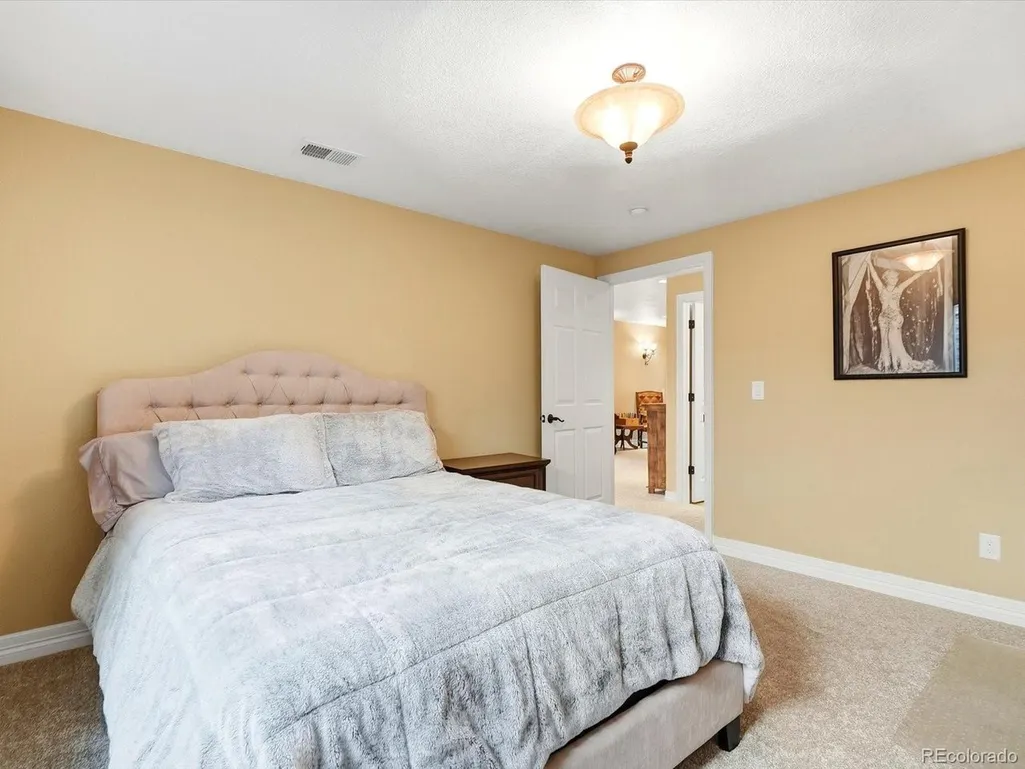
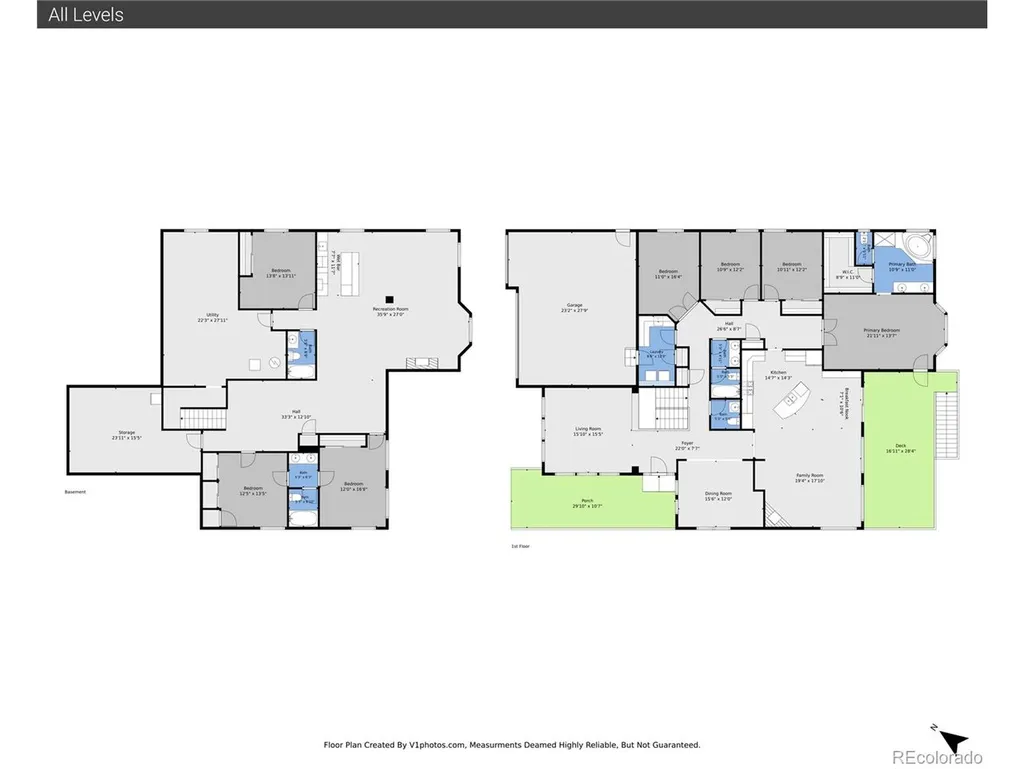
- Bedrooms6
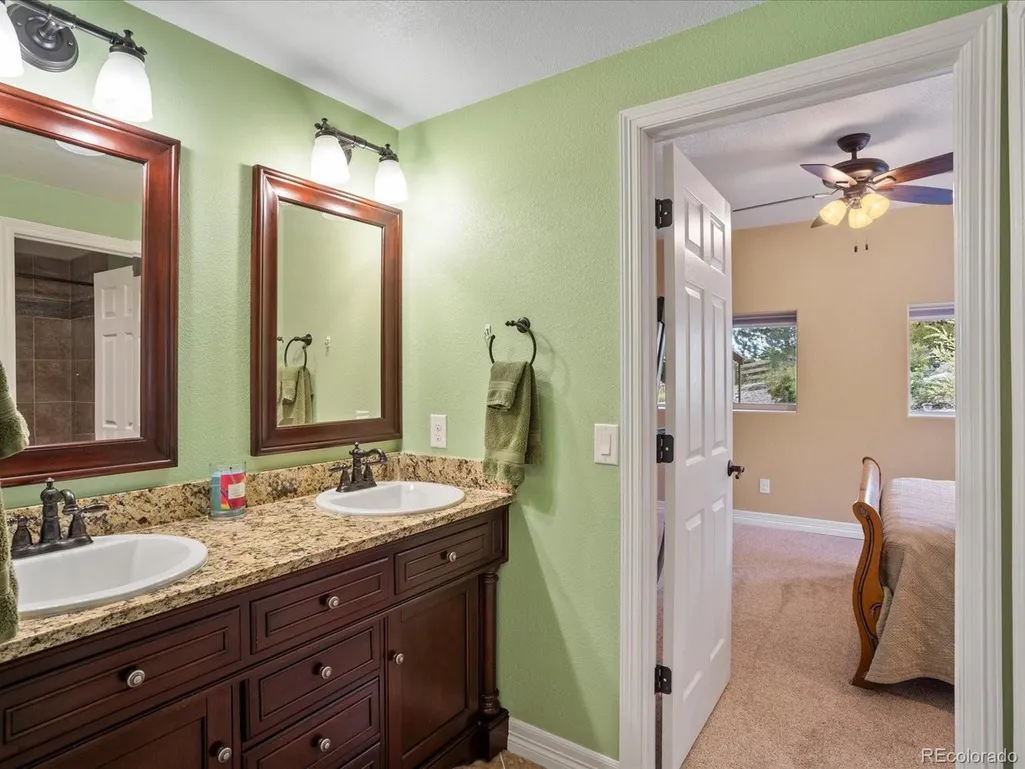
- Full Bathrooms4
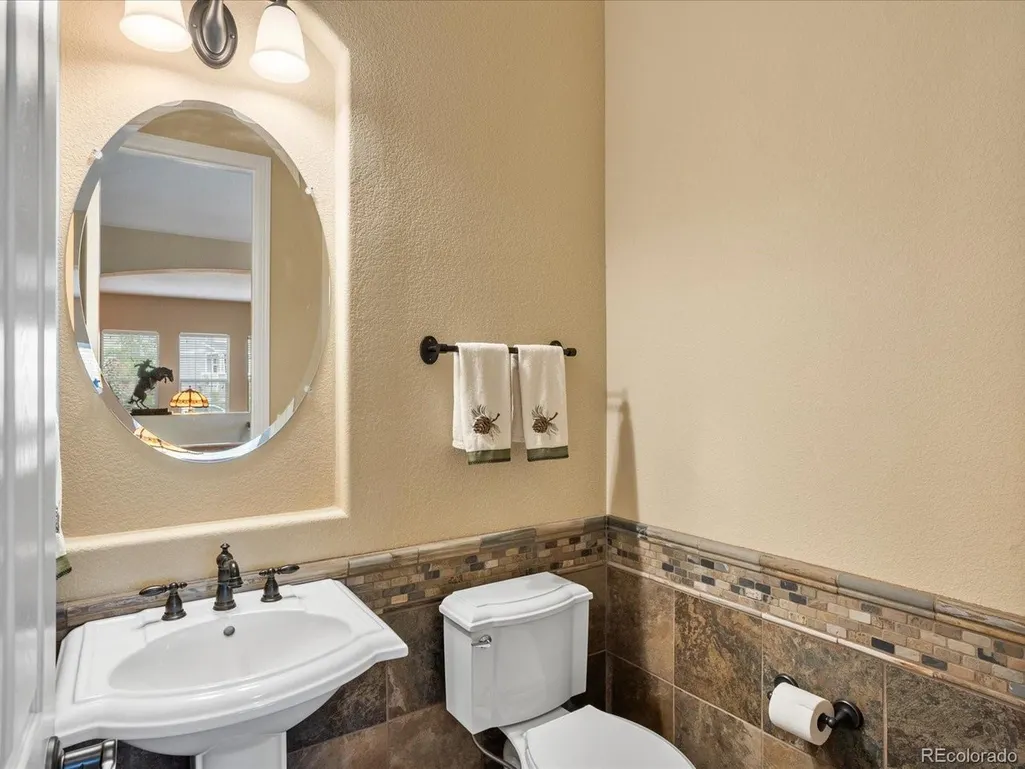
- Half Bathrooms1
- Sqr Footage5807
- Lot Size0.37 Acres
Data Source:
Information and Real Estate Services (IRES)
Property Description
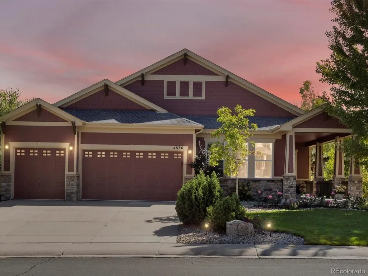
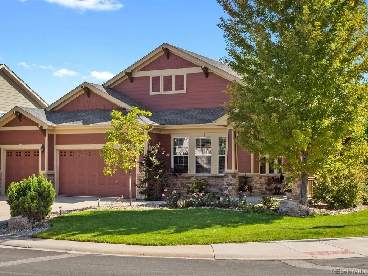
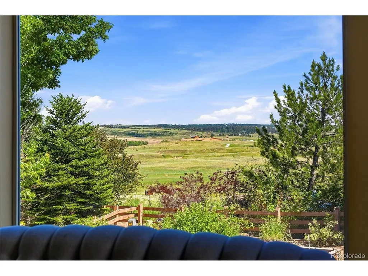
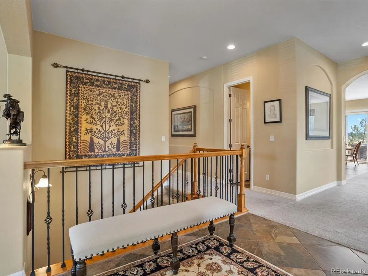
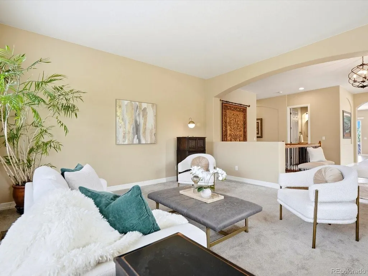
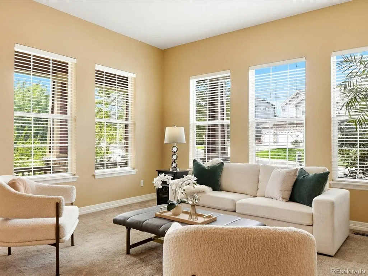
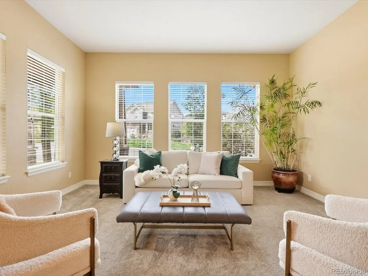
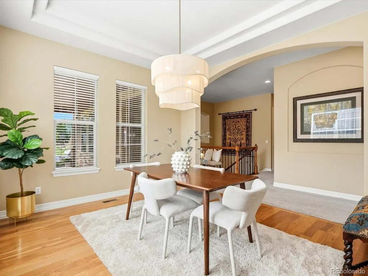
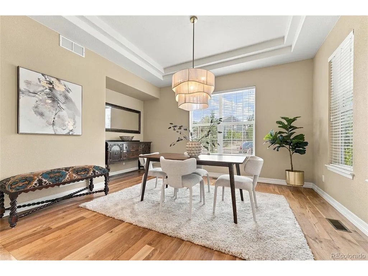
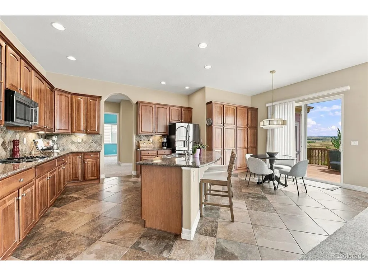
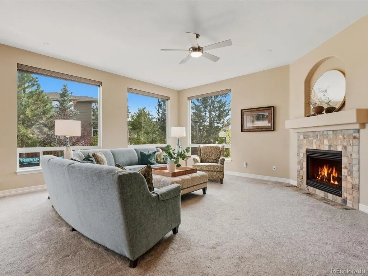
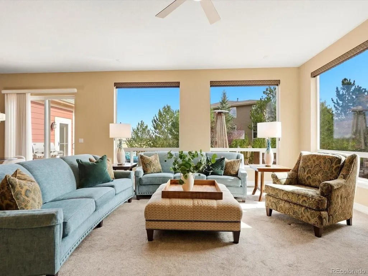
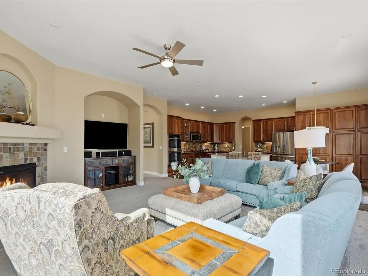
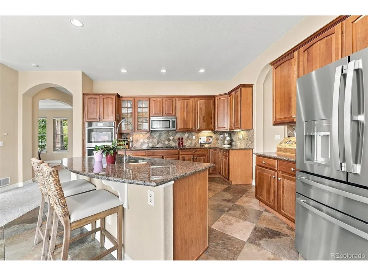
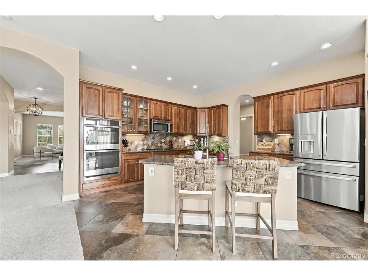
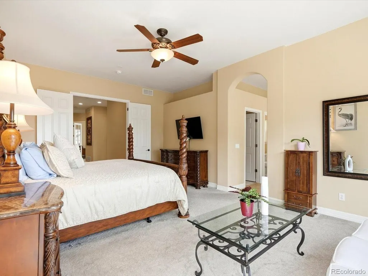
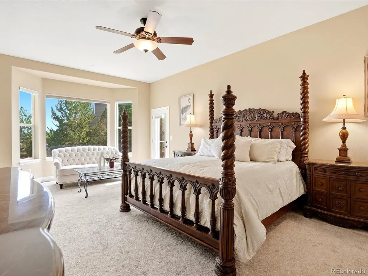
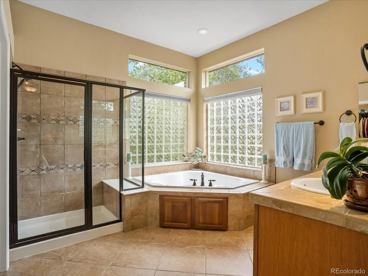
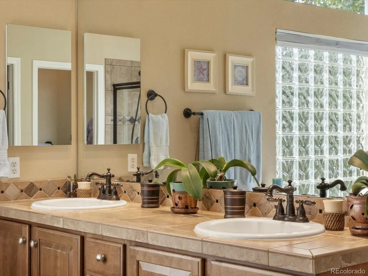
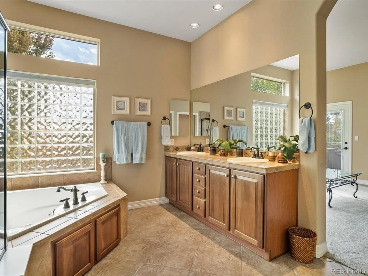
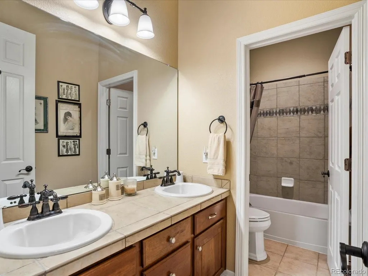
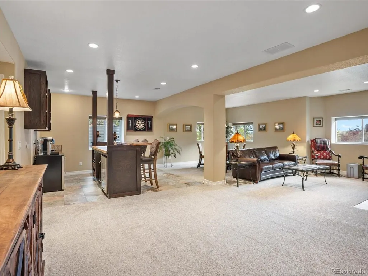
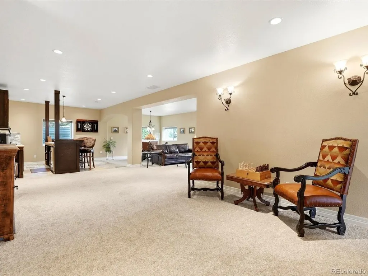
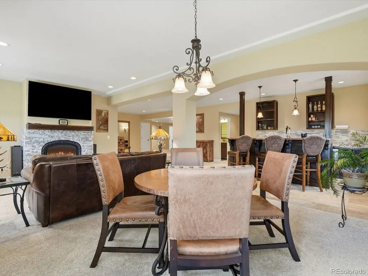
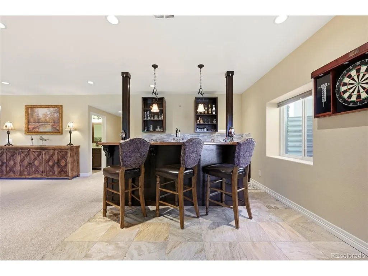
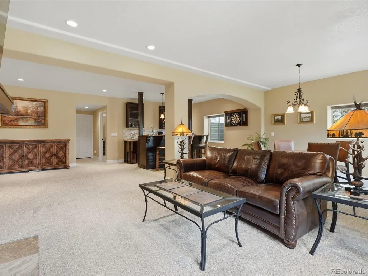
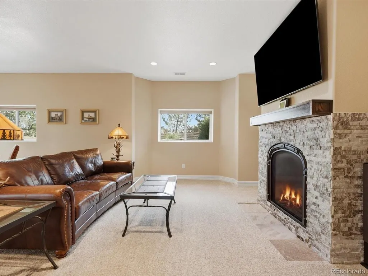
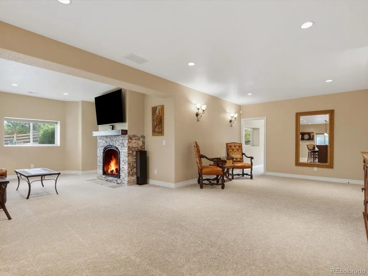
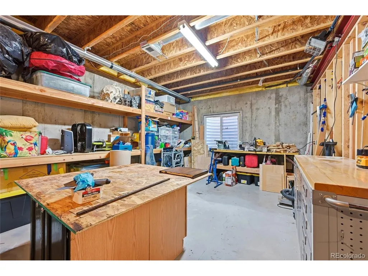
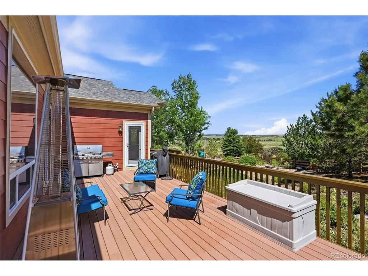
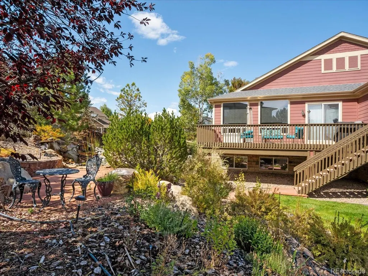
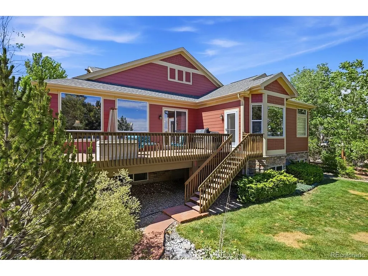
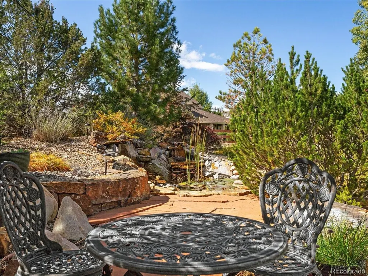
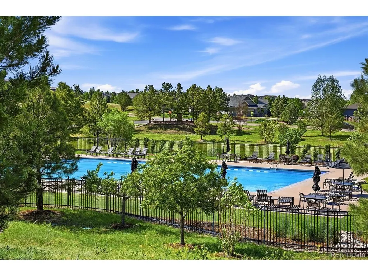
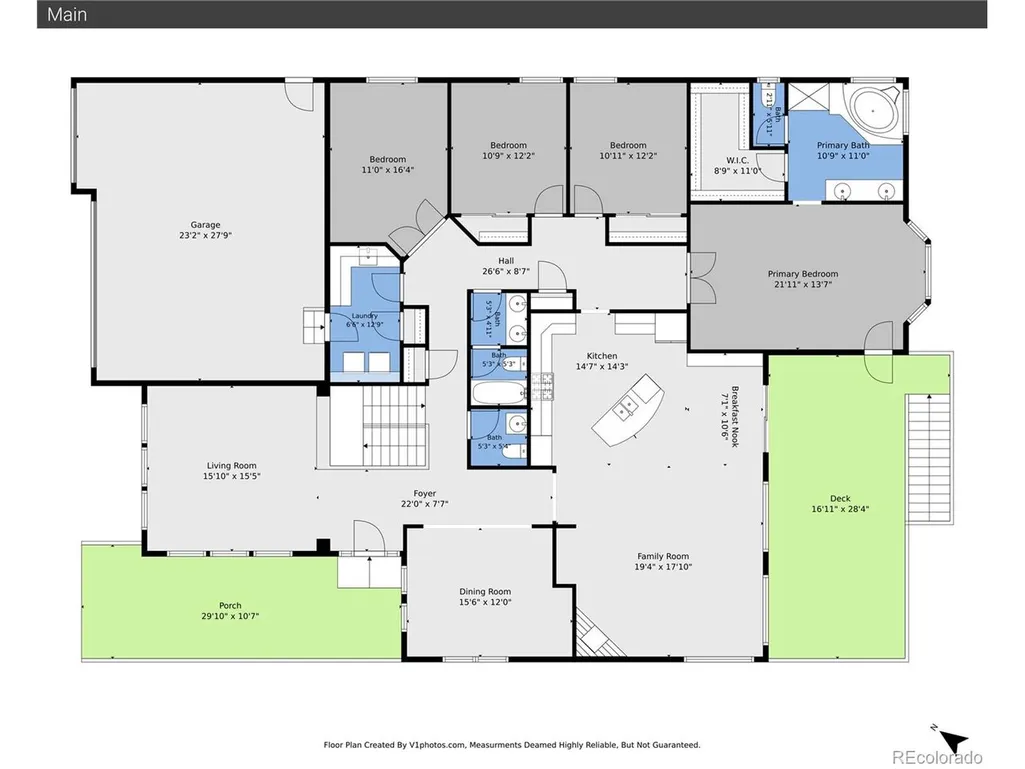
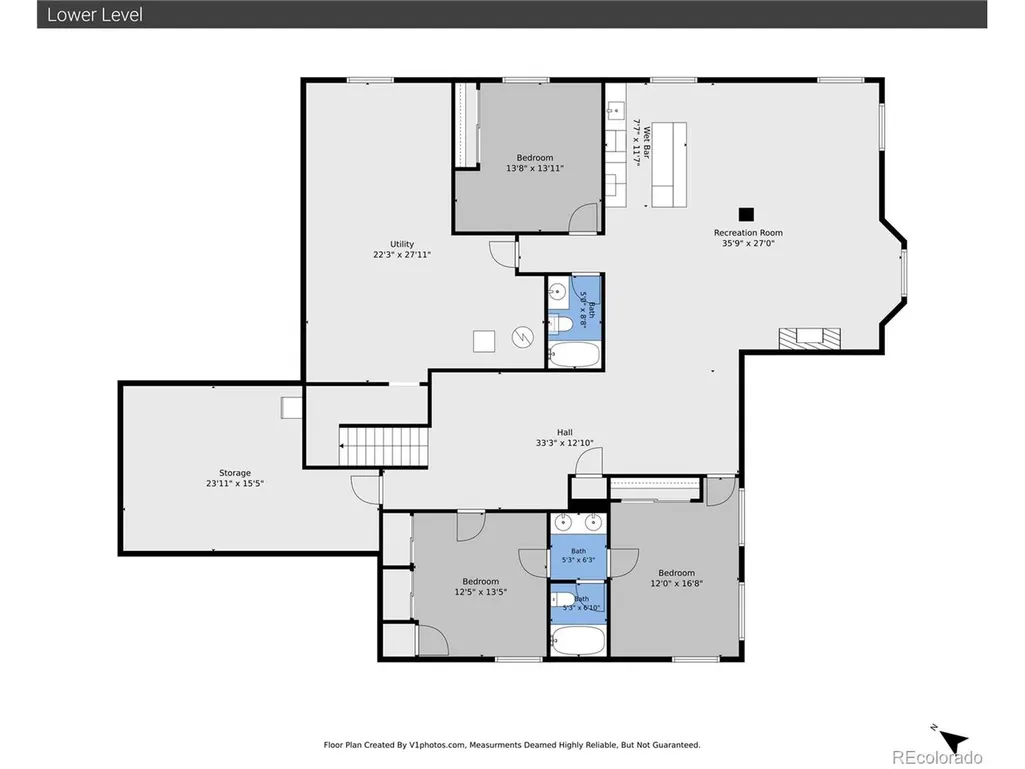
BACK ON THE MARKET! Rare RANCH home in PRADERA! Backing to OPEN SPACE! 5,800+ Sq Ft | Move-In Ready! Nestled on a quiet street in the prestigious Pradera community, this beautiful ranch home offers the perfect blend of luxury, comfort, and Colorado living. Backing to open space with a peaceful pond and natural views, this home provides the privacy and tranquility that you are searching for. From the moment you step inside, you'll appreciate the spacious, open floor plan, soaring ceilings, abundant natural light, and the effortless flow designed for everyday living & entertaining. The heart of the home is a thoughtfully appointed kitchen that opens to inviting living and dining spaces, creating the perfect gathering place for family & friends. The main-floor primary suite is a true retreat, offering privacy & comfort, while additional bedrooms provide flexibility for family/guests/home office. The expansive finished basement extends your living space with generous recreation areas, a stylish wet bar, additional bedrooms, & endless possibilities for entertaining, movie nights, fitness, or multigenerational living. Step outside & experience what truly sets this property apart. Whether you're enjoying morning coffee overlooking the open space, summer gatherings on the patio, relaxing beside the pond, or watching Colorado's sunsets, the backyard offers a setting that's both peaceful & unforgettable. Meticulously maintained with significant updates, including a newer roof, HVAC system, air conditioning, & water heater, this home offers the confidence of move-in-ready living while allowing the next owner to make it their own. Located in the highly sought-after Pradera golf community, you'll enjoy scenic trails, open space, nearby golf, top-rated Douglas County schools, and convenient access to Parker, Castle Rock, DTC and DIA. This is more than a BEAUTIFUL HOME-it's an exceptional opportunity to enjoy the Colorado lifestyle in one of Parker's most desirable neighborhoods.
| Elementary School | Middle School | High School |
|---|---|---|
| Mountain View Elementary School | Sagewood Middle School | Ponderosa High School |
| Price History | |
|---|---|
| 6/11/2026 | Listed $1,100,000 |
| 7/15/2026 | 3$1,075,000 |
General Features
| Living Area | 5604 |
|---|---|
| Sewer | Public Sewer |
| Heating | Forced Air,Humidity Control |
| Cooling | Central Air,Ceiling Fan(s) |
| Utilities | Natural Gas Available |
| Roof | Composition |
| Appliances | Double Oven,Dishwasher,Refrigerator,Disposal,Fire Alarm |
| Zoning | PDU |
| HOA Fee | 39 |
| Garage Spaces | 3 |
| Association Fee Includes | Trash,Snow Removal |
| Patio/Porch Features | Patio,Deck |
| Construction Materials | Frame |
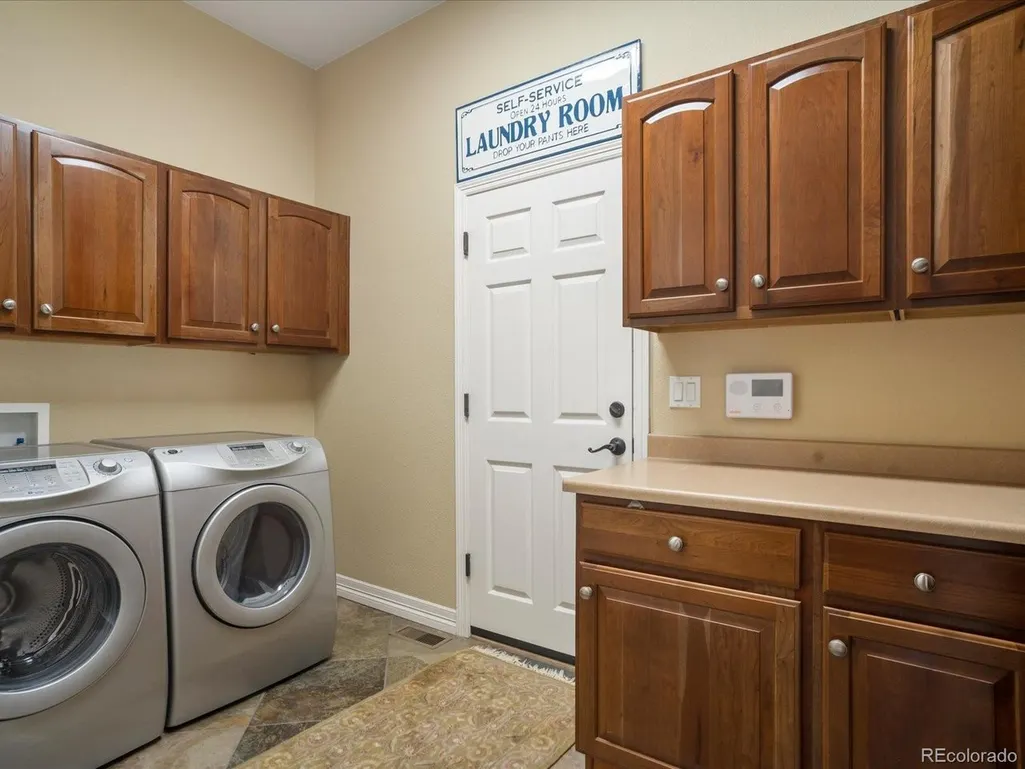
| Exclusions | Washer,dryer,seller`s personal property and chandelier in dining room. |
| Year Built | 2006 |
| Levels | One |
| Property Subtype | Single Family Residence |
| Tax Year | 2022 |
| Community Features | Clubhouse,Pool |
| Assoc Fee Paid Per | Monthly |
| County | Douglas |
| New Construction | No |
| Property Type | Residential |
| HOA | Yes |
| Energy Efficient | Windows |
| Subdivision Name | Pradera |
| Full Baths | 4 |
| Status | Active |
| High School | Ponderosa |
| City | Parker |
| Association Name | Pradera |
| High School District | Douglas County RE-1 |
| MLS Area | Metro Denver |
| Spa Features | Bath |
| Elementary School | Mountain View |
| Property Attached Y/N | No |
| Tax Annual Amount | 6820 |
| Middle/Junior High School | Sagewood |
| MLS Area Minor | Metro25/DEP |
| Virtual Tour | https://www.zillow.com/view-imx/545049b1-3af8-4034-a2bb-53e36e25d747?setAttribution=mls&wl=true&initialViewType=pano |
| Builder Name | D.R. Horton,Inc |
| Standard Status | Active |
| Expected Active Date | 2026-06-12 |
| AttributionContact | kristens@westandmain.com,720-629-0970 |
Interior Features
| Interior Amenities | Eat-in Kitchen,Walk-In Closet(s),Kitchen Island |
|---|---|
| Basement | Full,Partially Finished,Slab,Daylight,Sump Pump |
| Fireplace Features | Two or More,Family Room,Basement |
| Above Grade Finished Area | 2904 |
| Half Baths | 1 |
| Total Bedrooms | 6 |
| LivingAreaSource | Assessor |
| Total Baths | 5 |
Exterior Features
| Exterior Amenities | Sprinkler System |
|---|---|
| Fencing | Fenced |
| Parking Features | Attached |
| Lot Features | Corner Lot,Abuts Public Open Space,House/Lot Faces NW,Paved |
| Water Source | City |
| Lot Size Area | 15987 |
| Lot Size Acres | 0.37 |
| Waterfront Y/N | No |
| Builder Model | Chaminox |
Amenities
- Foreclosure
- Views
- Short Sale
- New Construction
- Adult 55+
- Lease To Own
- No HOA Fees
- Furnished
- Primary On Main
- Air Conditioning
- Seller Finance
- Green
- Fixer Upper
- Horse
- Golf
- Fireplace
- Deck
- Garage
- Basement
- Pool
Property vs Single Family Average in 80134
Price
Taxes
Year Built
Visits
 Information deemed reliable but not guaranteed by the MLS. © 2026 Information and Real Estate Services, LLC.
Information source: Information and Real Estate Services, LLC. Provided for limited non-commercial use only under IRES Rules. © Copyright IRES.
The information being provided is for the consumers personal, non-commercial use and may not be used for any purpose other than to identify prospective properties consumer may be interested in purchasing.
The IRES, LLC Data on this
Information deemed reliable but not guaranteed by the MLS. © 2026 Information and Real Estate Services, LLC.
Information source: Information and Real Estate Services, LLC. Provided for limited non-commercial use only under IRES Rules. © Copyright IRES.
The information being provided is for the consumers personal, non-commercial use and may not be used for any purpose other than to identify prospective properties consumer may be interested in purchasing.
The IRES, LLC Data on this
 Information should be deemed reliable but not guaranteed, all representations are approximate, and individual verification is recommended. Copyright ©2026 All rights reserved.
