
Views - Primary on Main


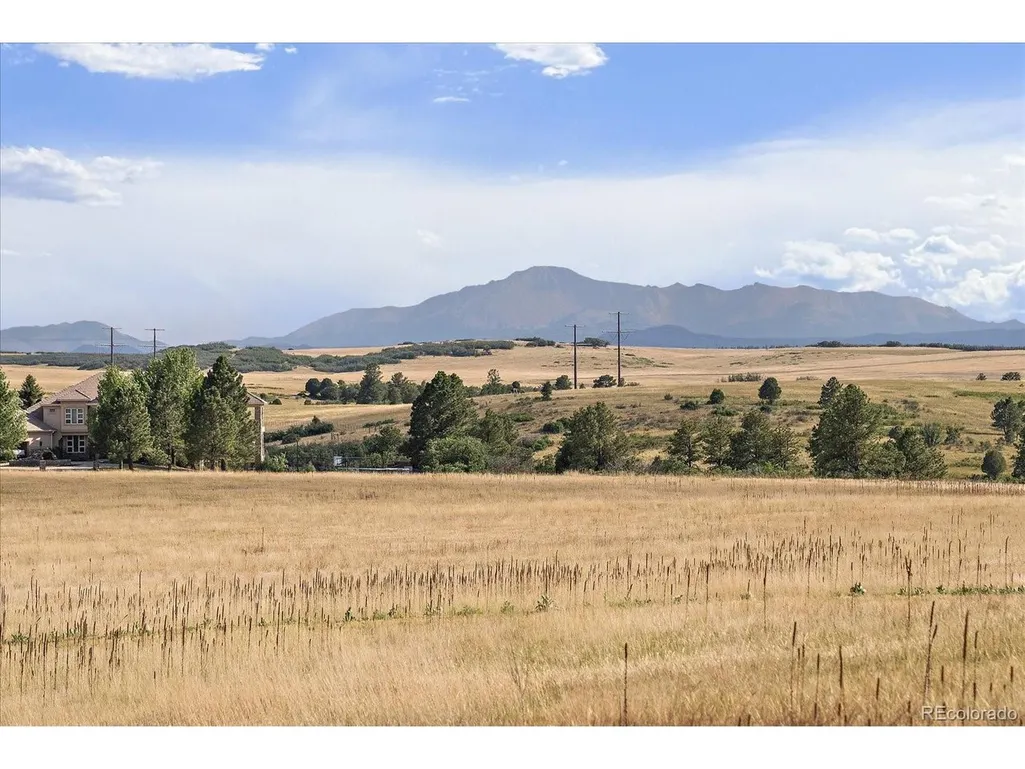
Address
1175 Castle Pointe Dr, Castle Rock, CO
Price
$ 2,500,000
Property Attributes
- MLS#1865772
- TypeSingle Family
- Listing Status Active
- CountyDOUGLAS
- CityCastle Rock
- AreaMetro Denver
- NeighborhoodThe Bluffs at Castle Pointe
- Zip80104
- StyleSingle Family Residence
- Year Built2002
- Taxes$ 10964
- Price$ 2,500,000
- Bedrooms6
- Full Bathrooms5
- Half Bathrooms2
- Sqr Footage8375
- Lot Size35 Acres
Data Source:
Information and Real Estate Services (IRES)
Property Description
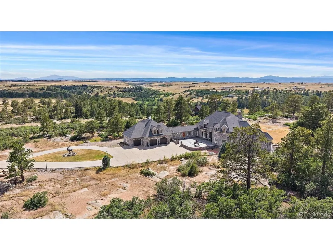
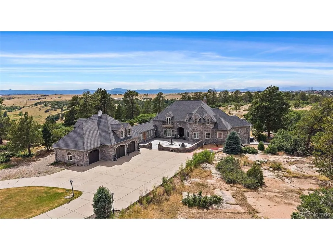
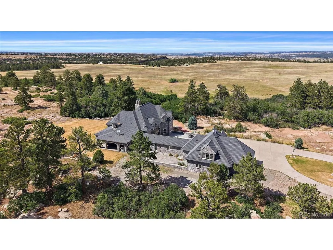
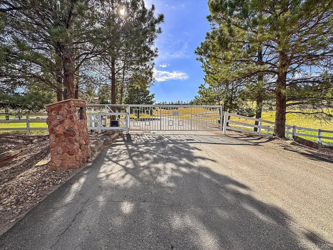
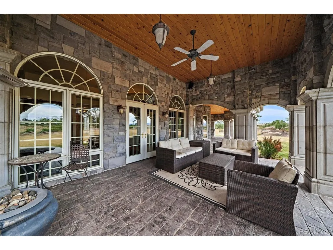
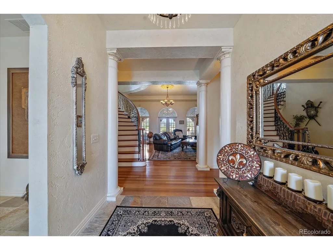
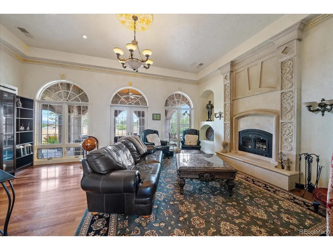
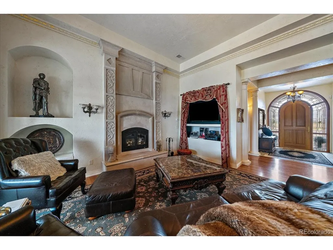
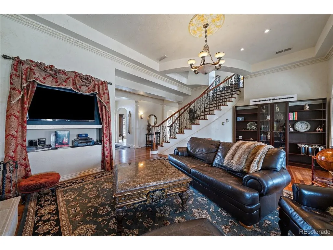
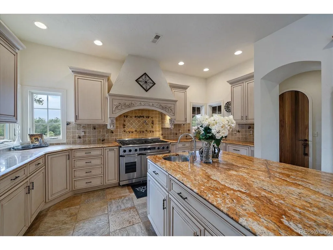
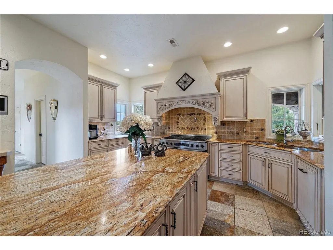
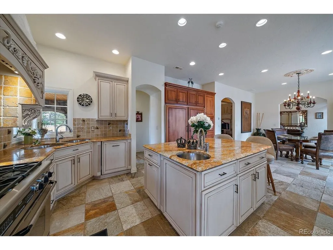
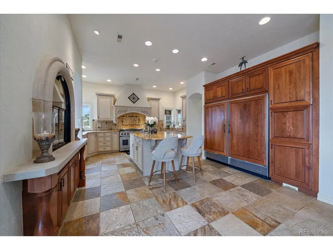
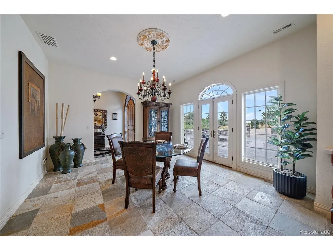
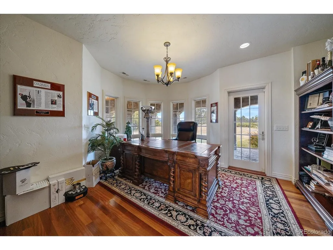
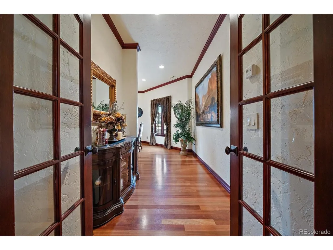
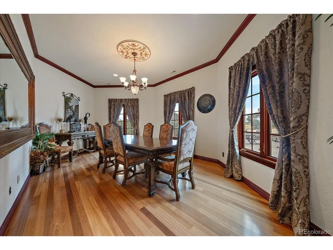
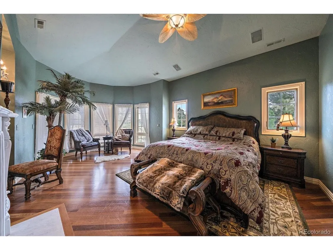
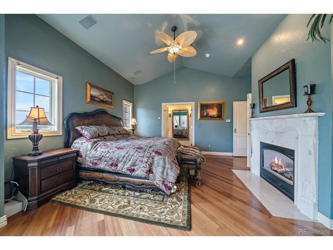
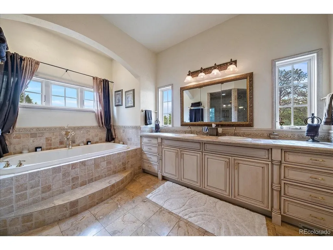
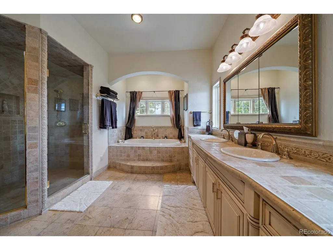
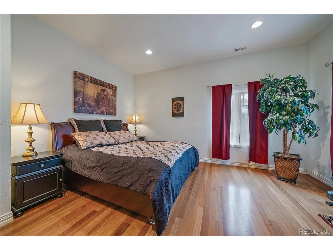
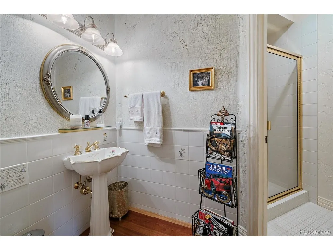
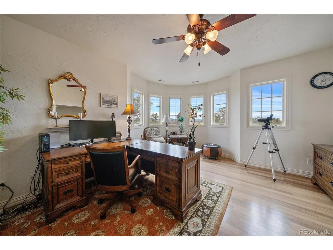
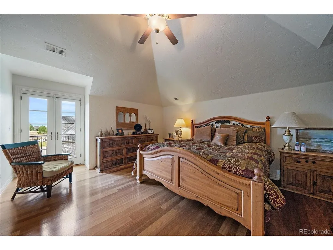
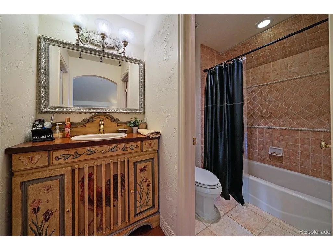
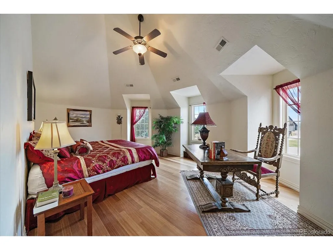
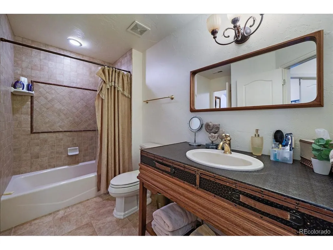
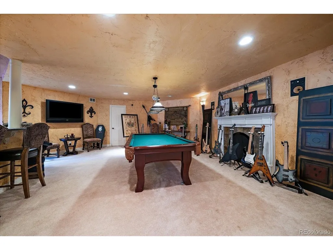
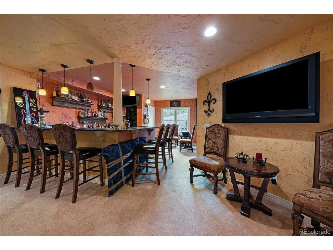
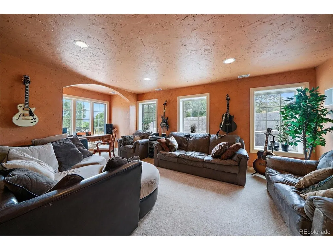
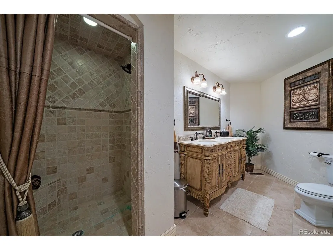
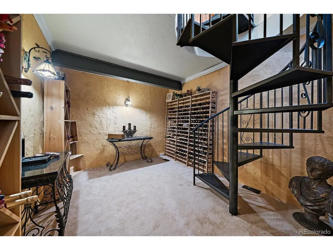
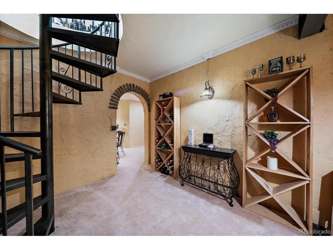
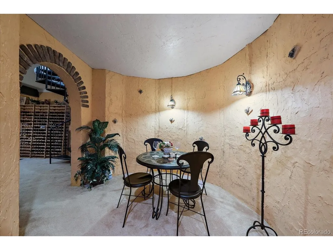
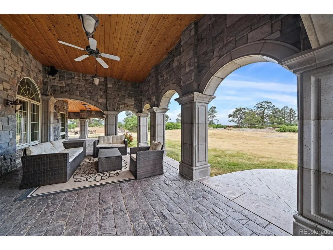
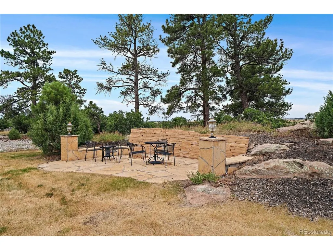
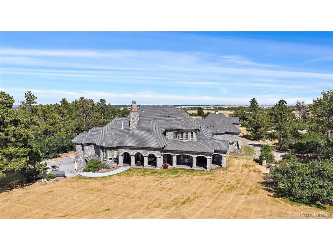
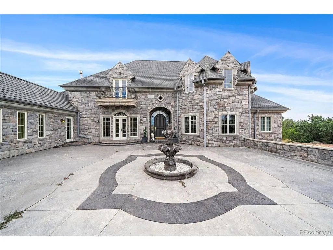
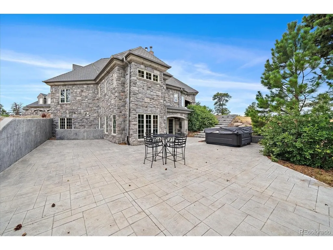
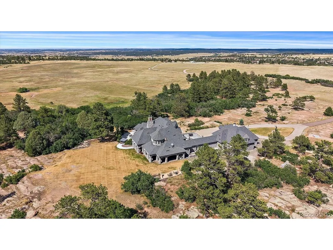
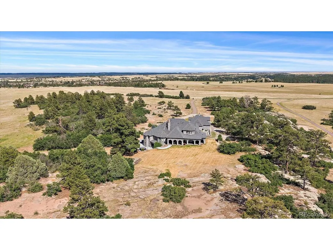
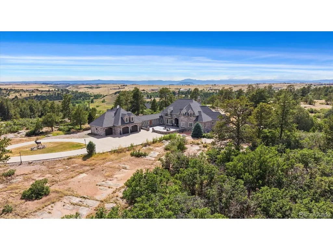
Privately gated and set on 35 acres in Castle Rock, Chateau Eleve is an extraordinary 8,300-square-foot, four-bedroom, six-bathroom custom residence inspired by the grandeur and architectural character of a European-style castle. Arched windows, gold crown molding, ceiling medallions, custom millwork, and radiant-heat floors create a home unlike any other. The dramatic living room features floor-to-ceiling arched windows, a wood-burning fireplace with marble surround, built-in bookcases, and French doors opening to a covered paved patio. The chef's kitchen showcases Tuscany Gold travertine flooring, Brazilian slab granite, ornate custom cabinetry, a six-burner gas range with custom hood, cabinet-front Sub-Zero refrigerator, generous island with prep sink and seating, and a walk-in pantry. Formal and casual dining spaces, a main-level office, and abundant windows throughout enhance both function and natural light. The main-level primary suite is fit for royalty with vaulted ceilings, a bay window alcove, fireplace, private outdoor access, and a spa-like bath with marble flooring, soaking tub, fully tiled walk-in shower, and expansive custom closet. Additional living spaces include upper-level bedrooms with dormer windows and private balconies, plus a flexible walk-out lower level. Designed for entertaining, the lower level offers a recreation room, wet bar, wine cellar with brick-arched entry, spiral staircase to the kitchen, den, and access to a large paved patio with hot tub. Multiple outdoor living areas overlook the private grounds, creating a secluded setting for relaxing or entertaining. Backing to Lost Canyon Ranch Open Space, one of Douglas County's newest major open-space additions, this extraordinary property enjoys a protected natural backdrop and exceptional privacy. Distinctive, elegant, and truly one of a kind, Chateau Eleve offers castle-inspired living in a remarkably private Colorado setting just 15 minutes from I-25.
| Elementary School | Middle School | High School |
|---|---|---|
| South Ridge Elementary School | Mesa Middle School | Douglas County High School |
| Price History | |
|---|---|
| 7/24/2026 | Listed $2,500,000 |
General Features
| Living Area | 8375 |
|---|---|
| Sewer | Septic Tank |
| Heating | Forced Air,Radiant |
| Cooling | Central Air,Ceiling Fan(s) |
| Utilities | Electricity Available,Propane,Cable Available |
| Roof | Tile |
| Appliances | Double Oven,Dishwasher,Refrigerator,Freezer,Fire Alarm |
| Zoning | A1 |
| HOA Fee | 1938 |
| Garage Spaces | 5 |
| Patio/Porch Features | Patio |
| Construction Materials | Frame,Stone,Concrete |
| Exclusions | Seller's personal property. |
| Year Built | 2002 |
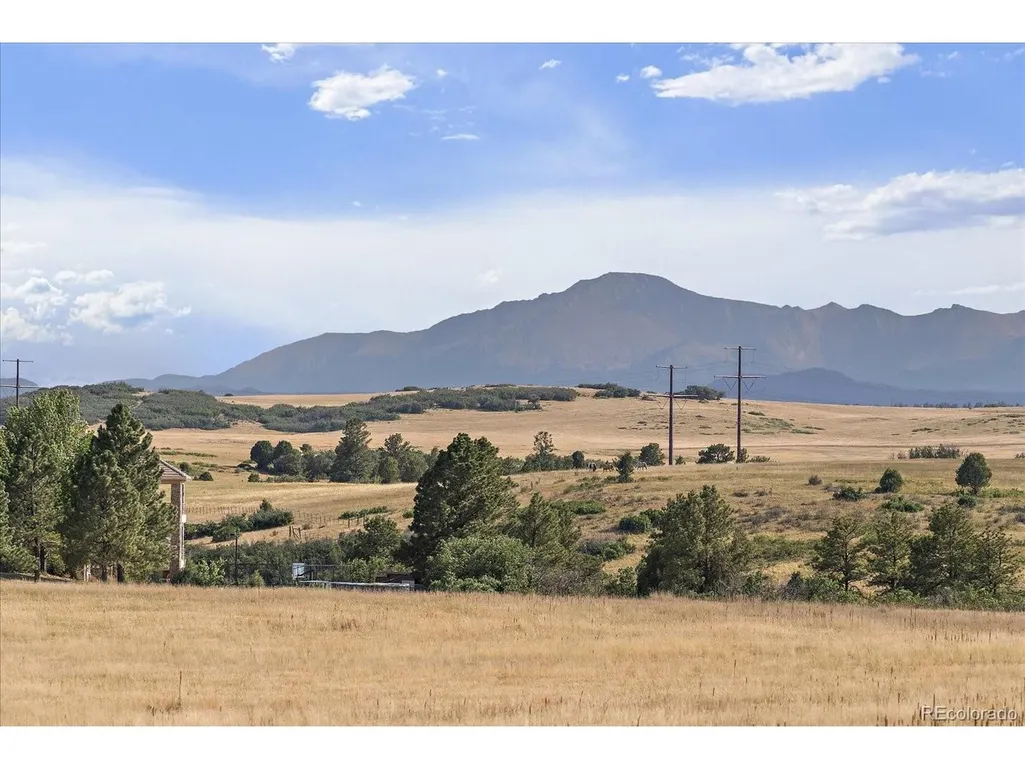
| View | Mountain(s),Hills,Plains View |
| Levels | Two |
| Property Subtype | Single Family Residence |
| Tax Year | 2026 |
| Assoc Fee Paid Per | Annually |
| County | Douglas |
| New Construction | No |
| Property Type | Residential |
| HOA | Yes |
| Energy Efficient | Windows |
| Subdivision Name | The Bluffs at Castle Pointe |
| Possible Use | Business |
| Full Baths | 2 |
| Status | Active |
| Directions | From Highway 86 and 83,head west on 86. Turn left onto Castlewood Canyon Road. Follow into Castlewood Canyon State Park and continue to Castle Pointe Drive and turn right. Follow to the roundabout an |
| High School | Douglas County |
| City | Castle Rock |
| Association Name | The Bluffs at Castle Pointe HOA |
| High School District | Douglas County RE-1 |
| MLS Area | Metro Denver |
| Elementary School | South Ridge |
| Property Attached Y/N | No |
| Tax Annual Amount | 10964 |
| Middle/Junior High School | Mesa |
| MLS Area Minor | Metro23/DCW |
| Virtual Tour | https://www.zillow.com/view-imx/fcffd4b9-4cdb-4756-a6bf-1bb8282a41c3?setAttribution=mls&wl=true&initialViewType=pano |
| Standard Status | Active |
| Expected Active Date | 2026-07-24 |
| AttributionContact | eowens@remax.net,720-988-4058 |
Interior Features
| Interior Amenities | Eat-in Kitchen,Cathedral Ceiling(s),Pantry,Walk-In Closet(s),Wet Bar,Kitchen Island |
|---|---|
| Basement | Full,Partially Finished,Slab,Walk-Out Access,Daylight |
| Fireplace Features | Two or More,Gas,Gas Log,Living Room,Bedroom,Kitchen |
| Above Grade Finished Area | 5824 |
| Half Baths | 2 |
| 3/4 Baths | 3 |
| Total Bedrooms | 6 |
| LivingAreaSource | Assessor |
| Total Baths | 7 |
Exterior Features
| Exterior Amenities | Balcony |
|---|---|
| Parking Features | Attached |
| Lot Features | Cul-De-Sac,Wooded,Abuts Public Open Space,Paved |
| Water Source | Well |
| Lot Size Area | 1524600 |
| Lot Size Acres | 35 |
| Road Surface Type | Dirt |
| Waterfront Y/N | No |
| Road Frontage Type | Privately Maintained |
| Horse Amenities | Horse(s) Allowed |
Amenities
- Foreclosure
- Views
- Short Sale
- New Construction
- Adult 55+
- Lease To Own
- No HOA Fees
- Furnished
- Primary On Main
- Air Conditioning
- Seller Finance
- Green
- Fixer Upper
- Horse
- Golf
- Fireplace
- Deck
- Garage
- Basement
- Pool
Property vs Single Family Average in 80104
Price
Taxes
Year Built
Visits
 Information deemed reliable but not guaranteed by the MLS. © 2026 Information and Real Estate Services, LLC.
Information source: Information and Real Estate Services, LLC. Provided for limited non-commercial use only under IRES Rules. © Copyright IRES.
The information being provided is for the consumers personal, non-commercial use and may not be used for any purpose other than to identify prospective properties consumer may be interested in purchasing.
The IRES, LLC Data on this
Information deemed reliable but not guaranteed by the MLS. © 2026 Information and Real Estate Services, LLC.
Information source: Information and Real Estate Services, LLC. Provided for limited non-commercial use only under IRES Rules. © Copyright IRES.
The information being provided is for the consumers personal, non-commercial use and may not be used for any purpose other than to identify prospective properties consumer may be interested in purchasing.
The IRES, LLC Data on this
 Information should be deemed reliable but not guaranteed, all representations are approximate, and individual verification is recommended. Copyright ©2026 All rights reserved.
