



Address
36 Clare Ct, Castle Pines, CO
Price
$ 850,000
Property Attributes
- MLS#1945446
- TypeSingle Family
- Listing Status Active
- CountyDOUGLAS
- CityCastle Pines
- AreaMetro Denver
- NeighborhoodCastle Pines North
- Zip80108
- StyleSingle Family Residence
- Year Built1985
- Taxes$ 4992
- Price$ 850,000
- Bedrooms4
- Full Bathrooms2
- Half Bathrooms2
- Sqr Footage3610
- Lot Size0.2 Acres
Data Source:
Information and Real Estate Services (IRES)
Property Description
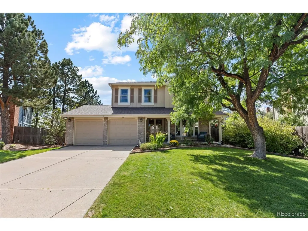
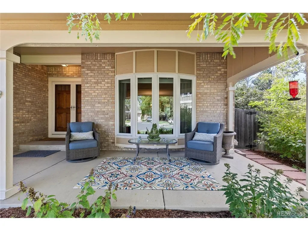
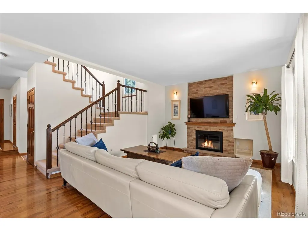
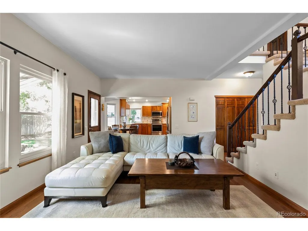
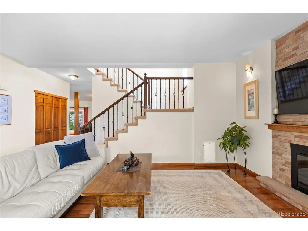
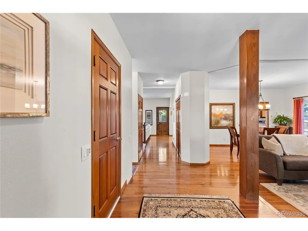
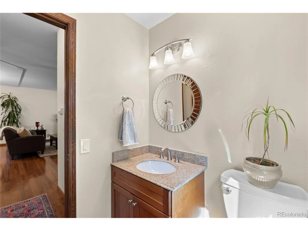
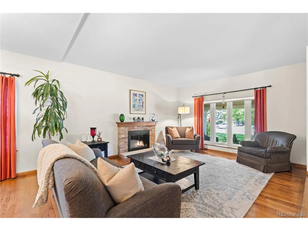
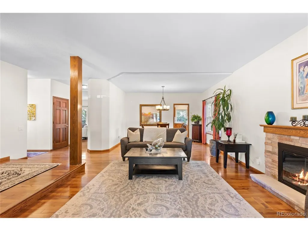
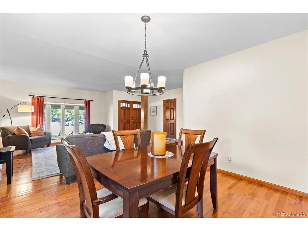
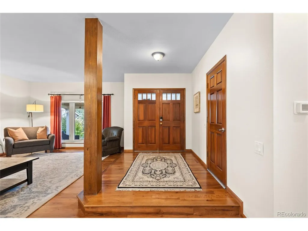
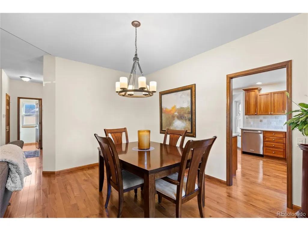
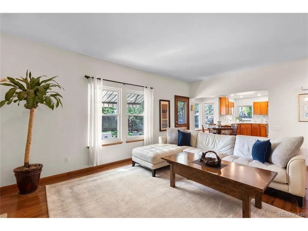
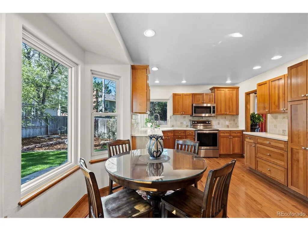
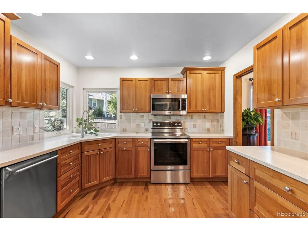
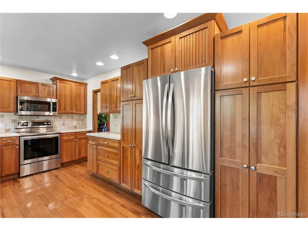
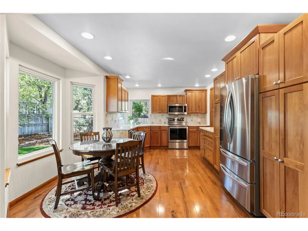
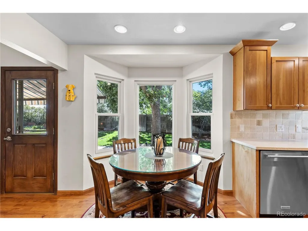
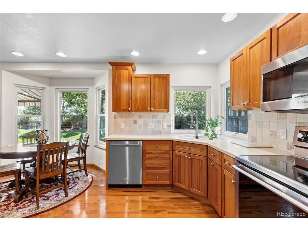
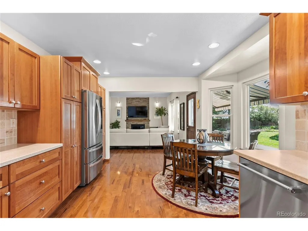
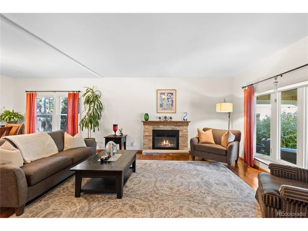
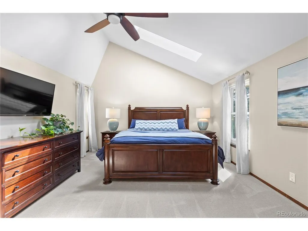
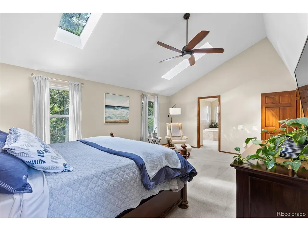
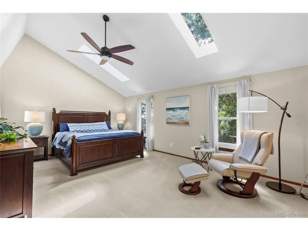
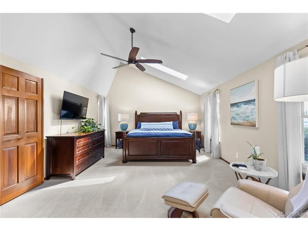
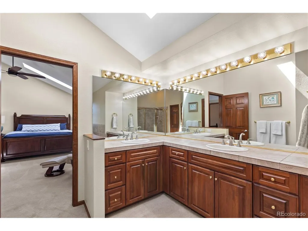
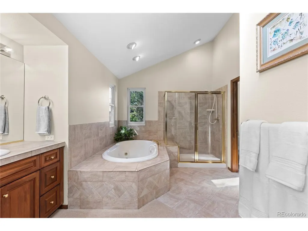
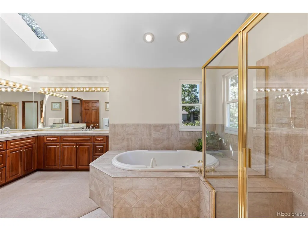
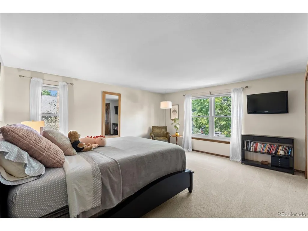
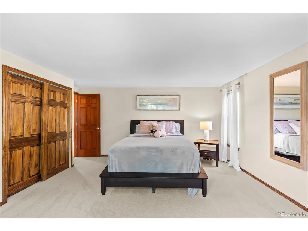
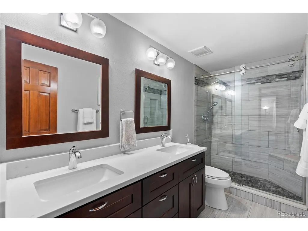
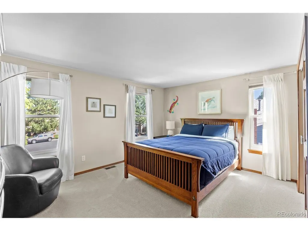
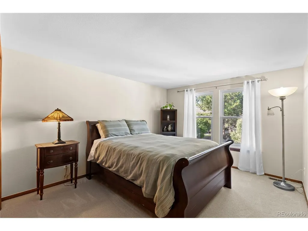
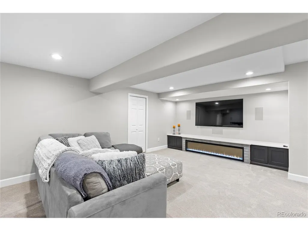
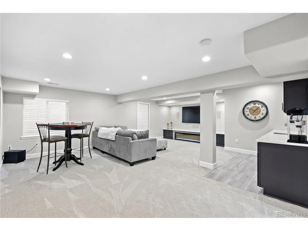
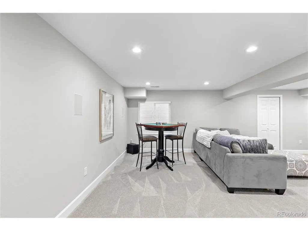
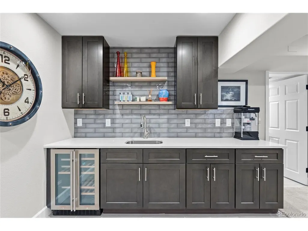
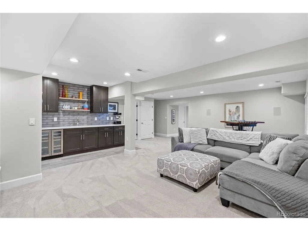
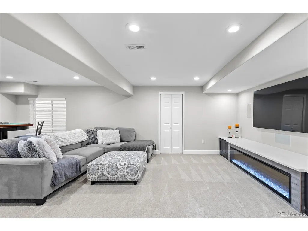
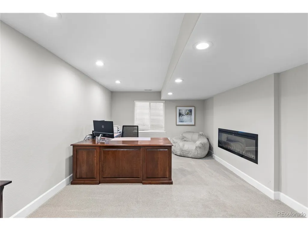
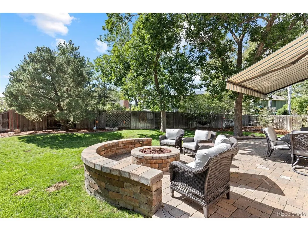
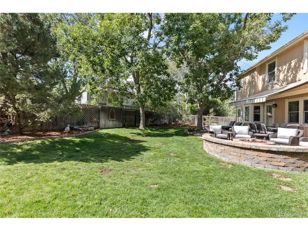
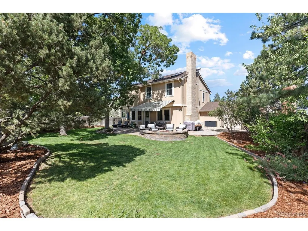
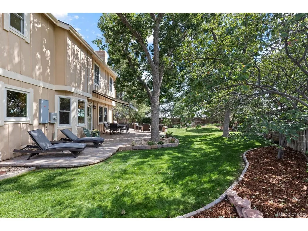
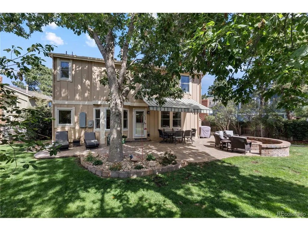
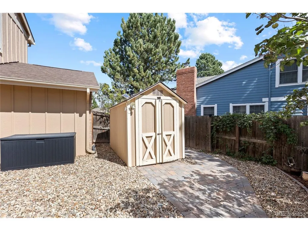
Welcome to 36 Clare Court, a beautifully maintained Castle Pines home. Set on a quiet cul-de-sac, this home combines comfortable living spaces, significant recent improvements and an exceptional backyard. Hardwood floors flow throughout the main level, where large picture windows fill the living room with natural light and frame the fireplace. The living room opens to the formal dining room, while the well-appointed kitchen features stainless steel appliances, abundant cabinetry, hardwood floors and a sunny breakfast nook overlooking the backyard. The spacious family room offers a floor-to-ceiling stacked-stone fireplace and comfortable gathering space, complemented by a surround sound system with receiver and subwoofer. Upstairs, the spacious primary suite features vaulted ceilings, skylights and a generous bath with jetted tub, glass-enclosed shower and dual vanities. Three additional bedrooms share an upgraded full bathroom with dual sinks and glass-enclosed shower. The finished basement adds versatility with a huge family/rec room featuring a fireplace and custom wet bar, plus a separate office/flex space with its own fireplace and en-suite half bath. Ideal for a home gym, guest space or additional lounge, this space adapts easily to your lifestyle. Additional updates offer peace of mind, including Andersen windows (2024), a 2021 roof, new furnace, A/C and water heater (2026). The backyard is a true extension of the home, featuring a large patio with a built-in firepit, lush lawn, mature trees and professional landscaping. The east side of the patio, extended in 2025, adds space for outdoor entertaining and year-round enjoyment plus easy access to walking trails, Elk Ridge Park and American Academy. Enjoy HOA amenities including a 25-meter pool, tennis and basketball courts, a playground, and paved trails. Easy I-25 access, parks, shopping, dining, and Castle Rock Outlets are all nearby, this home offers comfort, recreation, and location.
| Elementary School | Middle School | High School |
|---|---|---|
| Buffalo Ridge Elementary School | Rocky Heights Middle School | Rock Canyon High School |
| Price History | |
|---|---|
| 9/25/2026 | Listed $850,000 |
General Features
| Living Area | 3455 |
|---|---|
| Sewer | Public Sewer |
| Heating | Forced Air |
| Cooling | Central Air,Ceiling Fan(s),Attic Fan |
| Utilities | Natural Gas Available |
| Roof | Composition |
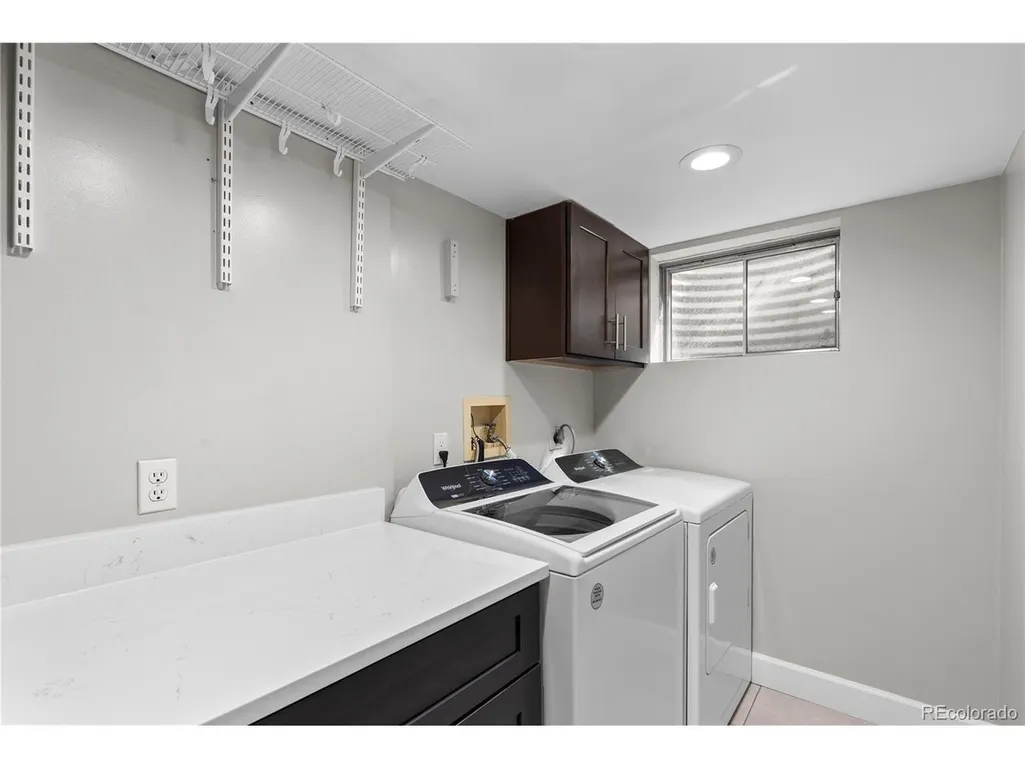
| Appliances | Dishwasher,Refrigerator,Washer,Dryer,Microwave,Disposal,Fire Alarm |
| HOA Fee | 110 |
| Garage Spaces | 2 |
| Association Fee Includes | Trash |
| Patio/Porch Features | Patio,Deck |
| Construction Materials | Frame,Brick |
| Exclusions | Seller's personal property |
| Year Built | 1985 |
| Levels | Two |
| Property Subtype | Single Family Residence |
| Tax Year | 2025 |
| Community Features | Tennis Court(s),Pool,Trail(s) |
| Assoc Fee Paid Per | Monthly |
| County | Douglas |
| New Construction | No |
| Property Type | Residential |
| HOA | Yes |
| Subdivision Name | Castle Pines North |
| Full Baths | 2 |
| Status | Active |
| High School | Rock Canyon |
| City | Castle Pines |
| Association Name | HOA 1 |
| High School District | Douglas County RE-1 |
| MLS Area | Metro Denver |
| Elementary School | Buffalo Ridge |
| Property Attached Y/N | No |
| Tax Annual Amount | 4992 |
| Middle/Junior High School | Rocky Heights |
| MLS Area Minor | Metro23/DCW |
| Virtual Tour | https://youtu.be/vPvkFI1kjPg?si=LBRUSfr2IWfVjiNN |
| Builder Name | Writer Homes |
| Standard Status | Active |
| Expected Active Date | 2026-09-25 |
| AttributionContact | sarah.phillips@compass.com,303-808-0518 |
Interior Features
| Interior Amenities | Eat-in Kitchen,Cathedral Ceiling(s),Walk-In Closet(s),Skylights |
|---|---|
| Basement | Full,Partially Finished,Slab |
| Fireplace Features | Two or More,Gas,Gas Log,Living Room,Family Room,Basement |
| Window Features | Skylight(s) |
| Above Grade Finished Area | 2465 |
| Half Baths | 2 |
| Total Bedrooms | 4 |
| LivingAreaSource | Assessor |
| Total Baths | 4 |
Exterior Features
| Exterior Amenities | Sprinkler System |
|---|---|
| Fencing | Fenced |
| Parking Features | Attached |
| Lot Features | Cul-De-Sac,Abuts Public Open Space,Abuts Private Open Space,House Faces North,Paved |
| Water Source | Public |
| Lot Size Area | 8886 |
| Lot Size Acres | 0.2 |
| Waterfront Y/N | No |
| Builder Model | SOUTHAMPTON |
Amenities
- Foreclosure
- Views
- Short Sale
- New Construction
- Adult 55+
- Lease To Own
- No HOA Fees
- Furnished
- Primary On Main
- Air Conditioning
- Seller Finance
- Green
- Fixer Upper
- Horse
- Golf
- Fireplace
- Deck
- Garage
- Basement
- Pool
Property vs Single Family Average in 80108
Price
Taxes
Year Built
 Information deemed reliable but not guaranteed by the MLS. © 2026 Information and Real Estate Services, LLC.
Information source: Information and Real Estate Services, LLC. Provided for limited non-commercial use only under IRES Rules. © Copyright IRES.
The information being provided is for the consumers personal, non-commercial use and may not be used for any purpose other than to identify prospective properties consumer may be interested in purchasing.
The IRES, LLC Data on this
Information deemed reliable but not guaranteed by the MLS. © 2026 Information and Real Estate Services, LLC.
Information source: Information and Real Estate Services, LLC. Provided for limited non-commercial use only under IRES Rules. © Copyright IRES.
The information being provided is for the consumers personal, non-commercial use and may not be used for any purpose other than to identify prospective properties consumer may be interested in purchasing.
The IRES, LLC Data on this
 Information should be deemed reliable but not guaranteed, all representations are approximate, and individual verification is recommended. Copyright ©2026 All rights reserved.
