
Views

Address
4312 Captain Jack Ln, Colorado Springs, CO
Price
$ 845,000
Property Attributes
- MLS#2012110
- TypeSingle Family
- Listing Status Active
- CountyEL PASO
- CityColorado Springs
- NeighborhoodCordera
- Zip80924
- StyleSingle Family Residence
- Year Built2019
- Taxes$ 3237
- Price$ 845,000
- Bedrooms5
- Full Bathrooms3
- Half Bathrooms1
- Sqr Footage3748
- Lot Size0.2 Acres
Data Source:
Information and Real Estate Services (IRES)
Property Description
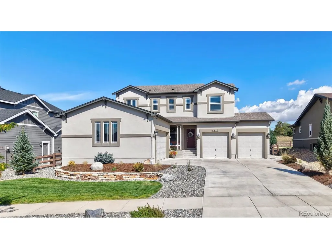
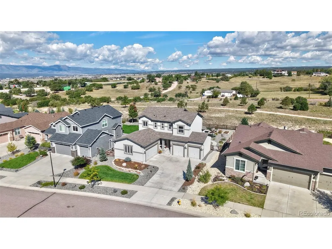
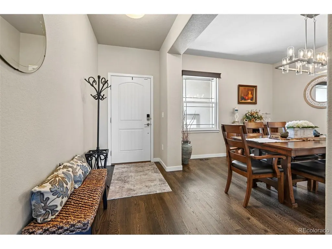
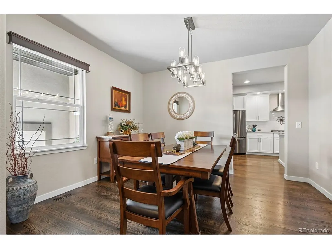
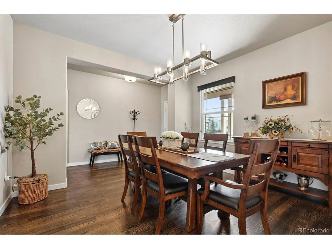
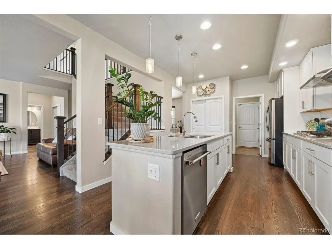
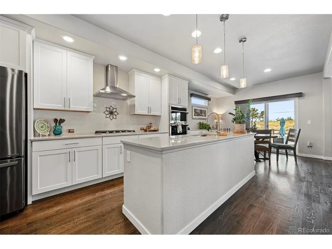
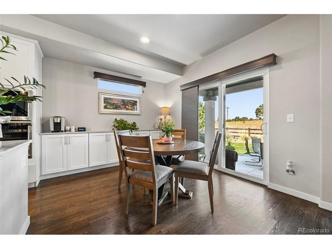
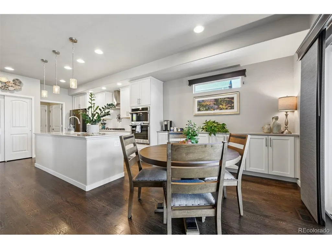
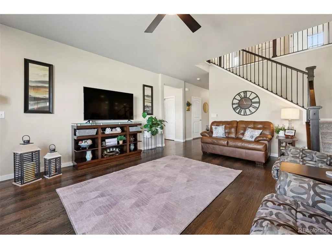
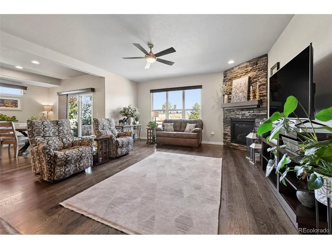
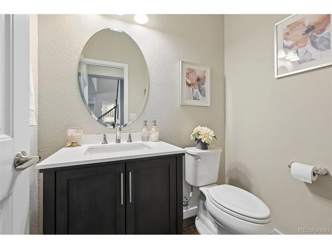
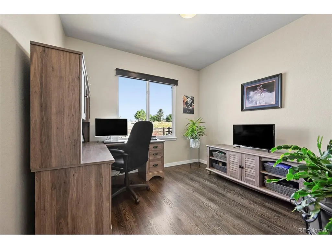
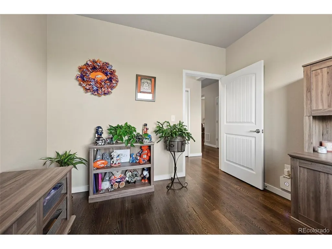
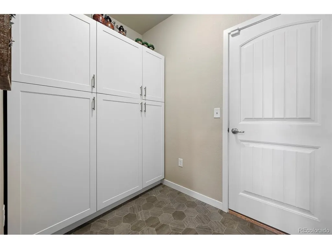
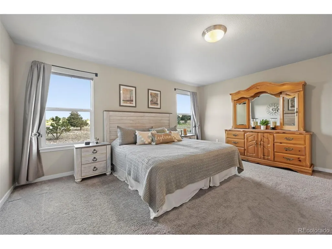
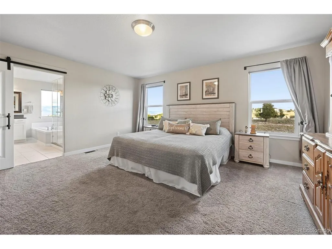
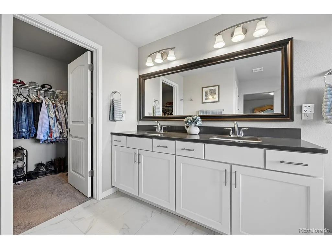
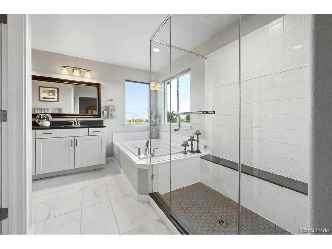
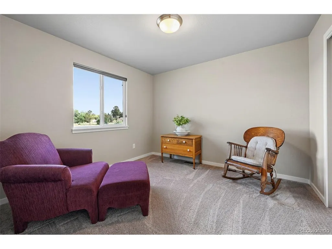
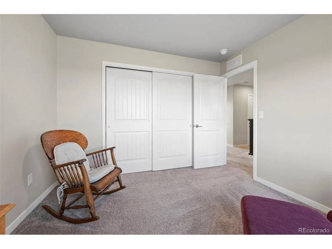
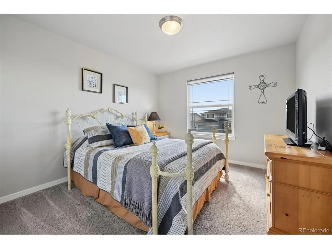
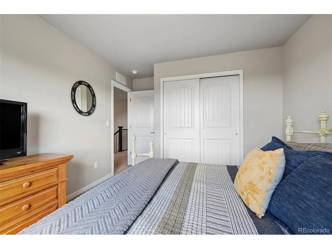
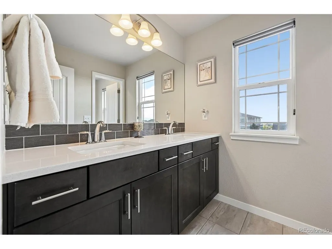
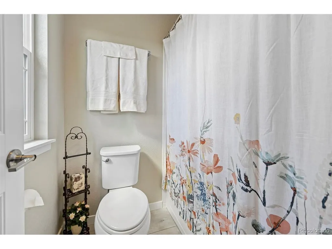
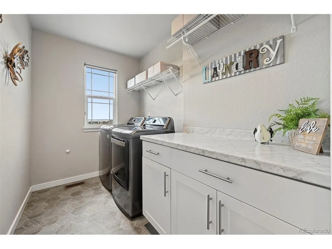
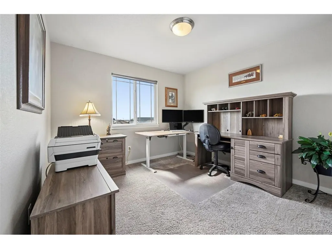
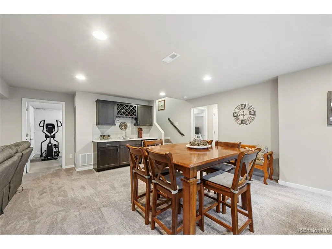
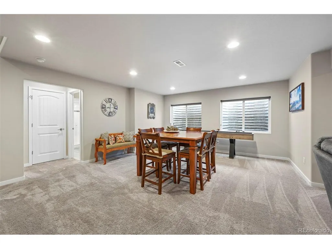
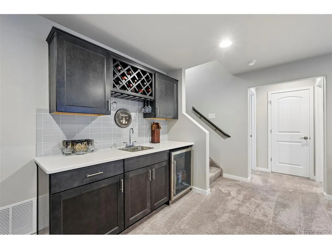
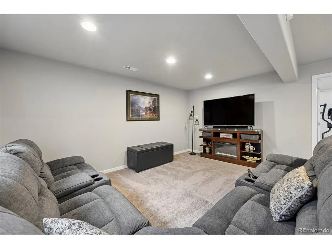
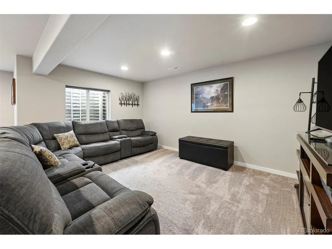
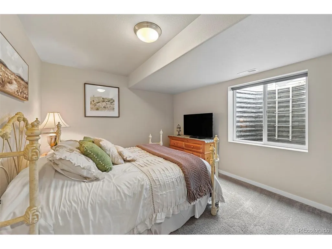
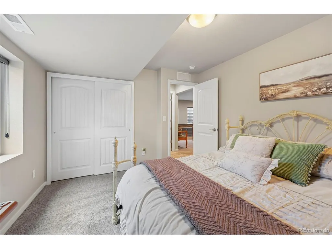
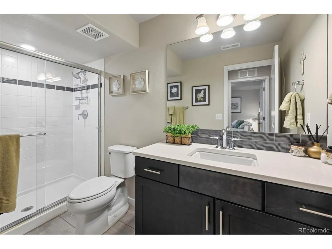
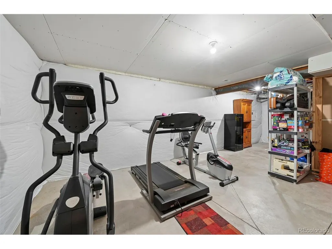
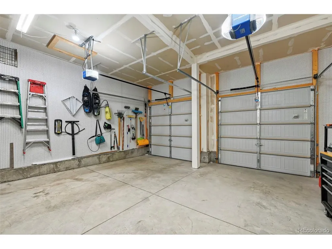
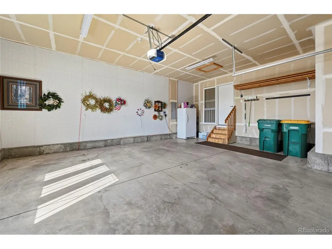
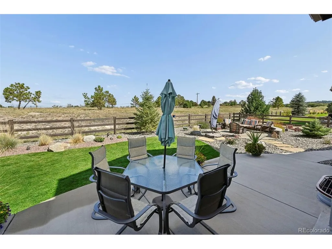
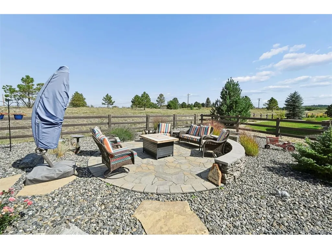
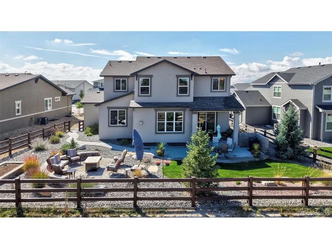
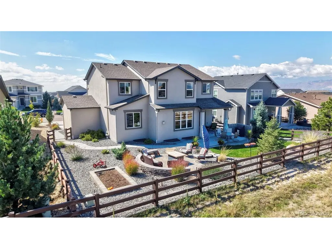
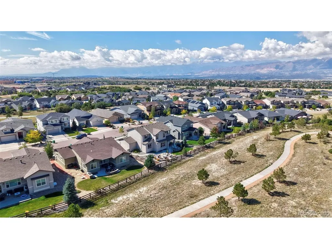
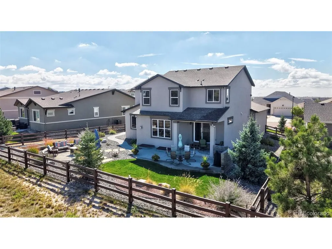
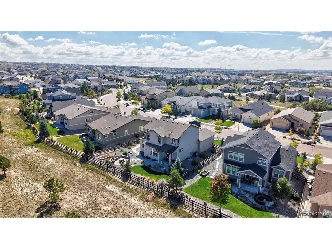
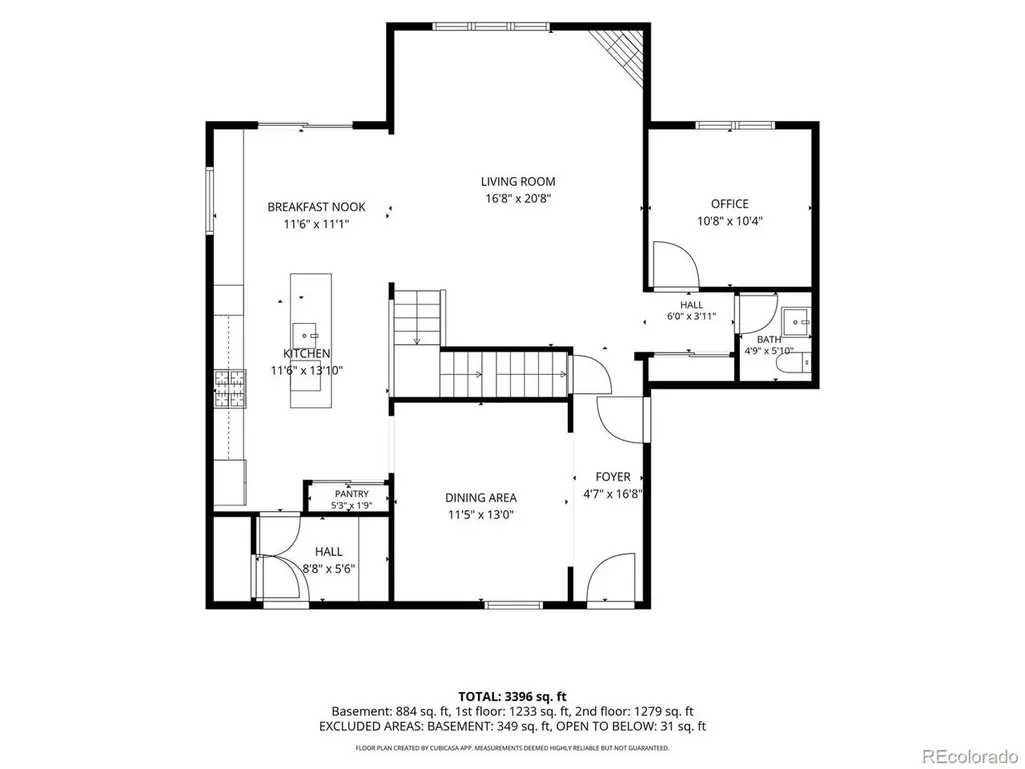
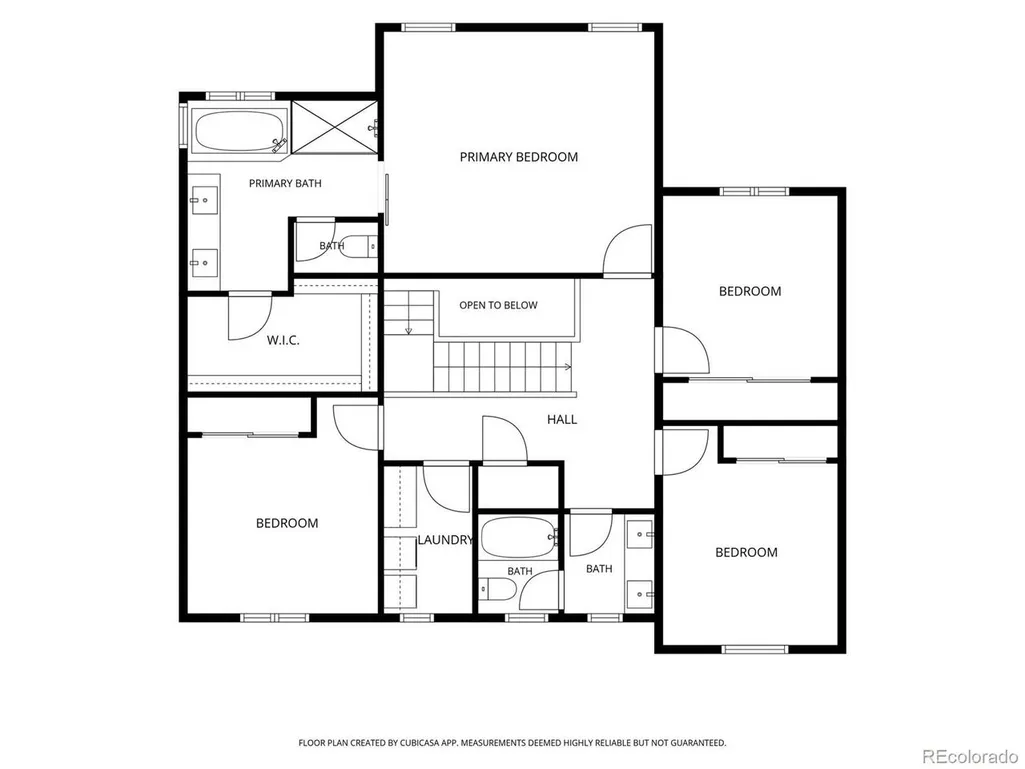
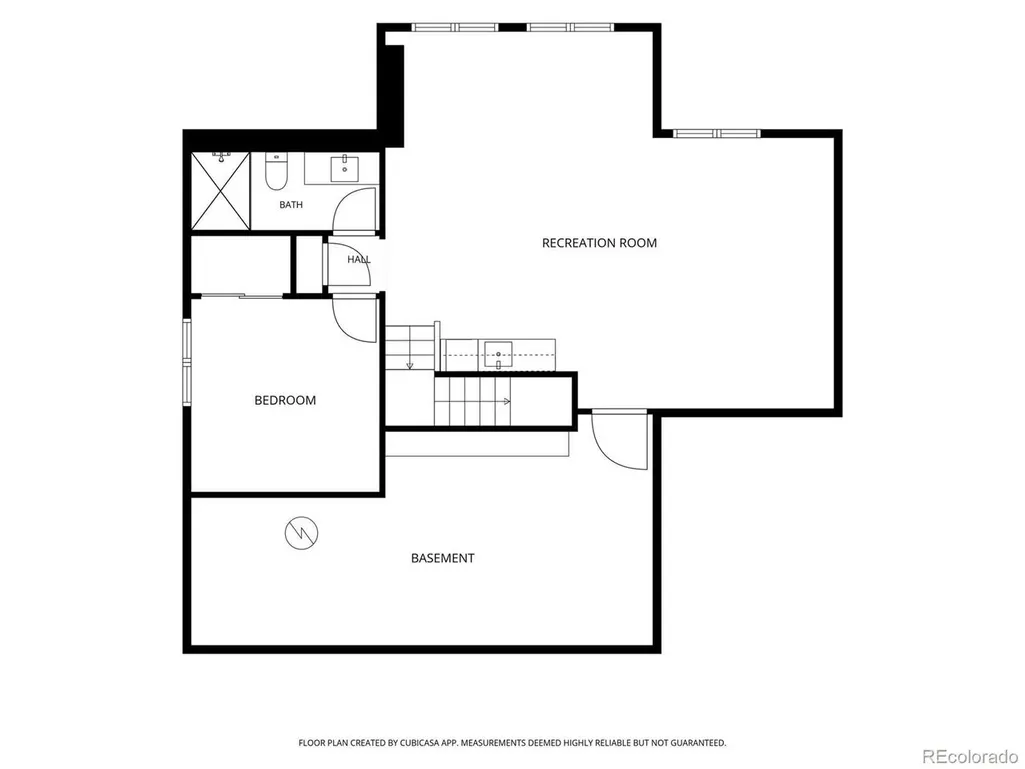
Beautifully maintained 2019 Cordera home offering 3,748 total sq ft on a quiet cul-de-sac and backing directly to a neighborhood walking trail that connects with Cordera's extensive network of trails, open spaces and parks. The main level features gorgeous hardwood floors, a spacious great room with a stone fireplace and a large picture window. The open layout flows seamlessly into an eat-in area and gourmet kitchen featuring quartz countertops, a large center island, upgraded cabinetry, gas cooktop and double wall ovens. A separate formal dining room, private office, powder room and functional mudroom complete the main level. Upstairs, you'll find four bedrooms, a full bath with double vanity, and a dedicated laundry room. The spacious primary suite offers a 5-piece bath with quartz countertops, soaking tub and generous walk-in closet. Enjoy stunning views of Pikes Peak, the Air Force Academy and the Front Range from several upper-level windows, as well as from the front and backyard. The finished basement features an expansive rec room with wet bar, 5th bedroom, guest bath and a large storage room currently used as a home gym. Outside, the professionally landscaped yard features an expanded 11' x 29' patio and separate flagstone area perfect for a fire pit, creating plenty of space to enjoy Colorado evenings. A standout feature is the two separate oversized 2-car garages, one on each side of the home, providing exceptional parking, workshop and storage space. Additional features include a whole-home humidifier, radon mitigation system, Ecobee thermostat and myQ garage door openers. An incredible, rare find in Cordera with unmatched features - welcome to your new home!
| Elementary School | Middle School | High School |
|---|---|---|
| Encompass Heights Elementary School | Challenger Middle School | Pine Creek High School |
| Price History | |
|---|---|
| 9/23/2026 | Listed $845,000 |
General Features
| Living Area | 3566 |
|---|---|
| Sewer | Public Sewer |
| Heating | Forced Air,Humidity Control |
| Cooling | Central Air,Ceiling Fan(s) |
| Utilities | Electricity Available,Cable Available |
| Roof | Fiberglass |
| Appliances | Self Cleaning Oven,Double Oven,Dishwasher,Refrigerator,Dryer,Microwave,Disposal,Fire Alarm |
| Zoning | PDZ |
| HOA Fee | 133 |
| Garage Spaces | 4 |
| Association Fee Includes | Trash |
| Patio/Porch Features | Patio |
| Construction Materials | Frame,Stucco |
| Exclusions | Sellers Personal Property,Freezer in Garage Negotiable |
| Year Built | 2019 |
| Levels | Two |
| Property Subtype | Single Family Residence |
| Tax Year | 2025 |
| Community Features | Clubhouse,Pool,Playground,Fitness Center,Trail(s) |
| Accessibility | Level Lot |
| Assoc Fee Paid Per | Monthly |
| County | El Paso |
| New Construction | No |
| Property Type | Residential |
| HOA | Yes |
| Energy Efficient | Windows,Thermostat |
| Subdivision Name | Cordera |
| Full Baths | 2 |
| Status | Active |
| Directions | From I 25 take Interquest to Powers,south on Powers,east/left on Old Ranch Road,left on Horse Gulch Loop to Captain Jack Ln,turn home will be on your right. |
| High School | Pine Creek |
| City | Colorado Springs |
| Association Name | Cordera Community Association |
| High School District | Academy 20 |
| MLS Area | Out of Area |
| Elementary School | Encompass Heights |
| Property Attached Y/N | No |
| Tax Annual Amount | 3237 |
| Middle/Junior High School | Challenger |
| Virtual Tour | https://raptor-pro-media.aryeo.com/videos/01a0c974-f11b-707f-99e7-e1441d3c48ab |
| Builder Name | Vantage Homes |
| Standard Status | Active |
| Expected Active Date | 2026-09-23 |
| AttributionContact | cohomesbylinda@gmail.com,719-310-9658 |
Interior Features
| Interior Amenities | Eat-in Kitchen,Open Floorplan,Pantry,Walk-In Closet(s),Wet Bar,Kitchen Island |
|---|---|
| Basement | Full,Partially Finished,Built-In Radon |
| Fireplace Features | Living Room,One |
| Window Features | Window Coverings |
| Above Grade Finished Area | 2538 |
| Half Baths | 1 |
| 3/4 Baths | 1 |
| Total Bedrooms | 5 |
| LivingAreaSource | Assessor |
| Total Baths | 4 |
Exterior Features
| Exterior Amenities | Sprinkler System,Oversized Garage |
|---|---|
| Fencing | Fenced |
| Parking Features | Attached |
| Lot Features | Cul-De-Sac,Level,Abuts Public Open Space,Paved |
| Water Source | Public |
| Lot Size Area | 8891 |
| Lot Size Acres | 0.2 |
| Waterfront Y/N | No |
| Builder Model | CArlton II |
Amenities
- Foreclosure
- Views
- Short Sale
- New Construction
- Adult 55+
- Lease To Own
- No HOA Fees
- Furnished
- Primary On Main
- Air Conditioning
- Seller Finance
- Green
- Fixer Upper
- Horse
- Golf
- Fireplace
- Deck
- Garage
- Basement
- Pool
Property vs Single Family Average in 80924
Price
Taxes
Year Built
In The Neighborhood
Primary On Main
Colorado Springs
$ 850,000
- Type
- Single Family
- Size
- 3,326 SqFt
- Rooms
- 5 Beds + 4 Baths
 Information deemed reliable but not guaranteed by the MLS. © 2026 Information and Real Estate Services, LLC.
Information source: Information and Real Estate Services, LLC. Provided for limited non-commercial use only under IRES Rules. © Copyright IRES.
The information being provided is for the consumers personal, non-commercial use and may not be used for any purpose other than to identify prospective properties consumer may be interested in purchasing.
The IRES, LLC Data on this
Information deemed reliable but not guaranteed by the MLS. © 2026 Information and Real Estate Services, LLC.
Information source: Information and Real Estate Services, LLC. Provided for limited non-commercial use only under IRES Rules. © Copyright IRES.
The information being provided is for the consumers personal, non-commercial use and may not be used for any purpose other than to identify prospective properties consumer may be interested in purchasing.
The IRES, LLC Data on this
 Information should be deemed reliable but not guaranteed, all representations are approximate, and individual verification is recommended. Copyright ©2026 All rights reserved.
