
Price Reduction - Golf Course - Primary on Main

Address
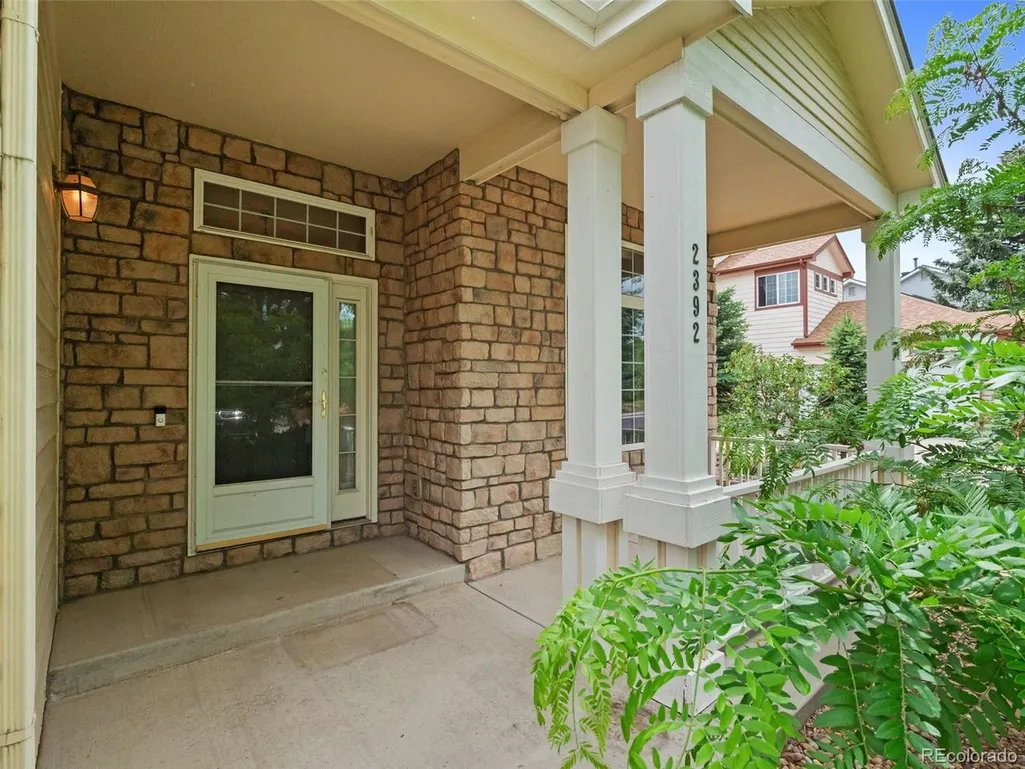
2392 S Oswego St, Aurora, CO
Price
$ 675,000
Property Attributes
- MLS#2111686
- TypeSingle Family
- Listing Status Active
- CountyARAPAHOE
- CityAurora
- AreaMetro Denver
- NeighborhoodBerkshire Village
- Zip80014
- StyleContemporary
- Year Built2001
- Taxes$ 3106
- Price$ 675,000
- Bedrooms3
- Full Bathrooms2
- Half Bathrooms0
- Sqr Footage3386
- Lot Size0.19 Acres
Data Source:
Information and Real Estate Services (IRES)
Property Description
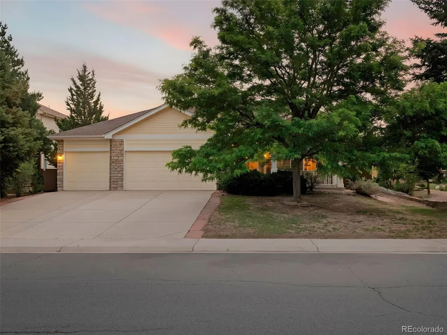
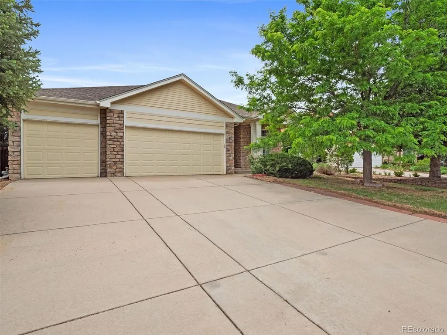
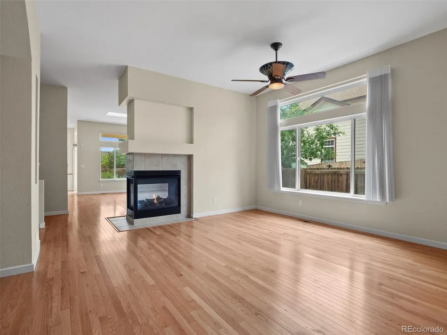
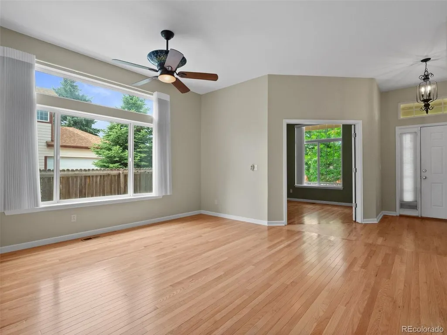
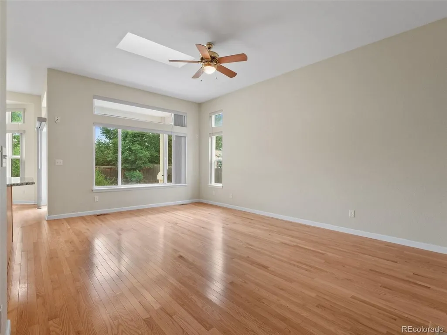
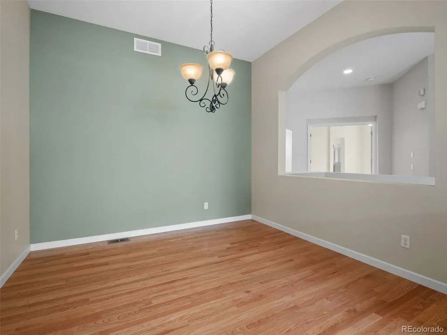
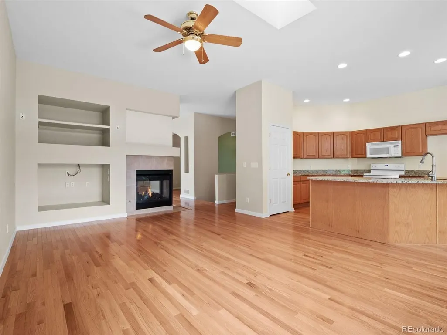
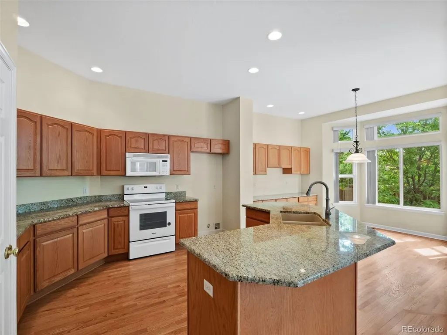
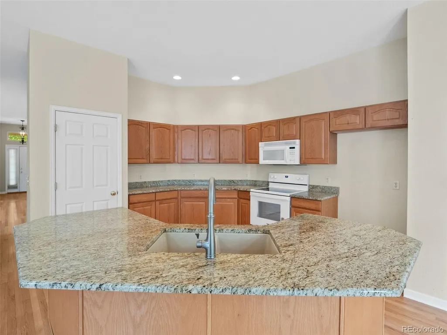
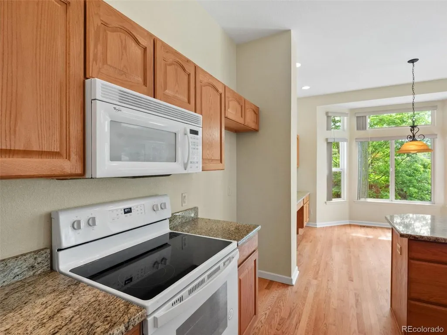
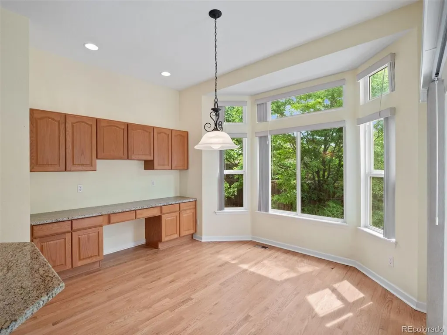
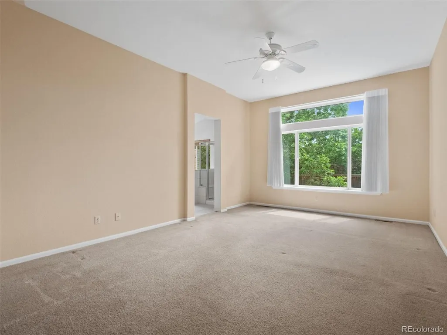
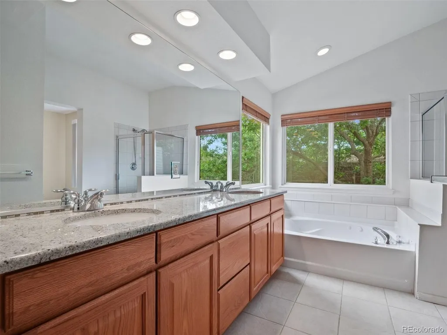
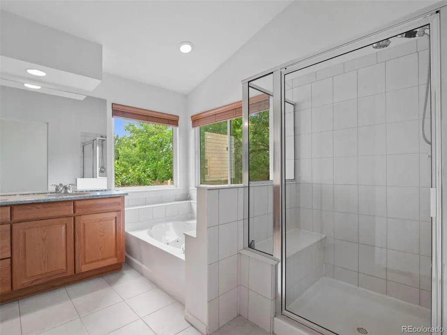
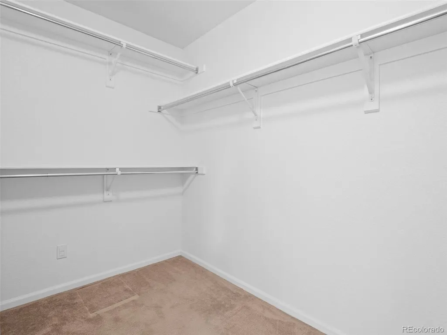
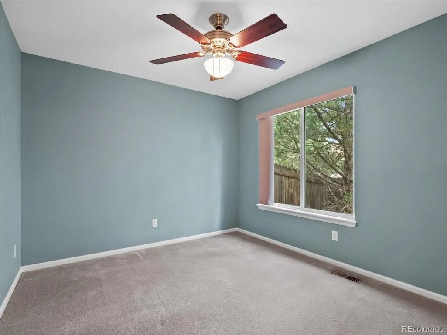
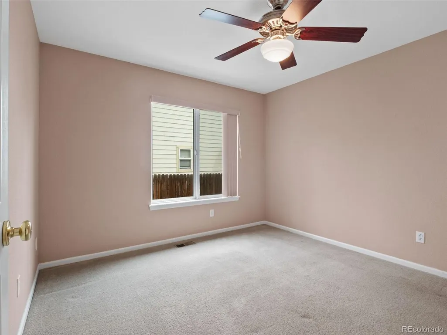
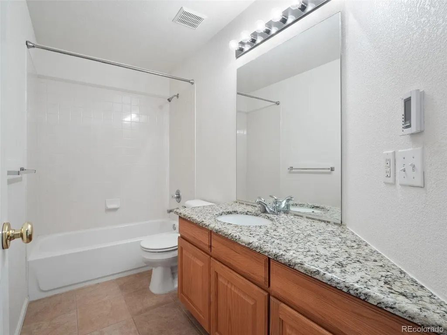
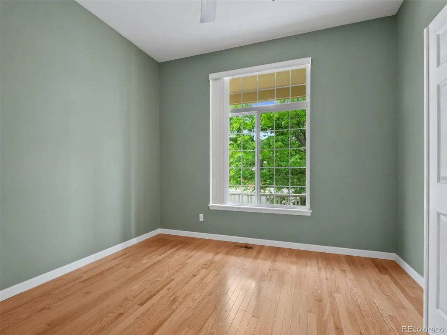
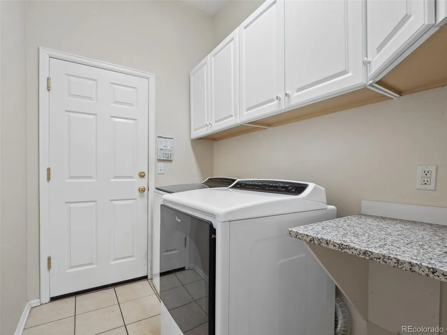
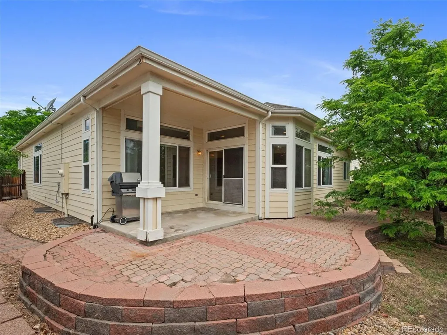
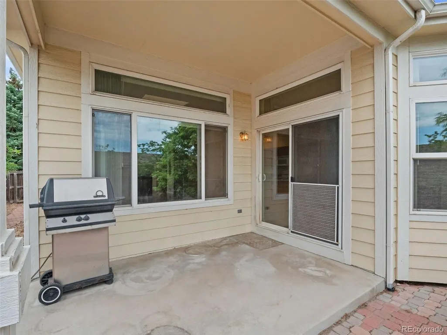
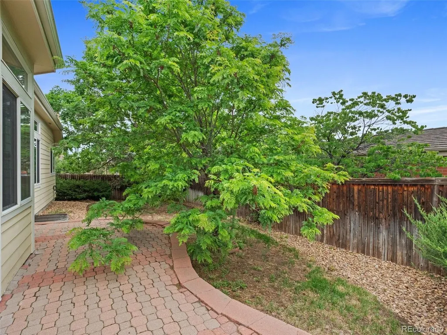
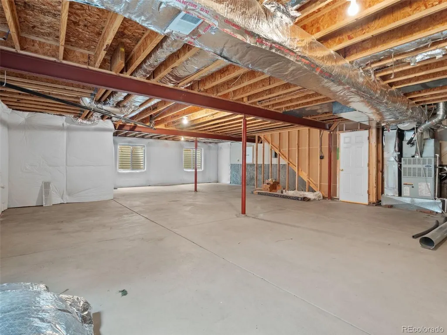
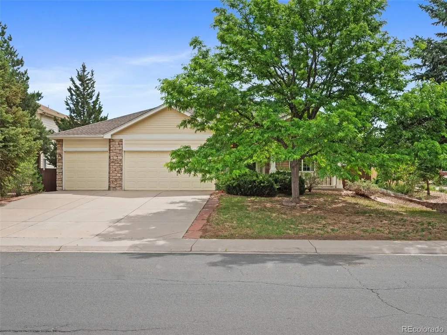
Welcome home - this beautifully maintained ranch-style residence offers the ease of main-level living in a highly desirable Aurora location. Featuring 3BD/2BA and a dedicated office, this thoughtfully designed home combines comfort, functionality & timeless appeal. The warm & inviting floor plan is filled with natural light and showcases a blend of hardwood, tile & carpet flooring throughout. At the heart of the home is a large eat-in kitchen featuring an oversized island beautiful granite countertops. A stunning double-sided fireplace creates a cozy ambiance, connecting the living and dining spaces and providing the perfect setting for both everyday living and entertaining. Custom ceiling fans throughout the home. The spacious primary suite is a private retreat complete with a jacuzzi tub & huge walk-in closet. The two additional bedrooms & separate office provide flexibility for guests, hobbies or working from home. Both bathrooms feature radiant floor heating, adding an extra touch of comfort & luxury. Unfinished basement is an incredible opportunity for future expansion, complete with large egress windows & a bathroom rough-in allowing the next owner to customize the space to fit their needs Outside, enjoy a peaceful & private yard supported by a sprinkler system, custom gutter guards on gutters. Perfectly positioned in the highly acclaimed Cherry Creek School District, one of Colorado's most sought-after and top-performing school districts, this home offers exceptional convenience and lifestyle. Located within walking distance of Eastridge Elementary and just minutes from Cherry Creek Reservoir, golf courses, shopping, dining & everyday amenities. Commuters will appreciate easy access to I-225 and the nearby Nine Mile Light Rail Station, providing convenient connections throughout the Denver Metro area. Combining an outstanding location, desirable ranch-style living & incredible potential this is an opportunity you won't want to miss.
| Elementary School | Middle School | High School |
|---|---|---|
| Eastridge Elementary School | Prairie Middle School | Overland High School |
| Price History | |
|---|---|
| 6/10/2026 | Listed $699,000 |
| 9/3/2026 | 4$675,000 |
General Features
| Living Area | 2316 |
|---|---|
| Sewer | Other |
| Heating | Forced Air,Radiant,Humidity Control |
| Cooling | Central Air,Ceiling Fan(s) |
| Utilities | Natural Gas Available,Electricity Available,Cable Available |
| Roof | Composition |
| Appliances | Dishwasher,Washer,Dryer,Microwave,Gas Bar-B-Q,Disposal,Fire Alarm |
| Garage Spaces | 3 |
| Patio/Porch Features | Patio |
| Architectural Style | Contemporary |
| Construction Materials | Frame,Brick,Wood Siding |
| Exclusions | Sellers Personal Property / Staging Items |
| Year Built | 2001 |
| Levels | One |
| Property Subtype | Single Family Residence |
| Tax Year | 2025 |
| Accessibility | Level Lot |
| County | Arapahoe |
| New Construction | No |
| Property Type | Residential |
| HOA | No |
| Energy Efficient | Windows |
| Subdivision Name | Berkshire Village |
| Full Baths | 2 |
| Status | Active |
| Directions | From I225 head West on Iliff Ave. Turn left (South) on S Oswego. Home is on the left. |
| High School | Overland |
| City | Aurora |
| High School District | Cherry Creek 5 |
| MLS Area | Metro Denver |
| Elementary School | Eastridge |
| Property Attached Y/N | No |
| Tax Annual Amount | 3106 |
| Middle/Junior High School | Prairie |
| MLS Area Minor | Metro19/AUS |
| Builder Name | Genesee Builders |
| Standard Status | Active |
| Expected Active Date | 2026-06-10 |
| AttributionContact | coloradokristenrealestate@gmail.com,303-550-1497 |
Interior Features
| Interior Amenities | Eat-in Kitchen,Cathedral Ceiling(s),Open Floorplan,Pantry,Walk-In Closet(s),Skylights,Kitchen Island |
|---|---|
| Basement | Full,Unfinished,Crawl Space,Slab,Daylight,Sump Pump |
| Fireplace Features | Gas,Family Room,Dining Room,One |
| Window Features | Skylight(s),Window Coverings |
| Above Grade Finished Area | 2316 |
| Total Bedrooms | 3 |
| LivingAreaSource | Assessor |
| Total Baths | 2 |
Exterior Features
| Exterior Amenities | Sprinkler System,Oversized Garage |
|---|---|
| Fencing | Fenced |
| Parking Features | Attached |
| Lot Features | Level,House Faces West,Paved,Gutters |
| Water Source | City,Other |
| Lot Size Area | 8276 |
| Lot Size Acres | 0.19 |
| Waterfront Y/N | No |
Amenities
- Foreclosure
- Views
- Short Sale
- New Construction
- Adult 55+
- Lease To Own
- No HOA Fees
- Furnished
- Primary On Main
- Air Conditioning
- Seller Finance
- Green
- Fixer Upper
- Horse
- Golf
- Fireplace
- Deck
- Garage
- Basement
- Pool
Property vs Single Family Average in 80014
Price
Taxes
Year Built
Visits
 Information deemed reliable but not guaranteed by the MLS. © 2026 Information and Real Estate Services, LLC.
Information source: Information and Real Estate Services, LLC. Provided for limited non-commercial use only under IRES Rules. © Copyright IRES.
The information being provided is for the consumers personal, non-commercial use and may not be used for any purpose other than to identify prospective properties consumer may be interested in purchasing.
The IRES, LLC Data on this
Information deemed reliable but not guaranteed by the MLS. © 2026 Information and Real Estate Services, LLC.
Information source: Information and Real Estate Services, LLC. Provided for limited non-commercial use only under IRES Rules. © Copyright IRES.
The information being provided is for the consumers personal, non-commercial use and may not be used for any purpose other than to identify prospective properties consumer may be interested in purchasing.
The IRES, LLC Data on this
 Information should be deemed reliable but not guaranteed, all representations are approximate, and individual verification is recommended. Copyright ©2026 All rights reserved.
