
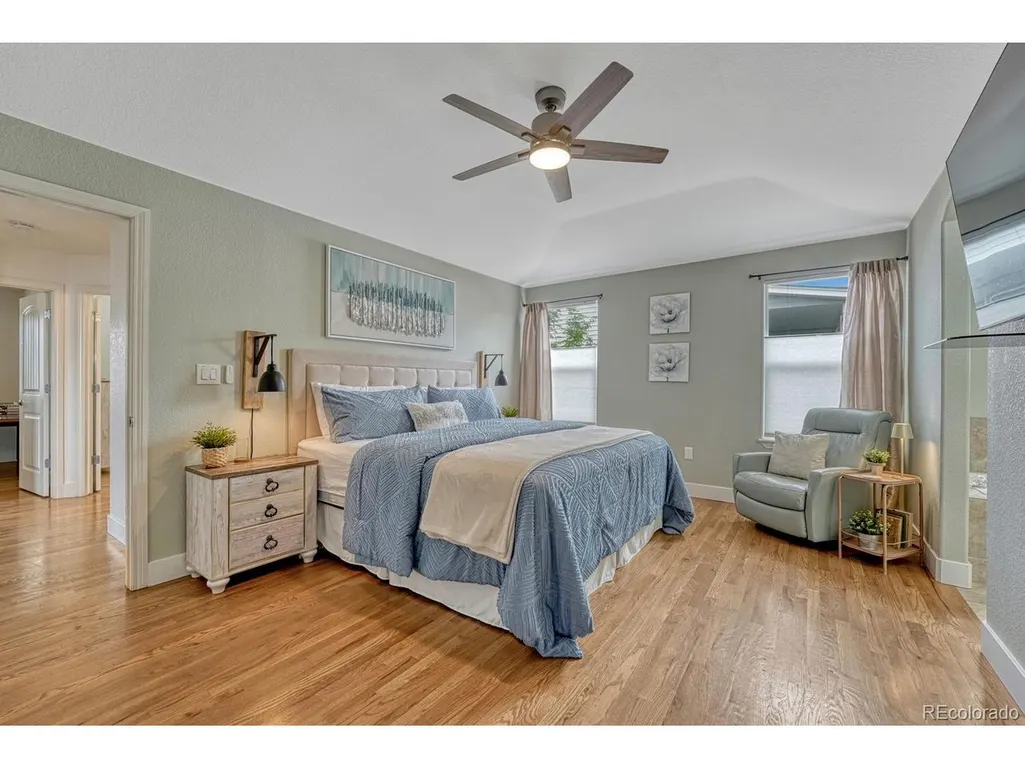
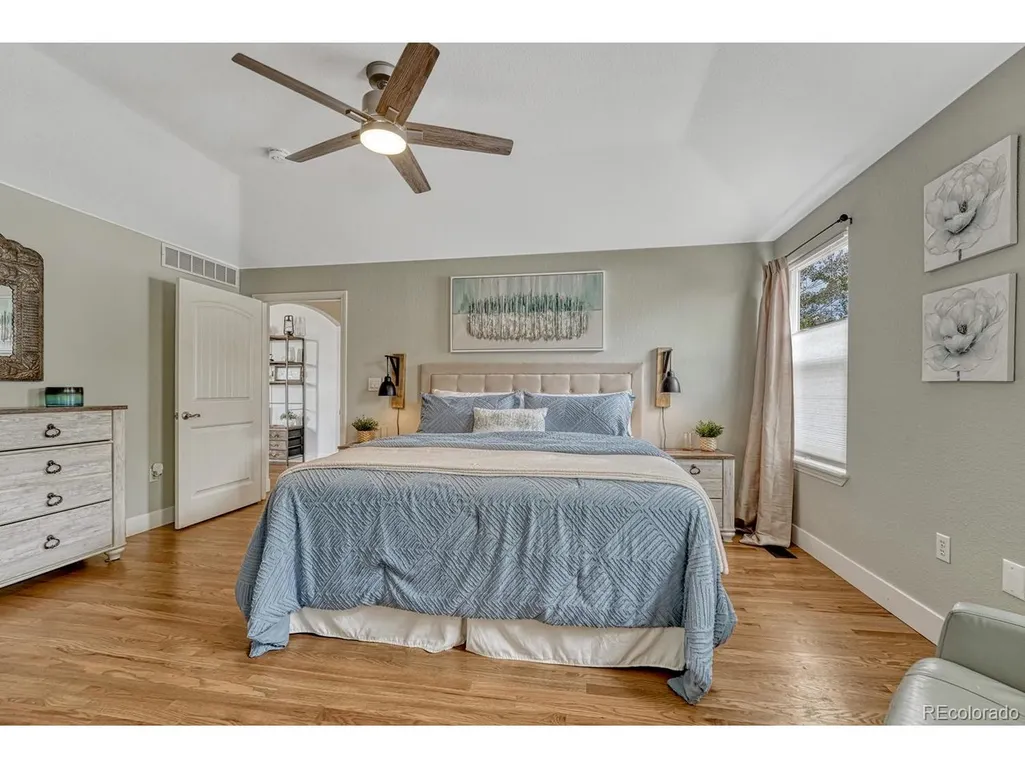
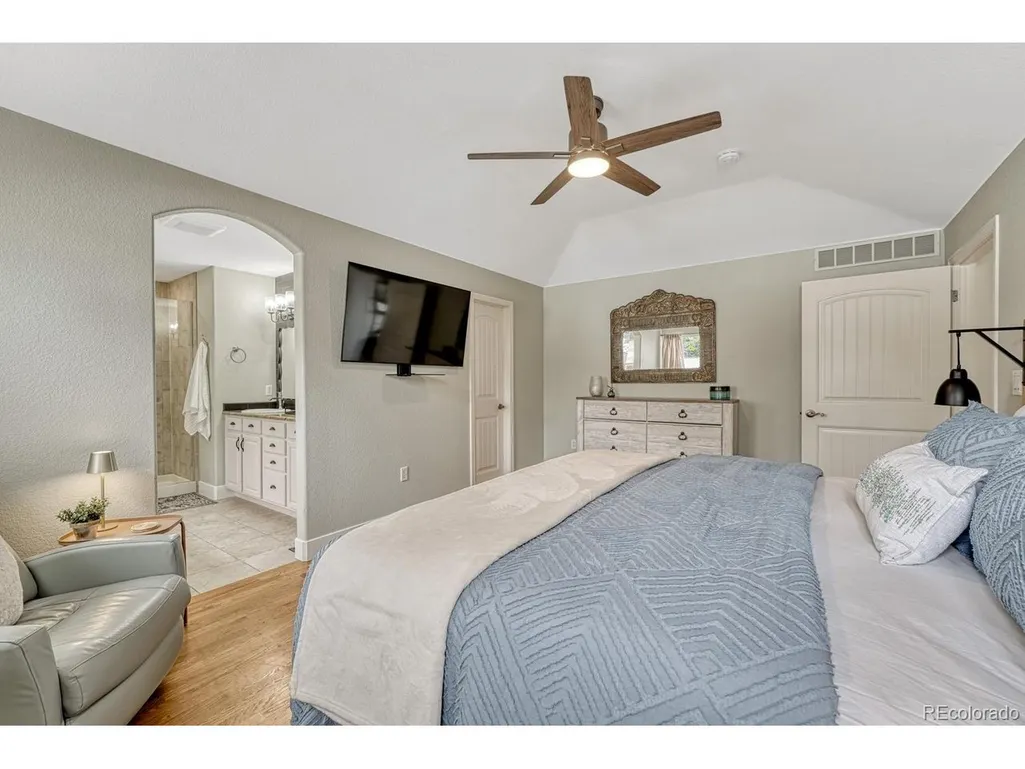
Primary on Main




Address
532 Daylight Ct, Brighton, CO
Price
$ 700,000
Property Attributes
- MLS#2275217
- TypeSingle Family
- Listing Status Active
- CountyADAMS
- CityBrighton
- AreaMetro Denver
- NeighborhoodBrighton East Farms
- Zip80601
- StyleSingle Family Residence
- Year Built2007
- Taxes$ 6695
- Price$ 700,000
- Bedrooms5
- Full Bathrooms3
- Half Bathrooms0
- Sqr Footage3200
- Lot Size0.25 Acres
Data Source:
Information and Real Estate Services (IRES)
Property Description
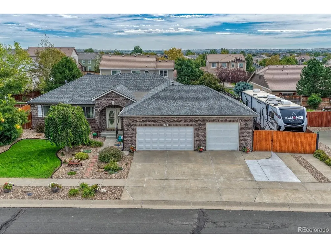
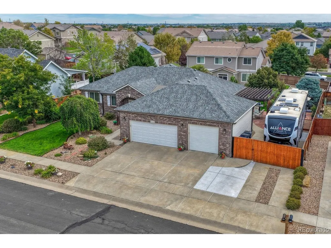
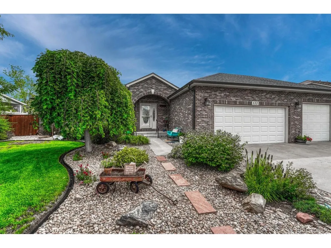
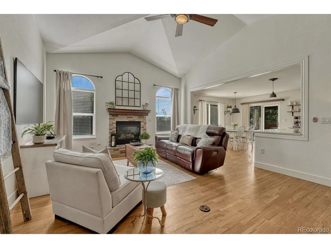
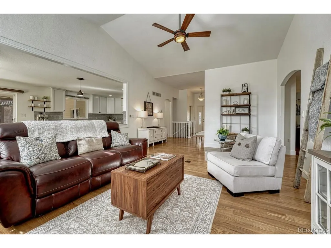
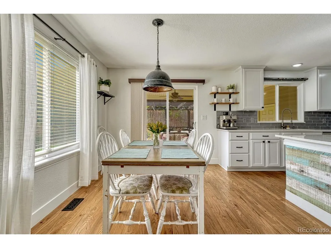
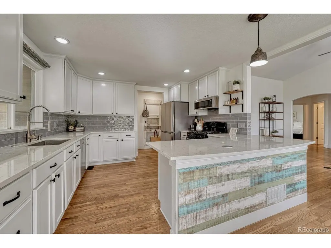
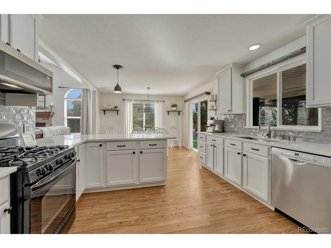
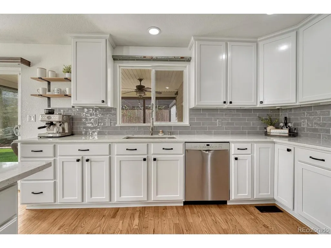
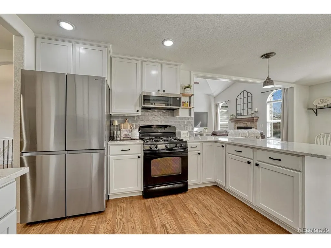
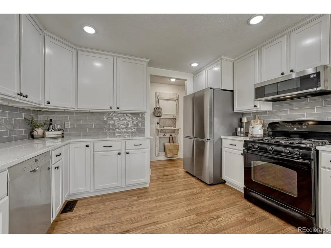
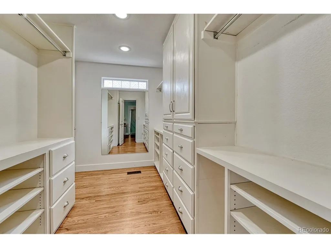
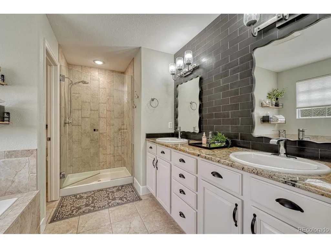
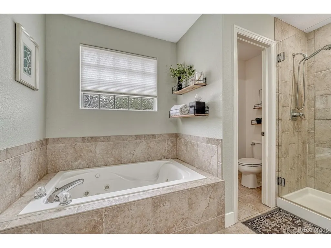
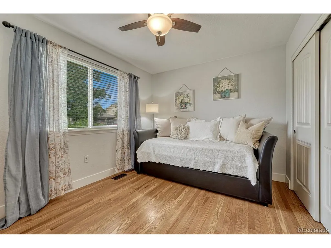
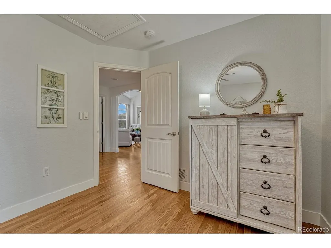
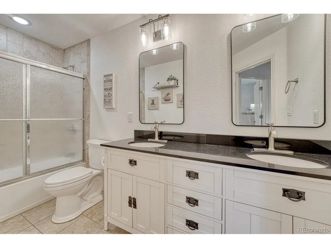
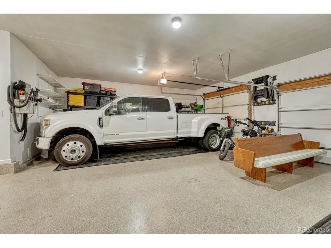
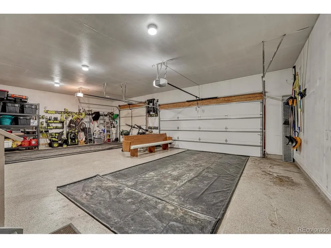
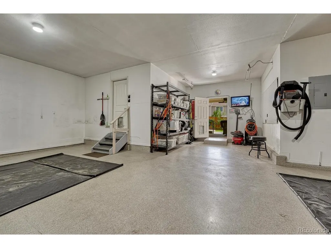
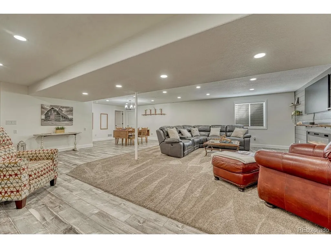
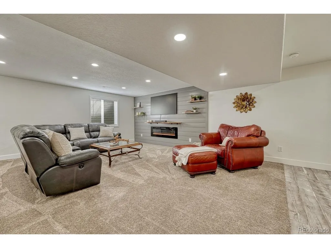
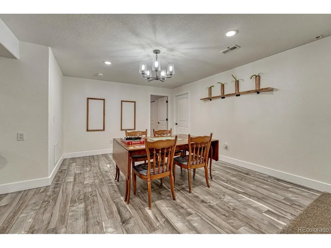
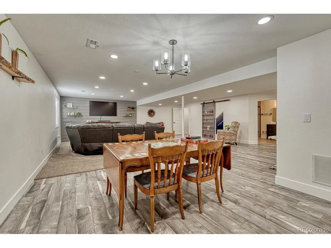
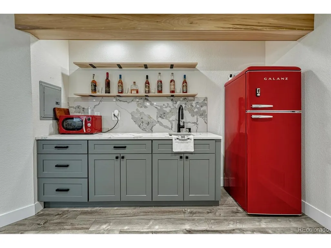
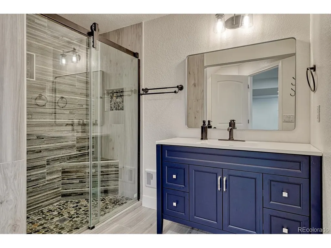
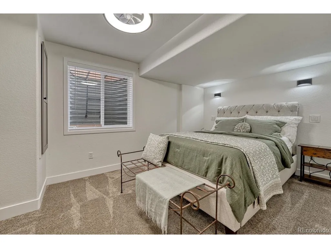
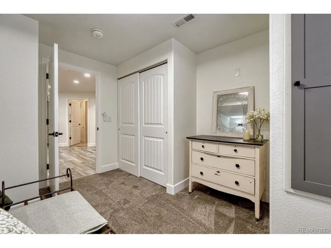
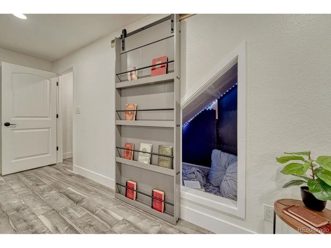
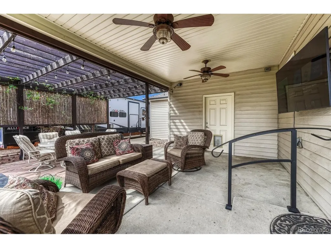
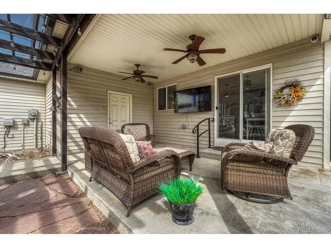
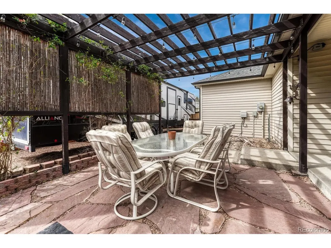
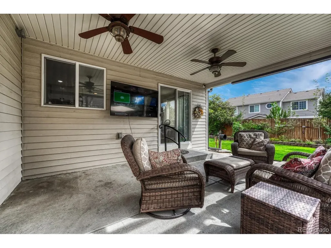
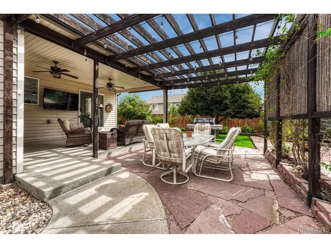
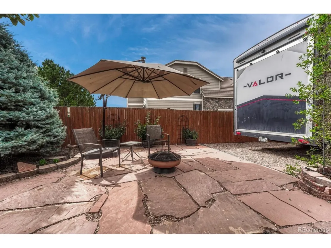
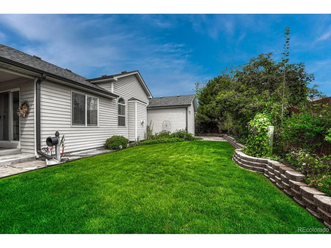
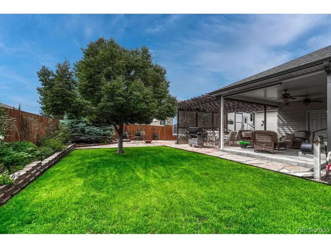
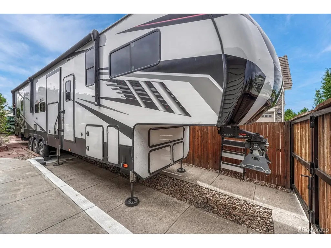
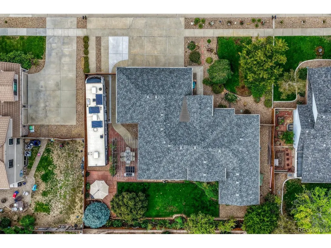
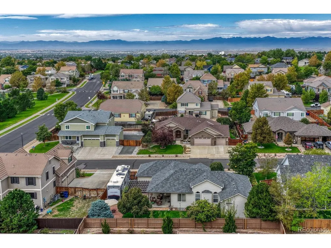
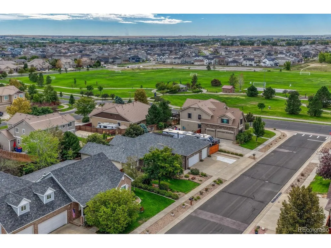
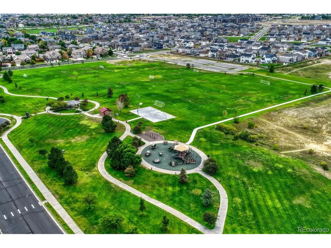
**CHECK THE VIRTUAL TOUR FOR A VIDEO WALK THROUGH** This Brighton gem blends thoughtful upgrades with rare, high-value features you won't find in neighboring homes. With 5 bedrooms and 3 baths, the layout offers comfort, flexibility, and beautifully finished spaces throughout, and is WEST FACING (think snowmelt!). **Inside, enjoy upgraded cabinets, quartz counters, stainless appliances, custom finished REAL HARDWOOD FLOORING, Updated bathrooms, and an impressive walk-in closet with built-ins. **Permitted finished basement: Great room, dining space, fireplace, reading nook, two bedrooms, a bathroom, storage room, wired for surround sound and projector, and premium sound-blocking insulation in all walls and ceilings. ** MULTI-GENERATIONAL LIVING POSSIBILITIES (convert wet bar to kitchen and add washer/dryer)** Outside: covered patio, flagstone extension w/pergola (sun sails included but not shown), BBQ area with natural gas connection, mature trees, and perennial landscaping**Impressive parking; oversized 900 sq. ft. 3 car oversized garage-fully finished drywall, floor coating, and an exterior access door. **Dedicated RV PARKING accommodates a full 45' RV behind a custom bifold gate.** 5-year-new furnace, A/C, and water heater (with recirculation pump for instant hot), ** 2018 Class 4 impact-resistant roof. **Near a park, conveniences, Barr Lake, and other entertainment. **Low HOA dues haven't been raised in YEARS. **3 security cameras mounted to the exterior (front entry, above garage, back patio) are included and can integrate with any TV and internet for remote monitoring. **Welcome to your new forever home, what more could one need?
| Elementary School | Middle School | High School |
|---|---|---|
| Padilla Elementary School | Overland Trail Middle School | Brighton High School |
| Price History | |
|---|---|
| 9/11/2026 | Listed $700,000 |
General Features
| Living Area | 3100 |
|---|---|
| Sewer | Public Sewer |
| Heating | Forced Air |
| Cooling | Central Air,Ceiling Fan(s) |
| Utilities | Electricity Available,Cable Available |
| Roof | Fiberglass |
| Appliances | Dishwasher,Refrigerator,Microwave,Disposal,Fire Alarm |
| HOA Fee | 125 |
| Garage Spaces | 3 |
| Association Fee Includes | Trash,Snow Removal |
| Patio/Porch Features | Patio |
| Construction Materials | Frame,Brick,Composition |
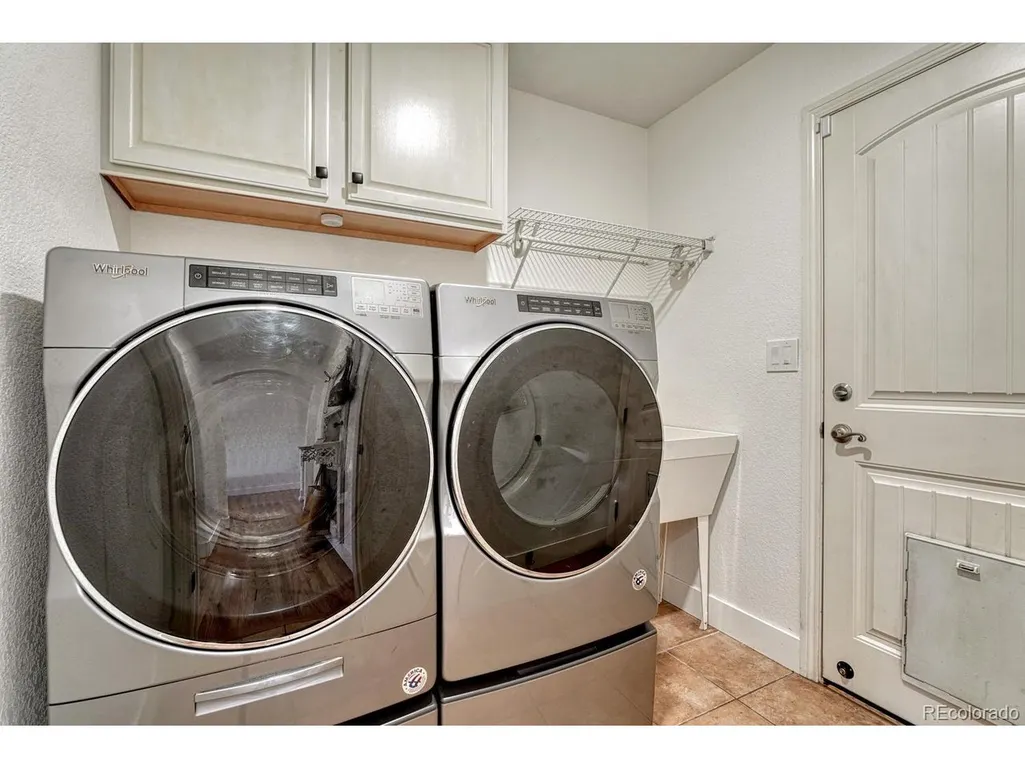
| Exclusions | Seller personal property whether mounted or not; staging items; Washer and Dryer on the main level; all TV mounts and TV's throughout other than primary bedroom tv; work benches and tools in the gara |
| Year Built | 2007 |
| Levels | One |
| Property Subtype | Single Family Residence |
| Tax Year | 2025 |
| Accessibility | Level Lot |
| Assoc Fee Paid Per | Quarterly |
| County | Adams |
| New Construction | No |
| Property Type | Residential |
| HOA | Yes |
| Subdivision Name | Brighton East Farms |
| Full Baths | 2 |
| Status | Active |
| High School | Brighton |
| City | Brighton |
| Association Name | Brighton East Farms |
| High School District | Brighton Dist 27J |
| MLS Area | Metro Denver |
| Elementary School | Padilla |
| Property Attached Y/N | No |
| Tax Annual Amount | 6695 |
| Middle/Junior High School | Overland Trail |
| MLS Area Minor | Metro3/BFL |
| Virtual Tour | https://gaston-photography.view.property/public/vtour/display/2404131#!/ |
| Standard Status | Active |
| Expected Active Date | 2026-09-12 |
| AttributionContact | RealEstateWithAshley@gmail.com,303-990-1170 |
Interior Features
| Interior Amenities | Eat-in Kitchen,Open Floorplan,Walk-In Closet(s) |
|---|---|
| Basement | Full,Partially Finished,Slab,Built-In Radon,Radon Test Available,Sump Pump |
| Fireplace Features | Two or More,Gas Log,Electric,Family Room,Basement |
| Above Grade Finished Area | 1600 |
| 3/4 Baths | 1 |
| Total Bedrooms | 5 |
| LivingAreaSource | Assessor |
| Total Baths | 3 |
Exterior Features
| Exterior Amenities | Sprinkler System,Oversized Garage |
|---|---|
| Fencing | Fenced,Dog Run/Kennel |
| Parking Features | Attached |
| Lot Features | Level,House Faces West,Paved,Gutters |
| Water Source | City |
| Lot Size Area | 10718 |
| Lot Size Acres | 0.25 |
| Waterfront Y/N | No |
Amenities
- Foreclosure
- Views
- Short Sale
- New Construction
- Adult 55+
- Lease To Own
- No HOA Fees
- Furnished
- Primary On Main
- Air Conditioning
- Seller Finance
- Green
- Fixer Upper
- Horse
- Golf
- Fireplace
- Deck
- Garage
- Basement
- Pool
Property vs Single Family Average in 80601
Price
Taxes
Year Built
Visits
 Information deemed reliable but not guaranteed by the MLS. © 2026 Information and Real Estate Services, LLC.
Information source: Information and Real Estate Services, LLC. Provided for limited non-commercial use only under IRES Rules. © Copyright IRES.
The information being provided is for the consumers personal, non-commercial use and may not be used for any purpose other than to identify prospective properties consumer may be interested in purchasing.
The IRES, LLC Data on this
Information deemed reliable but not guaranteed by the MLS. © 2026 Information and Real Estate Services, LLC.
Information source: Information and Real Estate Services, LLC. Provided for limited non-commercial use only under IRES Rules. © Copyright IRES.
The information being provided is for the consumers personal, non-commercial use and may not be used for any purpose other than to identify prospective properties consumer may be interested in purchasing.
The IRES, LLC Data on this
 Information should be deemed reliable but not guaranteed, all representations are approximate, and individual verification is recommended. Copyright ©2026 All rights reserved.
