
Golf Course - Primary on Main
Address
5931 Ponderosa Way, Parker, CO
Price
$ 795,000
Property Attributes
- MLS#2290945
- TypeSingle Family
- Listing Status Active
- CountyDOUGLAS
- CityParker
- AreaMetro Denver
- NeighborhoodThe Pinery
- Zip80134
- StyleChalet,Contemporary
- Year Built1995
- Taxes$ 4284
- Price$ 795,000
- Bedrooms4
- Full Bathrooms2
- Half Bathrooms1
- Sqr Footage3755
- Lot Size0.5 Acres
Data Source:
Information and Real Estate Services (IRES)
Property Description
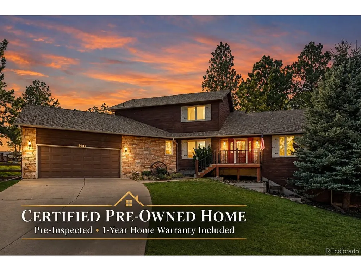
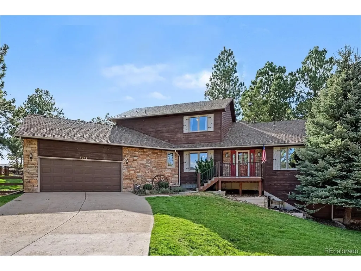
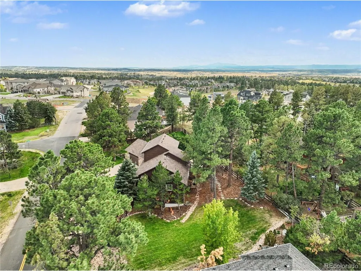
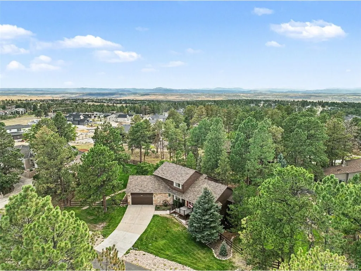
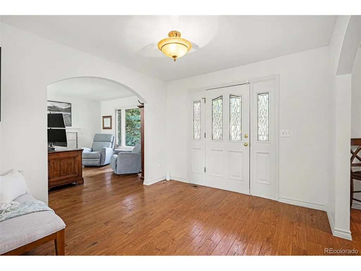
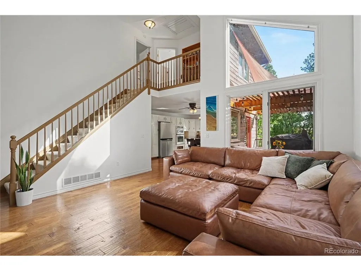
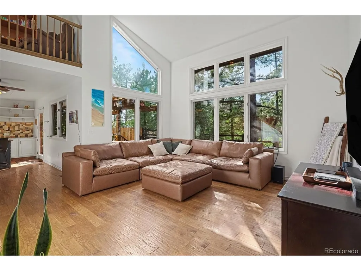
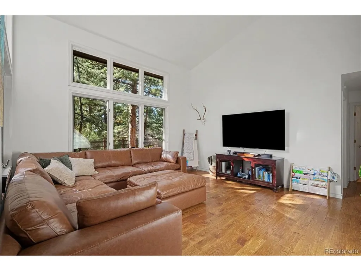
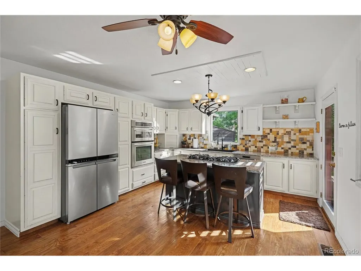
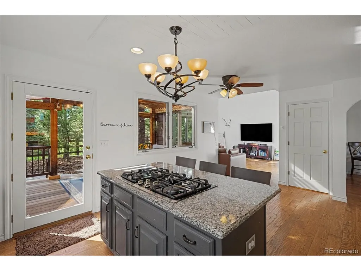
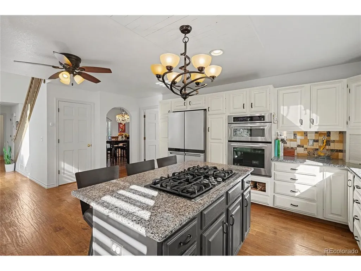
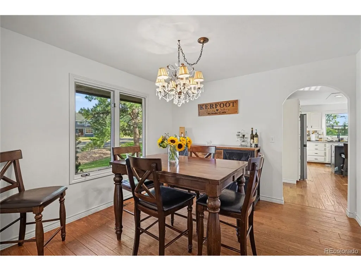
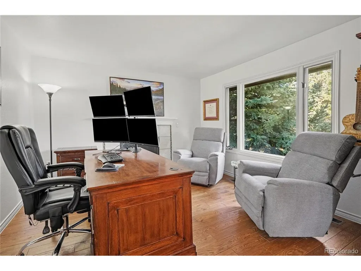
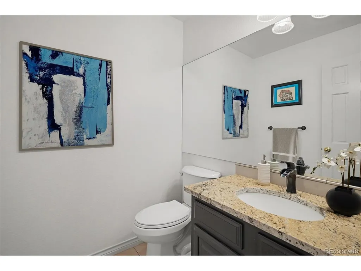
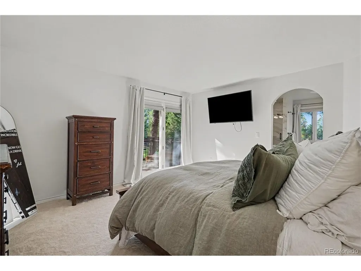
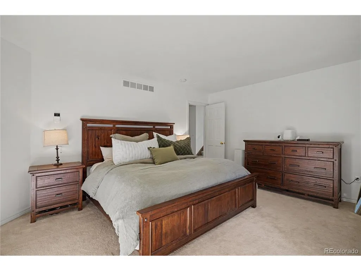
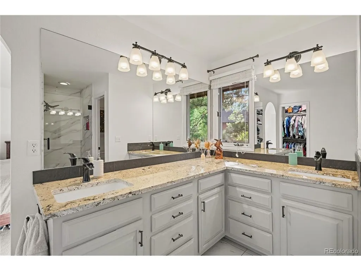
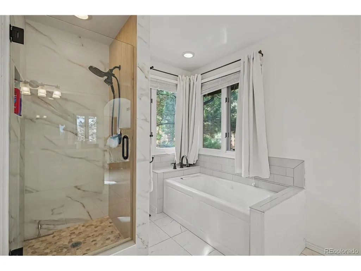
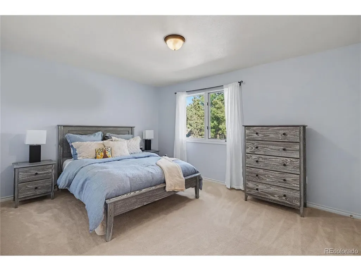
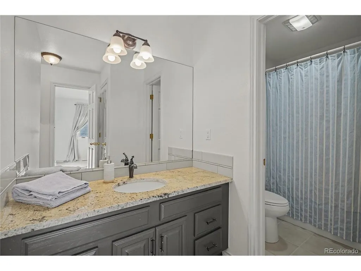
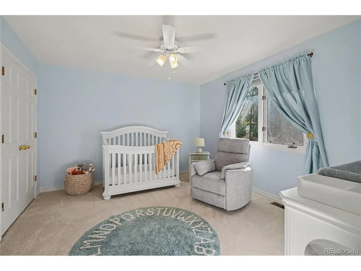
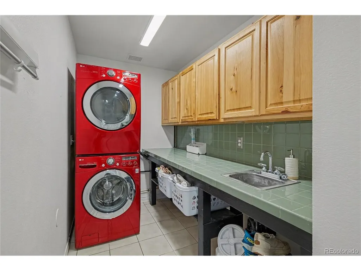
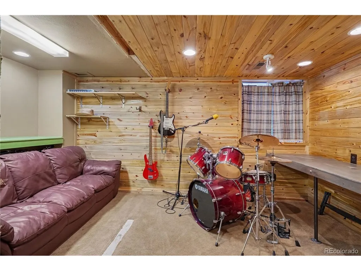
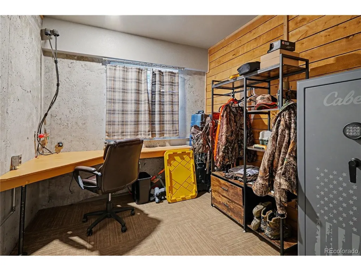
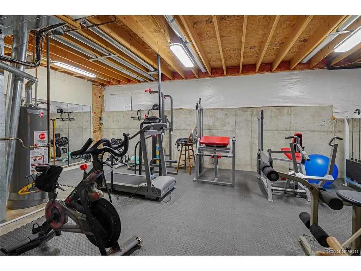
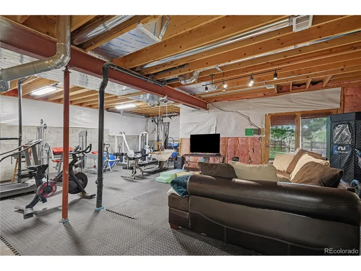
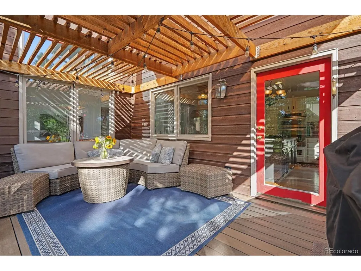
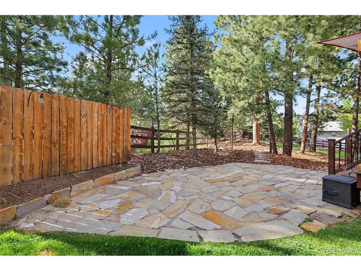
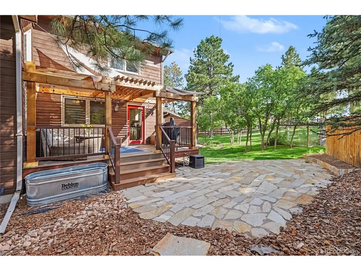
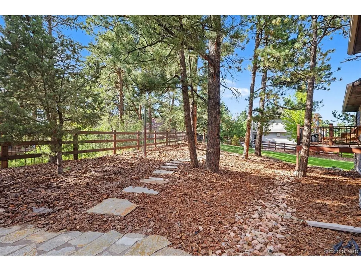
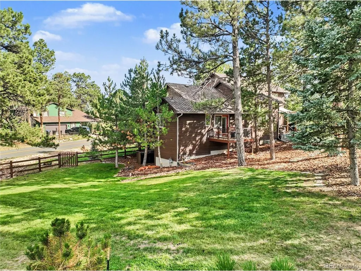
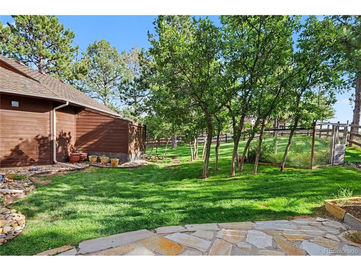
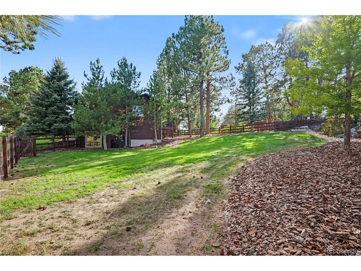
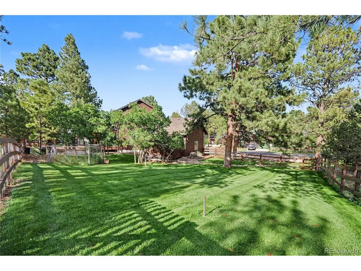
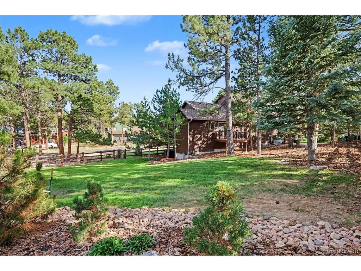
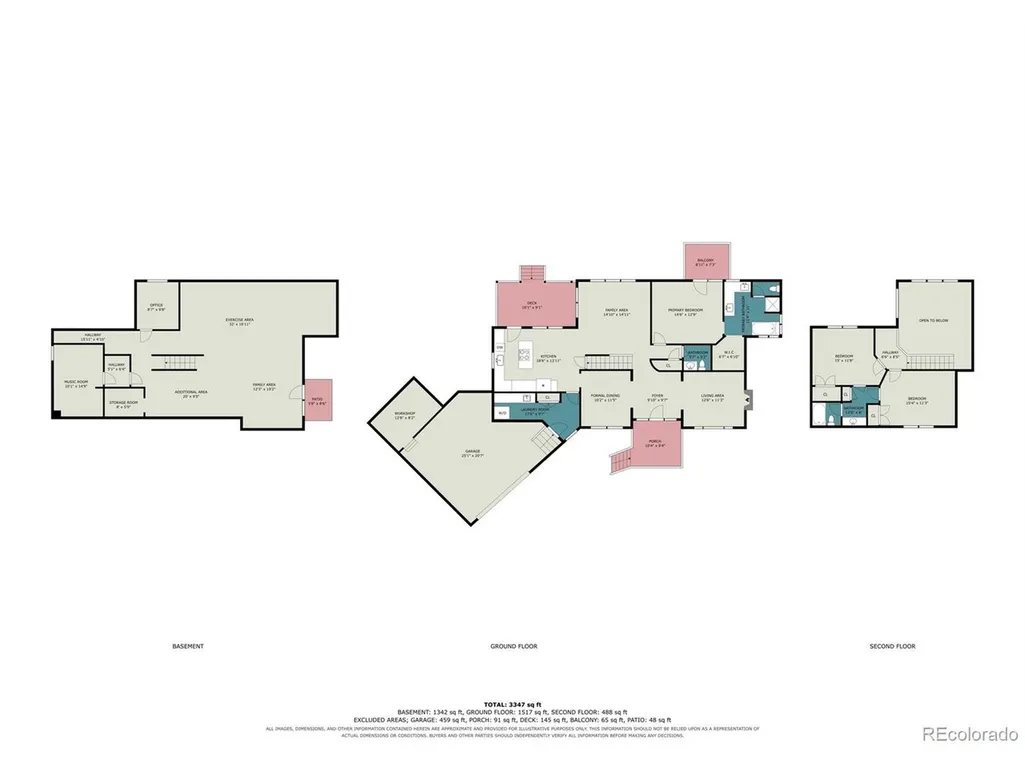
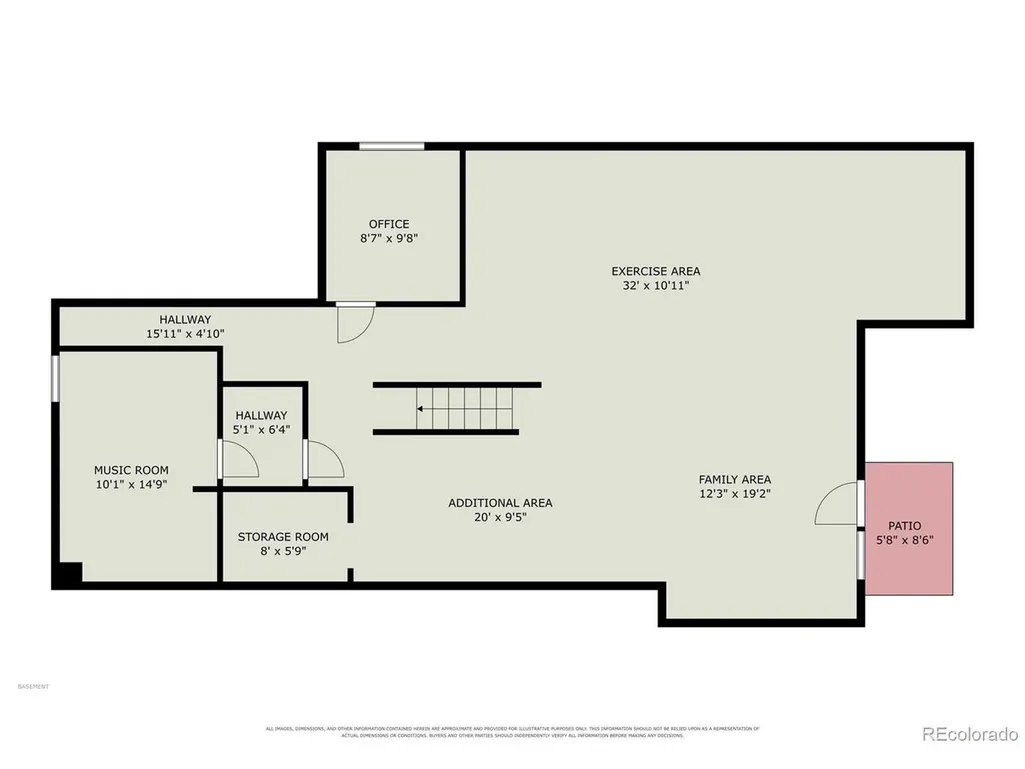
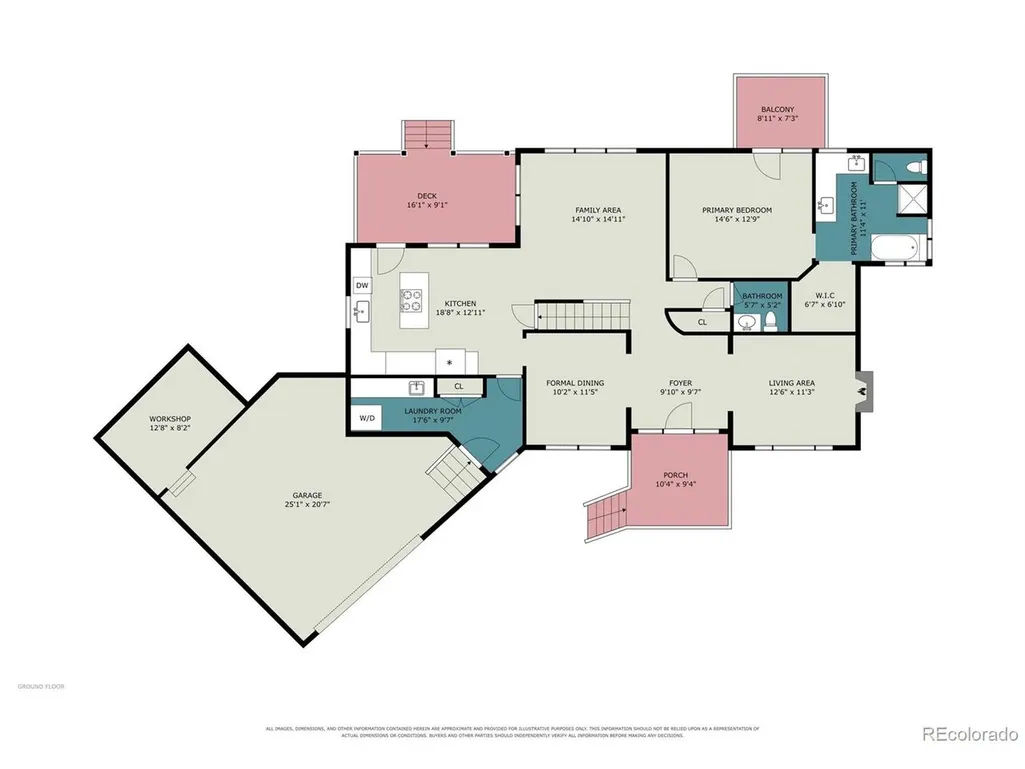
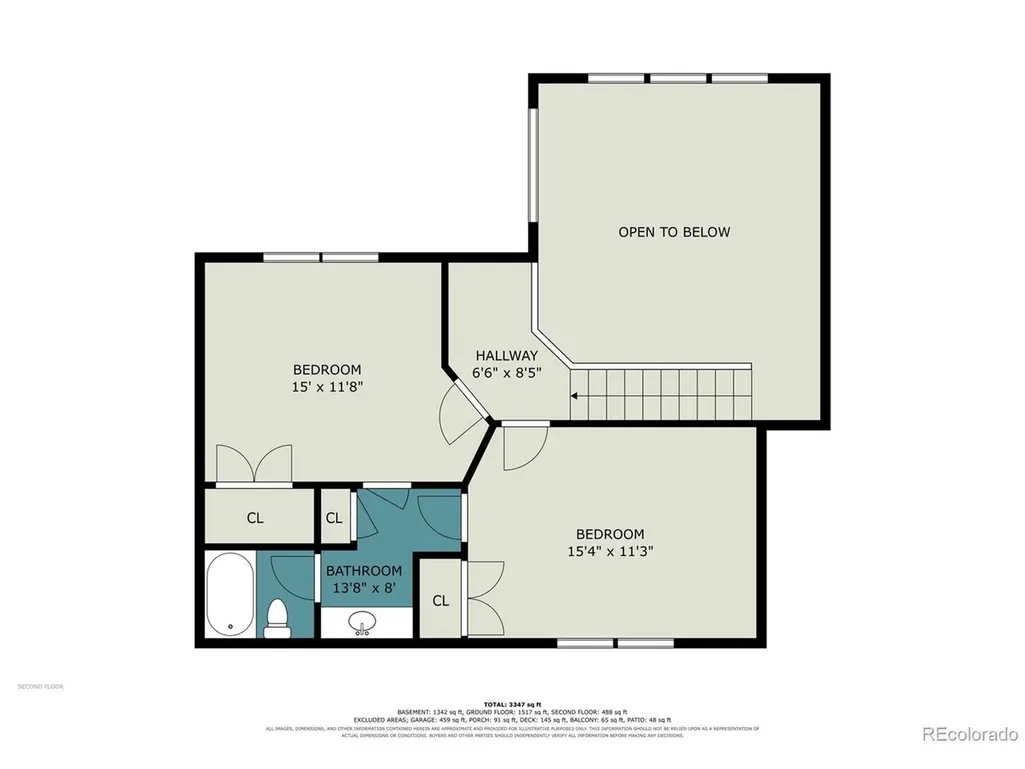
Certified Pre-Owned Home offering Buyers added peace of mind before and after closing! A pre-listing home inspection, sewer scope and radon test have already been completed, and a 1-year home warranty is included. Reports are available for review. Ask about the complete Buyer Peace-of-Mind Package. Set on a beautifully landscaped 1/2-acre lot in The Pinery, this inviting home combines comfortable living with exceptional outdoor spaces for entertaining, recreation and relaxation. Enjoy two newly rebuilt Trex decks-a spacious deck off the kitchen with adjoining patio overlooking the backyard, plus a private deck accessed directly from the main-floor Primary Suite. Excellent perimeter fencing with gates on both sides creates a wonderfully usable yard, plus a separate fenced garden area. Inside, abundant windows fill the home with natural light. The spacious Family Room features a dramatic vaulted ceiling and flows into the kitchen and casual dining area. The kitchen offers a gas cooktop, newer sink and convenient deck and backyard access. Just off the kitchen are the laundry room and walk-through to the formal Dining Room. The main-level Primary Suite features private deck access, a 5-piece ensuite bath with newly remodeled shower, walk-in closet and private water closet. Also on the main level is a versatile office with gas fireplace-ideal as a study or additional living room. Upstairs, two bedrooms share a Jack-and-Jill bath. The large walk-out basement offers tremendous potential. Primarily unfinished, portions are currently enjoyed as living and recreation space, including a music room and flex room. Even the garage offers something extra-a separate workshop for projects, hobbies and storage. Additional improvements include Central A/C installed approximately four years ago and recently painted interior spaces. All on a beautiful half-acre homesite in The Pinery, with optional-membership golf, tennis, pickleball, swimming, dining and fitness.
| Elementary School | Middle School | High School |
|---|---|---|
| Northeast Elementary School | Sagewood Middle School | Ponderosa High School |
| Price History | |
|---|---|
| 9/6/2026 | Listed $795,000 |
General Features
| Living Area | 2564 |
|---|---|
| Sewer | Public Sewer |
| Heating | Forced Air |
| Cooling | Central Air,Ceiling Fan(s),Attic Fan |
| Roof | Composition |
| Appliances | Self Cleaning Oven,Dishwasher,Refrigerator,Washer,Dryer,Microwave,Disposal |
| Zoning | PDU |
| HOA Fee | 88 |
| Garage Spaces | 2 |
| Association Fee Includes | Trash |
| Patio/Porch Features | Patio,Deck |
| Architectural Style | Chalet,Contemporary |
| Construction Materials | Wood Siding,Cedar |
| Exclusions | Sellers personal property |
| Year Built | 1995 |
| Levels | Two |
| Property Subtype | Single Family Residence |
| Tax Year | 2025 |
| Community Features | Trail(s) |
| Assoc Fee Paid Per | Quarterly |
| County | Douglas |
| New Construction | No |
| Property Type | Residential |
| HOA | Yes |
| Subdivision Name | The Pinery |
| Full Baths | 2 |
| Status | Active |
| High School | Ponderosa |
| City | Parker |
| Association Name | The Pinery |
| High School District | Douglas County RE-1 |
| MLS Area | Metro Denver |
| Elementary School | Northeast |
| Property Attached Y/N | No |
| Tax Annual Amount | 4284 |
| Middle/Junior High School | Sagewood |
| MLS Area Minor | Metro25/DEP |
| Standard Status | Active |
| Expected Active Date | 2026-09-09 |
| AttributionContact | Cindy@EngelPropertyGroup.com,303-887-8985 |
Interior Features
| Interior Amenities | Eat-in Kitchen,Cathedral Ceiling(s),Open Floorplan,Pantry,Walk-In Closet(s),Jack & Jill Bathroom,Kitchen Island |
|---|---|
| Basement | Full,Slab,Walk-Out Access |
| Fireplace Features | Gas,Living Room,One |
| Above Grade Finished Area | 2164 |
| Half Baths | 1 |
| Total Bedrooms | 4 |
| LivingAreaSource | Assessor |
| Total Baths | 3 |
Exterior Features
| Exterior Amenities | Sprinkler System,Balcony |
|---|---|
| Fencing | Partial |
| Parking Features | Attached |
| Lot Features | Deciduous Trees,House/Lot Faces SW,Paved |
| Water Source | Public |
| Lot Size Area | 21911 |
| Lot Size Acres | 0.5 |
| Waterfront Y/N | No |
Amenities
- Foreclosure
- Views
- Short Sale
- New Construction
- Adult 55+
- Lease To Own
- No HOA Fees
- Furnished
- Primary On Main
- Air Conditioning
- Seller Finance
- Green
- Fixer Upper
- Horse
- Golf
- Fireplace
- Deck
- Garage
- Basement
- Pool
Property vs Single Family Average in 80134
Price
Taxes
Year Built
Visits
 Information deemed reliable but not guaranteed by the MLS. © 2026 Information and Real Estate Services, LLC.
Information source: Information and Real Estate Services, LLC. Provided for limited non-commercial use only under IRES Rules. © Copyright IRES.
The information being provided is for the consumers personal, non-commercial use and may not be used for any purpose other than to identify prospective properties consumer may be interested in purchasing.
The IRES, LLC Data on this
Information deemed reliable but not guaranteed by the MLS. © 2026 Information and Real Estate Services, LLC.
Information source: Information and Real Estate Services, LLC. Provided for limited non-commercial use only under IRES Rules. © Copyright IRES.
The information being provided is for the consumers personal, non-commercial use and may not be used for any purpose other than to identify prospective properties consumer may be interested in purchasing.
The IRES, LLC Data on this
 Information should be deemed reliable but not guaranteed, all representations are approximate, and individual verification is recommended. Copyright ©2026 All rights reserved.
