
Views
Address
471 Clayton St, Denver, CO
Price
$ 4,400,000
Property Attributes
- MLS#2417895
- TypeSingle Family
- Listing Status Coming Soon
- CountyDENVER
- CityDenver
- AreaMetro Denver
- NeighborhoodCherry Creek
- Zip80206
- StyleContemporary
- Year Built2023
- Taxes$ 18117
- Price$ 4,400,000
- Bedrooms4
- Full Bathrooms4
- Half Bathrooms3
- Sqr Footage4892
- Lot Size0.09 Acres
Data Source:
Information and Real Estate Services (IRES)
Property Description
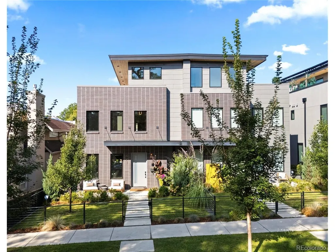
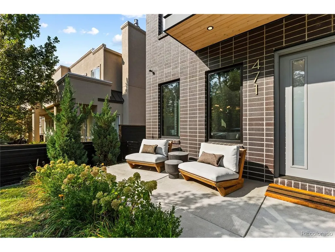
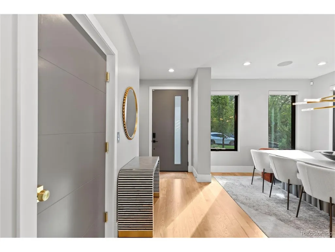
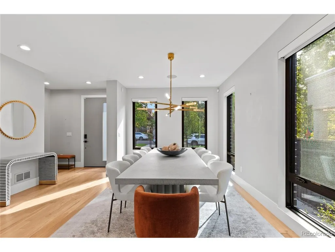
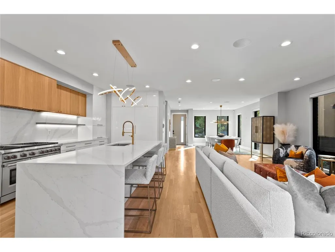
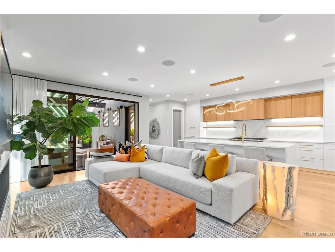
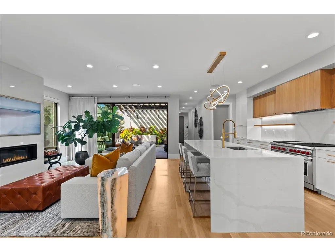
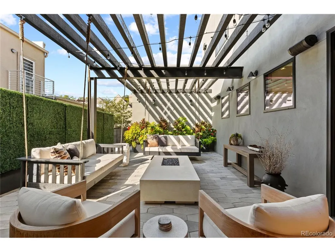
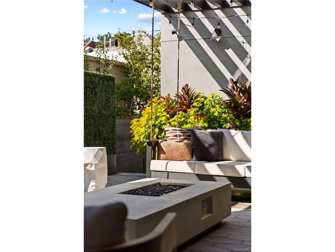
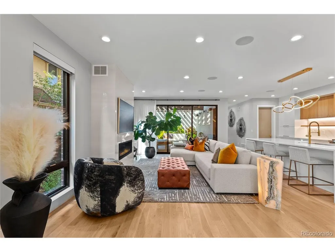
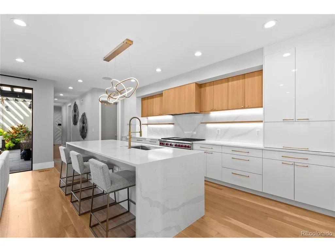
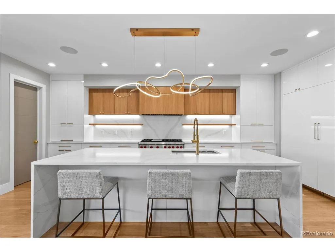
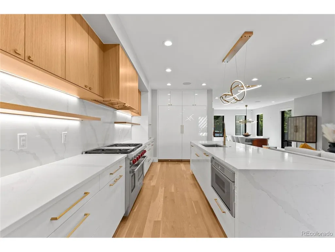
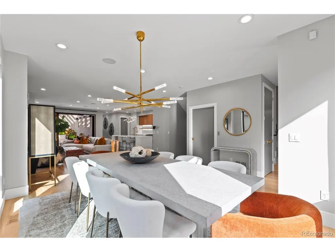
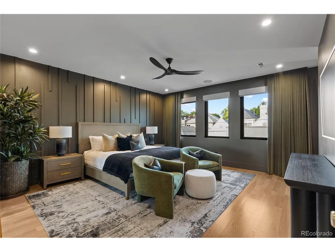
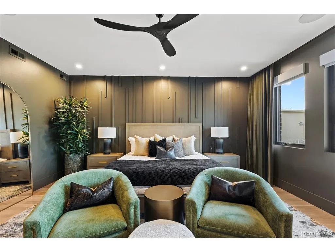
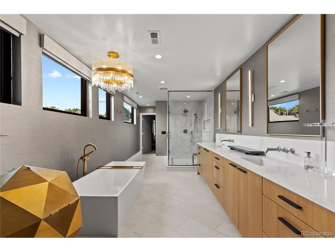
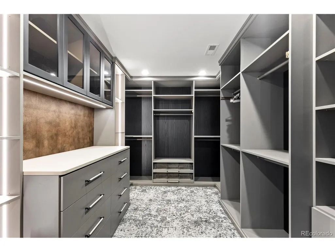
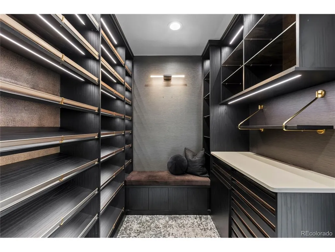
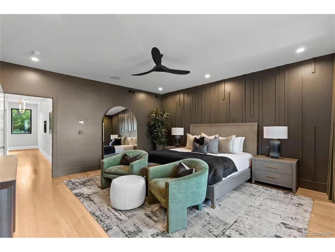
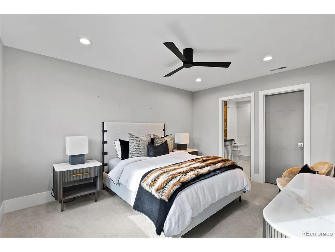
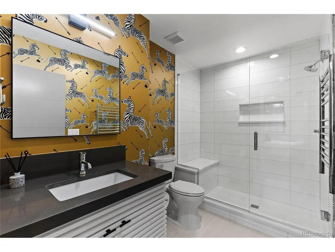
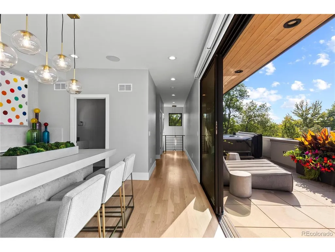
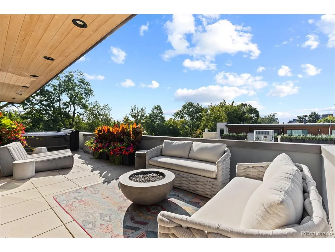
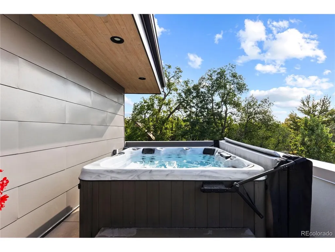
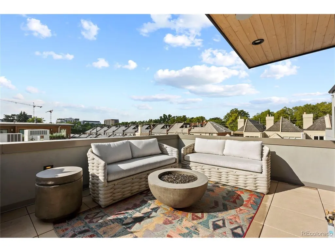
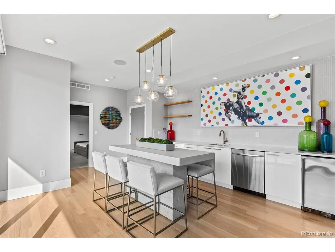
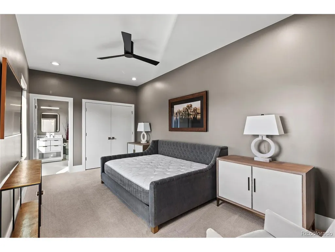
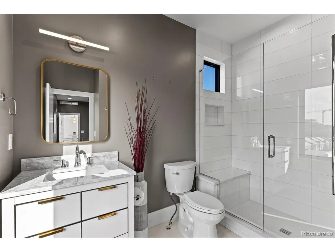
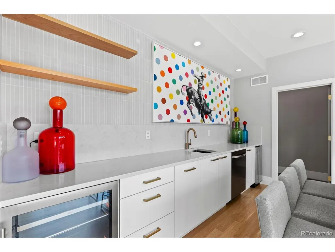
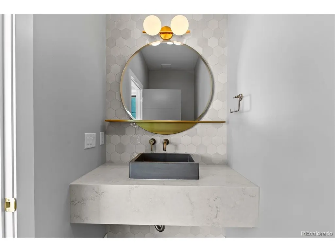
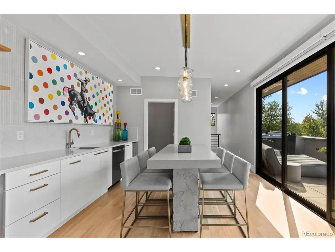
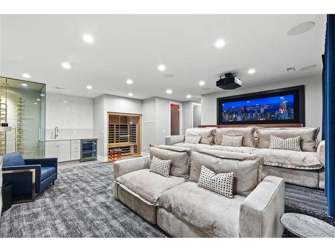
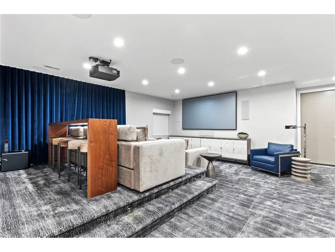
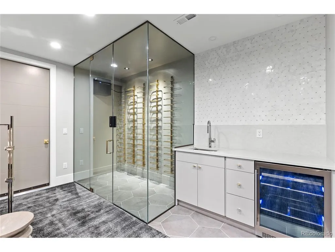
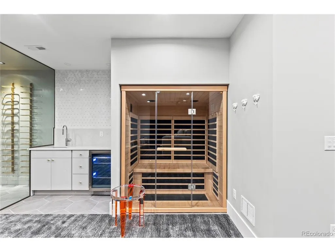
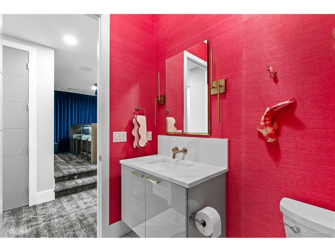
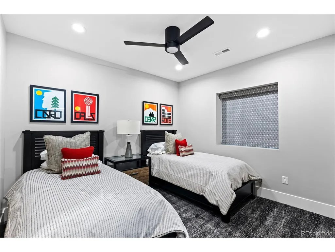
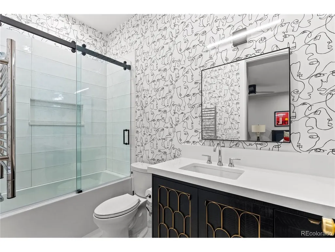
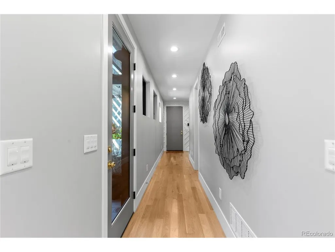
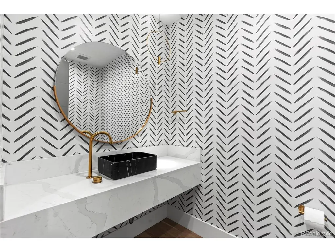
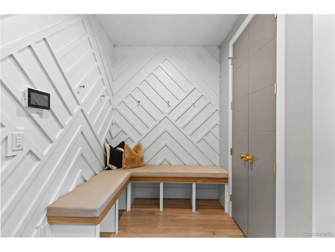
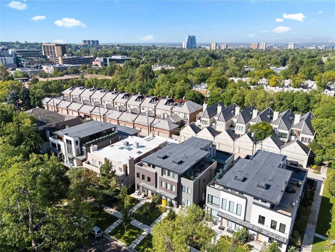
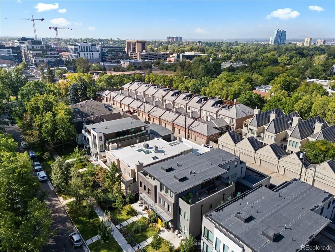
Don't miss this stunning south half duplex on a prime Cherry Creek North block! Intentional upgrades and thoughtful details added throughout make this turnkey residence a true showstopper! Featuring 4 en-suite bedrooms and 7 bathrooms, this designer home has it all! With a glamorous light-filled main level featuring a chef's kitchen, open living and dining spaces, with a floor-to-ceiling sliding glass door that opens seamlessly onto the private patio space complete with a fire pit & grill. Upstairs, the luxurious primary suite serves as a private sanctuary, boasting two custom walk-in closets and a spa-inspired bath designed for ultimate relaxation. Take in the jaw dropping views from the third-floor sky lounge, complete with saltwater Jacuzzi and wet bar. Downstairs stream your favorite movies from the custom screening room including temp controlled wine room and dry sauna. With World class restaurants and shopping just down the block, this one won't last!
| Elementary School | Middle School | High School |
|---|---|---|
| Bromwell Elementary School | Morey Middle School | East High School |
| Price History | |
|---|---|
| 9/28/2026 | Listed $4,400,000 |
General Features
| Living Area | 4742 |
|---|---|
| Sewer | Public Sewer |
| Heating | Forced Air,Radiant |
| Cooling | Central Air |
| Utilities | Electricity Available,Cable Available |
| Roof | Rubber,Fiberglass |
| Appliances | Dishwasher,Refrigerator,Washer,Dryer,Microwave,Freezer,Gas Bar-B-Q,Some Furniture,Disposal |
| Garage Spaces | 2 |
| Patio/Porch Features | Patio |
| Architectural Style | Contemporary |
| Construction Materials | Brick,Metal Siding,Stucco,Concrete |
| Exclusions | Seller`s personal property. |
| Year Built | 2023 |
| View | City |
| Levels | Three Or More |
| Property Subtype | Duplex |
| Tax Year | 2025 |
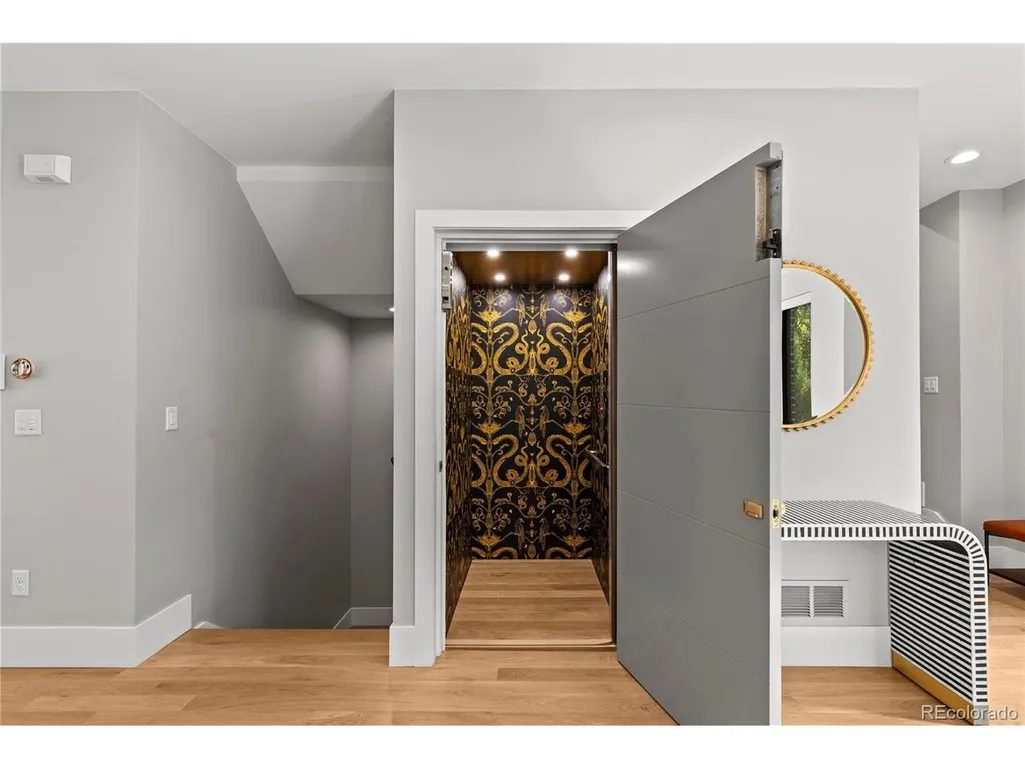
| Accessibility | Accessible Elevator Installed |
| County | Denver |
| New Construction | No |
| Property Type | Residential |
| HOA | No |
| Subdivision Name | Cherry Creek |
| Full Baths | 1 |
| Status | Coming Soon |
| High School | East |
| City | Denver |
| High School District | Denver District 1 |
| MLS Area | Metro Denver |
| Elementary School | Bromwell |
| Property Attached Y/N | Yes |
| Tax Annual Amount | 18117 |
| Middle/Junior High School | Morey |
| MLS Area Minor | Metro18/DSE |
| Structure Type | 1/2 Duplex |
| Standard Status | Coming Soon |
| Expected Active Date | 2026-10-01 |
| AttributionContact | dawn@denverrealestate.com,303-331-1400 |
Interior Features
| Interior Amenities | Eat-in Kitchen,Pantry,Walk-In Closet(s),Sauna,Kitchen Island,Steam Shower |
|---|---|
| Basement | Partially Finished,Slab |
| Fireplace Features | Living Room,One |
| Above Grade Finished Area | 3651 |
| Half Baths | 3 |
| 3/4 Baths | 3 |
| Total Bedrooms | 4 |
| LivingAreaSource | Plans |
| Total Baths | 7 |
Exterior Features
| Exterior Amenities | Heated Garage |
|---|---|
| Fencing | Fenced |
| Parking Features | Attached |
| Lot Features | Paved |
| Lot Size Area | 3920 |
| Lot Size Acres | 0.09 |
| Waterfront Y/N | No |
Amenities
- Foreclosure
- Views
- Short Sale
- New Construction
- Adult 55+
- Lease To Own
- No HOA Fees
- Furnished
- Primary On Main
- Air Conditioning
- Seller Finance
- Green
- Fixer Upper
- Horse
- Golf
- Fireplace
- Deck
- Garage
- Basement
- Pool
Property vs Single Family Average in 80206
Price
Taxes
Year Built
 Information deemed reliable but not guaranteed by the MLS. © 2026 Information and Real Estate Services, LLC.
Information source: Information and Real Estate Services, LLC. Provided for limited non-commercial use only under IRES Rules. © Copyright IRES.
The information being provided is for the consumers personal, non-commercial use and may not be used for any purpose other than to identify prospective properties consumer may be interested in purchasing.
The IRES, LLC Data on this
Information deemed reliable but not guaranteed by the MLS. © 2026 Information and Real Estate Services, LLC.
Information source: Information and Real Estate Services, LLC. Provided for limited non-commercial use only under IRES Rules. © Copyright IRES.
The information being provided is for the consumers personal, non-commercial use and may not be used for any purpose other than to identify prospective properties consumer may be interested in purchasing.
The IRES, LLC Data on this
 Information should be deemed reliable but not guaranteed, all representations are approximate, and individual verification is recommended. Copyright ©2026 All rights reserved.
