
Price Reduction - Views - Primary on Main



Address
1180 W Stanford Dr, Englewood, CO
Price
$ 309,970
Property Attributes
- MLS#2442825
- TypeSingle Family
- Listing Status Active
- CountyARAPAHOE
- CityEnglewood
- AreaMetro Denver
- NeighborhoodColman Subdivision
- Zip80110
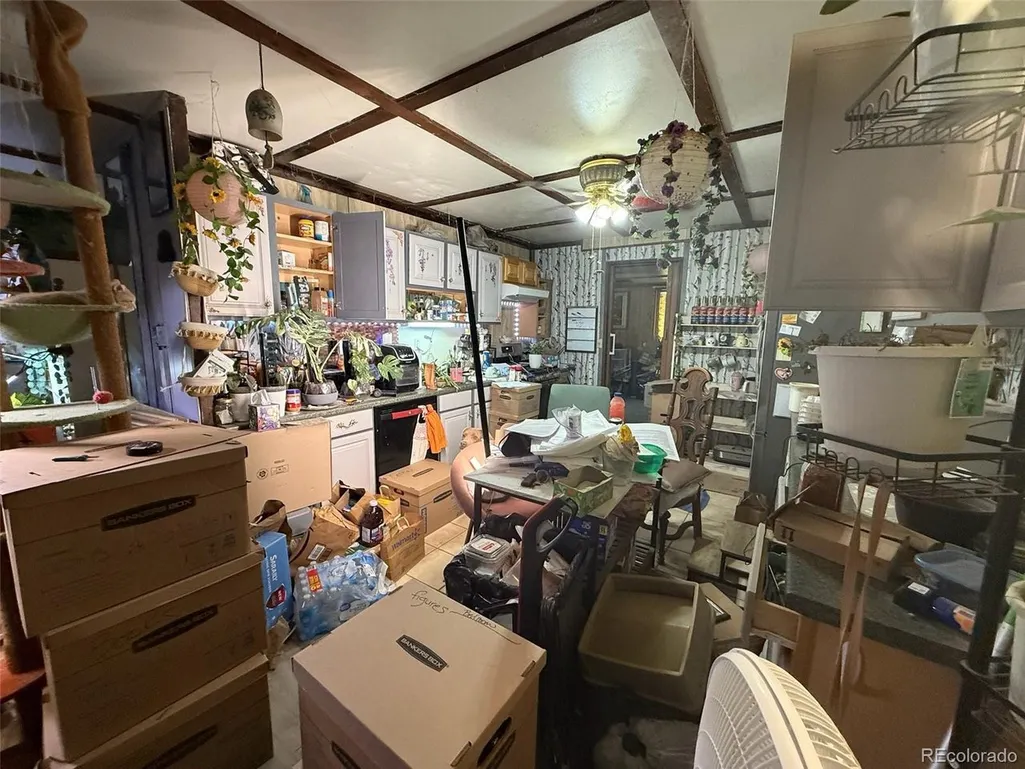
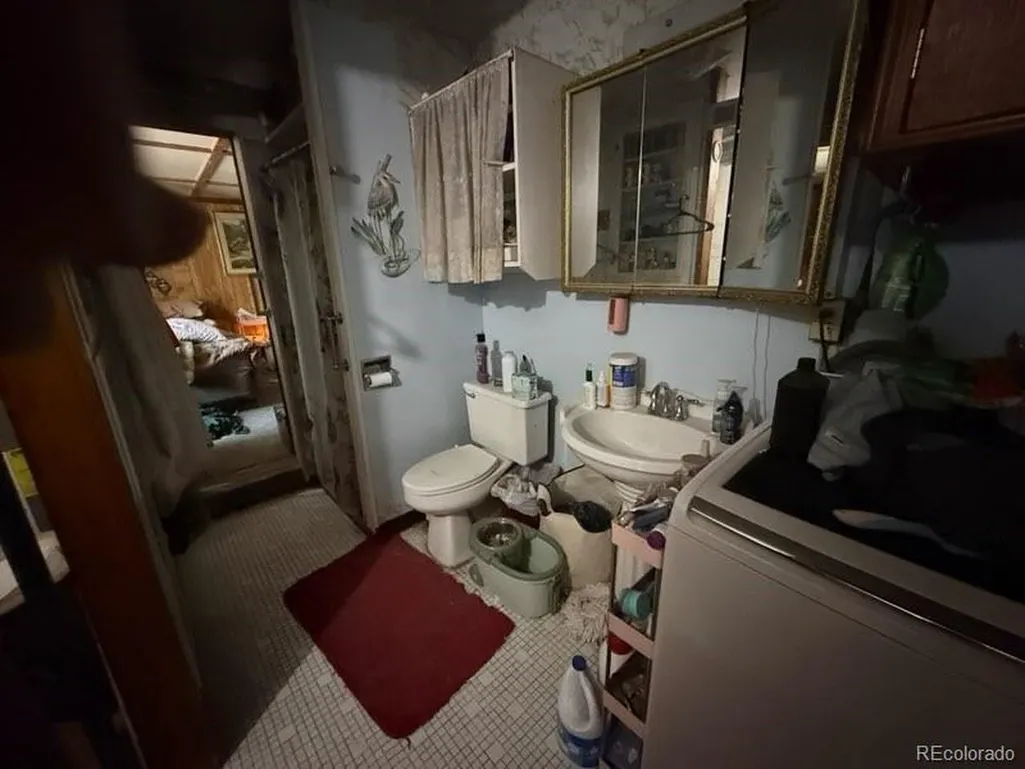
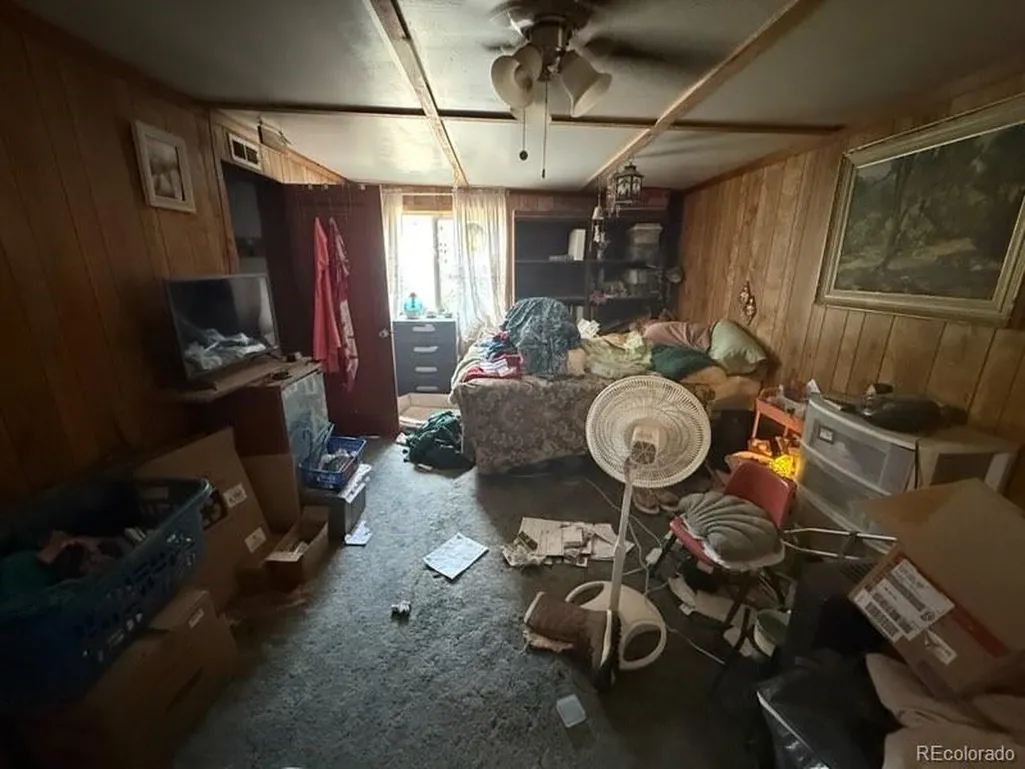
- StyleFixer-Upper
- Year Built1955
- Taxes$ 1703
- Price$ 309,970
- Bedrooms1
- Full Bathrooms1
- Half Bathrooms0
- Sqr Footage1945
- Lot Size0.28 Acres
Data Source:
Information and Real Estate Services (IRES)
Property Description
Welcome to this solid brick ranch in the desirable city of englewood. This home offers opportunity for homeowners and investors alike, with the flexibility to enjoy the home while enhancing it over time or doing a complete renovation to give the home a fresh new look. Situated on a large lot with mountain views, the home offers 1,516 sq. ft. of heated living space plus a 429 sq ft finished enclosed front porch and additional room, creating nearly 1,945 sq. ft. of usable above-ground space. Currently configured as a 1-bedroom, 1-bath home, the property also includes a bonus room with a closet that is currently used as a second bedroom. The open main living area and higher-than-average ceilings create a spacious feel, while the generous footprint allows for a open feel to the home. Buyers interested in increasing the home's heated living area may explore adding permanent heat to the 429-square-foot enclosed front porch and bonus room. The existing layout also offers potential for a 3-4 bedroom, 2-bath configuration for those considering a more extensive renovation or value-add approach. Outside, enjoy a large sloped front yard, paved brick patio area, usable backyard space, and mountain views. An existing curb cut also provides potential for a future garage. Whether you're a homeowner looking to personalize over time or an investor seeking strong upside potential, this brick ranch offers flexibility, space, and opportunity. Bring your vision and explore the possibilities this property has to offer.
| Elementary School | Middle School | High School |
|---|---|---|
| Clayton Elementary School | Englewood Middle School | Englewood High School |
| Price History | |
|---|---|
| 8/1/2026 | Listed $329,970 |
| 8/14/2026 | 4$319,970 |
| 9/17/2026 | 4$309,970 |
General Features
| Living Area | 1945 |
|---|---|
| Sewer | Public Sewer |
| Heating | Forced Air |
| Cooling | Ceiling Fan(s) |
| Utilities | Natural Gas Available,Electricity Available |
| Roof | Composition |
| Appliances | Dishwasher,Fire Alarm |
| Zoning | SFR |
| Garage Spaces | 2 |
| Architectural Style | Fixer-Upper |
| Construction Materials | Brick,Wood Siding,Concrete |
| Exclusions | Range/oven,refrigerator,washer,dryer and Living Room curtains. |
| Year Built | 1955 |
| Levels | One |
| Property Subtype | Single Family Residence |
| Tax Year | 2025 |
| Accessibility | No Stairs |
| County | Arapahoe |
| New Construction | No |
| Property Type | Residential |
| HOA | No |
| Subdivision Name | Colman Subdivision |
| Status | Active |
| Directions | From S. Santa Fe Drive,take W. Stanford Avenue east to W. Stanford Drive - Turn left on W. Stanford Drive - Home is 2nd house on the left. |
| High School | Englewood |
| City | Englewood |
| High School District | Englewood Dist 1 |
| MLS Area | Metro Denver |
| Elementary School | Clayton |
| Property Attached Y/N | No |
| Tax Annual Amount | 1703 |
| Middle/Junior High School | Englewood |
| MLS Area Minor | Metro21/SSC |
| Standard Status | Active |
| Expected Active Date | 2026-08-01 |
| AttributionContact | matt@mattsmithhomes.com,303-518-8851 |
Interior Features
| Interior Amenities | Eat-in Kitchen,Open Floorplan |
|---|---|
| Basement | Slab |
| Fireplace Features | Living Room,One |
| Above Grade Finished Area | 1945 |
| 3/4 Baths | 1 |
| Total Bedrooms | 1 |
| LivingAreaSource | Assessor |
| Total Baths | 1 |
Exterior Features
| Fencing | Fenced |
|---|---|
| Parking Features | Off Street |
| Lot Features | Deciduous Trees,House Faces West,Paved |
| Water Source | City |
| Lot Size Area | 11979 |
| Lot Size Acres | 0.28 |
| Waterfront Y/N | No |
| Builder Model | dry flat lot in back of lot |
Amenities
- Foreclosure
- Views
- Short Sale
- New Construction
- Adult 55+
- Lease To Own
- No HOA Fees
- Furnished
- Primary On Main
- Air Conditioning
- Seller Finance
- Green
- Fixer Upper
- Horse
- Golf
- Fireplace
- Deck
- Garage
- Basement
- Pool
Property vs Single Family Average in 80110
Price
Taxes
Year Built
Visits
 Information deemed reliable but not guaranteed by the MLS. © 2026 Information and Real Estate Services, LLC.
Information source: Information and Real Estate Services, LLC. Provided for limited non-commercial use only under IRES Rules. © Copyright IRES.
The information being provided is for the consumers personal, non-commercial use and may not be used for any purpose other than to identify prospective properties consumer may be interested in purchasing.
The IRES, LLC Data on this
Information deemed reliable but not guaranteed by the MLS. © 2026 Information and Real Estate Services, LLC.
Information source: Information and Real Estate Services, LLC. Provided for limited non-commercial use only under IRES Rules. © Copyright IRES.
The information being provided is for the consumers personal, non-commercial use and may not be used for any purpose other than to identify prospective properties consumer may be interested in purchasing.
The IRES, LLC Data on this
 Information should be deemed reliable but not guaranteed, all representations are approximate, and individual verification is recommended. Copyright ©2026 All rights reserved.
