
Address
650 N Williams St, Denver, CO
Price
$ 1,275,000
Property Attributes
- MLS#2894421
- TypeSingle Family
- Listing Status Active
- CountyDENVER
- CityDenver
- AreaMetro Denver
- NeighborhoodCountry Club North
- Zip80218
- StyleSingle Family Residence
- Year Built1913
- Taxes$ 7730
- Price$ 1,275,000
- Bedrooms5
- Full Bathrooms3
- Half Bathrooms1
- Sqr Footage2893
- Lot Size0.06 Acres
Data Source:
Information and Real Estate Services (IRES)
Property Description
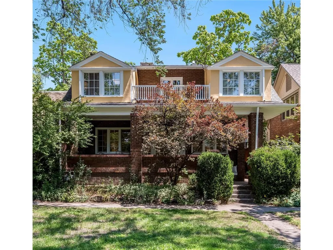
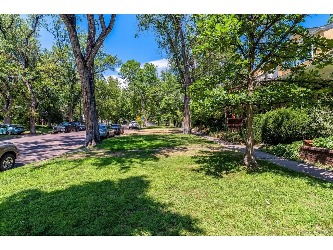
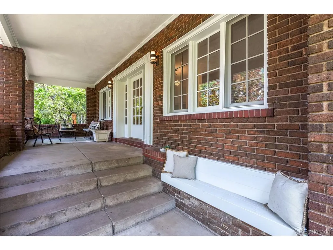
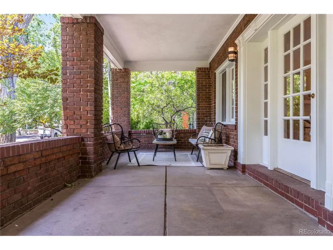
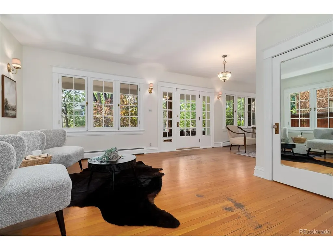
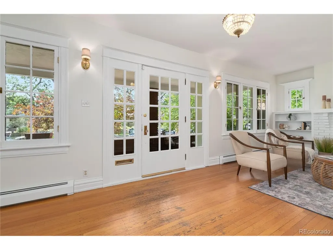
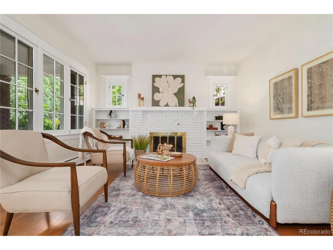
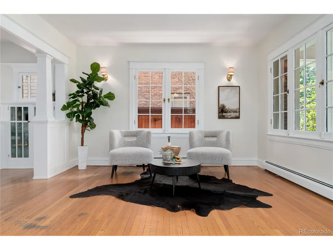
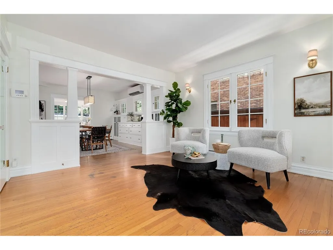
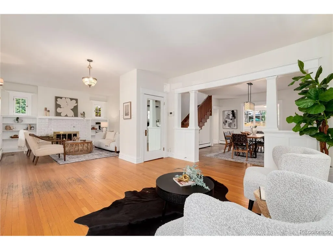
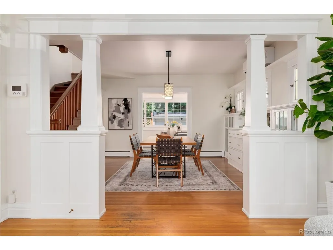
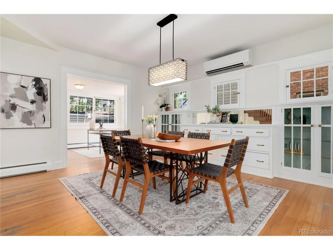
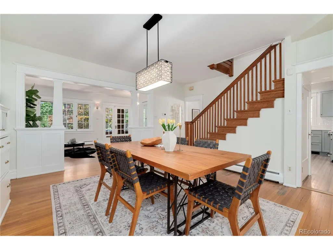
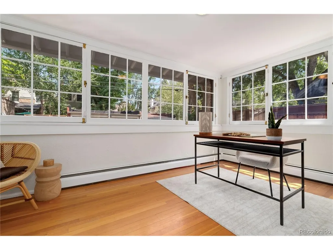
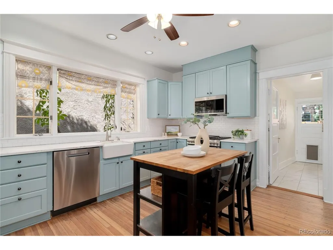
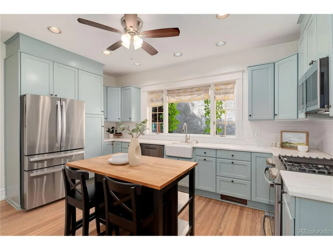
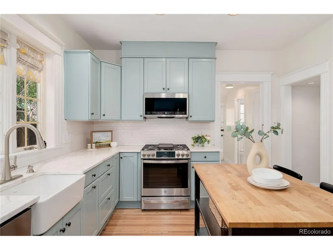
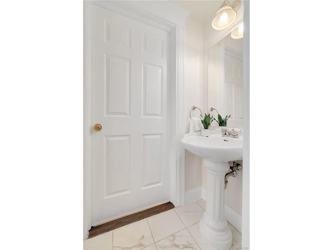
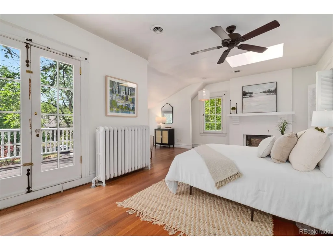
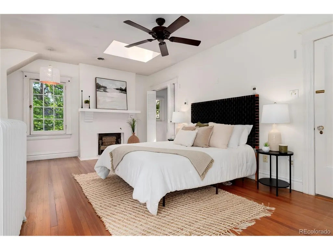
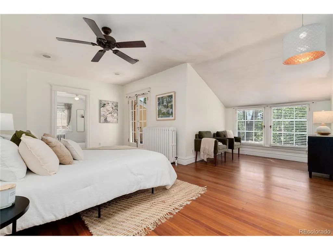
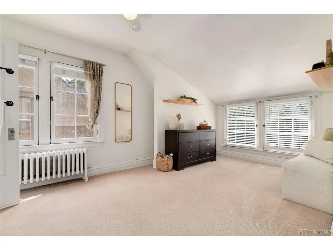
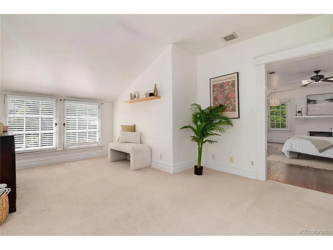
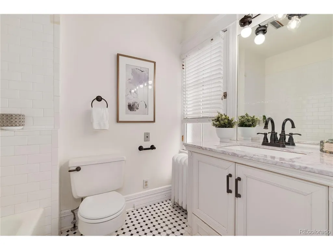
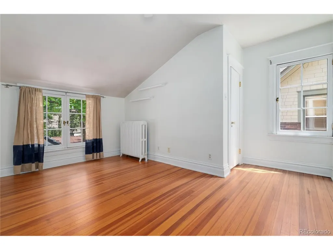
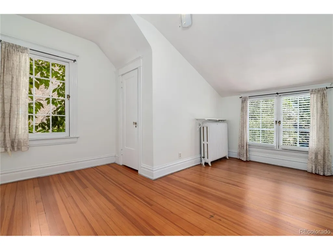
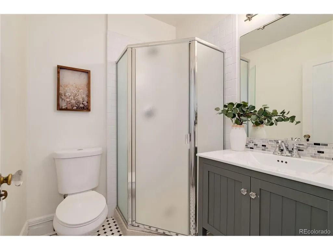
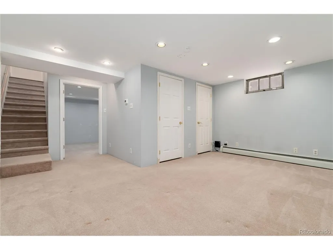
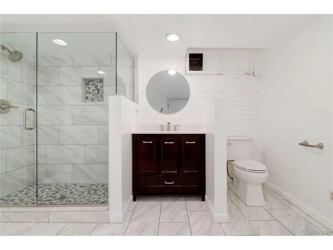
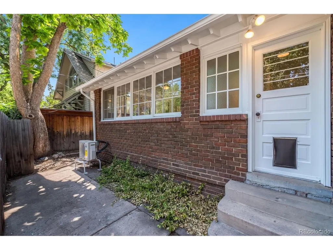
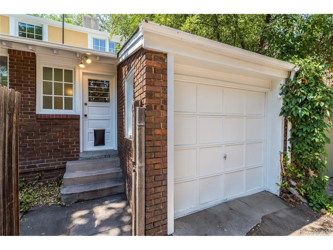
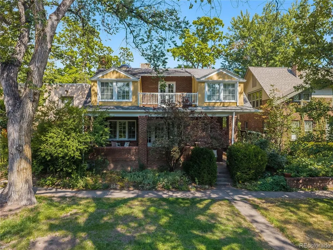
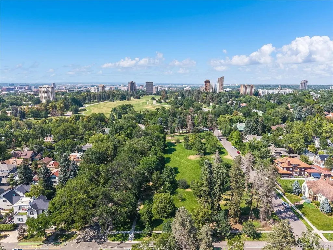
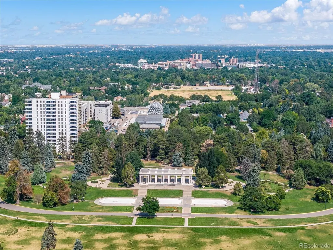
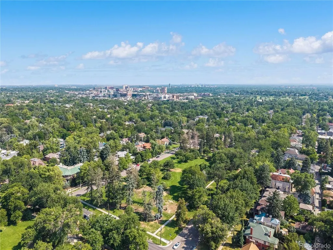
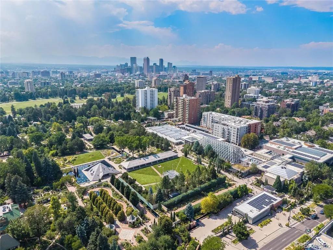
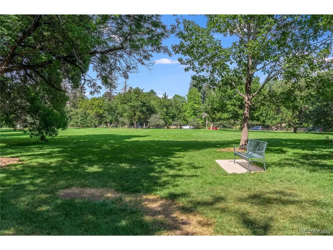
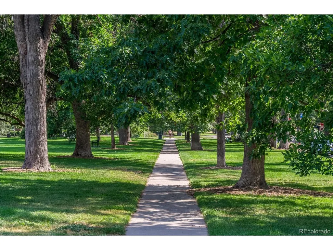
Situated on one of Country Club North's most desirable Parkways, this exquisite 1913 residence offers a rare blend of historic charm and modern convenience just steps from Little Cheesman Park, the 7th Avenue Parkway, Cheesman Park and the Denver Botanic Gardens. The inviting front porch welcomes you to enjoy the peaceful, tree-lined street, while the interior retains its original character seamlessly integrated with updated baths and kitchen featuring new appliances. The home boasts a bright, spacious floor plan with excellent flow throughout. The upper level includes four bedrooms, highlighted by a primary suite with French doors opening to a private balcony overlooking the Parkway. An adjacent bedroom offers the potential to be converted into a luxurious primary walk-in closet or dressing room. Two additional bedrooms and hall bath complete the second floor. The home is completed by a versatile basement level featuring a recreation room, a non-conforming bedroom, bath, laundry and abundant storage space.
| Elementary School | Middle School | High School |
|---|---|---|
| Dora Moore Elementary School | Morey Middle School | East High School |
| Price History | |
|---|---|
| 8/5/2026 | Listed $1,300,000 |
| 8/27/2026 | 2$1,275,000 |
General Features
| Living Area | 2869 |
|---|---|
| Sewer | Public Sewer |
| Heating | Hot Water,Baseboard |
| Cooling | Central Air,Wall/Window Unit(s),Ceiling Fan(s) |
| Utilities | Electricity Available |
| Roof | Fiberglass |
| Appliances | Dishwasher,Refrigerator,Washer,Dryer,Microwave,Disposal,Fire Alarm |
| Zoning | U-SU-C |
| Garage Spaces | 1 |
| Patio/Porch Features | Patio |
| Construction Materials | Brick,Stucco |
| Exclusions | Staging items |
| Year Built | 1913 |
| Levels | Two |
| Property Subtype | Single Family Residence |
| Tax Year | 2025 |
| Accessibility | Level Lot |
| County | Denver |
| New Construction | No |
| Property Type | Residential |
| HOA | No |
| Subdivision Name | Country Club North |
| Full Baths | 1 |
| Status | Active |
| High School | East |
| City | Denver |
| High School District | Denver District 1 |
| MLS Area | Metro Denver |
| Elementary School | Dora Moore |
| Property Attached Y/N | No |
| Tax Annual Amount | 7730 |
| Middle/Junior High School | Morey |
| MLS Area Minor | Metro18/DSE |
| Standard Status | Active |
| Expected Active Date | 2026-08-04 |
| AttributionContact | Annzo@Kentwood.com,303-570-3429 |
Interior Features
| Interior Amenities | Eat-in Kitchen,Skylights,Kitchen Island |
|---|---|
| Basement | Full,Partially Finished,Slab,Built-In Radon,Radon Test Available |
| Fireplace Features | Living Room,Bedroom |
| Window Features | Skylight(s),Window Coverings |
| Above Grade Finished Area | 2402 |
| Half Baths | 1 |
| 3/4 Baths | 2 |
| Total Bedrooms | 5 |
| LivingAreaSource | Assessor |
| Total Baths | 4 |
Exterior Features
| Exterior Amenities | Sprinkler System,Balcony |
|---|---|
| Fencing | Partial |
| Parking Features | Attached |
| Lot Features | Level,Historic District,House Faces South,Paved |
| Water Source | Public |
| Lot Size Area | 2440 |
| Lot Size Acres | 0.06 |
| Waterfront Y/N | No |
Amenities
- Foreclosure
- Views
- Short Sale
- New Construction
- Adult 55+
- Lease To Own
- No HOA Fees
- Furnished
- Primary On Main
- Air Conditioning
- Seller Finance
- Green
- Fixer Upper
- Horse
- Golf
- Fireplace
- Deck
- Garage
- Basement
- Pool
Property vs Single Family Average in 80218
Price
Taxes
Year Built
Visits
 Information deemed reliable but not guaranteed by the MLS. © 2026 Information and Real Estate Services, LLC.
Information source: Information and Real Estate Services, LLC. Provided for limited non-commercial use only under IRES Rules. © Copyright IRES.
The information being provided is for the consumers personal, non-commercial use and may not be used for any purpose other than to identify prospective properties consumer may be interested in purchasing.
The IRES, LLC Data on this
Information deemed reliable but not guaranteed by the MLS. © 2026 Information and Real Estate Services, LLC.
Information source: Information and Real Estate Services, LLC. Provided for limited non-commercial use only under IRES Rules. © Copyright IRES.
The information being provided is for the consumers personal, non-commercial use and may not be used for any purpose other than to identify prospective properties consumer may be interested in purchasing.
The IRES, LLC Data on this
 Information should be deemed reliable but not guaranteed, all representations are approximate, and individual verification is recommended. Copyright ©2026 All rights reserved.
