
New Construction









Address
18149 Coppermallow Trl, Parker, CO
Price
$ 739,525
Property Attributes
- MLS#2939836
- TypeSingle Family
- Listing Status Active
- CountyDOUGLAS
- CityParker
- AreaMetro Denver
- NeighborhoodTrails at Crowfoot
- Zip80134
- StyleSingle Family Residence
- Year Built2026
- Taxes$ 5634
- Price$ 739,525
- Bedrooms6
- Full Bathrooms4
- Half Bathrooms0
- Sqr Footage3761
- Lot Size0.19 Acres
Data Source:
Information and Real Estate Services (IRES)
Property Description
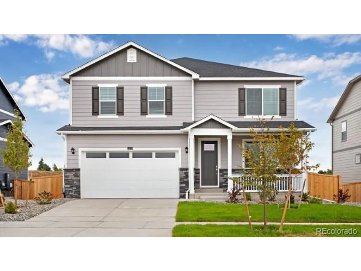
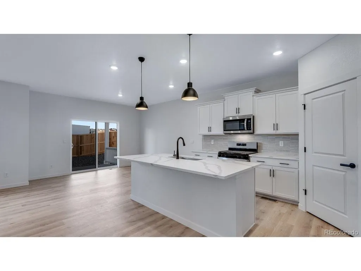
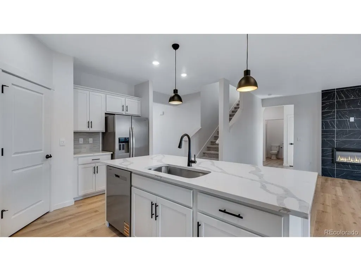
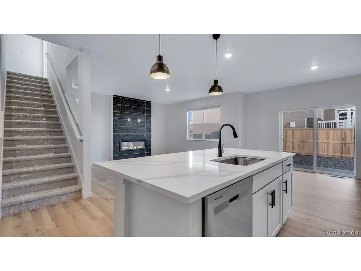
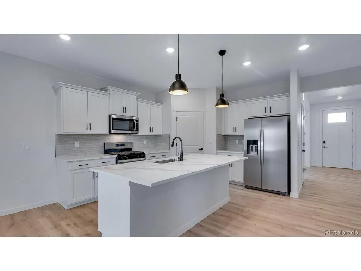
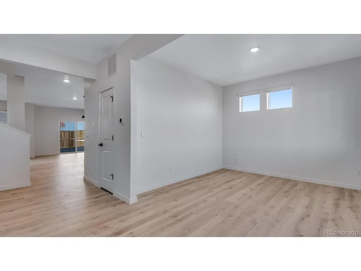
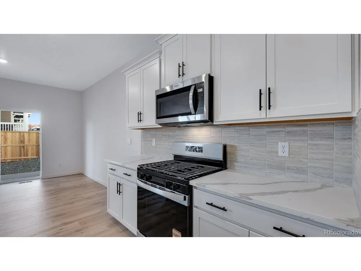
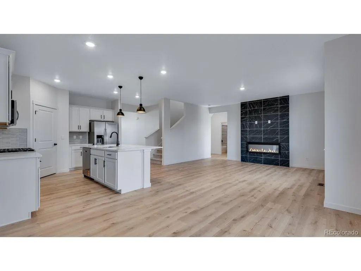
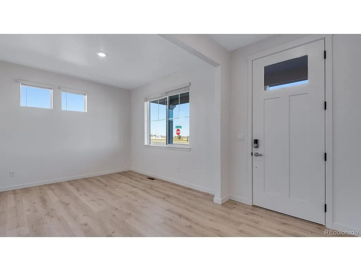
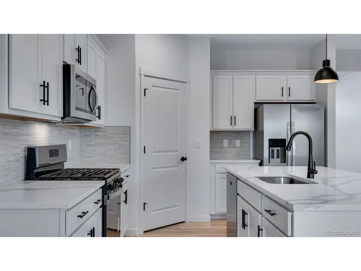
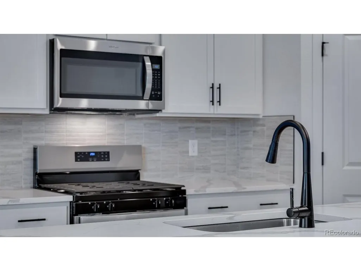
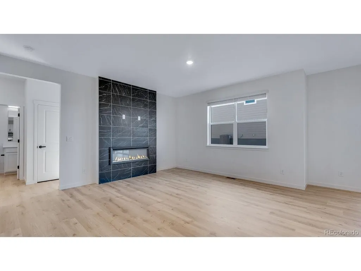
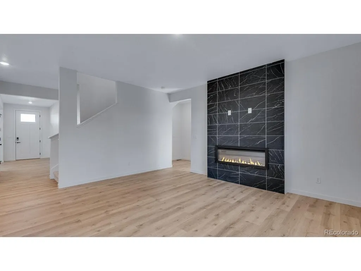
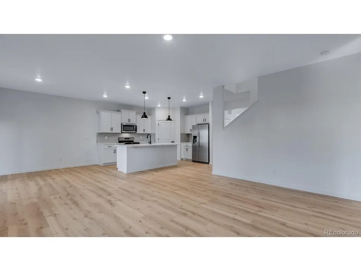
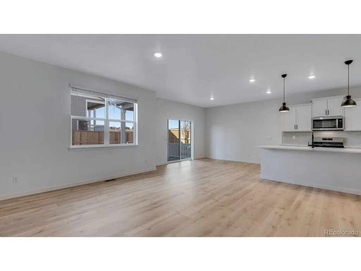
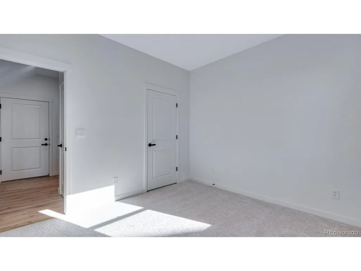
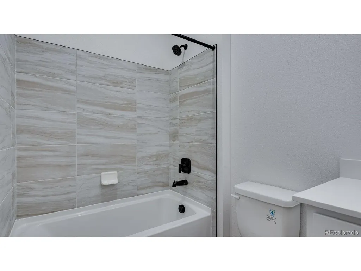
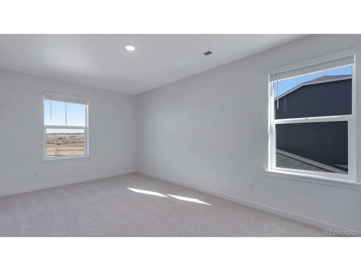
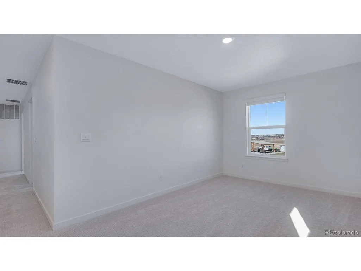
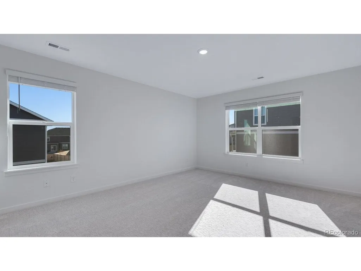
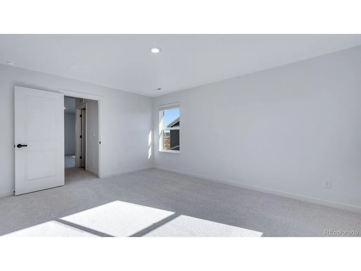
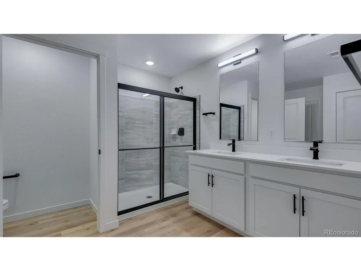
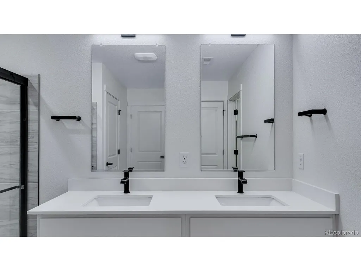
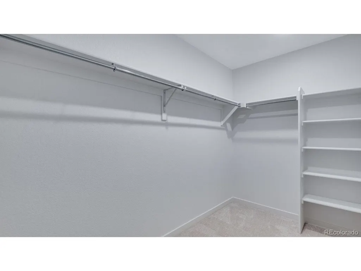
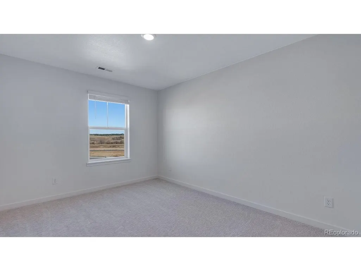
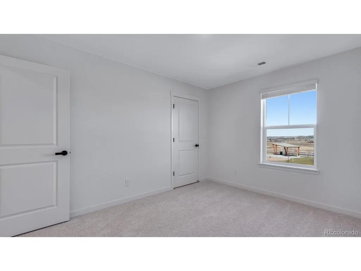
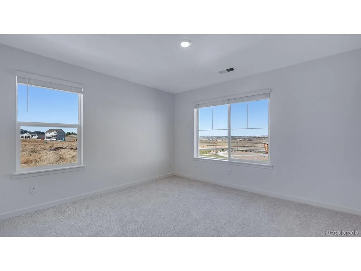
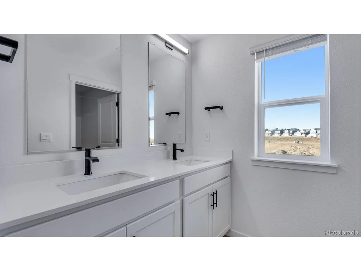
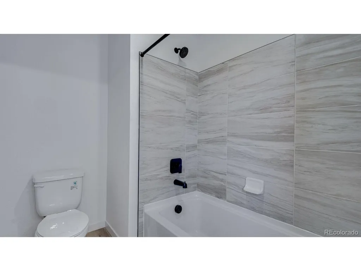
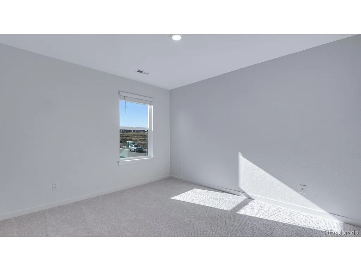
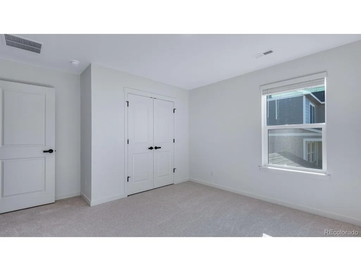
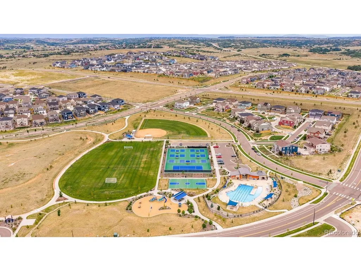
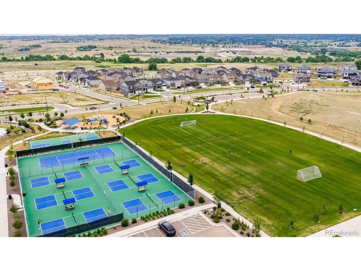
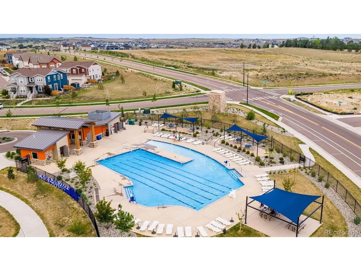
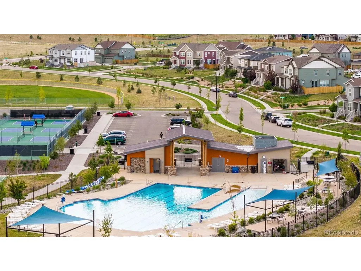
Below market rates are available with builder lender. Welcome to this stunning two-story home, ideally situated on a large fully landscaped home-site. This open layout provides a seamless flow throughout the main floor, starting with a covered front porch welcoming you in with a den or flex space. The spacious main level features a bedroom, perfect for guests or multi-generational living. Beautiful designer finishes throughout the home create an inviting, modern atmosphere, including laminate flooring that flows throughout most of the main floor. The functional kitchen is a true highlight, featuring white cabinetry with sleek matte black hardware, stunning quartz counter tops, herringbone backsplash, and a large kitchen island - perfect for meal prep or casual dining. The adjacent walk-in pantry offers plenty of storage space. The great room, with its contemporary fireplace and impressive floor-to-ceiling tile, creates a perfect spot to relax or entertain. On the upper level, you will find the luxurious primary suite, complete with an attached bath that includes a raised vanity and quartz counter tops. Spacious secondary bedrooms offer ample closet space, while the loft provides additional room for relaxation or activities. The upper-level laundry is both convenient and functional. The finished basement comes complete with a rec room, bedroom and bathroom. Perfect flex space for gatherings or for guests. Enjoy outdoor living space with a covered front and rear porch - ideal for relaxing or hosting guests. This home is within walking distance to community amenities such as a pool, tennis and pickle ball courts, a playground, a basketball court, disc golf, and a recreation field. The home is also equipped with a smart home package, ensuring convenience and connectivity. Don't miss the opportunity to own this exceptional home! ***Estimated Delivery Date: November. Photos are representative and not of actual property***
| Elementary School | Middle School | High School |
|---|---|---|
| Mountain View Elementary School | Sagewood Middle School | Ponderosa High School |
| Price History | |
|---|---|
| 8/13/2026 | Listed $739,525 |
General Features
| Living Area | 3386 |
|---|---|
| Sewer | Public Sewer |
| Heating | Forced Air |
| Cooling | Central Air |
| Utilities | Natural Gas Available,Electricity Available,Cable Available |
| Roof | Fiberglass |
| Appliances | Dishwasher,Microwave,Disposal,Fire Alarm |
| Zoning | RES |
| HOA Fee | 90 |
| Garage Spaces | 2 |
| Association Fee Includes | Trash |
| Patio/Porch Features | Patio |
| Construction Materials | Frame,Composition,Concrete |
| Exclusions | N/A |
| Year Built | 2026 |
| Levels | Two |
| Property Subtype | Single Family Residence |
| Tax Year | 2025 |
| Community Features | Tennis Court(s),Playground,Park,Trail(s) |
| Assoc Fee Paid Per | Monthly |
| County | Douglas |
| New Construction | Yes |
| Property Type | Residential |
| HOA | Yes |
| Energy Efficient | Windows,Thermostat |
| Subdivision Name | Trails at Crowfoot |
| Full Baths | 3 |
| Status | Active |
| Directions | From I-25,exit Ridgegate Pkwy,Head east on Ridgegate,Turn right (south) on Chambers Rd. Continue on Chambers. You will cross Trails at Crowfoot Rd at the light. Chambers will change into Bayou Gulch. |
| High School | Ponderosa |
| City | Parker |
| Association Name | Trails at Crowfoot Master Association |
| High School District | Douglas County RE-1 |
| MLS Area | Metro Denver |
| Elementary School | Mountain View |
| Property Attached Y/N | No |
| Tax Annual Amount | 5634 |
| Middle/Junior High School | Sagewood |
| MLS Area Minor | Metro25/DEP |
| Builder Name | D.R. Horton,Inc |
| Standard Status | Active |
| Expected Active Date | 2026-08-13 |
| AttributionContact | sales@drhrealty.com |
Interior Features
| Interior Amenities | Open Floorplan,Pantry,Walk-In Closet(s),Kitchen Island |
|---|---|
| Basement | Full,Partially Finished,Slab,Built-In Radon,Sump Pump |
| Fireplace Features | Electric,Great Room,One |
| Above Grade Finished Area | 2680 |
| 3/4 Baths | 1 |
| Total Bedrooms | 6 |
| Room Type | Loft |
| LivingAreaSource | Plans |
| Total Baths | 4 |
Exterior Features
| Exterior Amenities | Sprinkler System |
|---|---|
| Fencing | Partial |
| Parking Features | Attached |
| Lot Features | Gutters |
| Lot Size Area | 8181 |
| Lot Size Acres | 0.19 |
| Waterfront Y/N | No |
| Builder Model | Henley |
Amenities
- Foreclosure
- Views
- Short Sale
- New Construction
- Adult 55+
- Lease To Own
- No HOA Fees
- Furnished
- Primary On Main
- Air Conditioning
- Seller Finance
- Green
- Fixer Upper
- Horse
- Golf
- Fireplace
- Deck
- Garage
- Basement
- Pool
Property vs Single Family Average in 80134
Price
Taxes
Year Built
Visits
 Information deemed reliable but not guaranteed by the MLS. © 2026 Information and Real Estate Services, LLC.
Information source: Information and Real Estate Services, LLC. Provided for limited non-commercial use only under IRES Rules. © Copyright IRES.
The information being provided is for the consumers personal, non-commercial use and may not be used for any purpose other than to identify prospective properties consumer may be interested in purchasing.
The IRES, LLC Data on this
Information deemed reliable but not guaranteed by the MLS. © 2026 Information and Real Estate Services, LLC.
Information source: Information and Real Estate Services, LLC. Provided for limited non-commercial use only under IRES Rules. © Copyright IRES.
The information being provided is for the consumers personal, non-commercial use and may not be used for any purpose other than to identify prospective properties consumer may be interested in purchasing.
The IRES, LLC Data on this
 Information should be deemed reliable but not guaranteed, all representations are approximate, and individual verification is recommended. Copyright ©2026 All rights reserved.
