
Primary on Main






Address
639 Albion St, Denver, CO
Price
$ 999,999
Property Attributes
- MLS#3377414
- TypeSingle Family
- Listing Status Active
- CountyDENVER
- CityDenver
- AreaMetro Denver
- NeighborhoodSkinner Bros
- Zip80220
- StyleA-Frame
- Year Built1932
- Taxes$ 4056
- Price$ 999,999
- Bedrooms4
- Full Bathrooms3
- Half Bathrooms0
- Sqr Footage2020
- Lot Size0.14 Acres
Data Source:
Information and Real Estate Services (IRES)
Property Description
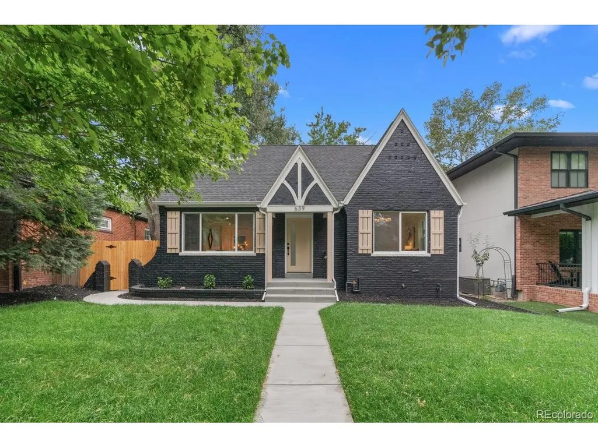
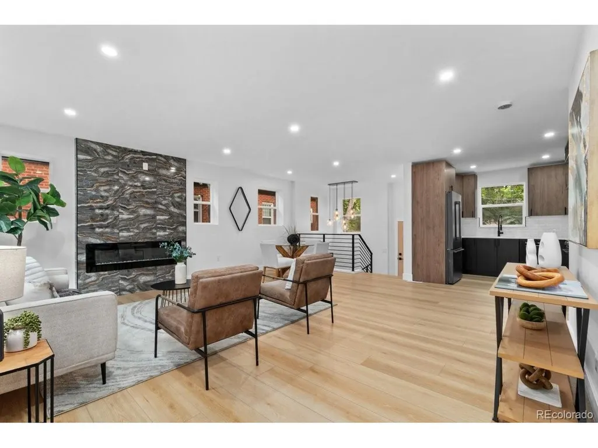
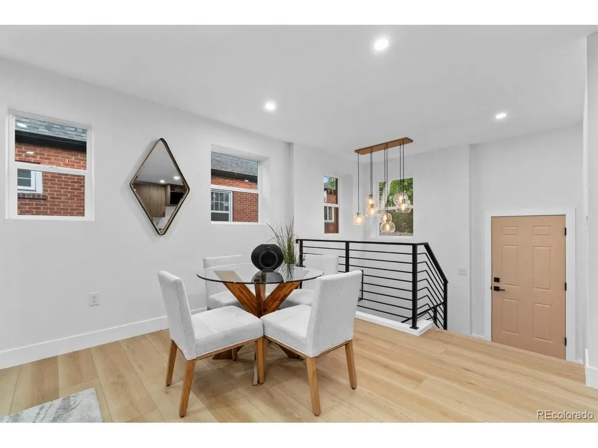
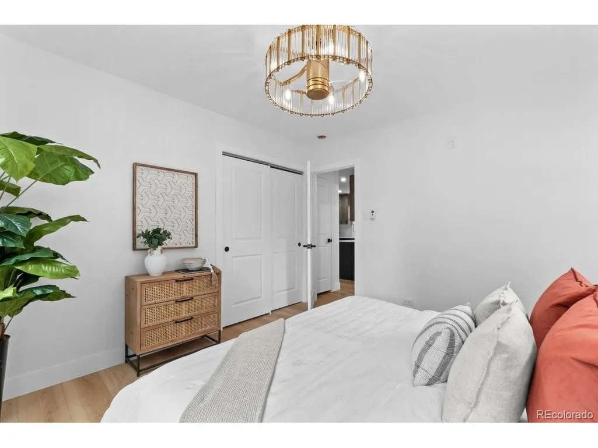
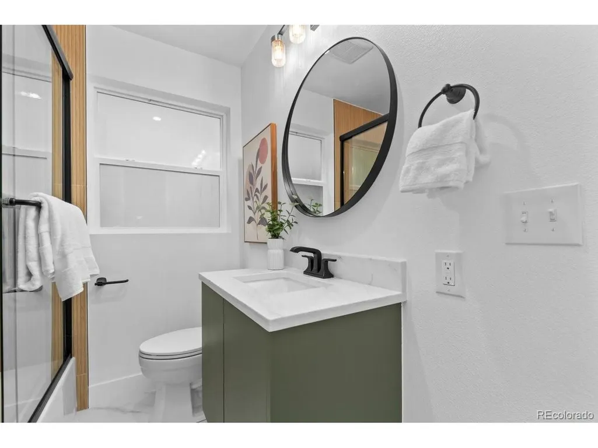
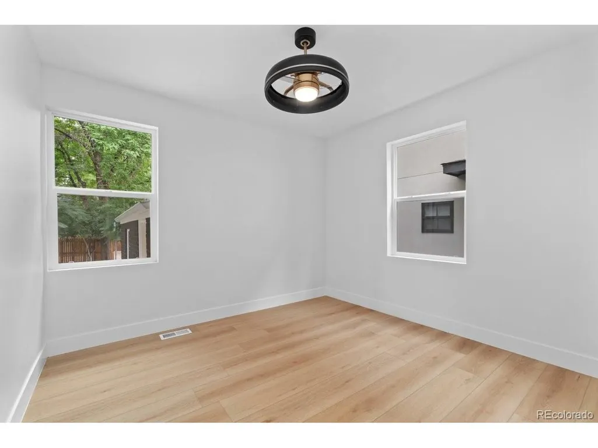
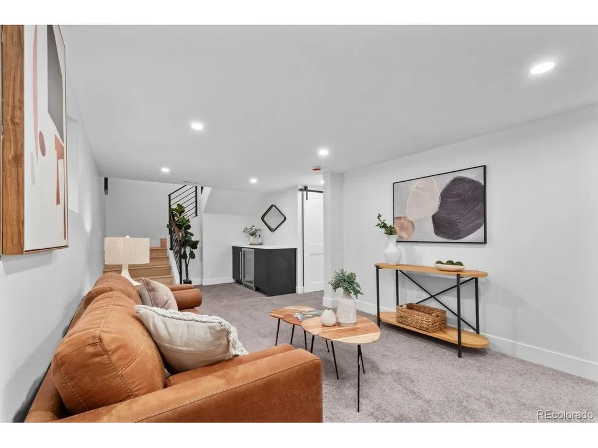
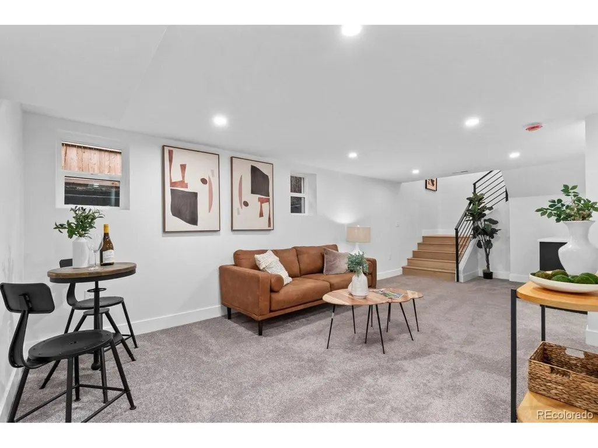
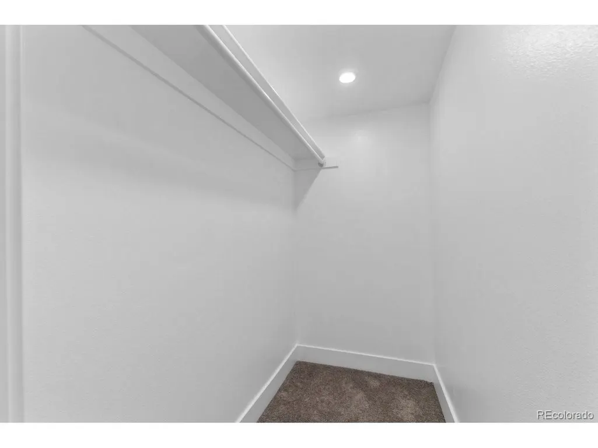
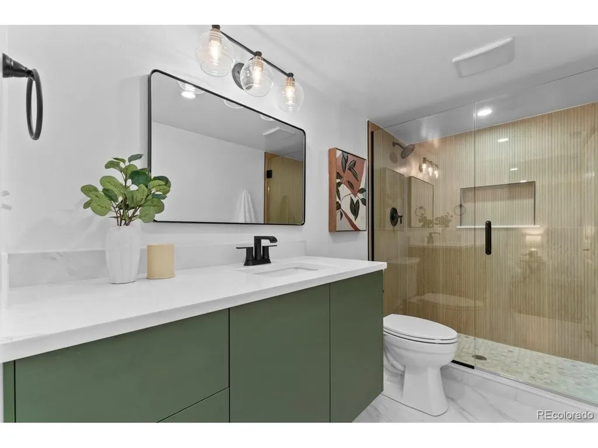
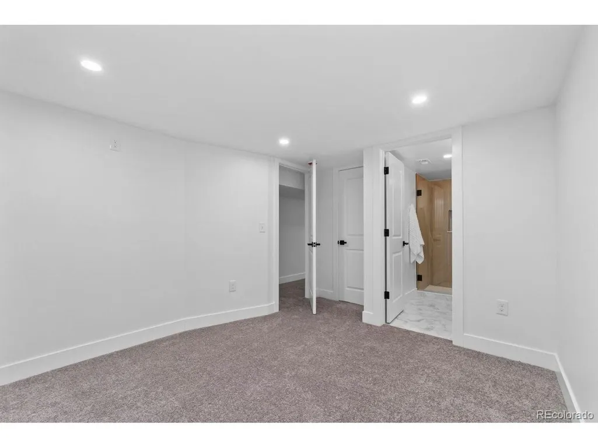
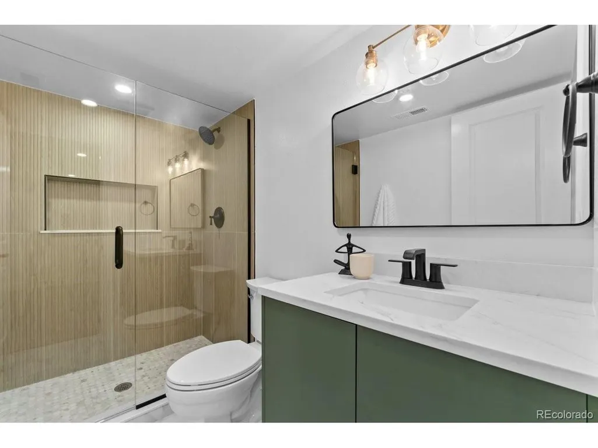
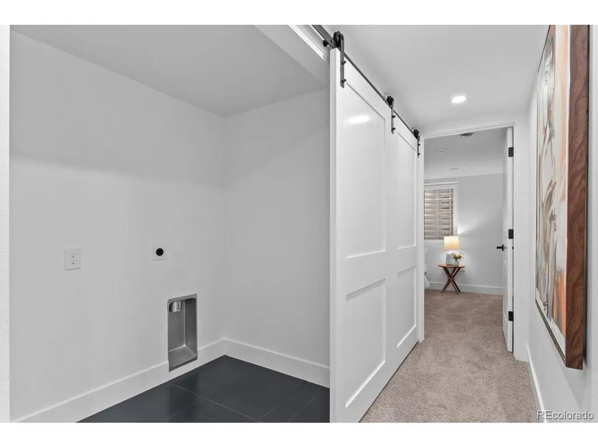
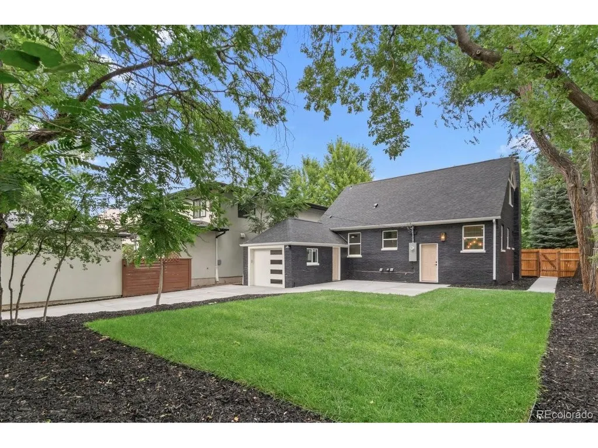
Situated on a generous 6,250 sq ft lot in one of Denver's most sought-after neighborhoods, this fully renovated four-bedroom, three-bathroom home offers 2,020 square feet of bright, open-concept living space perfectly designed for modern living and entertaining. Warm hardwood floors, oversized windows, and a seamless open floor plan create a light-filled, move-in ready home with timeless character and contemporary upgrades throughout. The chef's kitchen is the true centerpiece featuring new soft-close cabinetry, Bosch black stainless-steel appliances, quartz countertops, and designer finishes that make cooking and gathering effortless. Spa-inspired bathrooms showcase floor-to-ceiling designer tile, matte black fixtures, and luxury details that elevate every daily routine. Step outside to a private, fully fenced backyard shaded by mature trees ideal for entertaining, gardening, or unwinding under the Colorado sky. Location is everything here. Two blocks to the 9+CO district, home to Postino WineCafe, Culinary Dropout, and AMC Theaters. Minutes to Cherry Creek North's premier dining, boutiques, and nightlife. Surrounded by multimillion-dollar homes with strong long-term appreciation. Opportunities like this in this zip code don't last. Schedule your private showing today.
| Elementary School | Middle School | High School |
|---|---|---|
| Steck Elementary School | Hill Middle School | George Washington High School |
| Price History | |
|---|---|
| 3/9/2026 | Listed $1,095,000 |
| 3/24/2026 | 1$1,085,000 |
| 4/9/2026 | 1$1,075,000 |
| 7/9/2026 | 3$1,050,000 |
| 7/21/2026 | 3$1,025,000 |
| 7/24/2026 | 3$999,999 |
General Features
| Living Area | 2020 |
|---|---|
| Sewer | Public Sewer |
| Heating | Electronic Air Filter |
| Cooling | Central Air |
| Utilities | Electricity Available |
| Roof | Composition |
| Appliances | Dishwasher,Refrigerator,Microwave,Disposal,Fire Alarm |
| Zoning | E-SU-DX |
| Garage Spaces | 1 |
| Patio/Porch Features | Patio |
| Architectural Style | A-Frame |
| Construction Materials | Frame,Brick |
| Exclusions | Staging furniture and personal property |
| Year Built | 1932 |
| Levels | One |
| Property Subtype | Single Family Residence |
| Tax Year | 2024 |
| Accessibility | Level Lot |
| County | Denver |
| New Construction | No |
| Property Type | Residential |
| HOA | No |
| Subdivision Name | Skinner Bros |
| Full Baths | 1 |
| Status | Active |
| Directions | 7th and Colorado Blvd. Turn East on 7th Right on Albion St next to Snooze |
| High School | George Washington |
| City | Denver |
| High School District | Denver District 1 |
| MLS Area | Metro Denver |
| Elementary School | Steck |
| Property Attached Y/N | No |
| Tax Annual Amount | 4056 |
| Middle/Junior High School | Hill |
| MLS Area Minor | Metro18/DSE |
| Standard Status | Active |
| Expected Active Date | 2026-03-09 |
| AttributionContact | 303-877-7771 |
Interior Features
| Interior Amenities | Kitchen Island |
|---|---|
| Basement | Partially Finished,Slab |
| Fireplace Features | Electric,One |
| Above Grade Finished Area | 1010 |
| 3/4 Baths | 2 |
| Total Bedrooms | 4 |
| LivingAreaSource | Assessor |
| Total Baths | 3 |
Exterior Features
| Fencing | Partial |
|---|---|
| Parking Features | Detached |
| Lot Features | Level,Paved |
| Water Source | City |
| Lot Size Area | 6250 |
| Lot Size Acres | 0.14 |
| Waterfront Y/N | No |
Amenities
- Foreclosure
- Views
- Short Sale
- New Construction
- Adult 55+
- Lease To Own
- No HOA Fees
- Furnished
- Primary On Main
- Air Conditioning
- Seller Finance
- Green
- Fixer Upper
- Horse
- Golf
- Fireplace
- Deck
- Garage
- Basement
- Pool
Property vs Single Family Average in 80220
Price
Taxes
Year Built
Visits
 Information deemed reliable but not guaranteed by the MLS. © 2026 Information and Real Estate Services, LLC.
Information source: Information and Real Estate Services, LLC. Provided for limited non-commercial use only under IRES Rules. © Copyright IRES.
The information being provided is for the consumers personal, non-commercial use and may not be used for any purpose other than to identify prospective properties consumer may be interested in purchasing.
The IRES, LLC Data on this
Information deemed reliable but not guaranteed by the MLS. © 2026 Information and Real Estate Services, LLC.
Information source: Information and Real Estate Services, LLC. Provided for limited non-commercial use only under IRES Rules. © Copyright IRES.
The information being provided is for the consumers personal, non-commercial use and may not be used for any purpose other than to identify prospective properties consumer may be interested in purchasing.
The IRES, LLC Data on this
 Information should be deemed reliable but not guaranteed, all representations are approximate, and individual verification is recommended. Copyright ©2026 All rights reserved.
