
Open House Sat, Sep 26th 11:00 AM - 02:00 PM

Address
3410 Willowrun Ct, Castle Rock, CO
Price
$ 634,000
Property Attributes
- MLS#3585561
- TypeSingle Family
- Listing Status Active
- CountyDOUGLAS
- CityCastle Rock
- AreaMetro Denver
- NeighborhoodThe Meadows
- Zip80109
- StyleSingle Family Residence
- Year Built2002
- Taxes$ 4117
- Price$ 634,000
- Bedrooms3
- Full Bathrooms2
- Half Bathrooms1
- Sqr Footage2696
- Lot Size0.25 Acres
Data Source:
Information and Real Estate Services (IRES)
Property Description
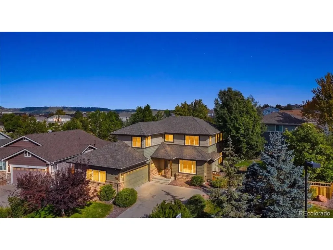
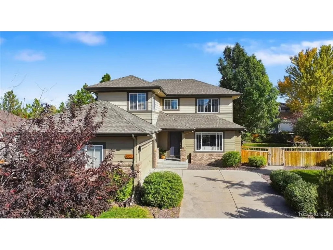
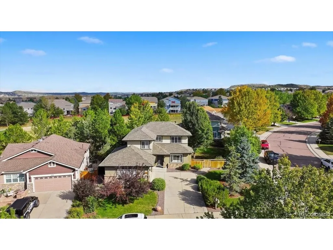
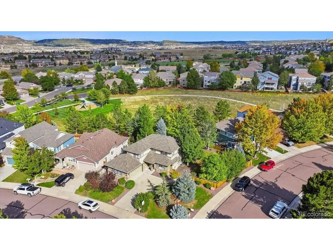
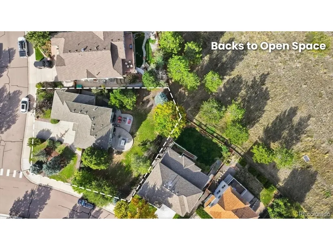
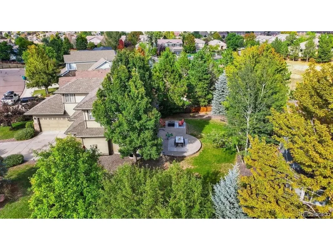
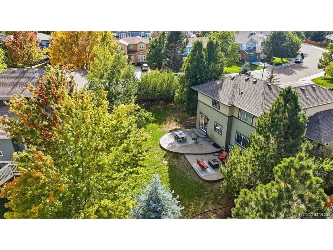
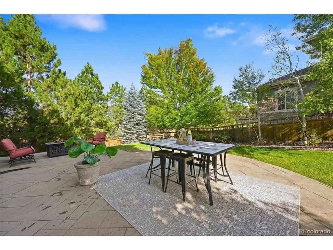
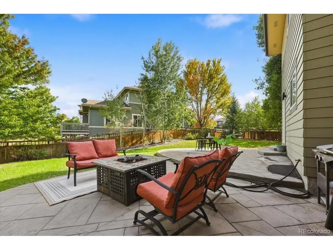
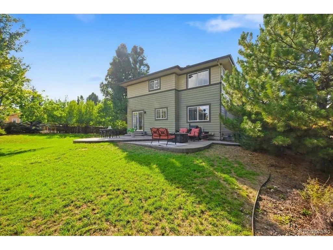
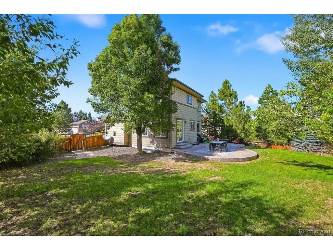
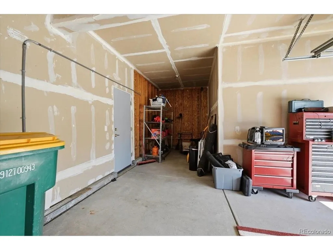
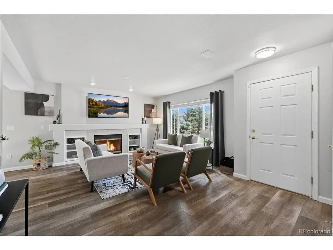
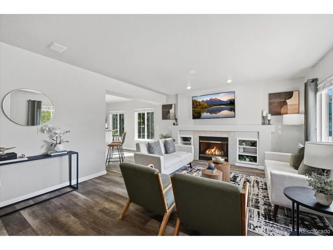
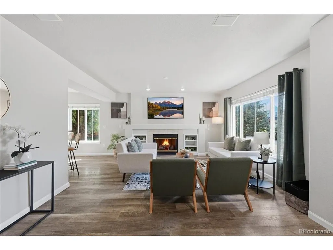
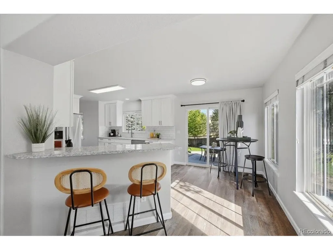
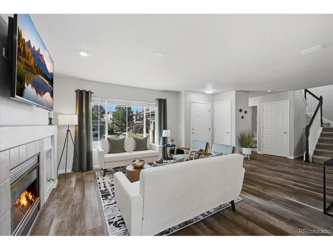
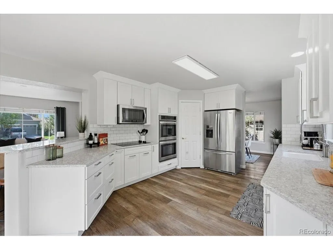
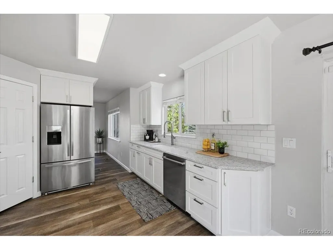
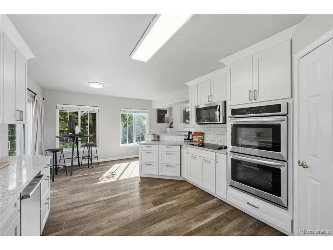
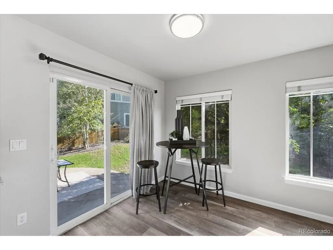
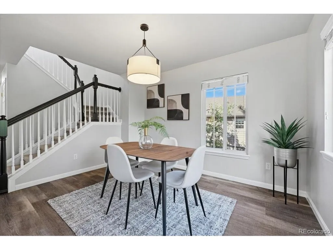
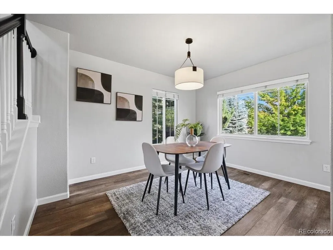
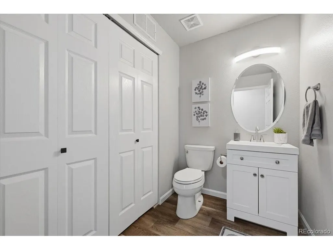
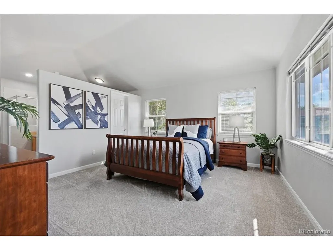
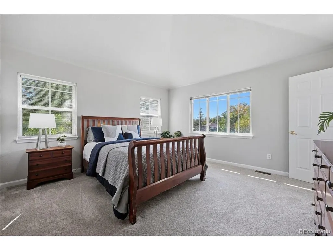
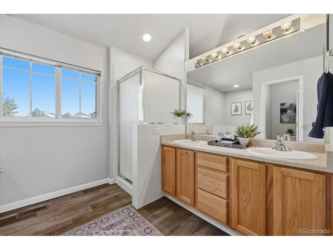
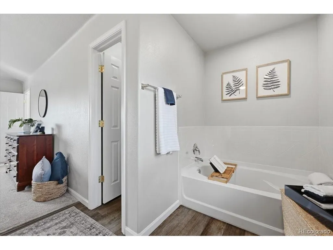
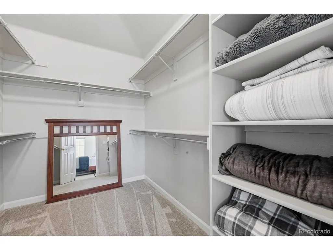
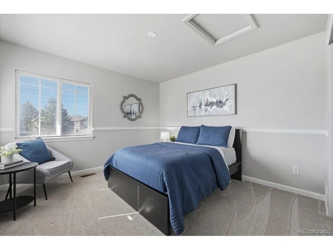
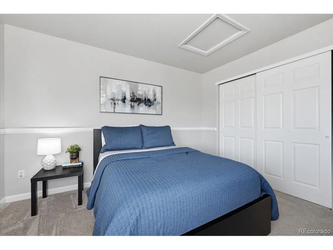
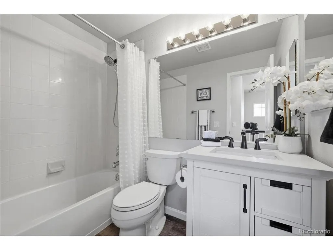
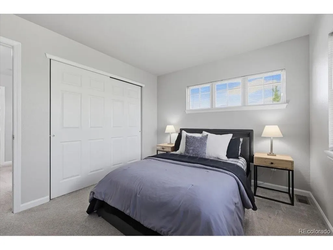
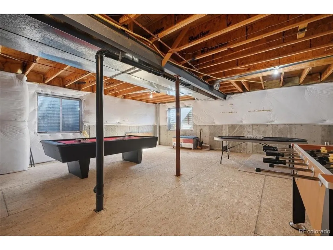
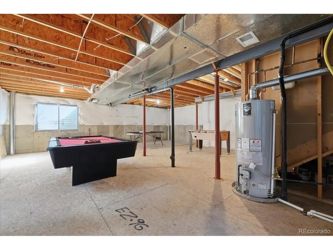
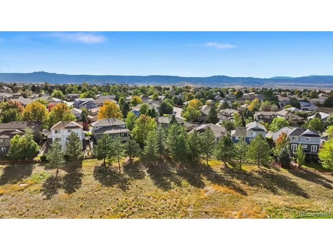
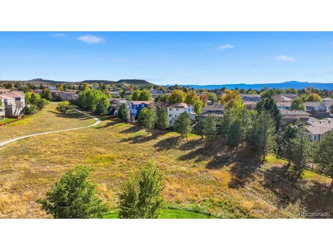
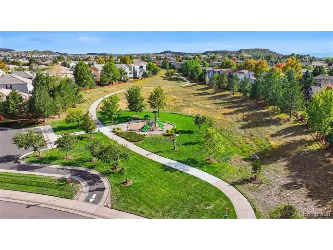
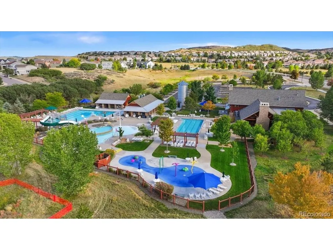
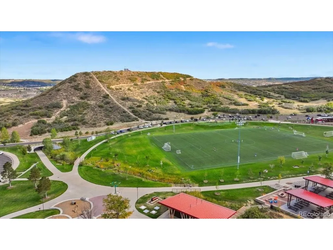
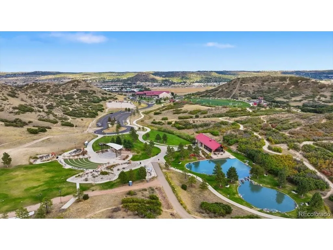
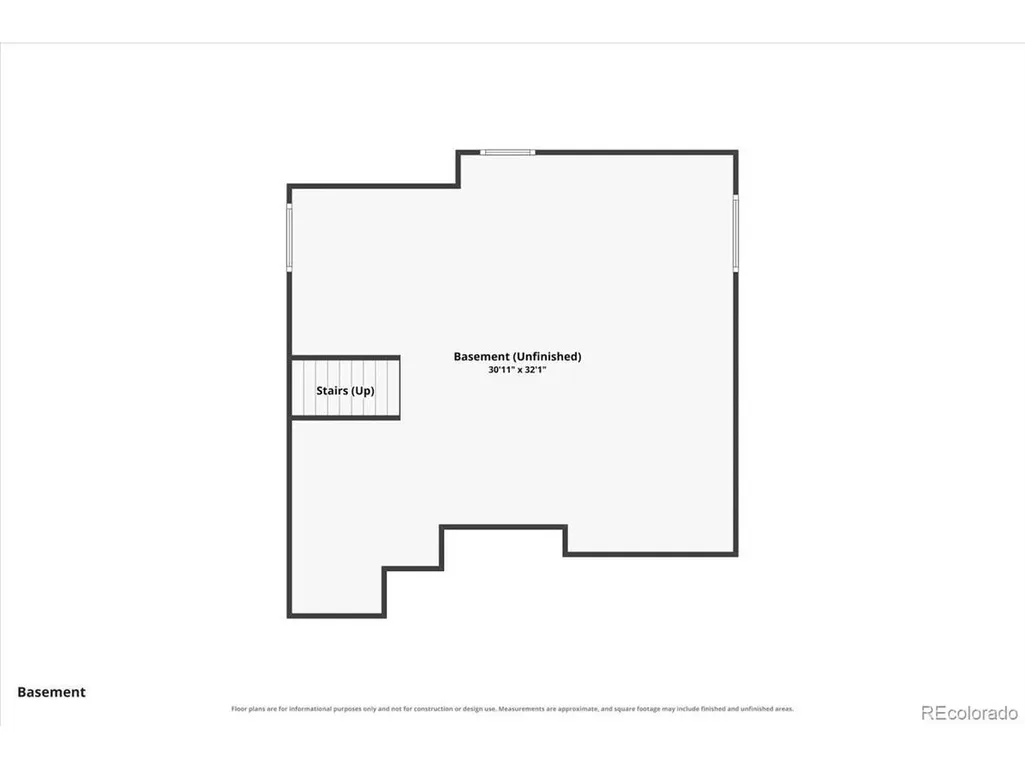
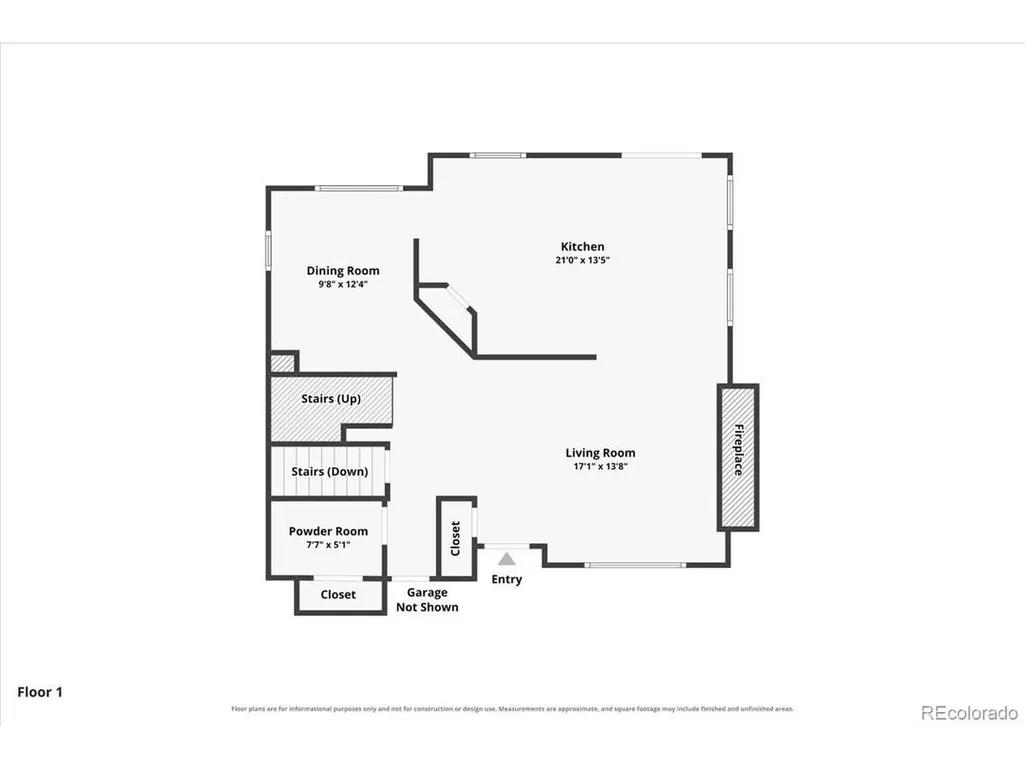
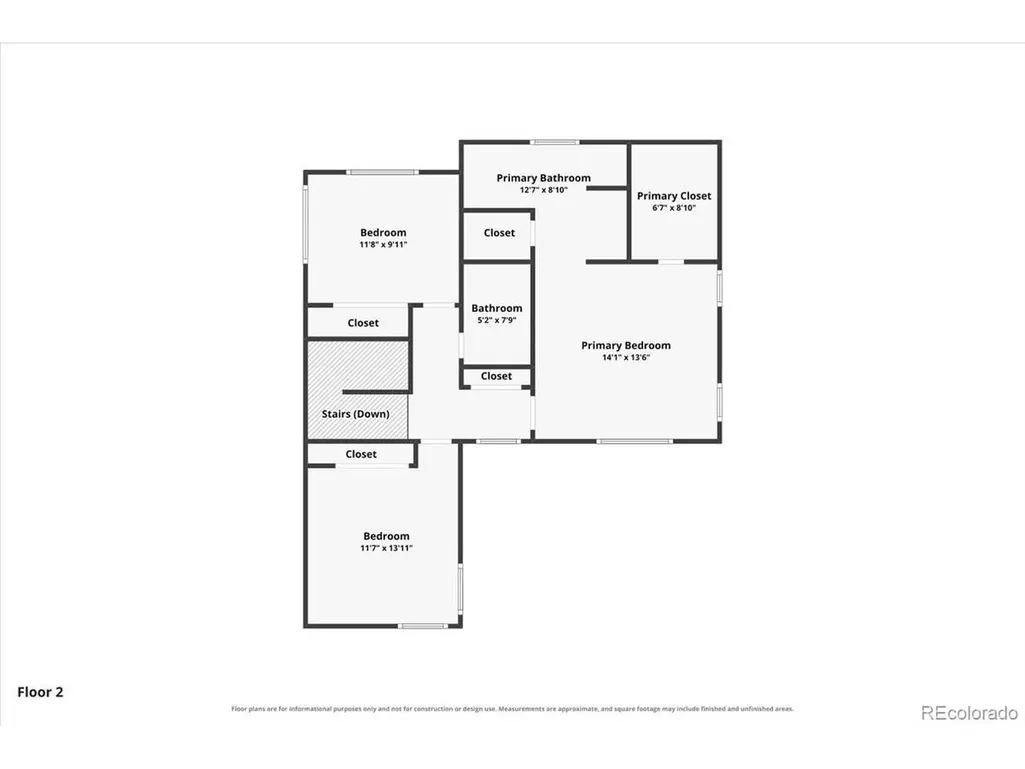
Welcome to this gorgeous, move-in ready 3-bedroom, 2.5-bath, 2-story home nestled in THE MEADOWS, a highly sought-after community of Castle Rock. Fresh full interior paint, new light fixtures, and thoughtfully curated finishes flow throughout the property, creating a clean, bright, and modern atmosphere from the moment you step inside. The main level is designed for effortless living and entertaining, featuring a spacious living room, formal dining room, powder room, laundry, durable LVP flooring and the spacious kitchen to include new cabinetry, Granite Counter Tops, SS appliances, pantry, and a classic subway tile backsplash. From here, step straight out to your fantastic backyard oasis. The spacious primary suite complete with a walk-in closet and a luxurious 5-piece en-suite bath with LVP flooring, two additional bedrooms and a beautifully updated full hall bathroom complete the upper level. The unfinished basement offers a blank canvas with endless potential for future equity and expansion. Situated on one of the largest lots at over a quarter-acre, the property backs directly to Paintbrush Park and the scenic Native Legend Open Space Greenbelt trail system. Mature, lush landscaping provides exceptional privacy, while a huge, extended stamped-concrete patio and fully fenced yard offer the perfect setting for outdoor dining and entertaining. Living in The Meadows means enjoying an unparalleled Colorado lifestyle. The community offers nearly 500 acres of protected open space, over 20 miles of trails, three resort-style pools, and The Grange Community Center-home to a huge water slide and year-round neighborhood events. Plus, you are just minutes from historic Downtown Castle Rock, the Outlets, and Philip S. Miller Park's zip lines, adventure playgrounds, amphitheater, and famous Challenge Hill. QUICK CLOSE AVAILABLE!
| Elementary School | Middle School | High School |
|---|---|---|
| Soaring Hawk Elementary School | Castle Rock Middle School | Castle View High School |
| Price History | |
|---|---|
| 9/22/2026 | Listed $634,000 |
General Features
| Living Area | 1799 |
|---|---|
| Sewer | Public Sewer |
| Heating | Forced Air |
| Cooling | Central Air |
| Utilities | Electricity Available |
| Roof | Composition |
| Appliances | Self Cleaning Oven,Double Oven,Dishwasher,Refrigerator,Washer,Dryer,Microwave,Disposal,Fire Alarm |
| HOA Fee | 272 |
| Garage Spaces | 2 |
| Association Fee Includes | Trash |
| Patio/Porch Features | Patio |
| Construction Materials | Brick,Vinyl Siding |
| Exclusions | Seller's Personal Property,Staging Items |
| Year Built | 2002 |
| Levels | Two |
| Property Subtype | Single Family Residence |
| Tax Year | 2025 |
| Community Features | Clubhouse,Pool,Playground,Fitness Center,Park,Trail(s) |
| Accessibility | Level Lot |
| Assoc Fee Paid Per | Quarterly |
| County | Douglas |
| New Construction | No |
| Property Type | Residential |
| HOA | Yes |
| Energy Efficient | Storm Window |
| Subdivision Name | The Meadows |
| Full Baths | 2 |
| Status | Active |
| Directions | From Meadows Blvd,R on Cherokee Dr,L on Foothills Dr,L on Willowrun Dr,L on Willowrun Ct,property is on the corner. |
| High School | Castle View |
| City | Castle Rock |
| Association Name | The Meadows Neighborhood Company |
| High School District | Douglas County RE-1 |
| MLS Area | Metro Denver |
| Elementary School | Soaring Hawk |
| Property Attached Y/N | No |
| Tax Annual Amount | 4117 |
| Middle/Junior High School | Castle Rock |
| MLS Area Minor | Metro23/DCW |
| Virtual Tour | https://www.zillow.com/view-imx/cc0aca55-119d-4e1b-91ec-e209fbf25750?setAttribution=mls&wl=true&initialViewType=pano |
| Standard Status | Active |
| Expected Active Date | 2026-09-22 |
| AttributionContact | 719-660-2076 |
Interior Features
| Interior Amenities | Eat-in Kitchen,Pantry,Walk-In Closet(s) |
|---|---|
| Basement | Full,Unfinished,Crawl Space,Slab |
| Fireplace Features | Gas,Living Room,One |
| Window Features | Window Coverings |
| Above Grade Finished Area | 1799 |
| Half Baths | 1 |
| Total Bedrooms | 3 |
| LivingAreaSource | Assessor |
| Total Baths | 3 |
Exterior Features
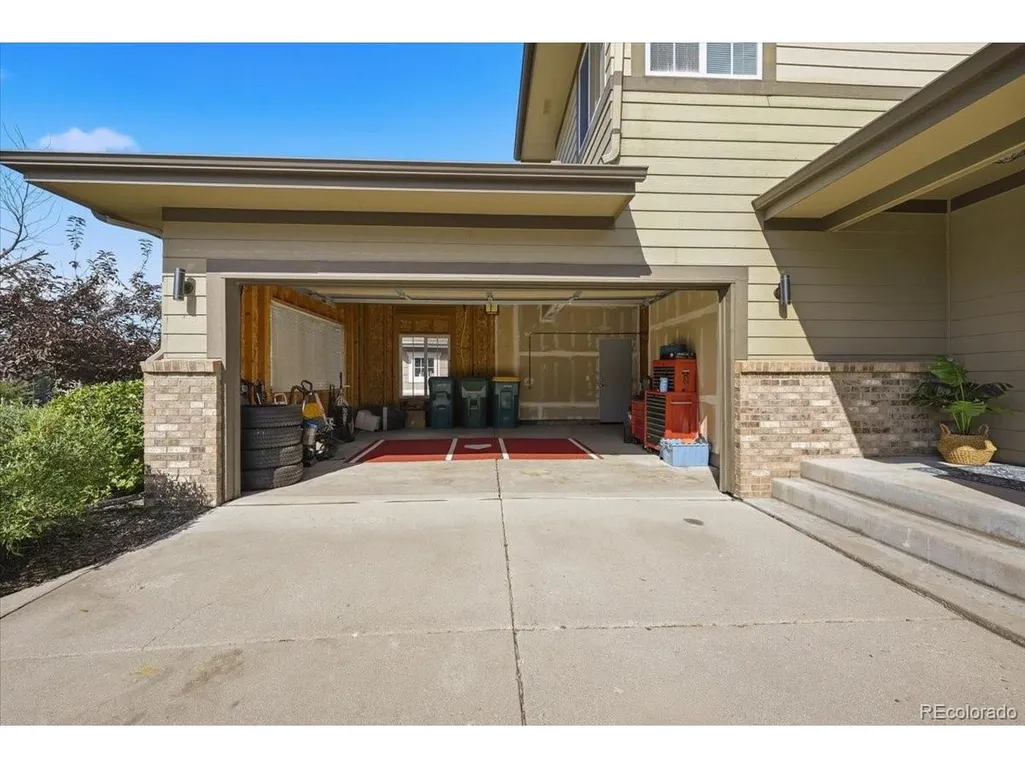
| Exterior Amenities | Sprinkler System,Oversized Garage |
|---|---|
| Fencing | Fenced |
| Parking Features | Attached |
| Lot Features | Cul-De-Sac,Corner Lot,Deciduous Trees,Level,Abuts Public Open Space,Abuts Private Open Space,House Faces West,Paved |
| Water Source | Public |
| Lot Size Area | 10890 |
| Lot Size Acres | 0.25 |
| Waterfront Y/N | No |
Amenities
- Foreclosure
- Views
- Short Sale
- New Construction
- Adult 55+
- Lease To Own
- No HOA Fees
- Furnished
- Primary On Main
- Air Conditioning
- Seller Finance
- Green
- Fixer Upper
- Horse
- Golf
- Fireplace
- Deck
- Garage
- Basement
- Pool
Property vs Single Family Average in 80109
Price
Taxes
Year Built
 Information deemed reliable but not guaranteed by the MLS. © 2026 Information and Real Estate Services, LLC.
Information source: Information and Real Estate Services, LLC. Provided for limited non-commercial use only under IRES Rules. © Copyright IRES.
The information being provided is for the consumers personal, non-commercial use and may not be used for any purpose other than to identify prospective properties consumer may be interested in purchasing.
The IRES, LLC Data on this
Information deemed reliable but not guaranteed by the MLS. © 2026 Information and Real Estate Services, LLC.
Information source: Information and Real Estate Services, LLC. Provided for limited non-commercial use only under IRES Rules. © Copyright IRES.
The information being provided is for the consumers personal, non-commercial use and may not be used for any purpose other than to identify prospective properties consumer may be interested in purchasing.
The IRES, LLC Data on this
 Information should be deemed reliable but not guaranteed, all representations are approximate, and individual verification is recommended. Copyright ©2026 All rights reserved.
