



Address
2635 Pierce St, Denver, CO
Price
$ 1,495,000
Property Attributes
- MLS#3686557
- TypeSingle Family
- Listing Status Active
- CountyJEFFERSON
- CityDenver
- AreaMetro Denver
- NeighborhoodSloans Lake - Highlands - Richie Sub
- Zip80214
- StyleContemporary
- Year Built2022
- Taxes$ 6765
- Price$ 1,495,000
- Bedrooms4
- Full Bathrooms3
- Half Bathrooms1
- Sqr Footage3375
- Lot Size0.23 Acres
Data Source:
Information and Real Estate Services (IRES)
Property Description
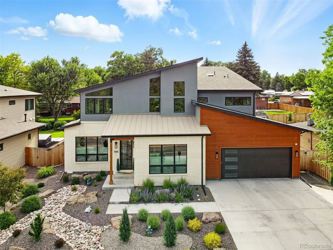
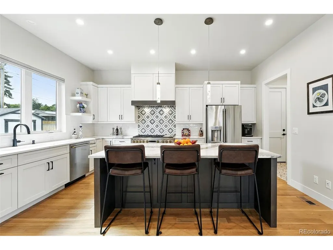
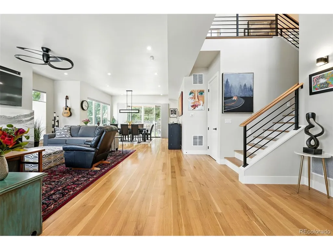
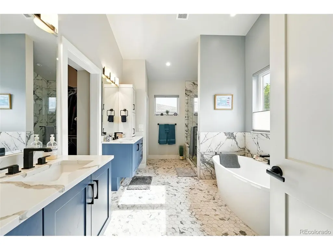
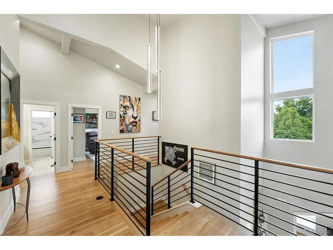
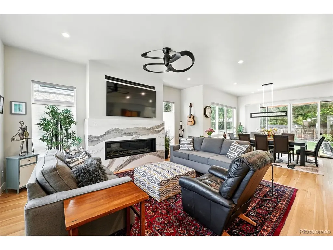
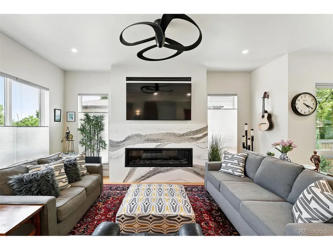
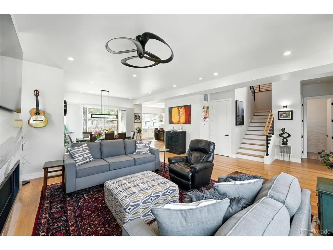
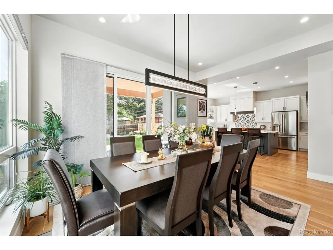
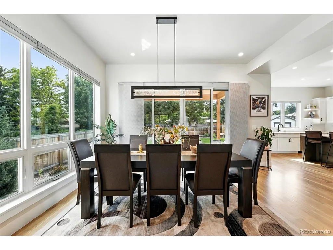
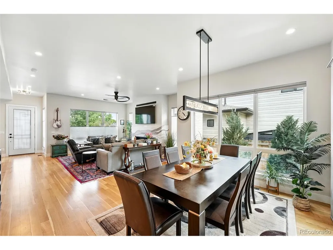
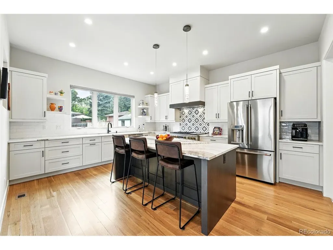
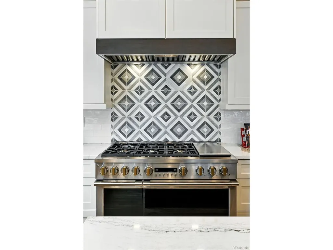
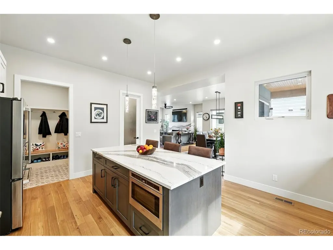
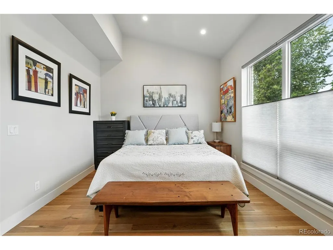
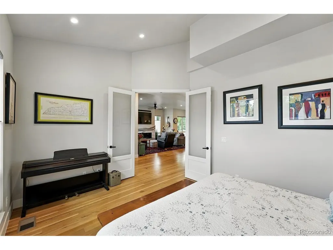
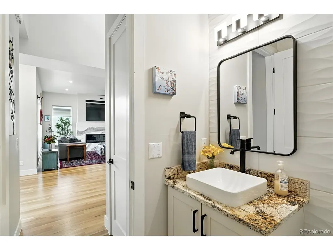
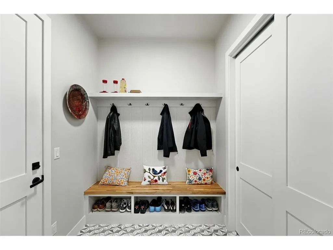
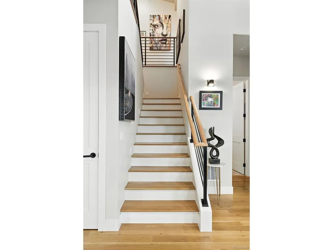
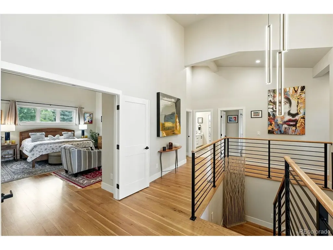
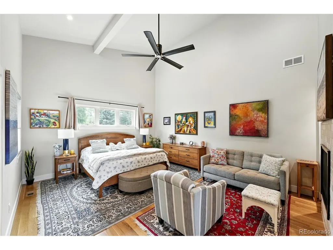
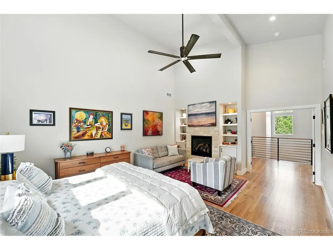
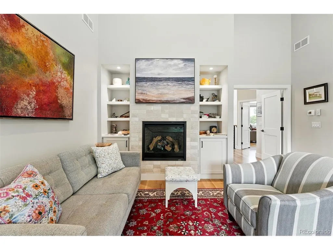
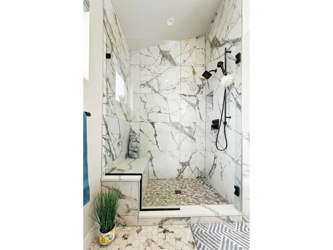
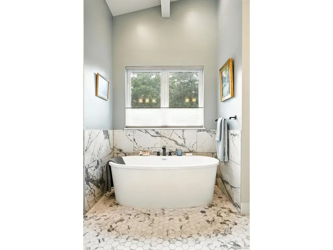
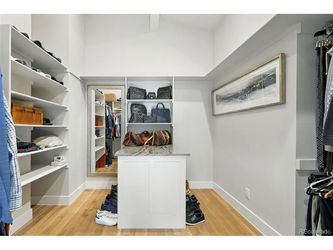
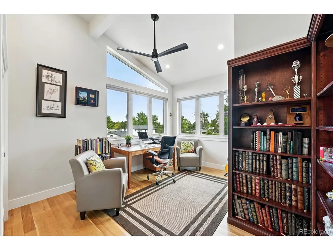
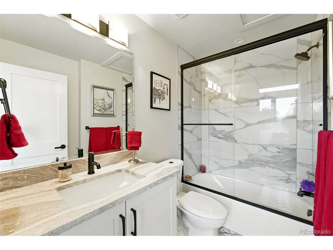
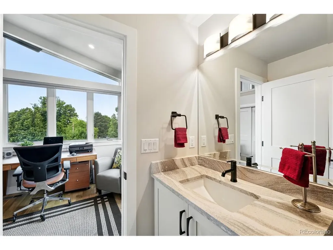
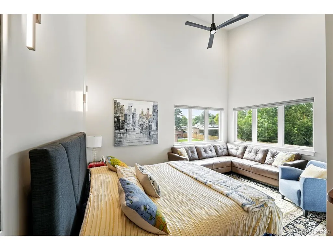
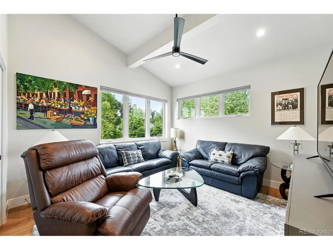
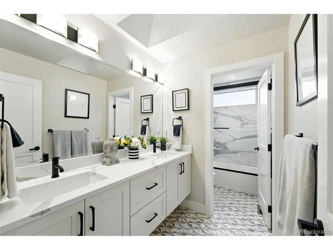
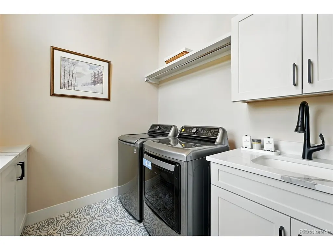
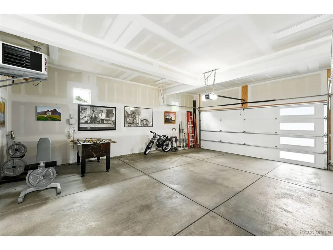
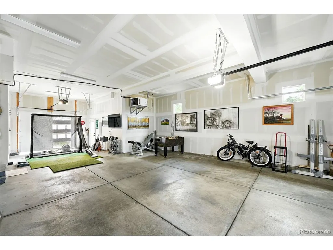
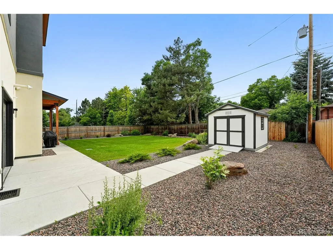
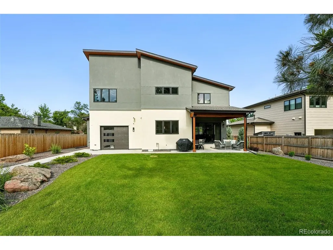
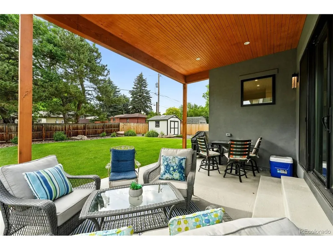
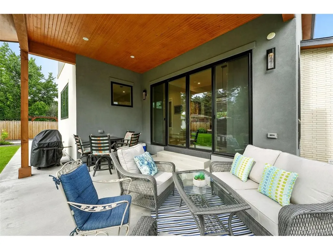
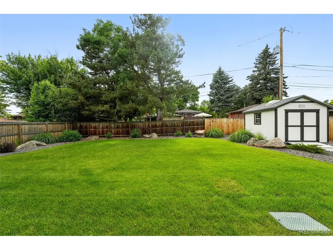
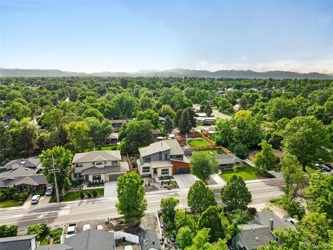
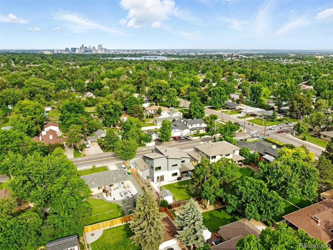
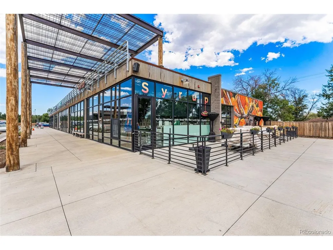
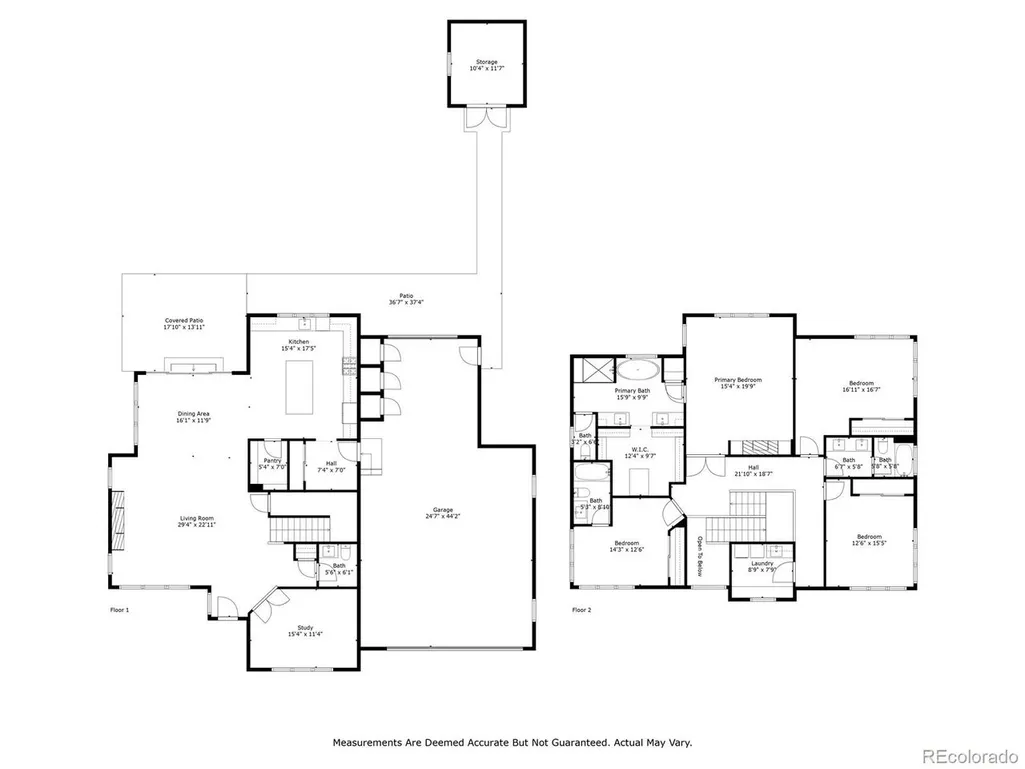
Sleek sophistication meets everyday functionality in this masterpiece by award-winning Champion Construction. Located in a vibrant neighborhood, this contemporary home blends thoughtful design with luxe aesthetics to deliver a truly elevated living experience. A striking double-height entry sets the tone for what lies beyond-sunlit, open-concept spaces designed to impress and perform. At the heart of the home, a luminous great room is anchored by expansive windows and a fireplace, seamlessly connecting to a generous dining area-ideal for both entertaining and intimate evenings. The chef's gathering kitchen is a culinary dream, featuring a 48-inch gas range, state-of-the-art appliances, an abundance of quartz surfaces, and bespoke cabinetry, while an oversized walk-in pantry enhances both style and function. A main-floor office adds versatility for work-from-home days, and a thoughtfully designed mudroom off the kitchen includes built-in bench seating and ample closet space for seamless everyday living. Upstairs, serenity awaits in the primary suite, where a cozy gas fireplace, expansive custom walk-in closet, and spa-inspired bath create a true sanctuary with a freestanding soaking tub, oversized walk-in shower, dual vanities, private water closet, and extra-deep linen closet. Three generously sized secondary bedrooms and two well-appointed full baths offer space and privacy, complemented by a spacious second-floor laundry room that enhances daily ease. Premium materials and finishes echo throughout every room, a testament to superior craftsmanship. An oversized heated, tandem three-car garage with a full-size rear door opens to an expansive backyard with covered patio and large shed, offering unmatched flexibility for storage, hobbies, or entertaining, complete with two EV chargers. Bonus: 1,500 sqft 4-ft tall crawl space for storage. Designed for modern living and built to endure, this exceptional home represents the very best-ready to welcome its new owner.
| Elementary School | Middle School | High School |
|---|---|---|
| Lumberg Elementary School | Jefferson Middle School | Jefferson High School |
| Price History | |
|---|---|
| 7/11/2026 | Listed $1,595,000 |
| 8/19/2026 | 7$1,495,000 |
General Features
| Living Area | 3375 |
|---|---|
| Sewer | Public Sewer |
| Heating | Forced Air |
| Cooling | Central Air |
| Roof | Composition |
| Appliances | Dishwasher,Refrigerator,Washer,Dryer,Microwave,Disposal |
| Zoning | REs |
| Garage Spaces | 3 |
| Patio/Porch Features | Patio |
| Architectural Style | Contemporary |
| Construction Materials | Stone,Composition |
| Exclusions | Seller's personal property |
| Year Built | 2022 |
| Levels | Two |
| Property Subtype | Single Family Residence |
| Tax Year | 2025 |
| Accessibility | Level Lot |
| County | Jefferson |
| New Construction | No |
| Property Type | Residential |
| HOA | No |
| Energy Efficient | Windows,Thermostat |
| Subdivision Name | Sloan's Lake,Highlands,Richie Sub |
| Full Baths | 3 |
| Status | Active |
| High School | Jefferson |
| City | Denver |
| High School District | Jefferson Dist R-1 |
| MLS Area | Metro Denver |
| Elementary School | Lumberg |
| Property Attached Y/N | No |
| Tax Annual Amount | 6765 |
| Middle/Junior High School | Jefferson |
| MLS Area Minor | Metro11/JFC |
| Virtual Tour | https://www.zillow.com/view-imx/b8b830d1-ae31-4c4b-849a-f91bf017da59?setAttribution=mls&wl=true&initialViewType=pano |
| Standard Status | Active |
| Expected Active Date | 2026-07-17 |
| AttributionContact | jessica.whitehall@compass.com,303-548-9421 |
Interior Features
| Interior Amenities | Cathedral Ceiling(s),Open Floorplan,Pantry,Walk-In Closet(s),Kitchen Island |
|---|---|
| Fireplace Features | Two or More,Family Room,Bedroom |
| Above Grade Finished Area | 3375 |
| Half Baths | 1 |
| Total Bedrooms | 4 |
| LivingAreaSource | Assessor |
| Total Baths | 4 |
Exterior Features
| Fencing | Fenced |
|---|---|
| Parking Features | Attached |
| Lot Features | Level,Outbuildings,House Faces East,Gutters |
| Lot Size Area | 10022 |
| Lot Size Acres | 0.23 |
| Waterfront Y/N | No |
Amenities
- Foreclosure
- Views
- Short Sale
- New Construction
- Adult 55+
- Lease To Own
- No HOA Fees
- Furnished
- Primary On Main
- Air Conditioning
- Seller Finance
- Green
- Fixer Upper
- Horse
- Golf
- Fireplace
- Deck
- Garage
- Basement
- Pool
Property vs Single Family Average in 80214
Price
Taxes
Year Built
Visits
 Information deemed reliable but not guaranteed by the MLS. © 2026 Information and Real Estate Services, LLC.
Information source: Information and Real Estate Services, LLC. Provided for limited non-commercial use only under IRES Rules. © Copyright IRES.
The information being provided is for the consumers personal, non-commercial use and may not be used for any purpose other than to identify prospective properties consumer may be interested in purchasing.
The IRES, LLC Data on this
Information deemed reliable but not guaranteed by the MLS. © 2026 Information and Real Estate Services, LLC.
Information source: Information and Real Estate Services, LLC. Provided for limited non-commercial use only under IRES Rules. © Copyright IRES.
The information being provided is for the consumers personal, non-commercial use and may not be used for any purpose other than to identify prospective properties consumer may be interested in purchasing.
The IRES, LLC Data on this
 Information should be deemed reliable but not guaranteed, all representations are approximate, and individual verification is recommended. Copyright ©2026 All rights reserved.
