
Open House Sun, Sep 27th 12:00 PM - 03:00 PM









Address
2343 Dahlia St, Denver, CO
Price
$ 1,299,000
Property Attributes
- MLS#3946024
- TypeSingle Family
- Listing Status Active
- CountyDENVER
- CityDenver
- AreaMetro Denver
- NeighborhoodNorth Park Hill
- Zip80207
- StyleCottage
- Year Built1910
- Taxes$ 4702
- Price$ 1,299,000
- Bedrooms4
- Full Bathrooms3
- Half Bathrooms1
- Sqr Footage2475
- Lot Size0.14 Acres
Data Source:
Information and Real Estate Services (IRES)
Property Description
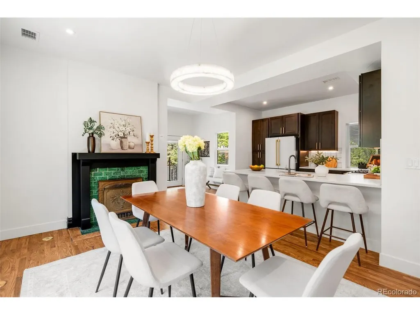
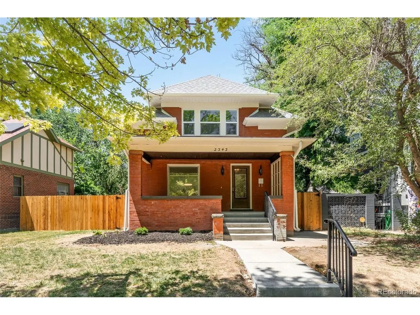
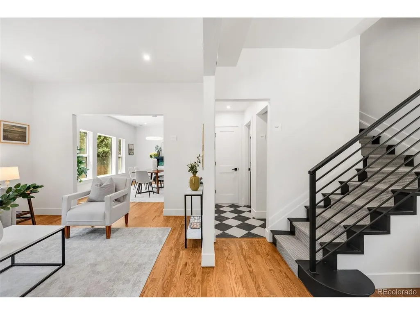
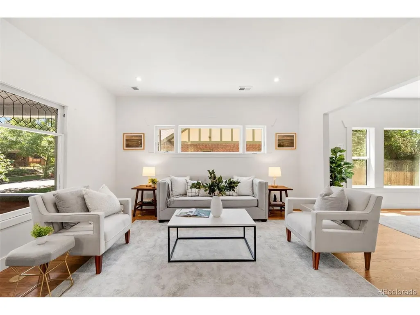
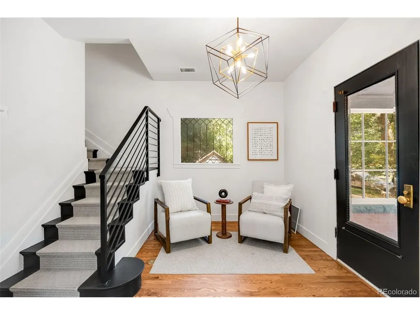
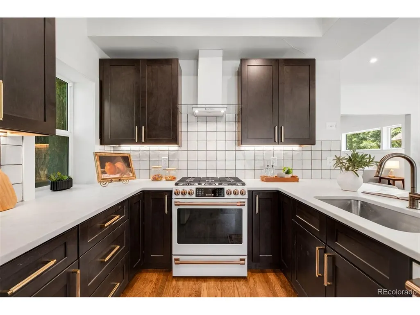
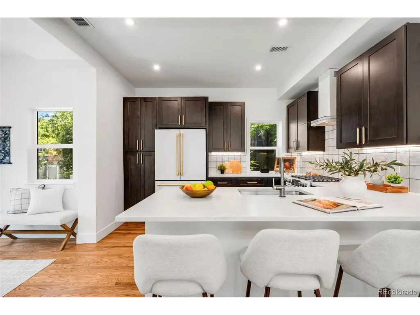
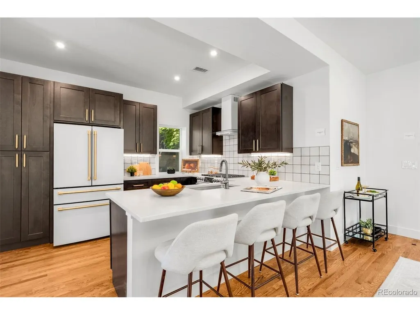
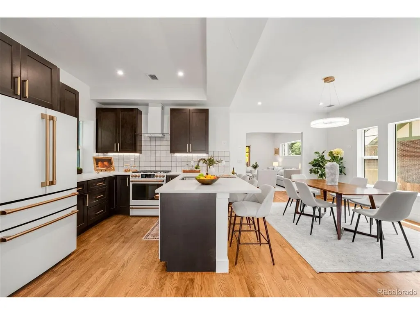
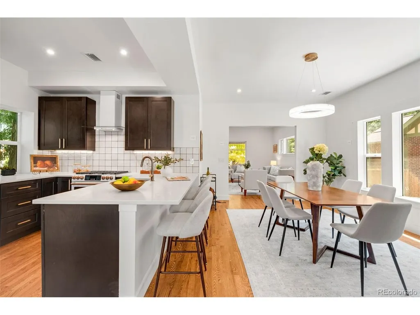
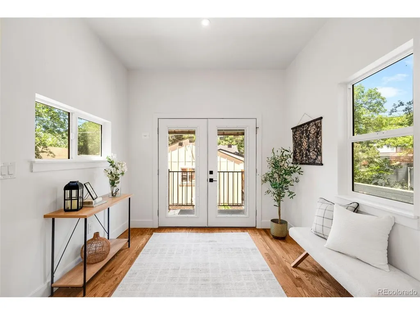
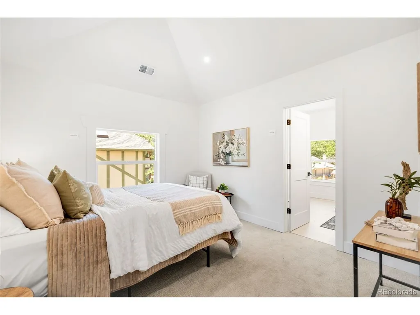
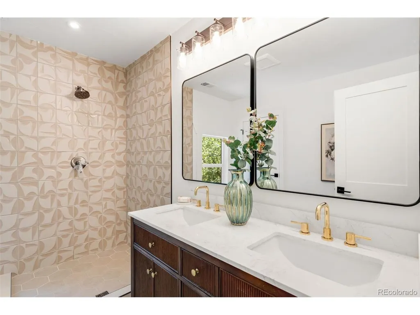
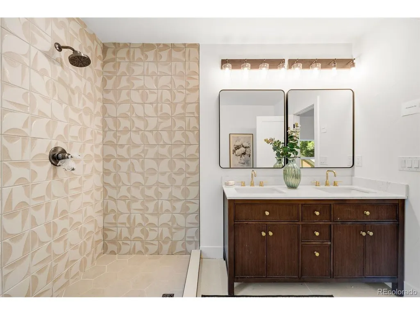
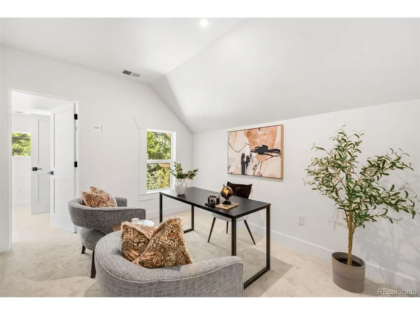
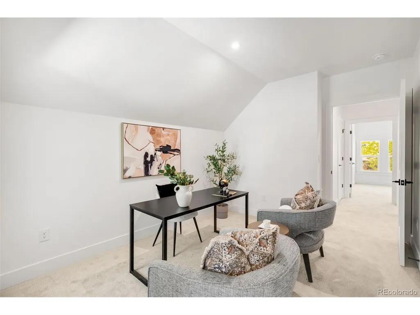
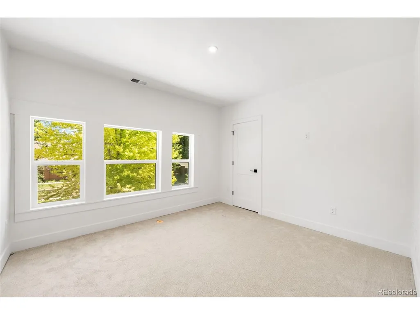
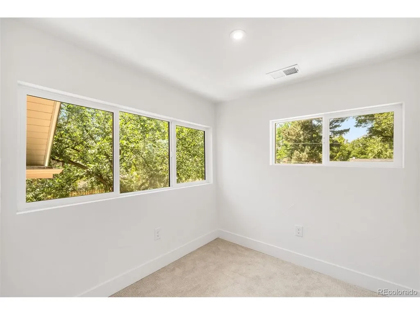
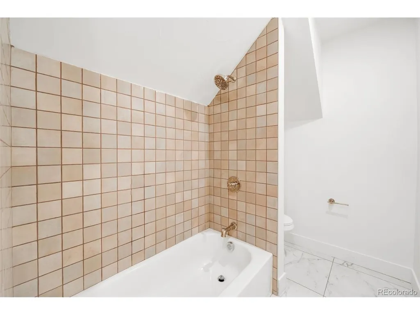
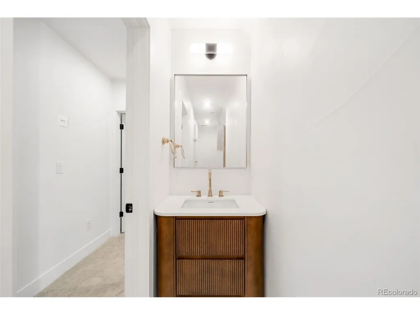
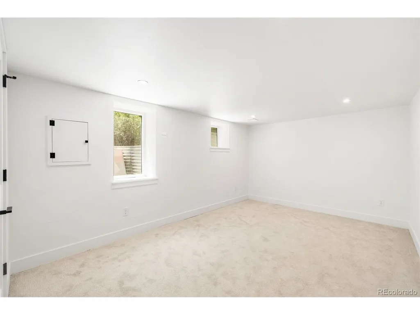
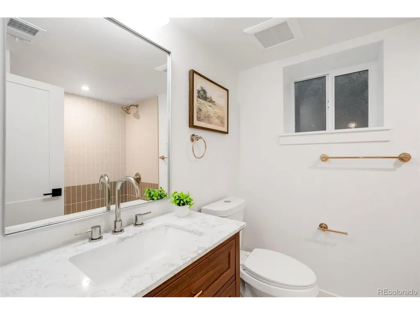
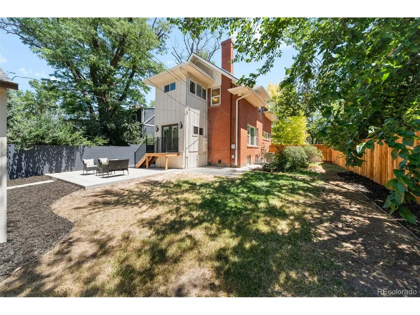
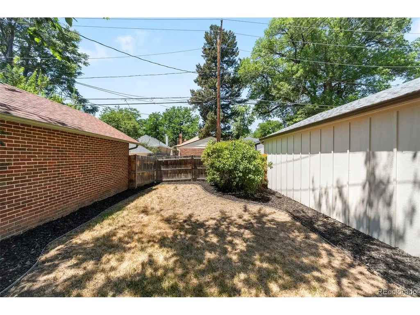
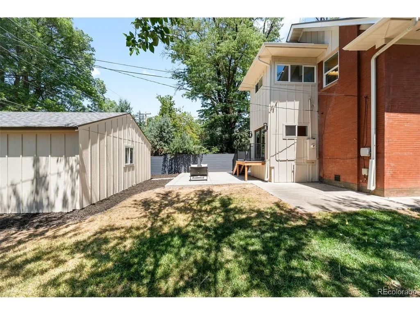
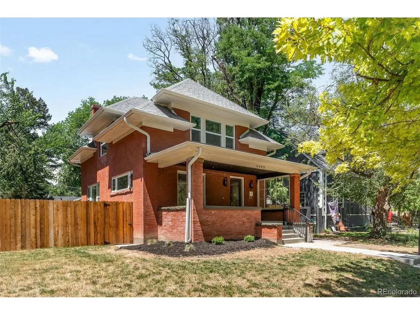
A classic Park Hill brick bungalow, completely reimagined from the studs up for modern living. Thoughtfully redesigned with a rare four-bedroom, four-bath layout-including three bedrooms on the upper level-this home pairs timeless Denver architecture with a highly curated, design-driven renovation. Inside, soaring vaulted ceilings and exposed beams dramatically elevate the scale of the home, allowing Colorado sunlight to pour through the open living spaces. Warm hardwood floors, a charming fireplace, hand-troweled wall texture and carefully selected designer finishes create a layered, sophisticated interior that feels both elevated and inviting. At the heart of the home, the kitchen is a true showpiece. Custom cabinetry, premium hard-surface countertops, an oversized island, Cafe and KitchenAid appliances and striking Porcelanosa tile come together in a space designed equally for everyday living and entertaining. The upper level offers the increasingly rare convenience of three bedrooms on one floor, including a beautifully appointed primary suite with a vaulted ceiling. A fully finished basement provides additional living space and flexibility for guests, entertaining, a home office or gym. Outside, the charming front porch sets the tone, while the spacious back and side yards offer room to gather, play and enjoy Colorado's seasons. A concrete patio and detached two-car garage complete the property. Set in the heart of Park Hill, 2343 Dahlia is a thoughtful reinvention of the classic Denver bungalow-where architectural character, exceptional design and modern functionality come together beautifully.
| Elementary School | Middle School | High School |
|---|---|---|
| Stedman Elementary School | Denver Discovery Middle School | East High School |
| Price History | |
|---|---|
| 7/14/2026 | Listed $1,275,000 |
General Features
| Living Area | 2475 |
|---|---|
| Sewer | Public Sewer |
| Heating | Forced Air |
| Cooling | Central Air |
| Utilities | Electricity Available |
| Roof | Composition,Other |
| Appliances | Dishwasher,Refrigerator,Microwave,Disposal,Fire Alarm |
| Zoning | U-SU-C |
| Garage Spaces | 2 |
| Patio/Porch Features | Patio |
| Architectural Style | Cottage |
| Construction Materials | Brick |
| Exclusions | Sellers personal property and all staging items. |
| Year Built | 1910 |
| Levels | Two |
| Property Subtype | Single Family Residence |
| Tax Year | 2025 |
| Accessibility | Level Lot |
| County | Denver |
| New Construction | No |
| Property Type | Residential |
| HOA | No |
| Subdivision Name | North Park Hill |
| Full Baths | 1 |
| Status | Active |
| High School | East |
| City | Denver |
| High School District | Denver District 1 |
| MLS Area | Metro Denver |
| Elementary School | Stedman |
| Property Attached Y/N | No |
| Tax Annual Amount | 4702 |
| Middle/Junior High School | Denver Discovery |
| MLS Area Minor | Metro14/DNE |
| Standard Status | Active |
| Expected Active Date | 2026-07-16 |
| AttributionContact | Shurie.Fletcher@compass.com,720-272-7494 |
Interior Features
| Interior Amenities | Eat-in Kitchen,Open Floorplan |
|---|---|
| Basement | Full,Partially Finished,Slab,Daylight |
| Fireplace Features | Living Room,One |
| Above Grade Finished Area | 1650 |
| Half Baths | 1 |
| 3/4 Baths | 2 |
| Total Bedrooms | 4 |
| LivingAreaSource | Assessor |
| Total Baths | 4 |
Exterior Features
| Exterior Amenities | Sprinkler System |
|---|---|
| Fencing | Partial |
| Parking Features | Detached |
| Lot Features | Level,House Faces East,Paved |
| Water Source | Public |
| Lot Size Area | 5950 |
| Lot Size Acres | 0.14 |
| Waterfront Y/N | No |
Amenities
- Foreclosure
- Views
- Short Sale
- New Construction
- Adult 55+
- Lease To Own
- No HOA Fees
- Furnished
- Primary On Main
- Air Conditioning
- Seller Finance
- Green
- Fixer Upper
- Horse
- Golf
- Fireplace
- Deck
- Garage
- Basement
- Pool
Property vs Single Family Average in 80207
Price
Taxes
Year Built
Visits
 Information deemed reliable but not guaranteed by the MLS. © 2026 Information and Real Estate Services, LLC.
Information source: Information and Real Estate Services, LLC. Provided for limited non-commercial use only under IRES Rules. © Copyright IRES.
The information being provided is for the consumers personal, non-commercial use and may not be used for any purpose other than to identify prospective properties consumer may be interested in purchasing.
The IRES, LLC Data on this
Information deemed reliable but not guaranteed by the MLS. © 2026 Information and Real Estate Services, LLC.
Information source: Information and Real Estate Services, LLC. Provided for limited non-commercial use only under IRES Rules. © Copyright IRES.
The information being provided is for the consumers personal, non-commercial use and may not be used for any purpose other than to identify prospective properties consumer may be interested in purchasing.
The IRES, LLC Data on this
 Information should be deemed reliable but not guaranteed, all representations are approximate, and individual verification is recommended. Copyright ©2026 All rights reserved.
