
Views - Primary on Main








Address
831 E Paseo Dorado Dr, Pueblo West, CO
Price
$ 559,999
Property Attributes
- MLS#4293703
- TypeSingle Family
- Listing Status Active
- CountyPUEBLO
- CityPueblo West
- NeighborhoodPueblo West
- Zip81007
- StyleSingle Family Residence
- Year Built1997
- Taxes$ 3535
- Price$ 559,999
- Bedrooms4
- Full Bathrooms2
- Half Bathrooms0
- Sqr Footage3098
- Lot Size2.97 Acres
Data Source:
Information and Real Estate Services (IRES)
Property Description
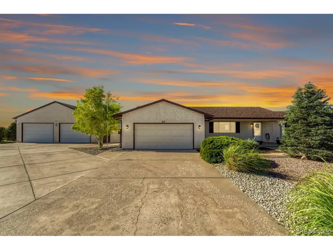
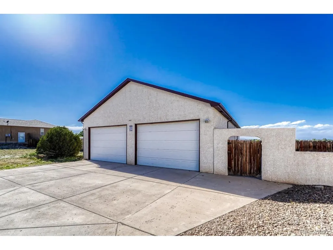
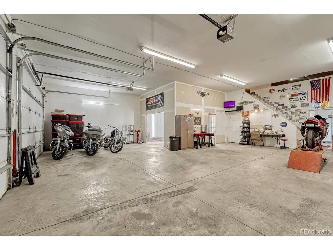
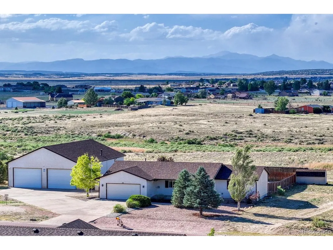
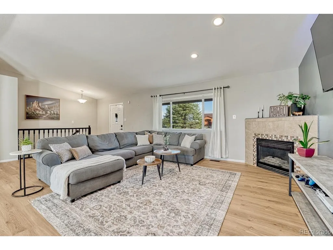
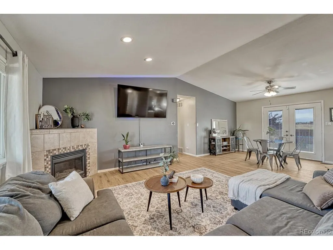
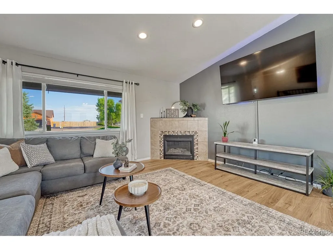
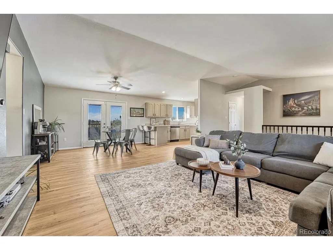
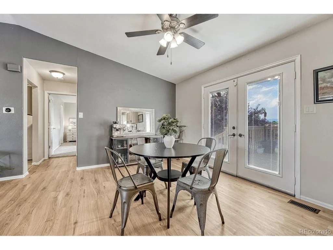
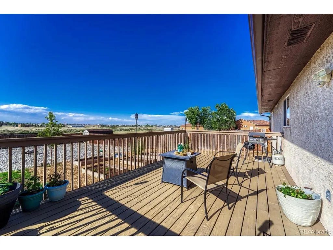
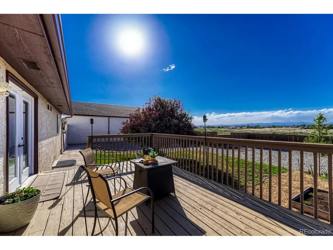
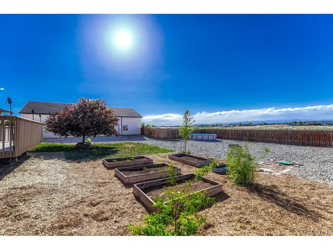
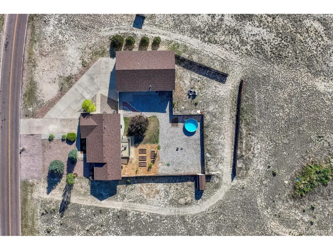
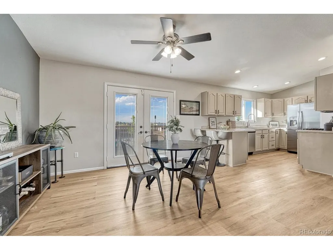
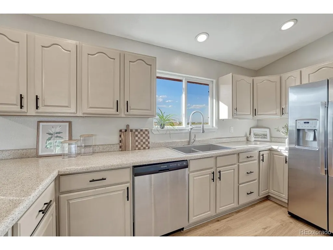
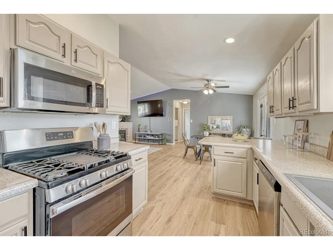
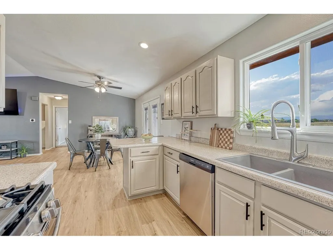
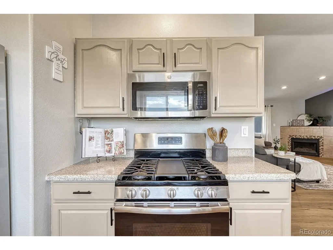
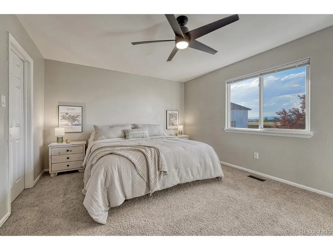
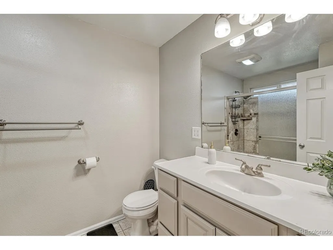
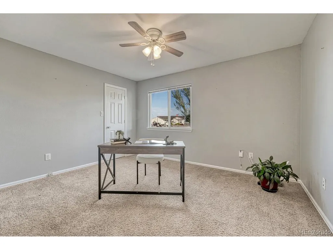
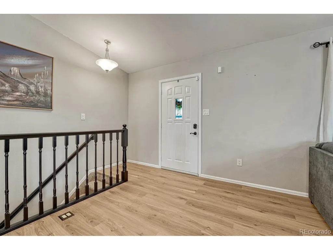
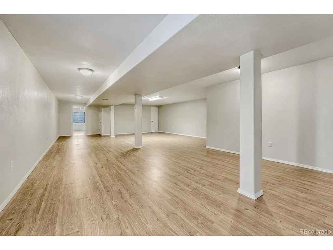
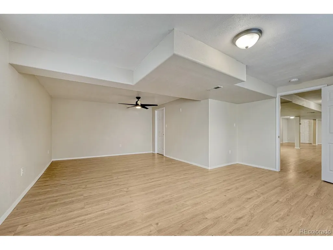
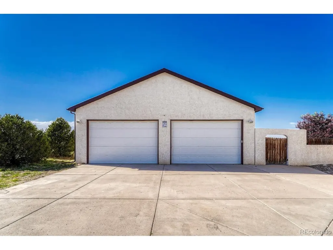
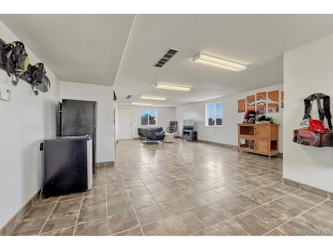
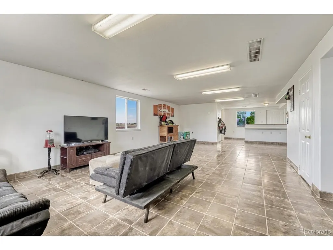
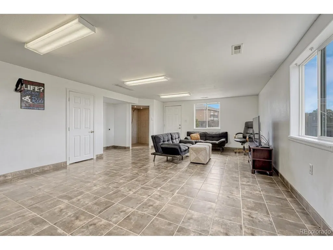
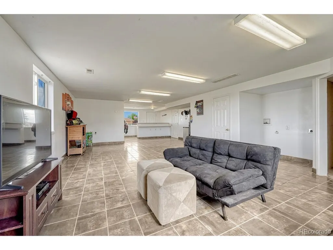
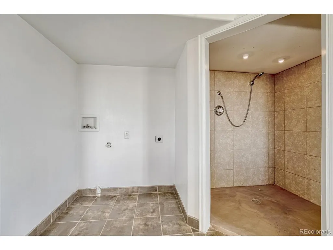
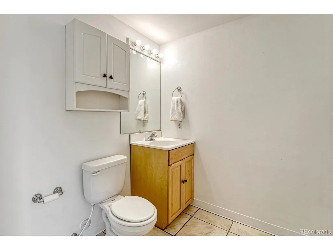
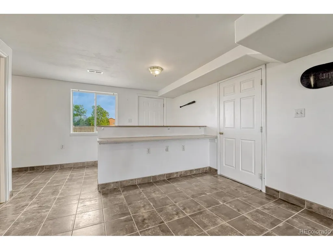
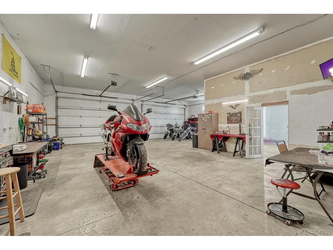
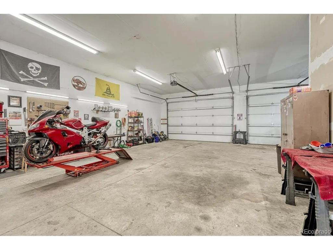
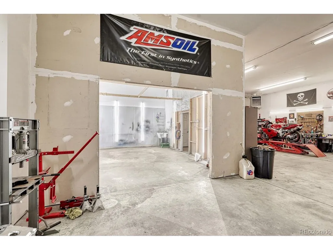
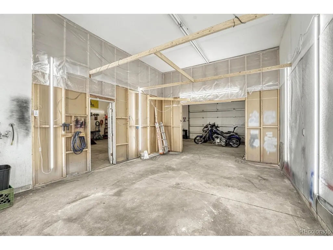
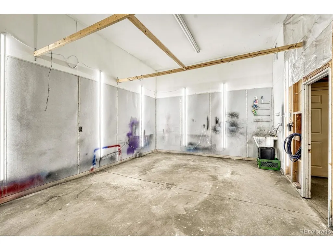
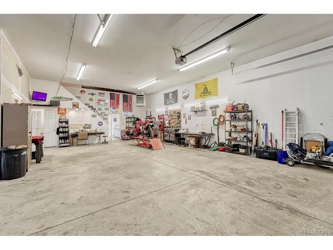
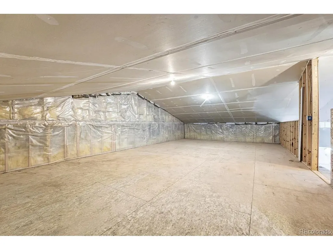
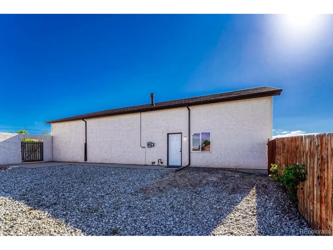
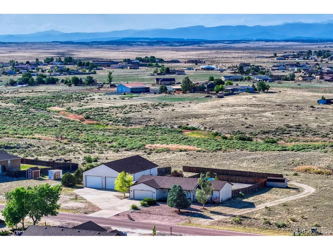
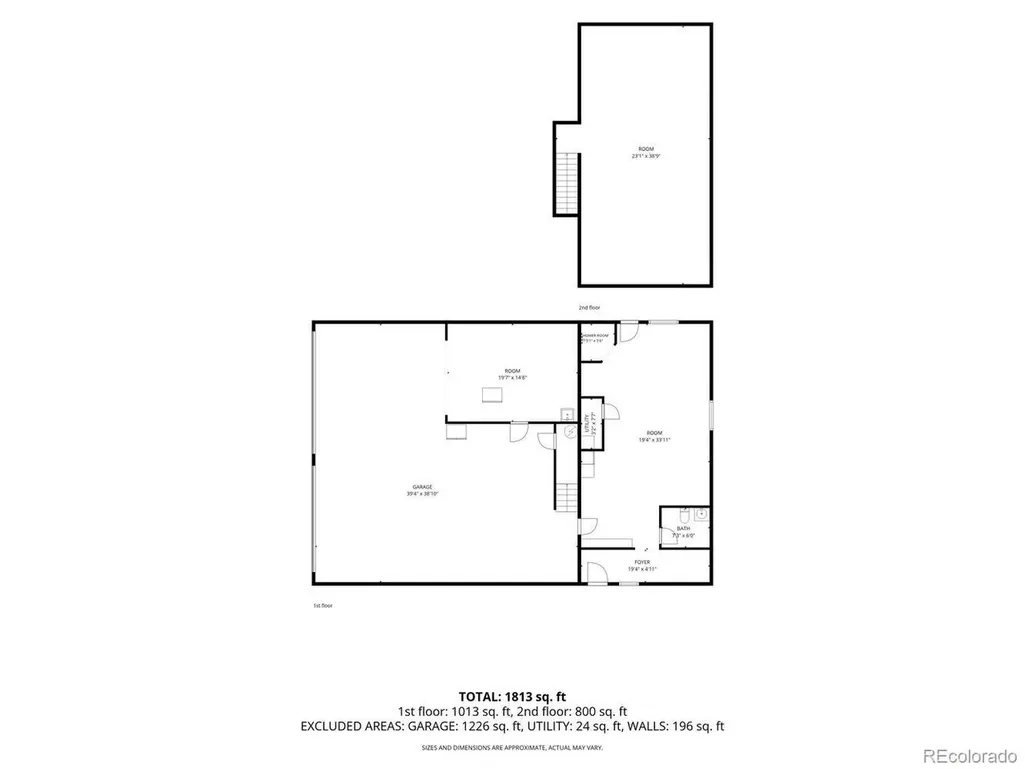
Rare opportunity to own a Pueblo West property that offers the space, flexibility & amenities so many buyers are searching for! Situated on three acres backing to open space with mountain views in the distance, this property features a massive detached workshop/ADU, plus a spacious home designed for comfortable living. One of the standout features of this property is the incredible detached workshop/ADU. Whether you need space for a home business, car collection, hobbies, or multi-generational living, this versatile setup delivers. The detached shop includes a studio ADU living space (equipped with a bathroom, shower & laundry hookups) as well as a huge workshop, a painting booth & an upper loft with lots of storage space. Just as impressive as the shop is the updated 3,089 SQFT home. Step inside to discover an inviting open-concept main level featuring freshly installed LVP flooring throughout the living room, kitchen, dining area & hallways. Vaulted ceilings create a spacious feel, while the large living room is anchored by a cozy corner gas fireplace. Just off the living room is a dedicated dining area with walkout access to the backyard & deck. The backyard is designed for both relaxation & enjoyment featuring low-maintenance landscaping, raised garden boxes, a pool & a lovely wood deck overlooking open space with mountain views beyond. Back inside, the bright kitchen offers cream cabinetry, an updated sink, stainless steel appliances, a gas range & a charming breakfast bar with seating for two. Down the hall, the spacious main-level primary suite includes a walk-in closet, updated ceiling fan, & private 3/4 bathroom. Two additional bedrooms & a full bathroom complete the main level. The finished basement expands the home's living space even further with new LVP flooring, a family room, plus a spacious 4th bedroom ideal for guests. This property has it all! Brand new furnace and 5-ton A/C system installed August 2026, backed by transferable 10yr warranty!!
| Elementary School | Middle School | High School |
|---|---|---|
| Prairie Winds Elementary School | Liberty Point International Middle School | Pueblo West High School |
| Price History | |
|---|---|
| 6/12/2026 | Listed $525,000 |
General Features
| Living Area | 2576 |
|---|---|
| Sewer | Septic Tank |
| Heating | Forced Air |
| Cooling | Central Air |
| Utilities | Electricity Available |
| Roof | Composition |
| Appliances | Dishwasher,Refrigerator,Washer,Dryer,Microwave,Disposal |
| Zoning | A-3 |
| Garage Spaces | 8 |
| Patio/Porch Features | Deck |
| Construction Materials | Frame |
| Exclusions | Sellers personal property & staging materials. In the shop all mechanical tools and lifts. |
| Year Built | 1997 |
| Levels | One |
| Property Subtype | Single Family Residence |
| Tax Year | 2025 |
| County | Pueblo |
| New Construction | No |
| Property Type | Residential |
| HOA | No |
| Subdivision Name | Pueblo West |
| Full Baths | 1 |
| Status | Active |
| Directions | From downtown Pueblo,take US-50 W toward Pueblo West and exit onto Purcell Boulevard. Head north on Purcell Boulevard,turn right onto E Paseo Dorado Drive,and continue to 831 E Paseo Dorado Drive,whi |
| High School | Pueblo West |
| City | Pueblo West |
| High School District | Pueblo County Rural 70 |
| MLS Area | Out of Area |
| Elementary School | Prairie Winds |
| Property Attached Y/N | No |
| Tax Annual Amount | 3535 |
| Middle/Junior High School | Liberty Point International |
| Virtual Tour | https://www.zillow.com/view-imx/2c539a62-fd20-4509-b320-5818a2babec0?setAttribution=mls&wl=true&initialViewType=pano |
| Standard Status | Active |
| Expected Active Date | 2026-06-17 |
| AttributionContact | tommykenneyrealtor@gmail.com,719-650-7290 |
Interior Features
| Basement | Partially Finished |
|---|---|
| Fireplace Features | Gas,Family Room,One |
| Above Grade Finished Area | 1576 |
| 3/4 Baths | 1 |
| Total Bedrooms | 4 |
| LivingAreaSource | Assessor |
| Total Baths | 2 |
Exterior Features
| Exterior Amenities | >8' Garage Door,Oversized Garage |
|---|---|
| Parking Features | Attached |
| Water Source | City |
| Lot Size Area | 129373 |
| Lot Size Acres | 2.97 |
| Waterfront Y/N | No |
Amenities
- Foreclosure
- Views
- Short Sale
- New Construction
- Adult 55+
- Lease To Own
- No HOA Fees
- Furnished
- Primary On Main
- Air Conditioning
- Seller Finance
- Green
- Fixer Upper
- Horse
- Golf
- Fireplace
- Deck
- Garage
- Basement
- Pool
Property vs Single Family Average in 81007
Price
Taxes
Year Built
Visits
 Information deemed reliable but not guaranteed by the MLS. © 2026 Information and Real Estate Services, LLC.
Information source: Information and Real Estate Services, LLC. Provided for limited non-commercial use only under IRES Rules. © Copyright IRES.
The information being provided is for the consumers personal, non-commercial use and may not be used for any purpose other than to identify prospective properties consumer may be interested in purchasing.
The IRES, LLC Data on this
Information deemed reliable but not guaranteed by the MLS. © 2026 Information and Real Estate Services, LLC.
Information source: Information and Real Estate Services, LLC. Provided for limited non-commercial use only under IRES Rules. © Copyright IRES.
The information being provided is for the consumers personal, non-commercial use and may not be used for any purpose other than to identify prospective properties consumer may be interested in purchasing.
The IRES, LLC Data on this
 Information should be deemed reliable but not guaranteed, all representations are approximate, and individual verification is recommended. Copyright ©2026 All rights reserved.
