
Price Reduction - Views




Address
12345 Bear Haven Rd, Conifer, CO
Price
$ 634,500
Property Attributes
- MLS#4550623
- TypeSingle Family
- Listing Status Active
- CountyJEFFERSON
- CityConifer
- AreaSuburban Mountains
- NeighborhoodBear Park View
- Zip80433
- StyleChalet
- Year Built1988
- Taxes$ 3188
- Price$ 634,500
- Bedrooms3
- Full Bathrooms3
- Half Bathrooms0
- Sqr Footage1231
- Lot Size1.88 Acres
Data Source:
Information and Real Estate Services (IRES)
Property Description
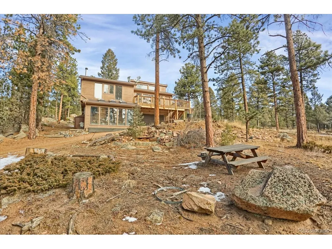
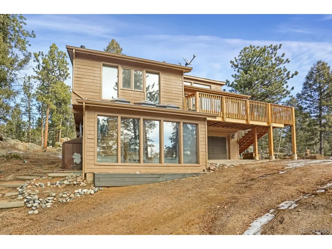
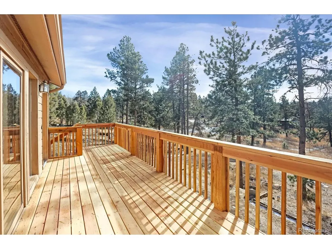
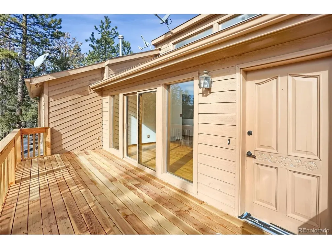
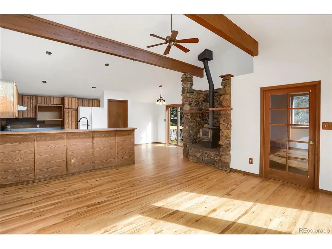
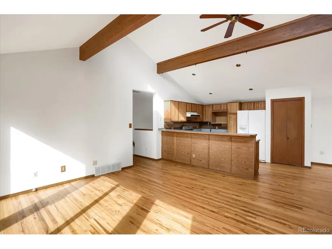
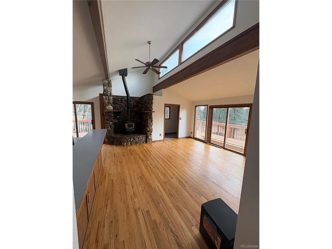
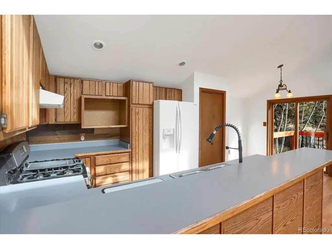
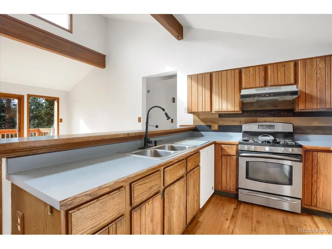
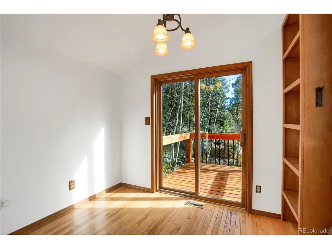
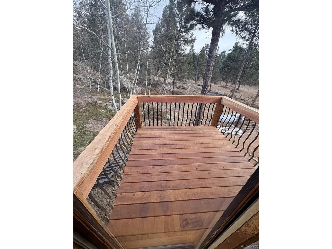
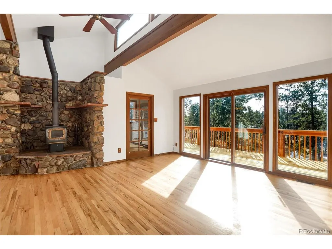
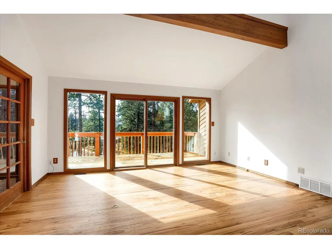
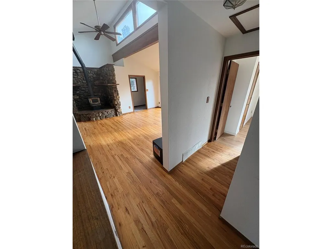
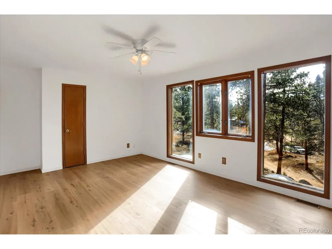
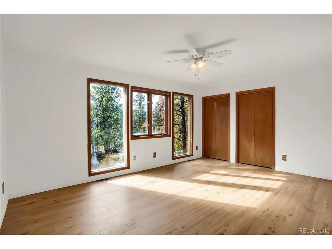
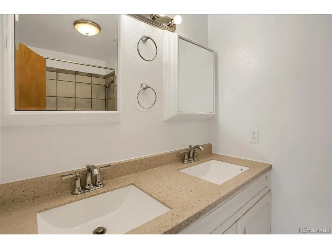
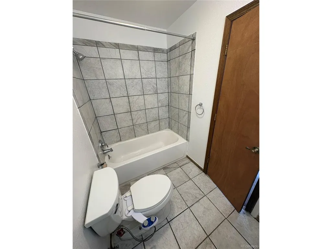
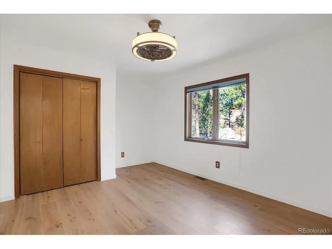
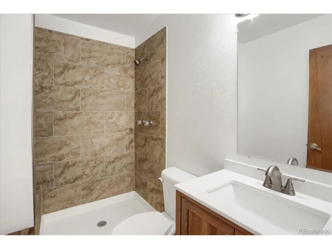
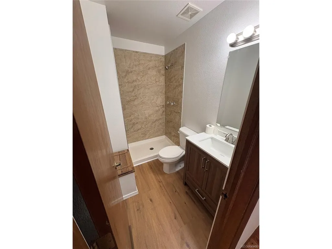
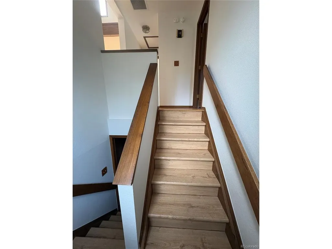
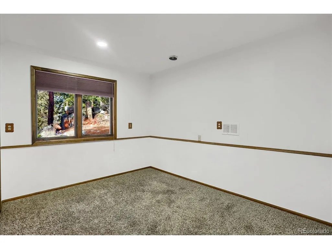
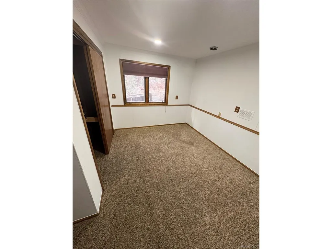
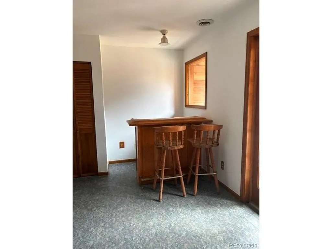
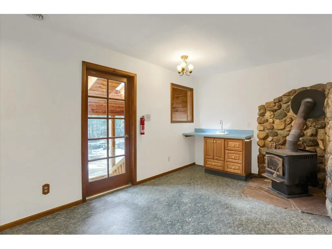
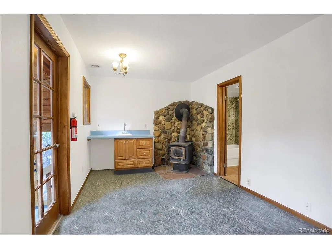
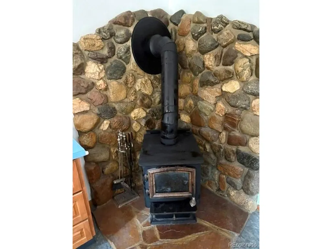
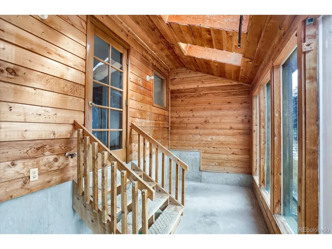
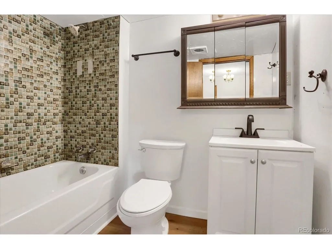
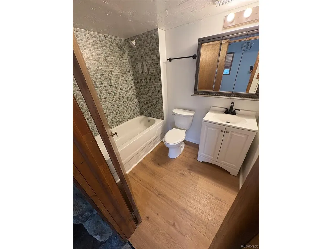
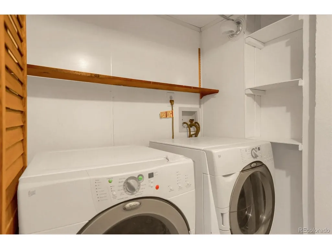
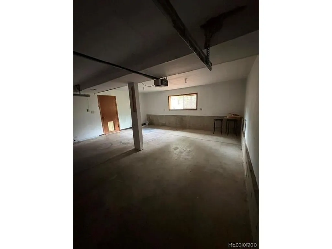
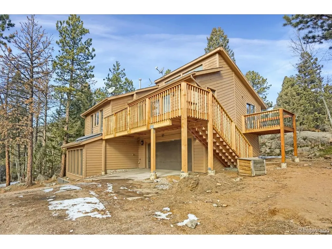
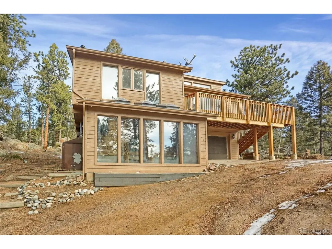
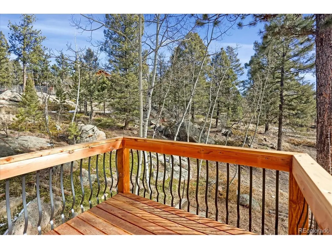
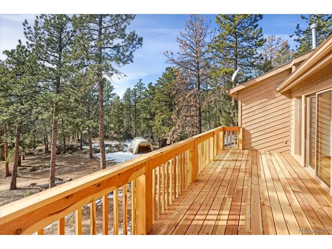
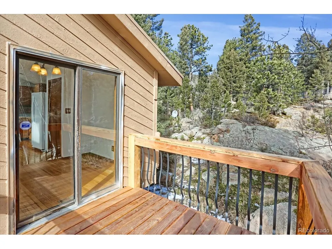
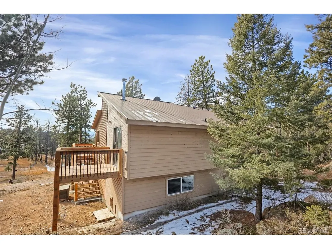
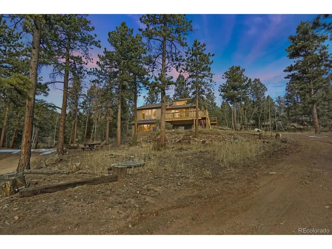
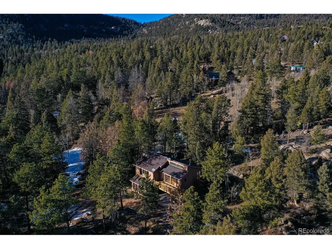
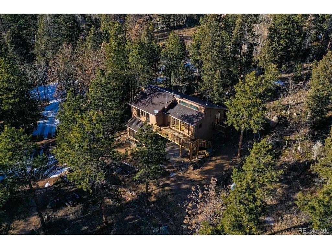
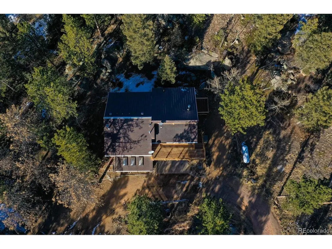
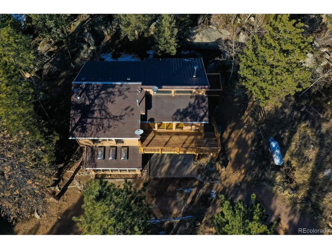
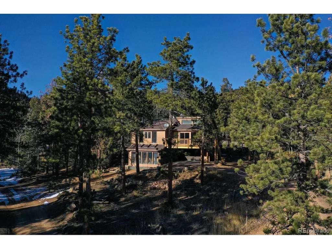
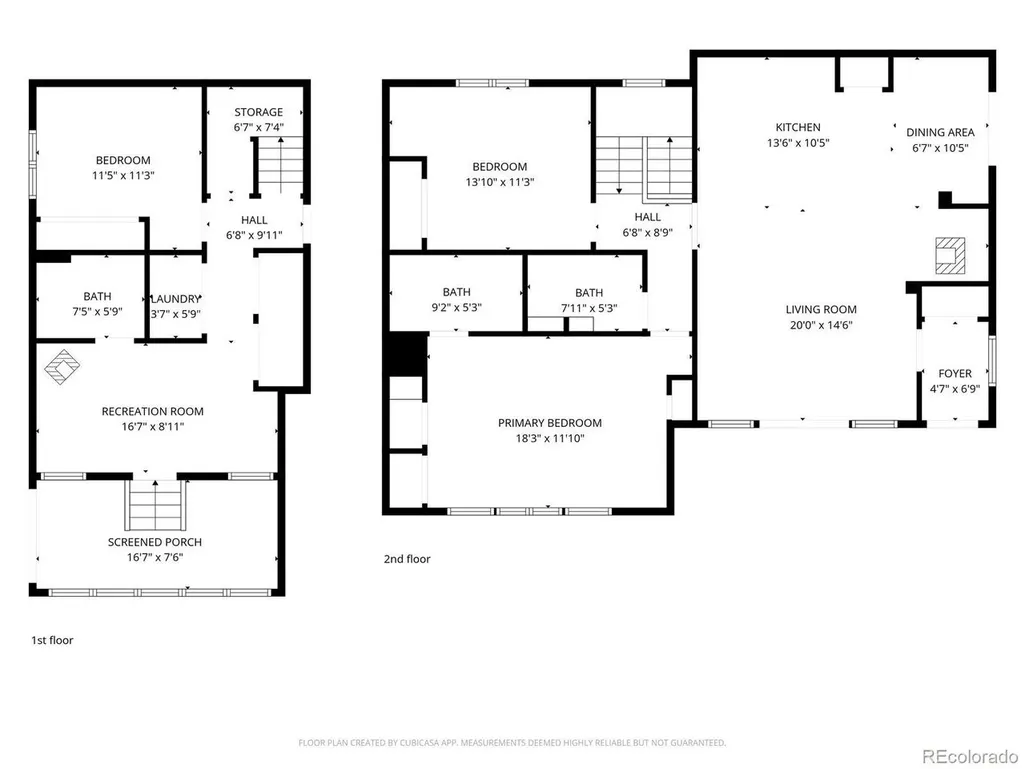
Welcome to your own Conifer mountain retreat, beautiful 3-bedroom 3-bath home just under 1800 square feet nestled in a forest area with spectacular rock croppings and RV parking. Located on 1.88 acres in a private, natural setting with easy access to Highway 285. Natural decorative landscaping with a firepit for those family get-togethers. Has a combined metal and composite roof with skylights and a 2-car attached garage with a doggie door, dog run could be easily added right outside. New exterior and interior paint. Updated kitchen has hardwood floors, cathedral ceilings with skylights, custom lighting and a ceiling fan. Newer stainless steel appliances including gas cooking, pantry and new backsplash. Breakfast bar for those early morning school meals. Open floor plan with cathedral ceilings, large viewing windows and walkout to private balcony for morning coffee and wildlife sightings. Living room has hardwood floors thorough out with a stone hearth surrounding a free-standing wood stove, foyer entrance and walkout to new deck. Main bedroom with 2 closets, high ceilings, large picture windows for natural light, a private bath, and new laminate flooring. 2 bathrooms have been newly remodeled with tile and laminate flooring, solid countertops and new fixtures with 1 featuring seating in the shower and a good old-fashioned laundry chute for convenience. Unique family floorplan has a bedroom and bathroom on each floor, great for family/guests, as well as 2 wood-burning stoves on each floor for those cold wintery nights. Downstairs family room has a wet bar for entertaining and walk out to sunroom that could easily support a hot tub. Recently graded horseshoe driveway with easy access to Highway 285. Mountain communities offering great schools, restaurants and all modern conveniences close by. Please note: GPS floor plan shows 1,628 square feet; county records show 1,231.
| Elementary School | Middle School | High School |
|---|---|---|
| Elk Creek Elementary School | West Jefferson Middle School | Conifer High School |
| Price History | |
|---|---|
| 5/21/2026 | Listed $675,000 |
| 6/12/2026 | 2$662,500 |
| 7/22/2026 | 2$649,500 |
| 8/14/2026 | 2$639,500 |
| 9/11/2026 | 1$634,500 |
General Features
| Living Area | 1231 |
|---|---|
| Sewer | Septic Tank |
| Heating | Forced Air,Wood Stove |
| Cooling | Ceiling Fan(s) |
| Utilities | Electricity Available,Propane,Cable Available |
| Roof | Composition,Metal |
| Appliances | Self Cleaning Oven,Dishwasher,Refrigerator,Washer,Dryer,Microwave,Disposal,Fire Alarm |
| Zoning | MR-2 |
| Garage Spaces | 2 |
| Patio/Porch Features | Deck |
| Architectural Style | Chalet |
| Construction Materials | Frame,Cedar,Concrete |
| Exclusions | None |
| Year Built | 1988 |
| View | Mountain(s) |
| Levels | Two |
| Property Subtype | Single Family Residence |
| Tax Year | 2024 |
| County | Jefferson |
| New Construction | No |
| Property Type | Residential |
| HOA | No |
| Energy Efficient | Windows |
| Subdivision Name | Bear Park View |
| Full Baths | 2 |
| Status | Active |
| Directions | Bear Haven Road is like the frontage road to Highway 285. Once turning off of Highway 285 Bear Haven Road is an immediate left turn in front of Long Brothers Garage and the property is just down the |
| High School | Conifer |
| City | Conifer |
| High School District | Jefferson Dist R-1 |
| MLS Area | Suburban Mountains |
| Elementary School | Elk Creek |
| Property Attached Y/N | No |
| Tax Annual Amount | 3188 |
| Middle/Junior High School | West Jefferson |
| Virtual Tour | https://360tourdesigns-denver.hd.pics/12345-Bear-Haven-Rd |
| Standard Status | Active |
| Expected Active Date | 2026-05-20 |
| AttributionContact | a1mountainka@gmail.com |
Interior Features
| Interior Amenities | Cathedral Ceiling(s),Open Floorplan,Pantry,Wet Bar,Skylights |
|---|---|
| Fireplace Features | Free Standing,Two or More,Living Room,Family Room,Basement |
| Window Features | Skylight(s) |
| Above Grade Finished Area | 1231 |
| 3/4 Baths | 1 |
| Total Bedrooms | 3 |
| LivingAreaSource | Assessor |
| Total Baths | 3 |
Exterior Features
| Exterior Amenities | Balcony |
|---|---|
| Parking Features | Attached |
| Lot Features | Wooded,Deciduous Trees,Rock Outcropping,Outbuildings |
| Lot Size Area | 81893 |
| Lot Size Acres | 1.88 |
| Road Surface Type | Gravel |
| Waterfront Y/N | No |
| Road Frontage Type | Privately Maintained |
Amenities
- Foreclosure
- Views
- Short Sale
- New Construction
- Adult 55+
- Lease To Own
- No HOA Fees
- Furnished
- Primary On Main
- Air Conditioning
- Seller Finance
- Green
- Fixer Upper
- Horse
- Golf
- Fireplace
- Deck
- Garage
- Basement
- Pool
Property vs Single Family Average in 80433
Price
Taxes
Year Built
Visits
 Information deemed reliable but not guaranteed by the MLS. © 2026 Information and Real Estate Services, LLC.
Information source: Information and Real Estate Services, LLC. Provided for limited non-commercial use only under IRES Rules. © Copyright IRES.
The information being provided is for the consumers personal, non-commercial use and may not be used for any purpose other than to identify prospective properties consumer may be interested in purchasing.
The IRES, LLC Data on this
Information deemed reliable but not guaranteed by the MLS. © 2026 Information and Real Estate Services, LLC.
Information source: Information and Real Estate Services, LLC. Provided for limited non-commercial use only under IRES Rules. © Copyright IRES.
The information being provided is for the consumers personal, non-commercial use and may not be used for any purpose other than to identify prospective properties consumer may be interested in purchasing.
The IRES, LLC Data on this
 Information should be deemed reliable but not guaranteed, all representations are approximate, and individual verification is recommended. Copyright ©2026 All rights reserved.
