








Address
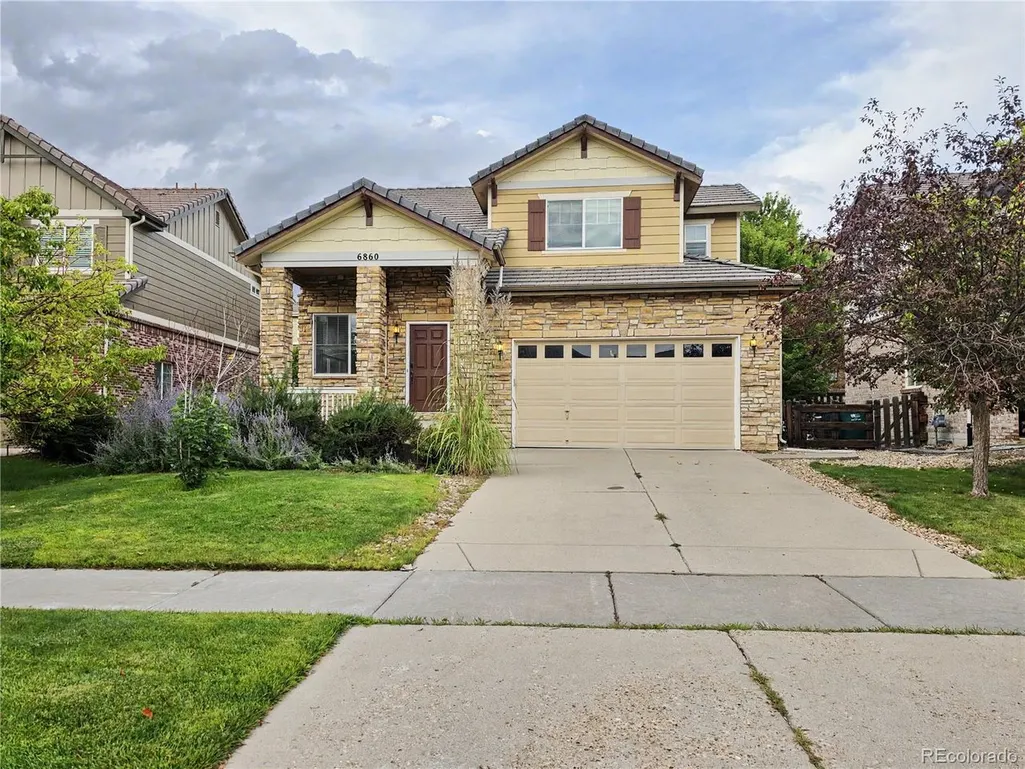
6860 S Algonquian Ct, Aurora, CO
Price
$ 575,000
Property Attributes
- MLS#4606671
- TypeSingle Family
- Listing Status Active
- CountyARAPAHOE
- CityAurora
- AreaMetro Denver
- NeighborhoodTallyns Reach North
- Zip80016
- StyleSingle Family Residence
- Year Built2005
- Taxes$ 4589
- Price$ 575,000
- Bedrooms3
- Full Bathrooms2
- Half Bathrooms1
- Sqr Footage2580
- Lot Size0.13 Acres
Data Source:
Information and Real Estate Services (IRES)
Property Description
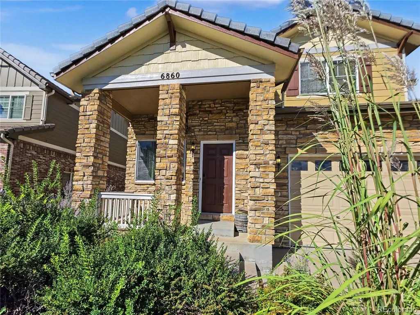
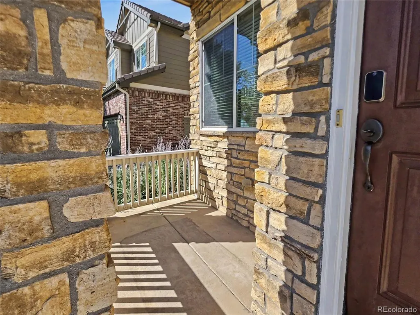
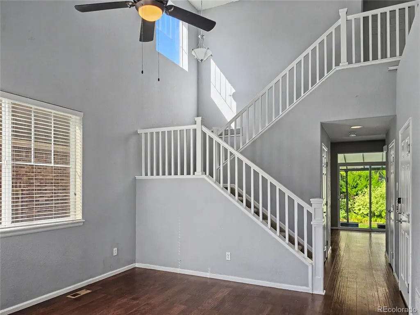
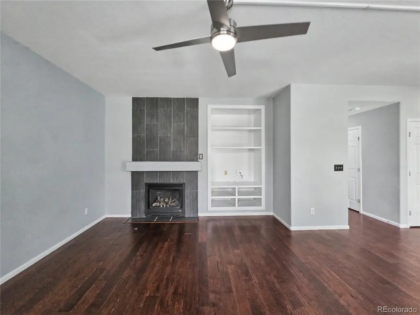
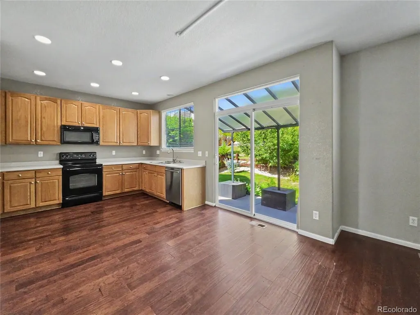
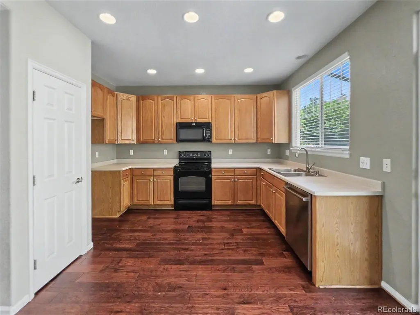
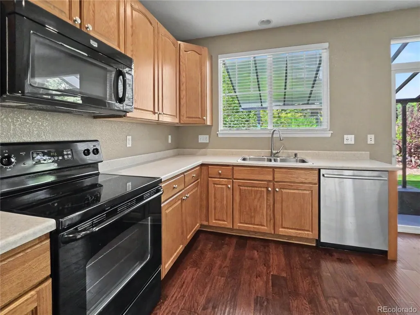
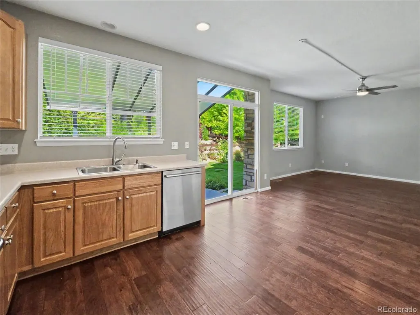
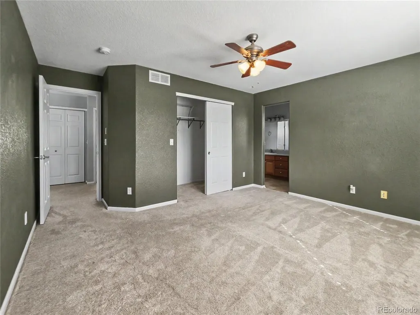
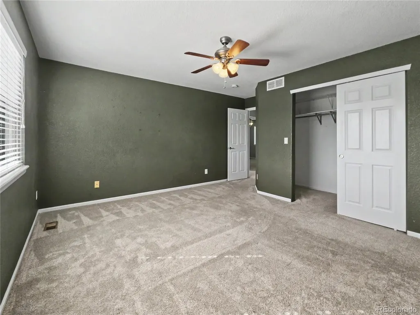
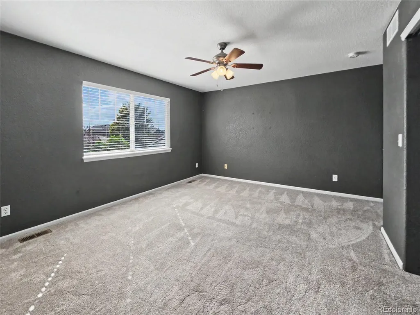
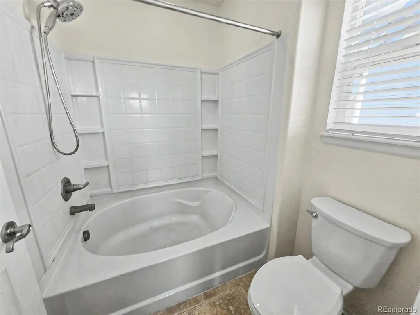
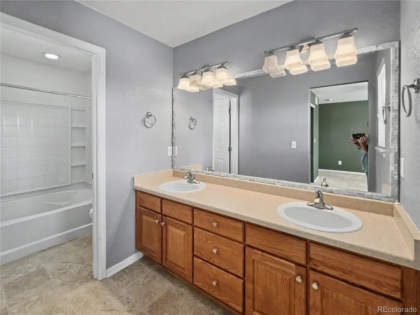
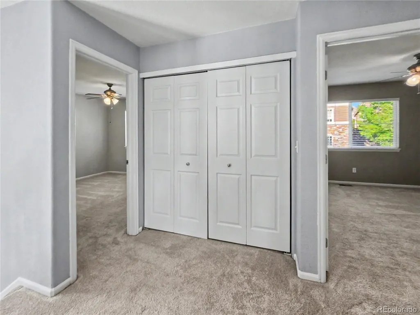
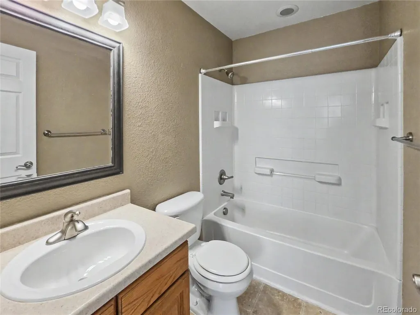
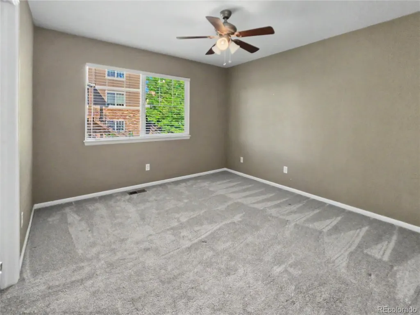
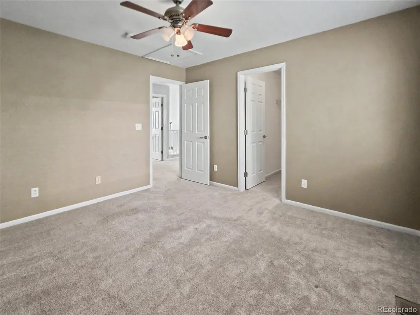
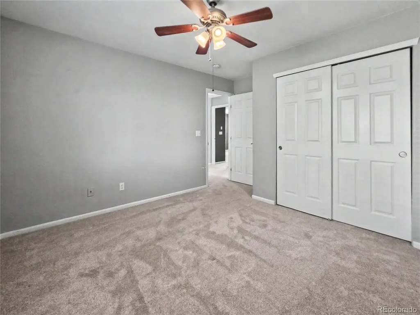
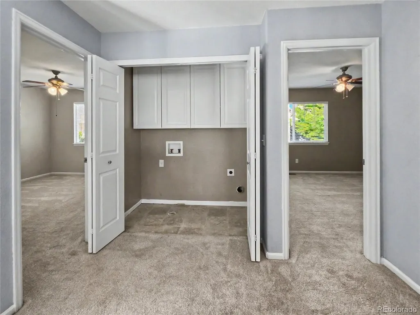
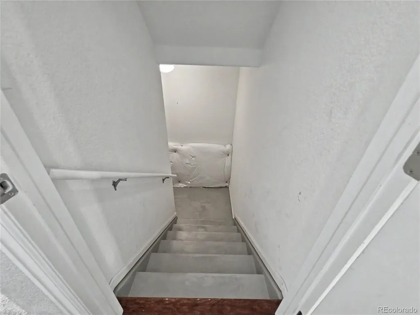
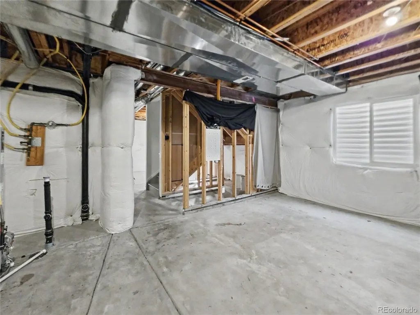
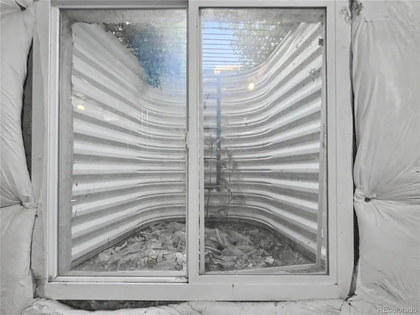
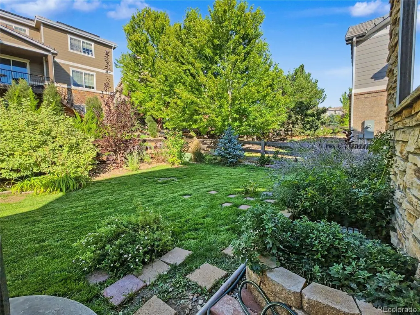
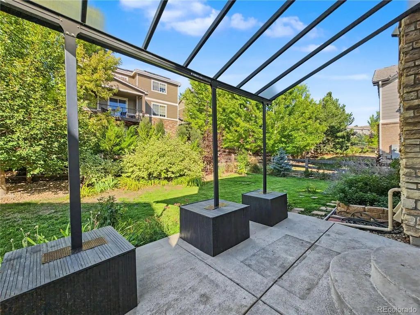
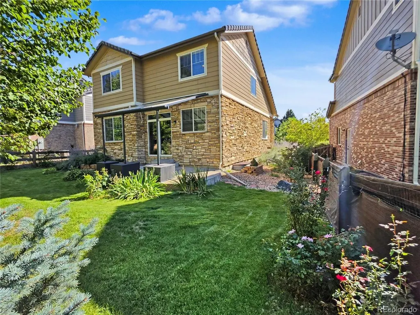
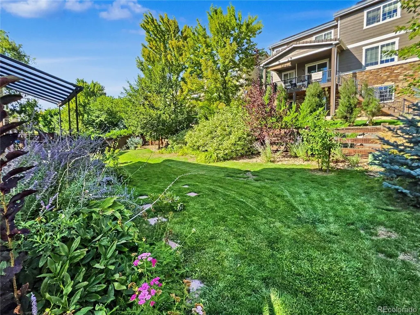
Tucked along a cul-de-sac in Tallyn's Reach, this inviting two-story home offers a comfortable layout, beautiful outdoor space and room to grow. Step inside to a soaring two-story living room filled with natural light. The kitchen and dining area flow easily into the family room, where a gas fireplace and built-ins create a warm gathering space. Outside, the covered back patio, thoughtfully added by the current owner, extends the living space into a fully fenced yard surrounded by lush, mature landscaping. It's an inviting setting for morning coffee, outdoor dining or simply unwinding at the end of the day. Upstairs, the primary suite includes a private bath and walk-in closet, complemented by two additional bedrooms, a full bath and conveniently located laundry. The 842-square-foot unfinished basement is stubbed for a bathroom and offers flexibility for future living, recreation, fitness or workspace. An oversized two-car garage provides extra storage and a 220 outlet, perfect for an EV charger. Tallyn's Reach residents enjoy a community pool, clubhouse, tennis courts, trails and open space, with convenient access to E-470 and Southlands. With its welcoming layout, covered outdoor living space, mature landscaping and desirable Tallyn's Reach setting, this home offers an appealing balance of comfort, convenience and everyday livability.
| Elementary School | Middle School | High School |
|---|---|---|
| Coyote Hills Elementary School | Fox Ridge Middle School | Cherokee Trail High School |
| Price History | |
|---|---|
| 9/1/2026 | Listed $575,000 |
General Features
| Living Area | 1738 |
|---|---|
| Sewer | Public Sewer |
| Heating | Forced Air |
| Cooling | Central Air,Ceiling Fan(s) |
| Utilities | Natural Gas Available,Electricity Available,Cable Available |
| Roof | Tile |
| Appliances | Dishwasher,Microwave,Disposal,Fire Alarm |
| HOA Fee | 250 |
| Garage Spaces | 2 |
| Association Fee Includes | Trash,Snow Removal |
| Patio/Porch Features | Patio |
| Construction Materials | Frame,Stone,Wood Siding |
| Exclusions | Plantings in the yard that are marked with tags. Sellers Personal Property. |
| Year Built | 2005 |
| Levels | Two |
| Property Subtype | Single Family Residence |
| Tax Year | 2025 |
| Community Features | Clubhouse,Tennis Court(s),Pool,Playground,Park |
| Accessibility | Level Lot |
| HOA Fee 2 | 205 |
| Assoc Fee Paid Per | Quarterly |
| County | Arapahoe |
| New Construction | No |
| Property Type | Residential |
| HOA | Yes |
| Energy Efficient | Windows,Thermostat |
| Subdivision Name | Tallyns Reach North |
| Full Baths | 2 |
| Status | Active |
| Directions | Arapahoe East just past E470. Left on E Plymouth Dr,take the first left on E Portland Way. Continue around to Algonquian Court turn left. House is 2nd on the right. |
| High School | Cherokee Trail |
| City | Aurora |
| Association Name | Tallyn's Reach Authority |
| High School District | Cherry Creek 5 |
| MLS Area | Metro Denver |
| HOA Fee 2 Frequency | Annually |
| Elementary School | Coyote Hills |
| Property Attached Y/N | No |
| Tax Annual Amount | 4589 |
| Middle/Junior High School | Fox Ridge |
| MLS Area Minor | Metro22/SSE |
| Virtual Tour | https://my.matterport.com/show/?m=DEG23Uneib2 |
| AssociationName2 | Tallyn's Reach Master |
| Builder Name | Richmond American Homes |
| Standard Status | Active |
| Expected Active Date | 2026-09-03 |
| AttributionContact | Erika@ColoradoHomeGirl.com,720-937-4577 |
Interior Features
| Interior Amenities | Eat-in Kitchen,Open Floorplan,Pantry,Walk-In Closet(s) |
|---|---|
| Basement | Full,Unfinished,Slab,Sump Pump |
| Fireplace Features | Gas,Gas Log,Family Room,One |
| Above Grade Finished Area | 1738 |
| Half Baths | 1 |
| Total Bedrooms | 3 |
| LivingAreaSource | Assessor |
| Total Baths | 3 |
Exterior Features
| Exterior Amenities | Sprinkler System |
|---|---|
| Fencing | Fenced |
| Parking Features | Attached |
| Lot Features | Cul-De-Sac,Level,Paved |
| Water Source | City |
| Lot Size Area | 5567 |
| Lot Size Acres | 0.13 |
| Waterfront Y/N | No |
| Builder Model | Maple Homes |
Amenities
- Foreclosure
- Views
- Short Sale
- New Construction
- Adult 55+
- Lease To Own
- No HOA Fees
- Furnished
- Primary On Main
- Air Conditioning
- Seller Finance
- Green
- Fixer Upper
- Horse
- Golf
- Fireplace
- Deck
- Garage
- Basement
- Pool
Property vs Single Family Average in 80016
Price
Taxes
Year Built
Visits
 Information deemed reliable but not guaranteed by the MLS. © 2026 Information and Real Estate Services, LLC.
Information source: Information and Real Estate Services, LLC. Provided for limited non-commercial use only under IRES Rules. © Copyright IRES.
The information being provided is for the consumers personal, non-commercial use and may not be used for any purpose other than to identify prospective properties consumer may be interested in purchasing.
The IRES, LLC Data on this
Information deemed reliable but not guaranteed by the MLS. © 2026 Information and Real Estate Services, LLC.
Information source: Information and Real Estate Services, LLC. Provided for limited non-commercial use only under IRES Rules. © Copyright IRES.
The information being provided is for the consumers personal, non-commercial use and may not be used for any purpose other than to identify prospective properties consumer may be interested in purchasing.
The IRES, LLC Data on this
 Information should be deemed reliable but not guaranteed, all representations are approximate, and individual verification is recommended. Copyright ©2026 All rights reserved.
