




Address
540 El Paso Blvd, Denver, CO
Price
$ 499,973
Property Attributes
- MLS#4676518
- TypeSingle Family
- Listing Status Active
- CountyADAMS
- CityDenver
- AreaMetro Denver
- NeighborhoodSherrelwood Estates
- Zip80221
- StyleSingle Family Residence
- Year Built1971
- Taxes$ 3169
- Price$ 499,973
- Bedrooms4
- Full Bathrooms2
- Half Bathrooms0
- Sqr Footage1850
- Lot Size0.19 Acres
Data Source:
Information and Real Estate Services (IRES)
Property Description
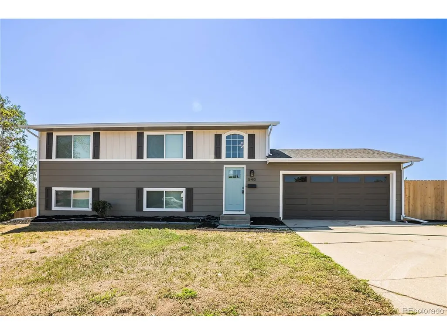
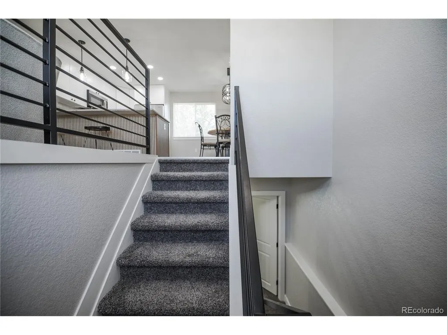
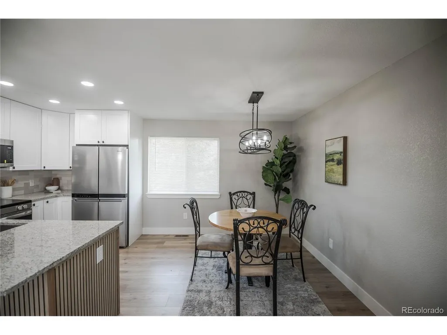
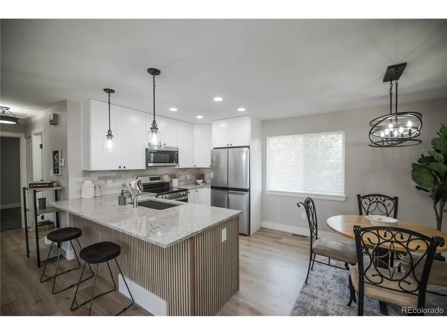
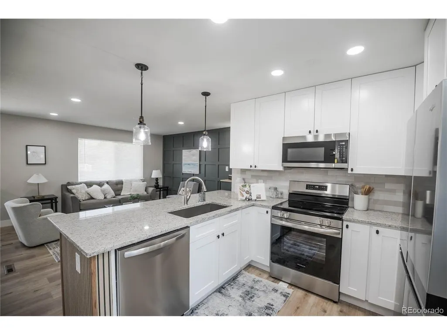
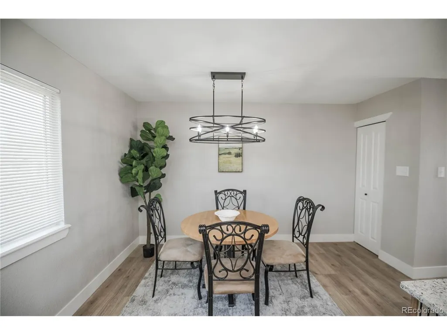
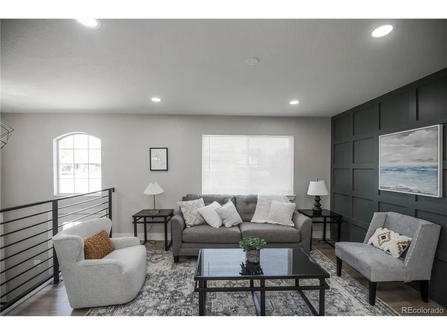
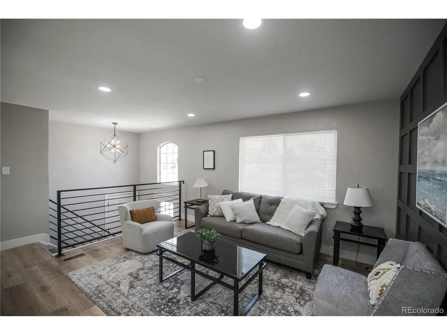
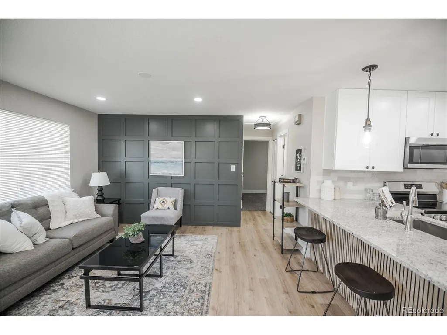
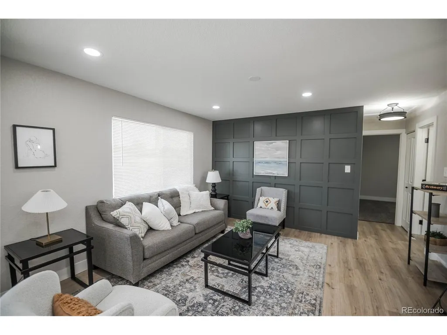
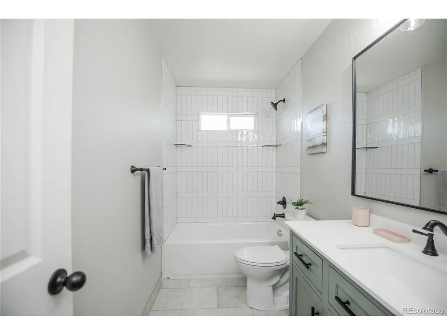
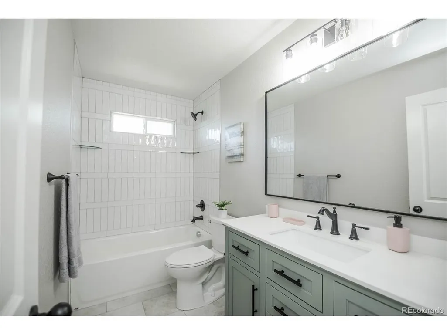
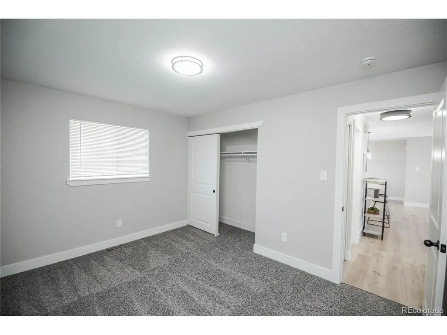
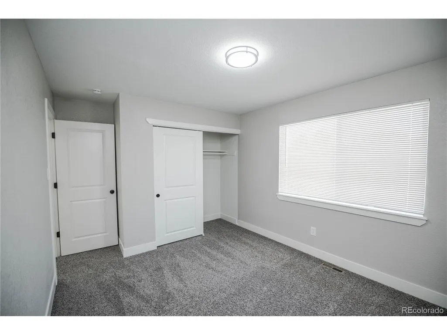
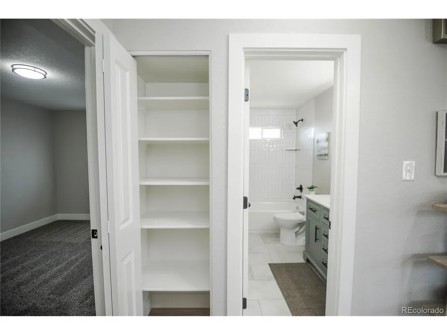
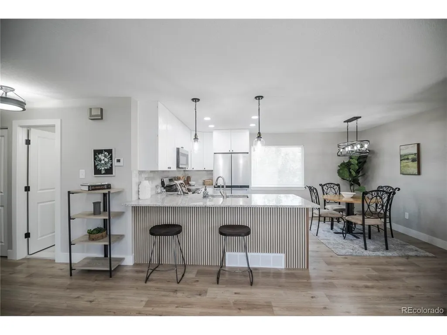
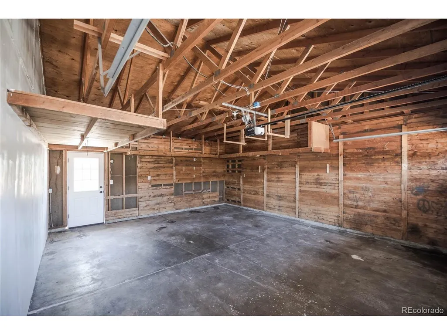
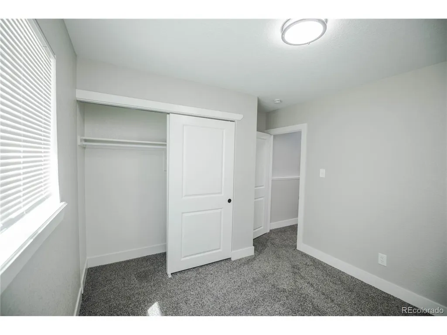
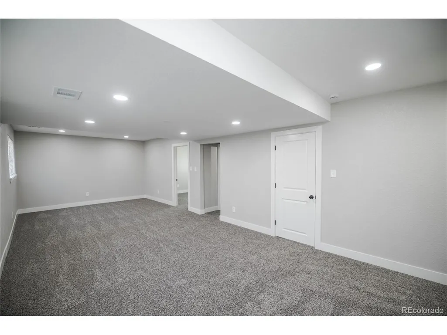
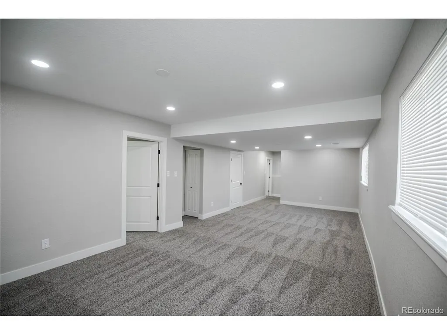
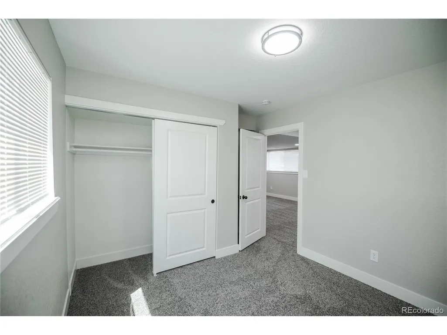
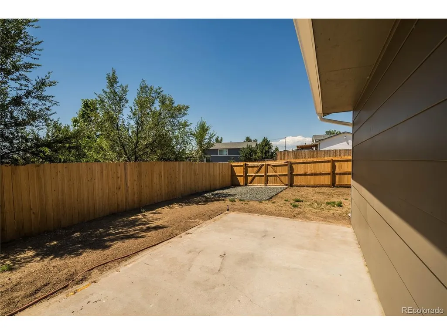
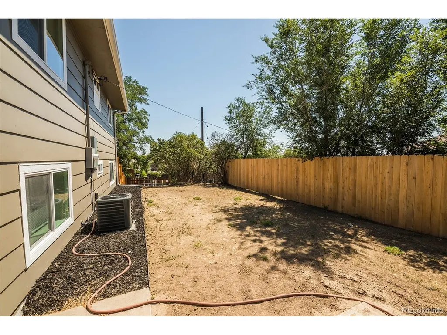
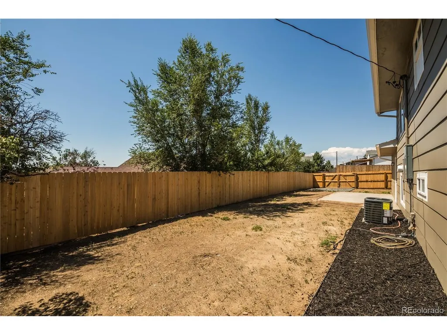
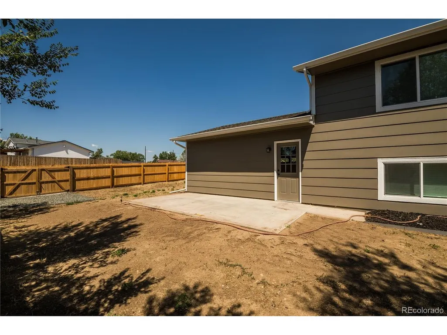
Talk about checking all the boxes! This beautifully refreshed 4-bedroom, 2-bath home at 540 El Paso Blvd is practically wearing its "new home" badge with pride. From the brand-new roof, gutters, windows, and exterior paint to the new furnace, A/C, water heater, and electrical panel, the heavy lifting has already been done for you. Step inside to discover fresh interior paint, new laminate flooring, plush carpet, and a stunning kitchen featuring all-new cabinets, countertops, backsplash, and appliances-ready for everything from midnight snacks to holiday feasts. Both bathrooms have been remodeled, offering stylish, modern finishes on both the upper and lower levels. Add in a spacious 2-car attached garage and a functional 4-bedroom layout, and you've got a home that's equal parts charm, comfort, and peace of mind. The only thing left to replace is your moving checklist with a housewarming party invitation!
| Elementary School | Middle School | High School |
|---|---|---|
| Trailside Academy Elementary School | Trailside Academy Middle School | Global Lead. Acad. K-12 High School |
| Price History | |
|---|---|
| 7/31/2026 | Listed $499,973 |
General Features
| Living Area | 1850 |
|---|---|
| Sewer | Public Sewer |
| Heating | Forced Air |
| Cooling | Central Air |
| Utilities | Natural Gas Available,Electricity Available |
| Roof | Composition |
| Appliances | Dishwasher,Refrigerator,Microwave,Disposal |
| Zoning | R-1-C |
| Garage Spaces | 2 |
| Patio/Porch Features | Patio |
| Construction Materials | Frame,Wood Siding |
| Exclusions | Any Staging Items |
| Year Built | 1971 |
| Levels | Bi-Level |
| Property Subtype | Single Family Residence |
| Tax Year | 2025 |
| County | Adams |
| New Construction | No |
| Property Type | Residential |
| HOA | No |
| Subdivision Name | Sherrelwood Estates |
| Full Baths | 1 |
| Status | Active |
| Directions | Google Maps |
| High School | Global Lead. Acad. K-12 |
| City | Denver |
| High School District | Mapleton 1 |
| MLS Area | Metro Denver |
| Elementary School | Trailside Academy |
| Property Attached Y/N | No |
| Tax Annual Amount | 3169 |
| Middle/Junior High School | Trailside Academy |
| MLS Area Minor | Metro7/NSW |
| Virtual Tour | https://www.zillow.com/view-imx/97cf6bf5-ae54-4291-b5b3-0c49bcdd3391?setAttribution=mls&wl=true&initialViewType=pano |
| Standard Status | Active |
| Expected Active Date | 2026-07-30 |
| AttributionContact | jennifer@bocrealty.com |
Interior Features
| Above Grade Finished Area | 1850 |
|---|---|
| 3/4 Baths | 1 |
| Total Bedrooms | 4 |
| LivingAreaSource | Assessor |
| Total Baths | 2 |
Exterior Features
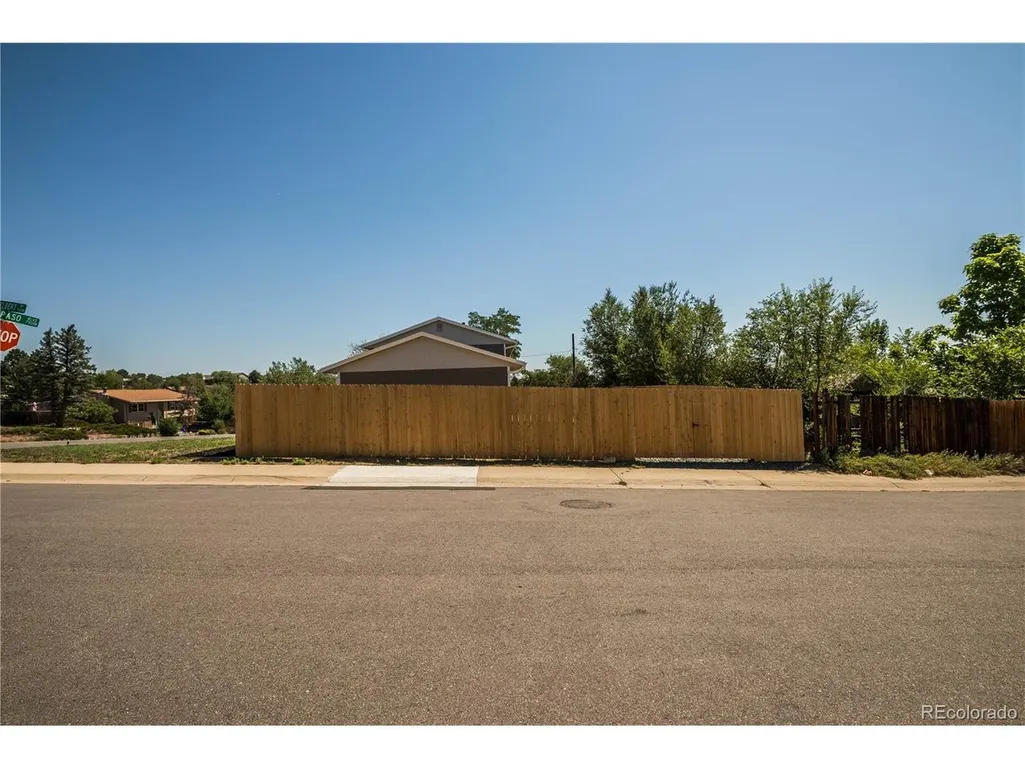
| Fencing | Fenced |
|---|---|
| Parking Features | Attached |
| Lot Features | Paved |
| Water Source | City |
| Lot Size Area | 8276 |
| Lot Size Acres | 0.19 |
| Waterfront Y/N | No |
Amenities
- Foreclosure
- Views
- Short Sale
- New Construction
- Adult 55+
- Lease To Own
- No HOA Fees
- Furnished
- Primary On Main
- Air Conditioning
- Seller Finance
- Green
- Fixer Upper
- Horse
- Golf
- Fireplace
- Deck
- Garage
- Basement
- Pool
Property vs Single Family Average in 80221
Price
Taxes
Year Built
Visits
 Information deemed reliable but not guaranteed by the MLS. © 2026 Information and Real Estate Services, LLC.
Information source: Information and Real Estate Services, LLC. Provided for limited non-commercial use only under IRES Rules. © Copyright IRES.
The information being provided is for the consumers personal, non-commercial use and may not be used for any purpose other than to identify prospective properties consumer may be interested in purchasing.
The IRES, LLC Data on this
Information deemed reliable but not guaranteed by the MLS. © 2026 Information and Real Estate Services, LLC.
Information source: Information and Real Estate Services, LLC. Provided for limited non-commercial use only under IRES Rules. © Copyright IRES.
The information being provided is for the consumers personal, non-commercial use and may not be used for any purpose other than to identify prospective properties consumer may be interested in purchasing.
The IRES, LLC Data on this
 Information should be deemed reliable but not guaranteed, all representations are approximate, and individual verification is recommended. Copyright ©2026 All rights reserved.
