
Price Reduction - Views








Address
15595 Copperfield Dr, Colorado Springs, CO
Price
$ 849,900
Property Attributes
- MLS#4736997
- TypeSingle Family
- Listing Status Active
- CountyEL PASO
- CityColorado Springs
- NeighborhoodDonala
- Zip80921
- StyleSingle Family Residence
- Year Built1993
- Taxes$ 4885
- Price$ 849,900
- Bedrooms6
- Full Bathrooms4
- Half Bathrooms0
- Sqr Footage5334
- Lot Size0.48 Acres
Data Source:
Information and Real Estate Services (IRES)
Property Description
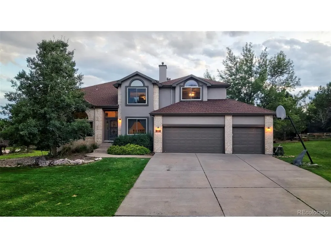
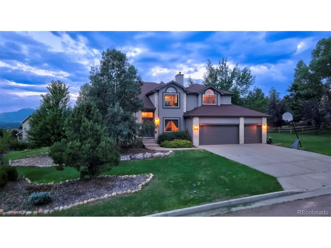
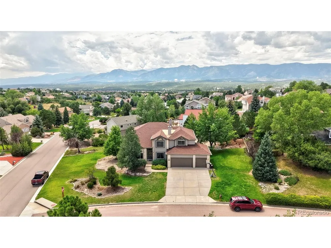
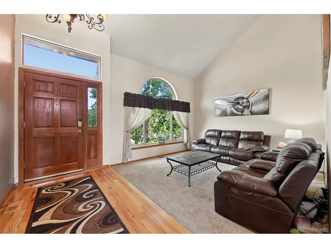
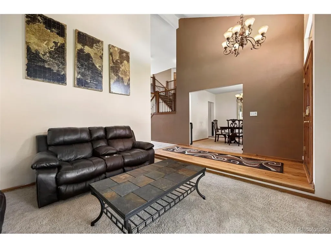
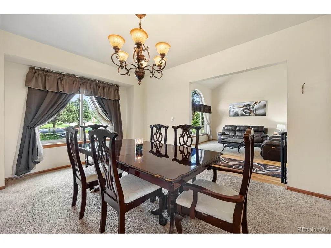
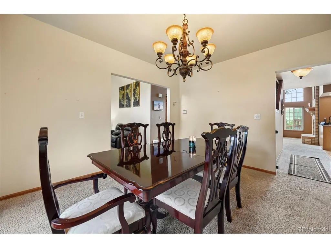
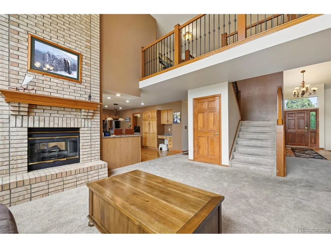
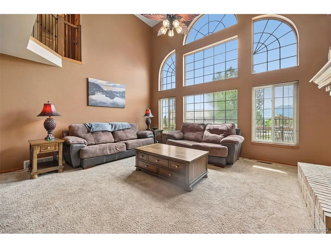
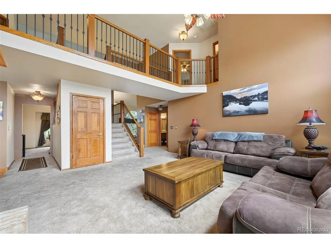
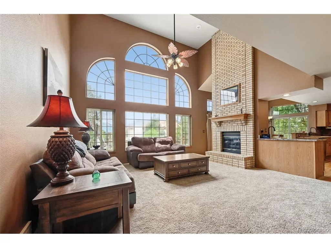
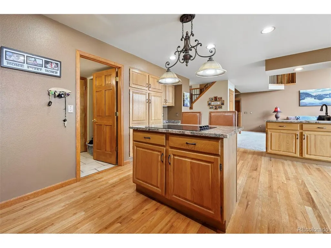
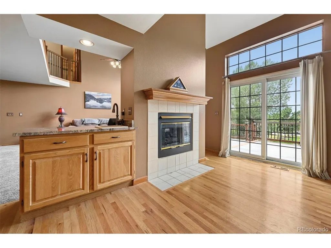
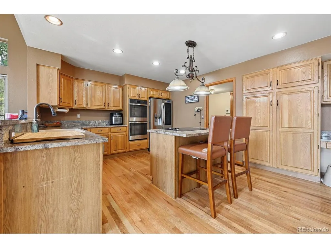
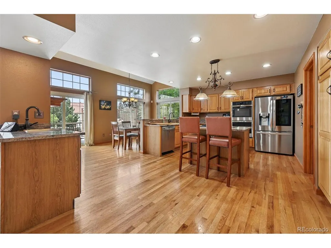
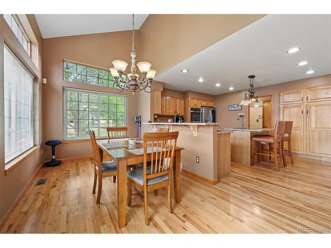
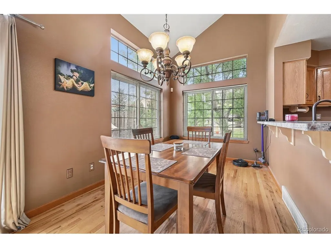
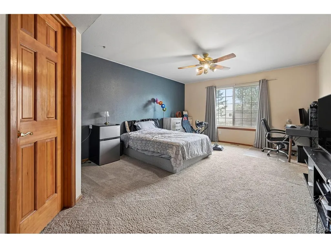
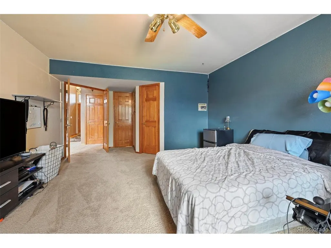
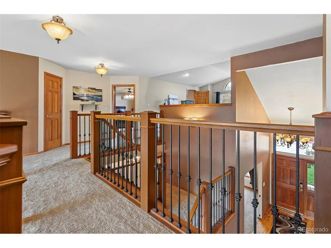
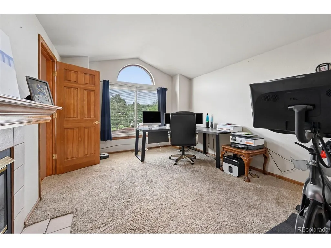
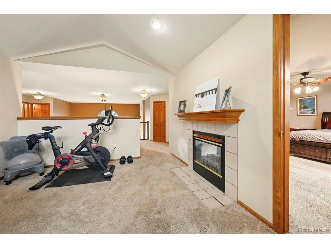
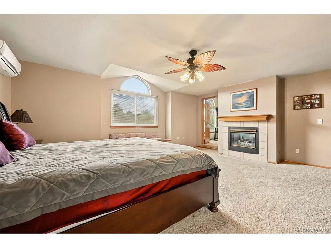
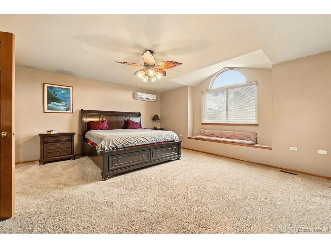
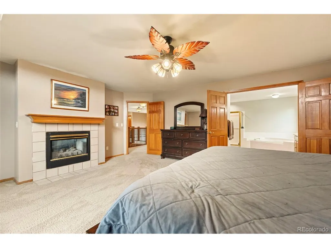
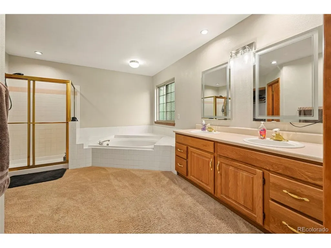
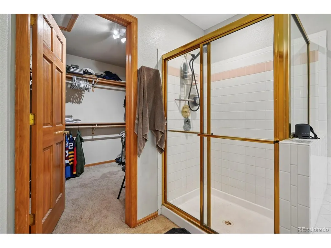
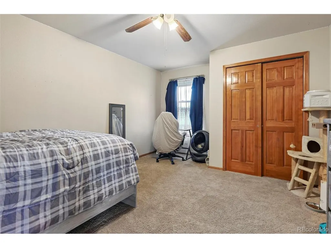
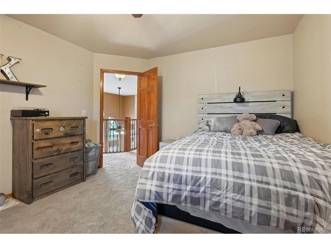
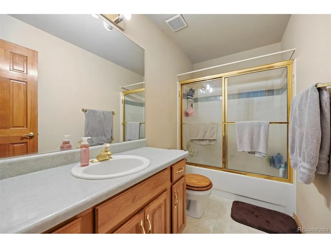
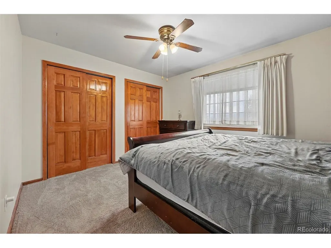
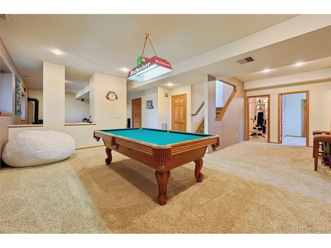
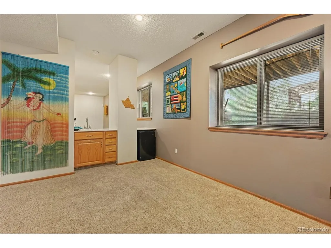
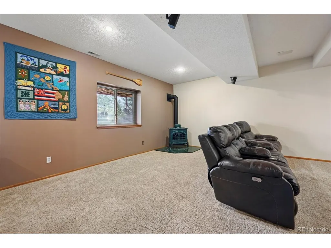
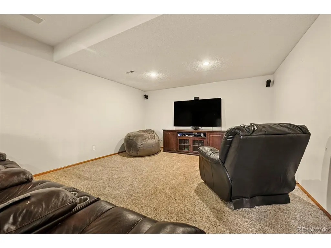
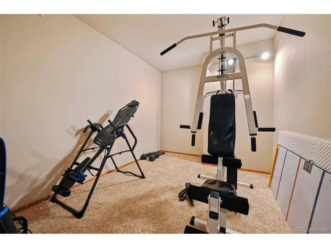
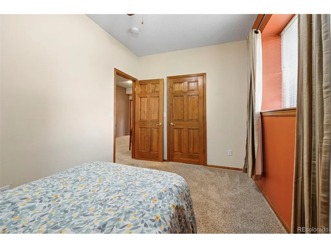
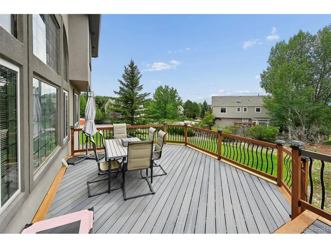
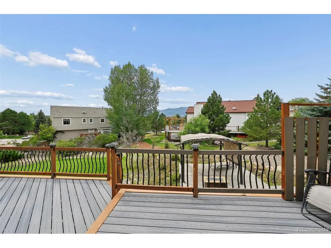
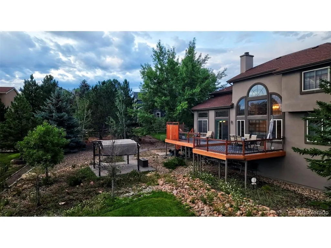
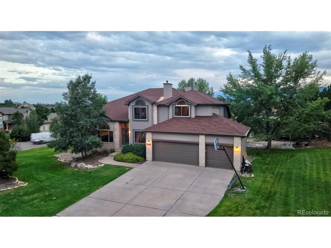
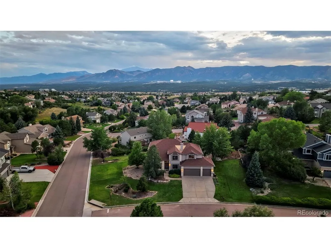
Positioned on a prime 0.48-acre corner lot in Gleneagle, this two-story home built by Acuff Homes blends grand architectural scale with functional everyday living. Framed by mature pines and oriented to capture scenic Front Range mountain views, the property features 6 bedrooms, 4 full bathrooms, an oversized 3-car attached garage, and multiple flex spaces. MAIN LEVEL: The foyer opens to a formal sitting parlor and adjoining formal dining room. Beyond, the soaring Great Room features a dramatic two-story floor-to-ceiling fireplace with a double-sided hearth framing the kitchen transition. The kitchen boasts a center island, cooktop, double ovens, walk-in pantry, breakfast nook, and coffee bar. Complete main-level living includes a bedroom with an adjoining full bath (ideal for guests or a junior suite), main- floor laundry, and walkout access to an expansive deck with mountain views leading down to a secondary patio. UPPER LEVEL: An open catwalk overlooks the Great Room and leads to an upper flex loft anchored by a double-sided fireplace. The private primary retreat features its own mini-split AC unit for personal climate control, a 5-piece bath with double vanities and soaking tub, and a large walk-in closet. Two additional bedrooms and a full bath complete the upper floor. GARDEN-LEVEL BASEMENT: Sunlit by full above-grade windows and built with 9ft ceilings, the finished lower level features a secondary family room with a third fireplace, wet bar, and dedicated billiards/game area. Two large guest bedrooms, a 4th full bath, and an additional flex room (gym, office, or studio) offer endless utility. LOCATION & COMMUNITY: Top-rated Academy School District 20 (just steps to Antelope Trails Elementary). Minutes to Baptist Road shopping, I-25, Fox Run Park, and Santa Fe Trail. Low HOA dues (includes trash removal) and NO Metro District fees!
| Elementary School | Middle School | High School |
|---|---|---|
| Antelope Trails Elementary School | Discovery Canyon Middle School | Discovery Canyon High School |
| Price History | |
|---|---|
| 8/21/2026 | Listed $875,000 |
| 9/3/2026 | 3$849,900 |
General Features
| Living Area | 5334 |
|---|---|
| Sewer | Public Sewer |
| Heating | Forced Air |
| Cooling | Central Air,Ceiling Fan(s) |
| Utilities | Electricity Available |
| Roof | Composition |
| Appliances | Double Oven,Dishwasher,Refrigerator,Washer,Dryer,Disposal |
| Zoning | RS-6000 |
| HOA Fee | 178 |
| Garage Spaces | 3 |
| Association Fee Includes | Trash |
| Patio/Porch Features | Deck |
| Construction Materials | Frame |
| Exclusions | Sellers personal property |
| Year Built | 1993 |
| View | Mountain(s) |
| Levels | Two |
| Property Subtype | Single Family Residence |
| Tax Year | 2025 |
| Community Features | Park,Trail(s) |
| Assoc Fee Paid Per | Quarterly |
| County | El Paso |
| New Construction | No |
| Property Type | Residential |
| HOA | Yes |
| Subdivision Name | Donala |
| Full Baths | 3 |
| Status | Active |
| Directions | I-25 to Exit 158 (Baptist Rd): Head east on Baptist Rd,turn right (south) onto Gleneagle Dr,turn right onto Jessie Dr,and turn right onto Copperfield Dr. The property is on the corner of Copperfield |
| High School | Discovery Canyon |
| City | Colorado Springs |
| Association Name | Gleneagle Civic Association |
| High School District | Academy 20 |
| MLS Area | Out of Area |
| Elementary School | Antelope Trails |
| Property Attached Y/N | No |
| Tax Annual Amount | 4885 |
| Middle/Junior High School | Discovery Canyon |
| Virtual Tour | https://my.matterport.com/show/?m=ycaWUYdkw6Q&brand=0&mls=1& |
| Standard Status | Active |
| Expected Active Date | 2026-08-21 |
| AttributionContact | troy@opulentgroup.com,719-505-0888 |
Interior Features
| Interior Amenities | Open Floorplan,Pantry,Walk-In Closet(s),Wet Bar,Kitchen Island |
|---|---|
| Basement | Full |
| Fireplace Features | Gas,Great Room |
| Above Grade Finished Area | 3530 |
| 3/4 Baths | 1 |
| Total Bedrooms | 6 |
| Room Type | Loft |
| LivingAreaSource | Assessor |
| Total Baths | 4 |
Exterior Features
| Fencing | Partial |
|---|---|
| Parking Features | Attached |
| Lot Features | Corner Lot,Paved |
| Water Source | City |
| Lot Size Area | 20909 |
| Lot Size Acres | 0.48 |
| Waterfront Y/N | No |
Amenities
- Foreclosure
- Views
- Short Sale
- New Construction
- Adult 55+
- Lease To Own
- No HOA Fees
- Furnished
- Primary On Main
- Air Conditioning
- Seller Finance
- Green
- Fixer Upper
- Horse
- Golf
- Fireplace
- Deck
- Garage
- Basement
- Pool
Property vs Single Family Average in 80921
Price
Taxes
Year Built
Visits
 Information deemed reliable but not guaranteed by the MLS. © 2026 Information and Real Estate Services, LLC.
Information source: Information and Real Estate Services, LLC. Provided for limited non-commercial use only under IRES Rules. © Copyright IRES.
The information being provided is for the consumers personal, non-commercial use and may not be used for any purpose other than to identify prospective properties consumer may be interested in purchasing.
The IRES, LLC Data on this
Information deemed reliable but not guaranteed by the MLS. © 2026 Information and Real Estate Services, LLC.
Information source: Information and Real Estate Services, LLC. Provided for limited non-commercial use only under IRES Rules. © Copyright IRES.
The information being provided is for the consumers personal, non-commercial use and may not be used for any purpose other than to identify prospective properties consumer may be interested in purchasing.
The IRES, LLC Data on this
 Information should be deemed reliable but not guaranteed, all representations are approximate, and individual verification is recommended. Copyright ©2026 All rights reserved.
