
Views










Address
5433 Grand Fir Way, Parker, CO
Price
$ 2,990,000
Property Attributes
- MLS#4869233
- TypeSingle Family
- Listing Status Active
- CountyDOUGLAS
- CityParker
- AreaMetro Denver
- NeighborhoodTimbers at the Pinery
- Zip80134
- StyleChalet
- Year Built2011
- Taxes$ 14289
- Price$ 2,990,000
- Bedrooms6
- Full Bathrooms7
- Half Bathrooms1
- Sqr Footage8007
- Lot Size0.54 Acres
Data Source:
Information and Real Estate Services (IRES)
Property Description
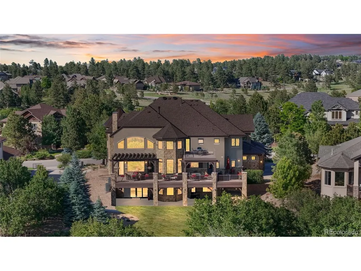
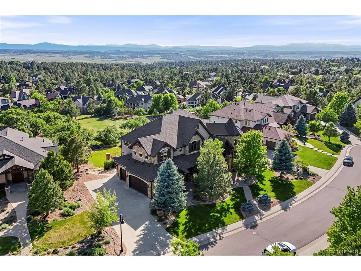
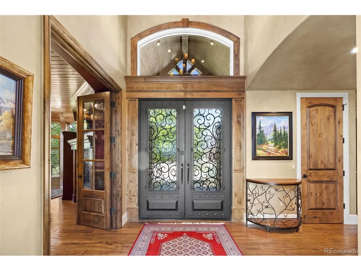
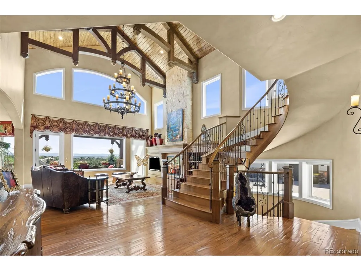
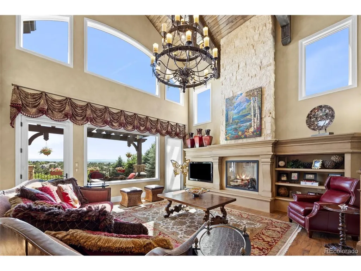
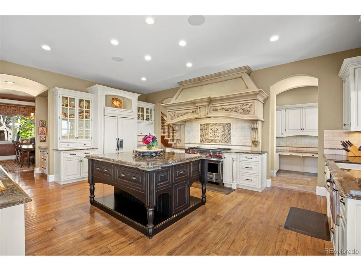
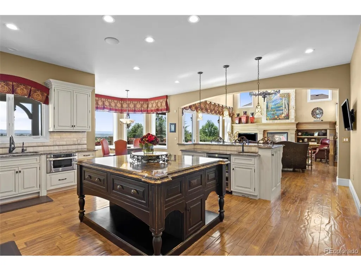
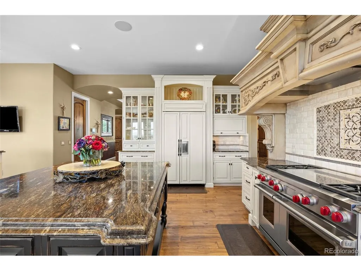
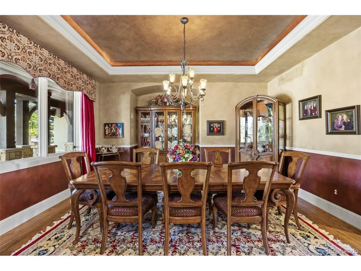
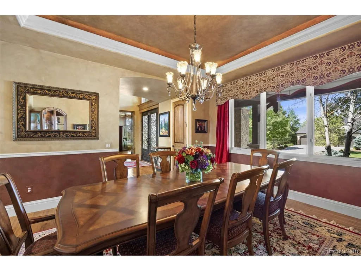
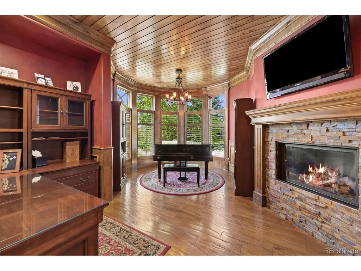
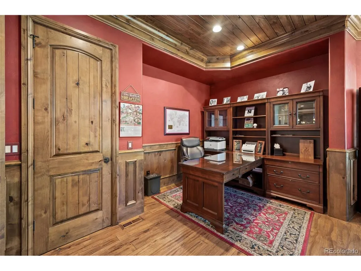
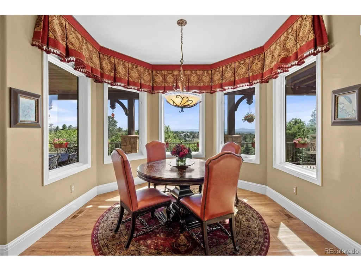
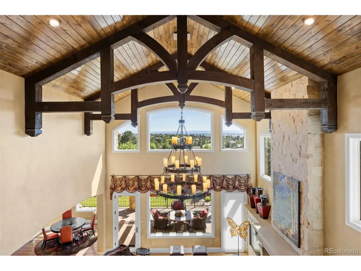
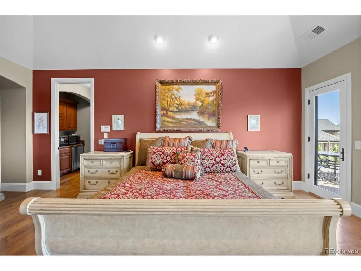
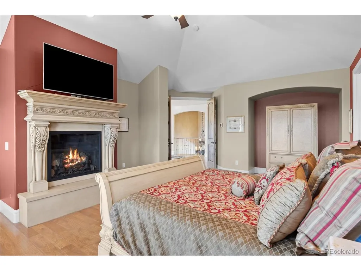
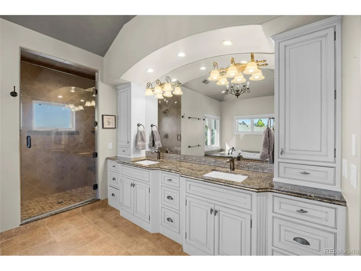
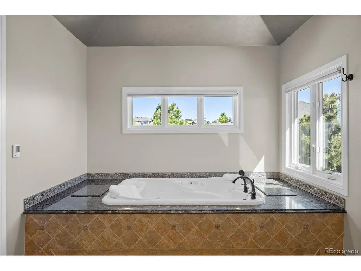
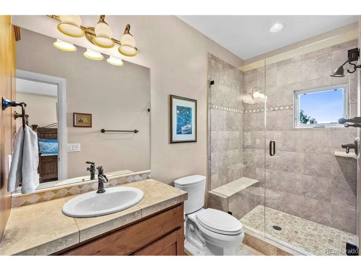
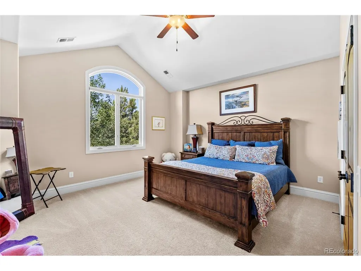
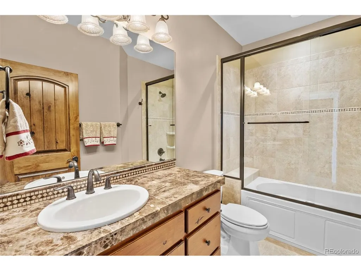
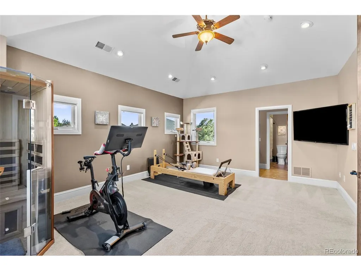
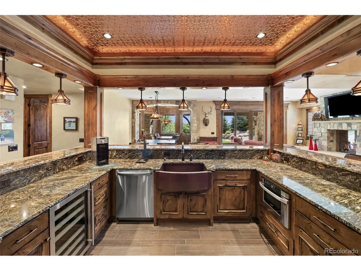
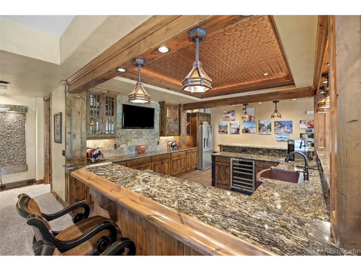
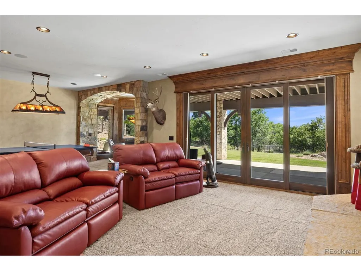
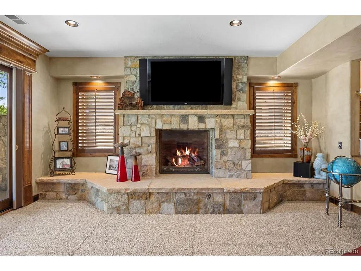
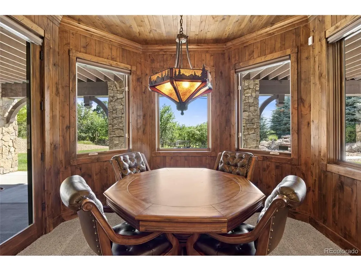
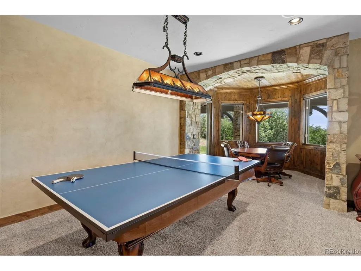
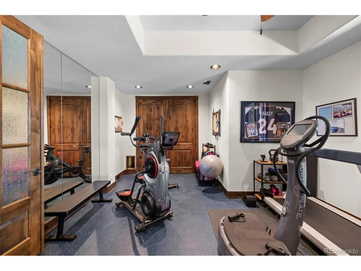
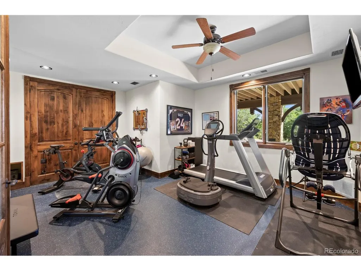
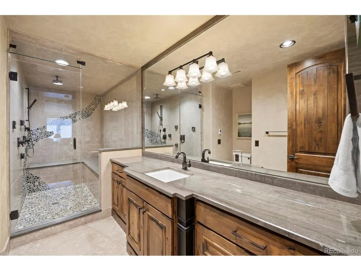
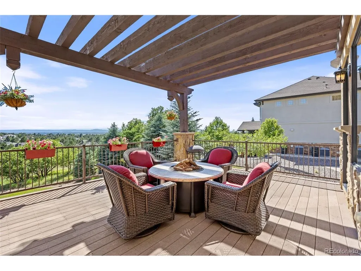
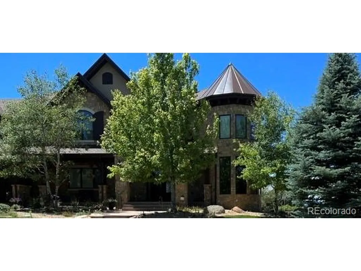
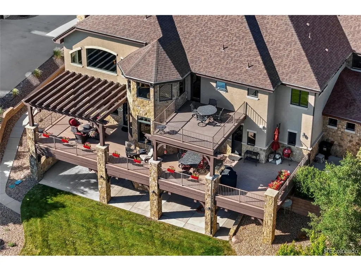
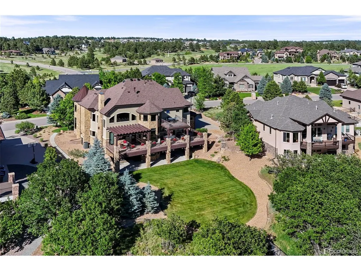
Perched in The Timbers to capture some of the most spectacular panoramic mountain views in Colorado, this extraordinary 6-bedroom, 8-bath estate offers 8,007 square feet of refined luxury with breathtaking vistas stretching from Longs Peak to Pikes Peak. Designed for both grand-scale entertaining and effortless everyday living, the home showcases exceptional craftsmanship, sophisticated finishes, and modern conveniences throughout. A charming front porch with a friend's door leads into a dramatic entry featuring a San Angelo onyx and blown-glass chandelier and a sweeping spiral staircase. The main level includes an oversized executive office set within a turret and warmed by a fireplace, along with a gourmet chef's kitchen appointed with Wolf and Sub-Zero appliances, Dutch Made cabinetry, granite surfaces, an oversized pantry and butler's pantry, and seamless flow into the great room where soaring vaulted ceilings, exposed timber beams, and a second San Angelo chandelier create an unforgettable setting. Expansive windows frame the home's one-of-a-kind mountain panorama, while the deck overlooks the manicured yard and tranquil water feature. Upstairs, the luxurious primary suite offers vaulted ceilings, a fireplace, coffee bar, private upper deck with sweeping views, dual vanities, his-and-her closets, a five-piece spa bath with heated floors, a MAAX jacuzzi tub, and a television built into the mirror, along with an additional laundry room and laundry chute. The walkout basement features a full granite bar with seating for ten beneath a copper-lit ceiling, a media/theatre room, a workout room that can serve as a seventh bedroom, and a spa-inspired bathroom with a steam shower. Additional highlights include four fireplaces, two staircases, two laundry rooms with appliances included, a central vacuum system, Control4 smart home integration, real exterior stone, an outdoor built-in Lynx grill, and a heated, drywalled, epoxy-finished four-car garage.
| Elementary School | Middle School | High School |
|---|---|---|
| Northeast Elementary School | Sagewood Middle School | Ponderosa High School |
| Price History | |
|---|---|
| 6/18/2026 | Listed $3,199,000 |
| 7/11/2026 | 7$2,990,000 |
General Features
| Living Area | 7661 |
|---|---|
| Sewer | Public Sewer |
| Heating | Forced Air |
| Cooling | Central Air |
| Roof | Composition |
| Appliances | Dishwasher,Refrigerator,Washer,Dryer,Microwave,Gas Bar-B-Q,Disposal |
| Zoning | PDU |
| HOA Fee | 390 |
| Garage Spaces | 3 |
| Patio/Porch Features | Patio,Deck |
| Architectural Style | Chalet |
| Construction Materials | Frame,Stone,Stucco |
| Exclusions | Personal Property & Sauna |
| Year Built | 2011 |
| View | Mountain(s) |
| Levels | Two |
| Property Subtype | Single Family Residence |
| Tax Year | 2025 |
| Community Features | Fitness Center |
| Assoc Fee Paid Per | Annually |
| County | Douglas |
| New Construction | No |
| Property Type | Residential |
| HOA | Yes |
| Subdivision Name | Timbers at the Pinery |
| Full Baths | 3 |
| Status | Active |
| Directions | I-25 South,to E-470 East,to Parker Road South,to S. Pinery Pkwy East,Right on Democrat,Right on Autumn Oaks,Right on Grand Fir Way,Property on Left |
| High School | Ponderosa |
| City | Parker |
| Association Name | Specialized Property Management |
| High School District | Douglas County RE-1 |
| MLS Area | Metro Denver |
| Elementary School | Northeast |
| Property Attached Y/N | No |
| Tax Annual Amount | 14289 |
| Middle/Junior High School | Sagewood |
| MLS Area Minor | Metro25/DEP |
| Standard Status | Active |
| Expected Active Date | 2026-06-19 |
| AttributionContact | mary@marythomasrealestate.com,720-366-1795 |
Interior Features
| Interior Amenities | Eat-in Kitchen,Open Floorplan,Pantry,Bay or Bow Window,Kitchen Island,Central Vacuum |
|---|---|
| Basement | Full,Partially Finished,Slab,Walk-Out Access,Sump Pump |
| Fireplace Features | Two or More |
| Window Features | Window Coverings |
| Above Grade Finished Area | 5301 |
| Half Baths | 1 |
| 3/4 Baths | 4 |
| Total Bedrooms | 6 |
| LivingAreaSource | Assessor |
| Total Baths | 8 |
Exterior Features
| Exterior Amenities | Balcony,Heated Garage |
|---|---|
| Parking Features | Attached |
| Lot Features | House/Lot Faces NE,Gutters |
| Water Source | City |
| Lot Size Area | 23566 |
| Lot Size Acres | 0.54 |
| Waterfront Y/N | No |
Amenities
- Foreclosure
- Views
- Short Sale
- New Construction
- Adult 55+
- Lease To Own
- No HOA Fees
- Furnished
- Primary On Main
- Air Conditioning
- Seller Finance
- Green
- Fixer Upper
- Horse
- Golf
- Fireplace
- Deck
- Garage
- Basement
- Pool
Property vs Single Family Average in 80134
Price
Taxes
Year Built
Visits
 Information deemed reliable but not guaranteed by the MLS. © 2026 Information and Real Estate Services, LLC.
Information source: Information and Real Estate Services, LLC. Provided for limited non-commercial use only under IRES Rules. © Copyright IRES.
The information being provided is for the consumers personal, non-commercial use and may not be used for any purpose other than to identify prospective properties consumer may be interested in purchasing.
The IRES, LLC Data on this
Information deemed reliable but not guaranteed by the MLS. © 2026 Information and Real Estate Services, LLC.
Information source: Information and Real Estate Services, LLC. Provided for limited non-commercial use only under IRES Rules. © Copyright IRES.
The information being provided is for the consumers personal, non-commercial use and may not be used for any purpose other than to identify prospective properties consumer may be interested in purchasing.
The IRES, LLC Data on this
 Information should be deemed reliable but not guaranteed, all representations are approximate, and individual verification is recommended. Copyright ©2026 All rights reserved.
