
Views
Address
15742 W Girard Ave, Morrison, CO
Price
$ 745,000
Property Attributes
- MLS#5073560
- TypeSingle Family
- Listing Status Active
- CountyJEFFERSON
- CityMorrison
- AreaMetro Denver
- NeighborhoodRed Rocks Ranch
- Zip80465
- StyleContemporary
- Year Built2023
- Taxes$ 7056
- Price$ 745,000
- Bedrooms4
- Full Bathrooms3
- Half Bathrooms1
- Sqr Footage2360
- Lot Size0.09 Acres
Data Source:
Information and Real Estate Services (IRES)
Property Description
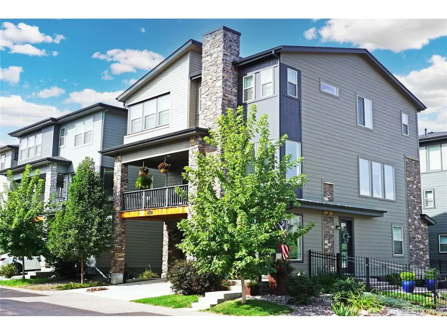
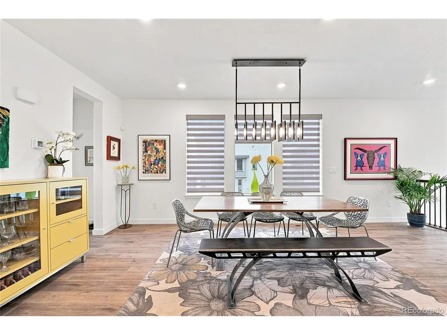
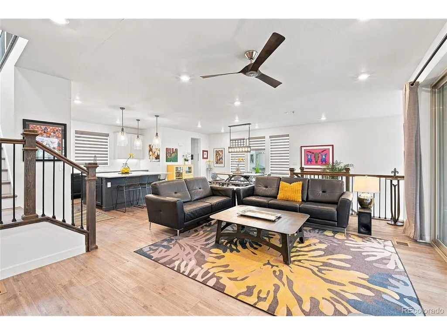
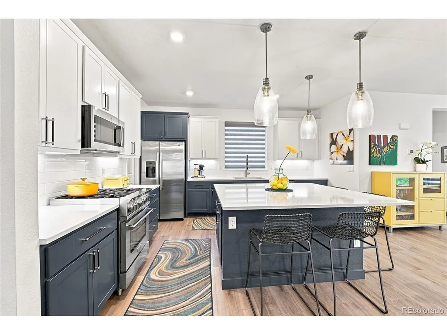
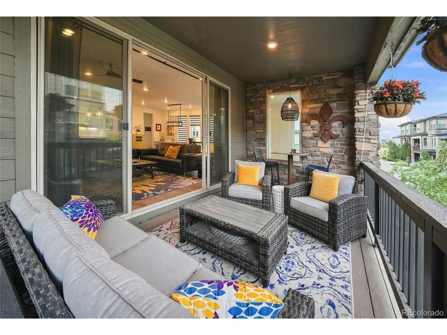
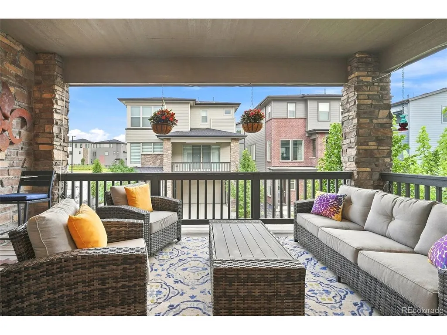
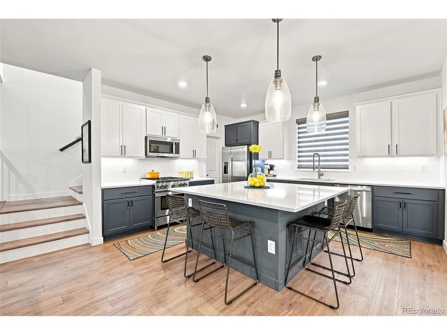
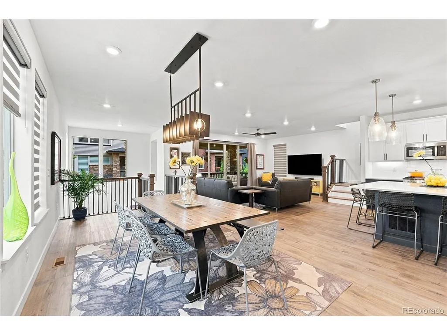
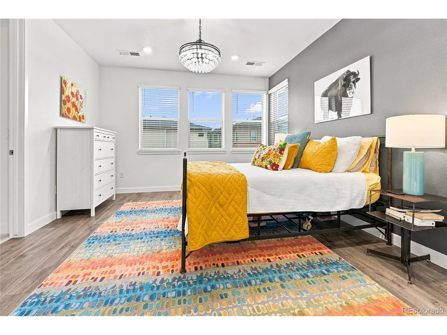
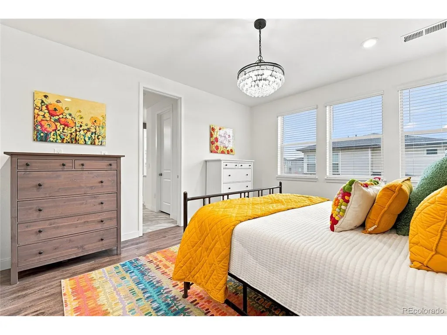
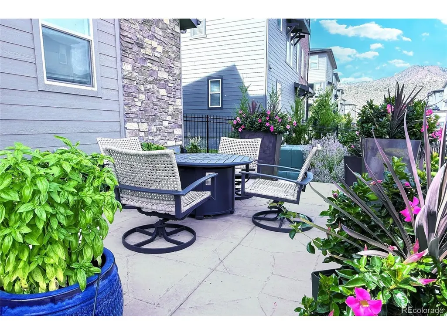
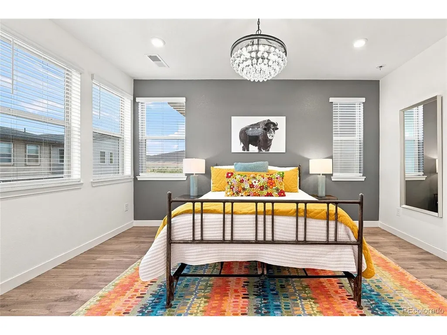
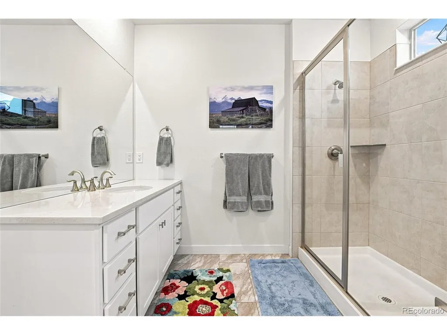
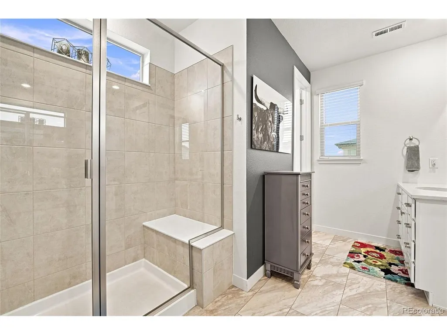
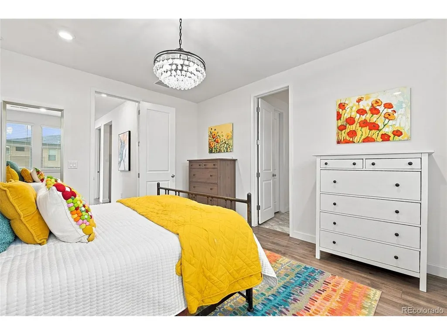
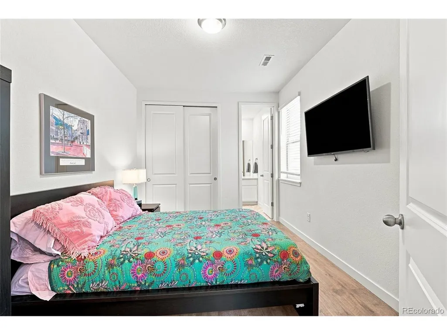
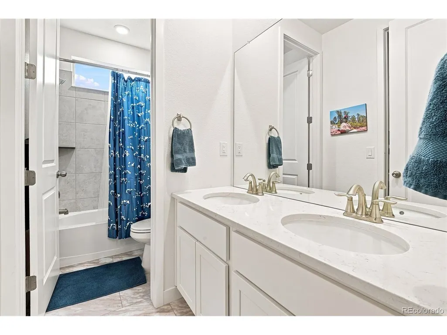
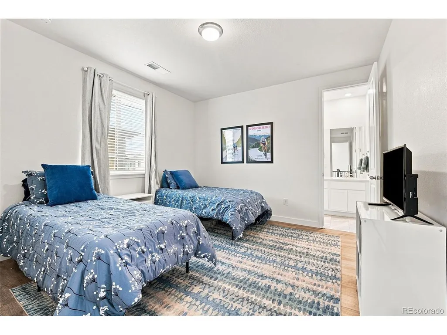
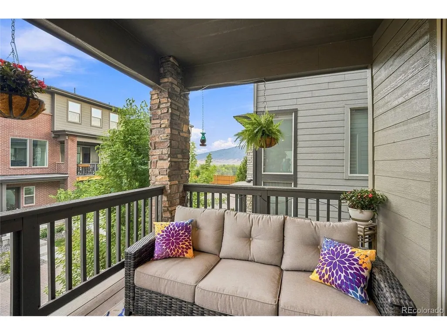
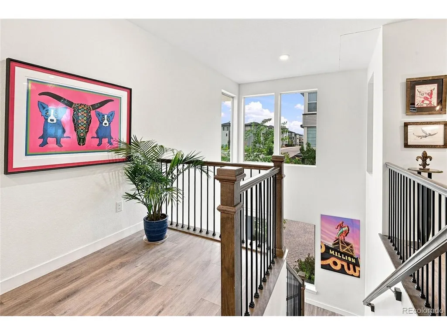
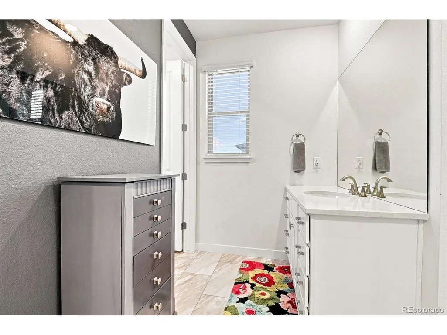
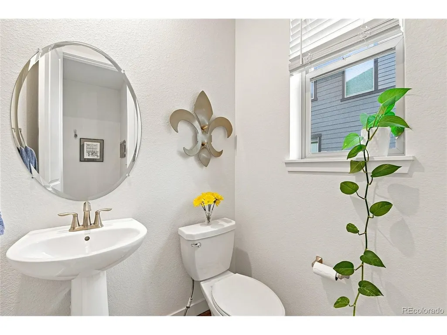
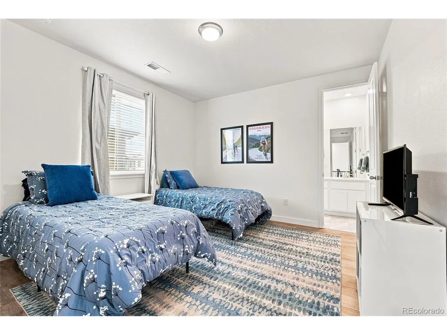
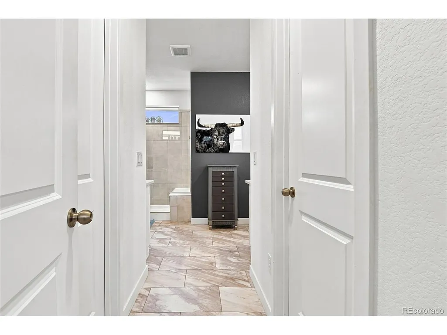
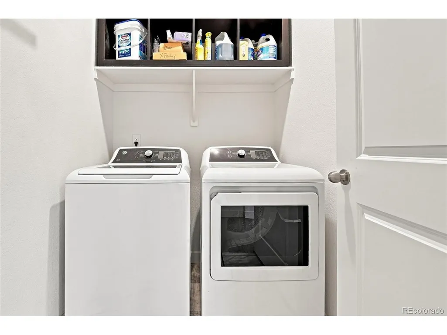
BETTER THAN NEW**Loaded with AFTER-BUILD UPGRADES** and Positioned Nicely on a PRIME END-UNIT LOT with Abundant Natural Light, Nice Foothills VIEWS and **SOLAR ENERGY SYSTEM INCLUDED & FULLY PAID FOR**. The Bright, Open & Inviting Floorplan Flows Seamlessly onto a Large Covered TREX DECK-Bringing Sunshine and Fresh Air Indoors. OUTDOOR LIVING IS EQUALLY IMPRESSIVE with an Enlarged Custom Patterned Concrete Patio, Mature Trees and Shrubs & Low-Maintenance YARD. Features Include: a Stunning Open & Spacious KITCHEN w/Premium QUARTZ COUNTERTOPS, Custom TWO-TONE Cabinetry, Large Central ISLAND, Designer GLASS PENDANT LIGHTS, STAINLESS STEEL APPLIANCES, Under-Counter Stainless Steel Sink, a BRAND NEW GAS RANGE for Precision Cooking and a Generously Sized PANTRY. Other Highlights Include: Extensive LVP FLOORING * Tall 8-FOOT DOORS * Open & Airy 9-FOOT CEILINGS * ELEGANT DUAL-LAYER SHADES For Light & Privacy * Decorative WROUGHT IRON RAILINGS * Brushed Nickel Door Hardware * Abundant Overhead LED LIGHTING * Stylish CEILING FANS w/Lights * an EXPANSIVE SLIDING DECK DOOR that OPENS DOUBLE-WIDE * a Spacious PRIMARY SUITE w/Large WALK-IN CLOSET * Convenient UPPER-LEVEL LAUNDRY * an Energy-Saving LENNOX FURNACE * a LARGE FINISHED GARAGE and WASHER & DRYER INCLUDED. Enjoy RED ROCKS RANCH: A Wonderful Community with Loads of Guest Parking, Parks, Splash Pads and Play Areas +++Walking Distance to Bear Creek Lake Park and Green Mtn's Acres of Open Space and Miles of Trails. About a 1.7 mile Walk to Historic Town of Morrison and Red Rocks Amphitheater, Minutes from Light Rail Station and a Short Commute to Downtown & Mtns. (Source: Google). A Remarkable Combination of STYLE, CONDITION, UPGRADES & OUTDOOR LIVING! Showings Start Saturday 9/26.
| Elementary School | Middle School | High School |
|---|---|---|
| Hutchinson Elementary School | Dunstan Middle School | Green Mountain High School |
| Price History | |
|---|---|
| 9/25/2026 | Listed $745,000 |
General Features
| Living Area | 2360 |
|---|---|
| Sewer | Public Sewer |
| Heating | Forced Air |
| Cooling | Central Air,Ceiling Fan(s) |
| Utilities | Electricity Available |
| Roof | Composition |
| Appliances | Dishwasher,Refrigerator,Washer,Dryer,Microwave,Disposal,Fire Alarm |
| HOA Fee | 102 |
| Garage Spaces | 2 |
| Association Fee Includes | Trash,Snow Removal |
| Patio/Porch Features | Patio,Deck |
| Architectural Style | Contemporary |
| Construction Materials | Frame,Stone,Composition |
| Exclusions | Seller's Personal Property & Staging Items. |
| Year Built | 2023 |
| View | Mountain(s) |
| Levels | Three Or More |
| Property Subtype | Single Family Residence |
| Tax Year | 2025 |
| Community Features | Playground,Park,Trail(s) |
| Accessibility | Level Lot |
| Assoc Fee Paid Per | Monthly |
| County | Jefferson |
| New Construction | No |
| Property Type | Residential |
| HOA | Yes |
| Energy Efficient | Windows |
| Subdivision Name | Red Rocks Ranch |
| Full Baths | 1 |
| Status | Active |
| Directions | From Bear Creek Blvd & Morrison Road,West on Morrison Road to S. Rooney Road,Right on S. Rooney Road,Left on S. Orchard Street,Right on W. Girard Ave to property. |
| High School | Green Mountain |
| City | Morrison |
| Association Name | Red Rocks Community Association |
| High School District | Jefferson Dist R-1 |
| MLS Area | Metro Denver |
| Elementary School | Hutchinson |
| Property Attached Y/N | No |
| Tax Annual Amount | 7056 |
| Middle/Junior High School | Dunstan |
| MLS Area Minor | Metro16/JSC |
| Builder Name | Lennar |
| Standard Status | Active |
| Expected Active Date | 2026-09-25 |
| AttributionContact | tim@timwadehomes.com,303-204-4402 |
Interior Features
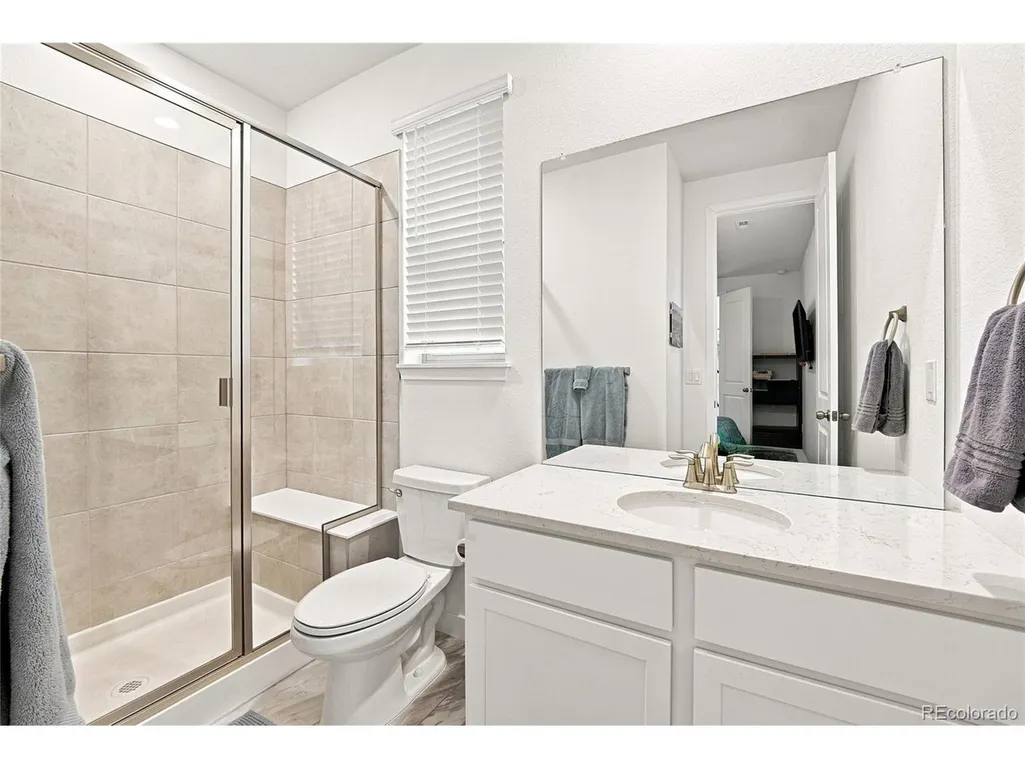
| Interior Amenities | Eat-in Kitchen,Open Floorplan,Pantry,Walk-In Closet(s),Jack & Jill Bathroom,Kitchen Island |
|---|---|
| Basement | Crawl Space |
| Window Features | Window Coverings |
| Above Grade Finished Area | 2360 |
| Half Baths | 1 |
| 3/4 Baths | 2 |
| Total Bedrooms | 4 |
| LivingAreaSource | Assessor |
| Total Baths | 4 |
| Power Production Type | 1 |
Exterior Features
| Fencing | Fenced |
|---|---|
| Parking Features | Attached |
| Lot Features | Cul-De-Sac,Corner Lot,Level,Paved |
| Lot Size Area | 3703 |
| Lot Size Acres | 0.09 |
| Waterfront Y/N | No |
Amenities
- Foreclosure
- Views
- Short Sale
- New Construction
- Adult 55+
- Lease To Own
- No HOA Fees
- Furnished
- Primary On Main
- Air Conditioning
- Seller Finance
- Green
- Fixer Upper
- Horse
- Golf
- Fireplace
- Deck
- Garage
- Basement
- Pool
Property vs Single Family Average in 80465
Price
Taxes
Year Built
 Information deemed reliable but not guaranteed by the MLS. © 2026 Information and Real Estate Services, LLC.
Information source: Information and Real Estate Services, LLC. Provided for limited non-commercial use only under IRES Rules. © Copyright IRES.
The information being provided is for the consumers personal, non-commercial use and may not be used for any purpose other than to identify prospective properties consumer may be interested in purchasing.
The IRES, LLC Data on this
Information deemed reliable but not guaranteed by the MLS. © 2026 Information and Real Estate Services, LLC.
Information source: Information and Real Estate Services, LLC. Provided for limited non-commercial use only under IRES Rules. © Copyright IRES.
The information being provided is for the consumers personal, non-commercial use and may not be used for any purpose other than to identify prospective properties consumer may be interested in purchasing.
The IRES, LLC Data on this
 Information should be deemed reliable but not guaranteed, all representations are approximate, and individual verification is recommended. Copyright ©2026 All rights reserved.
