
Price Reduction - New Construction







Address
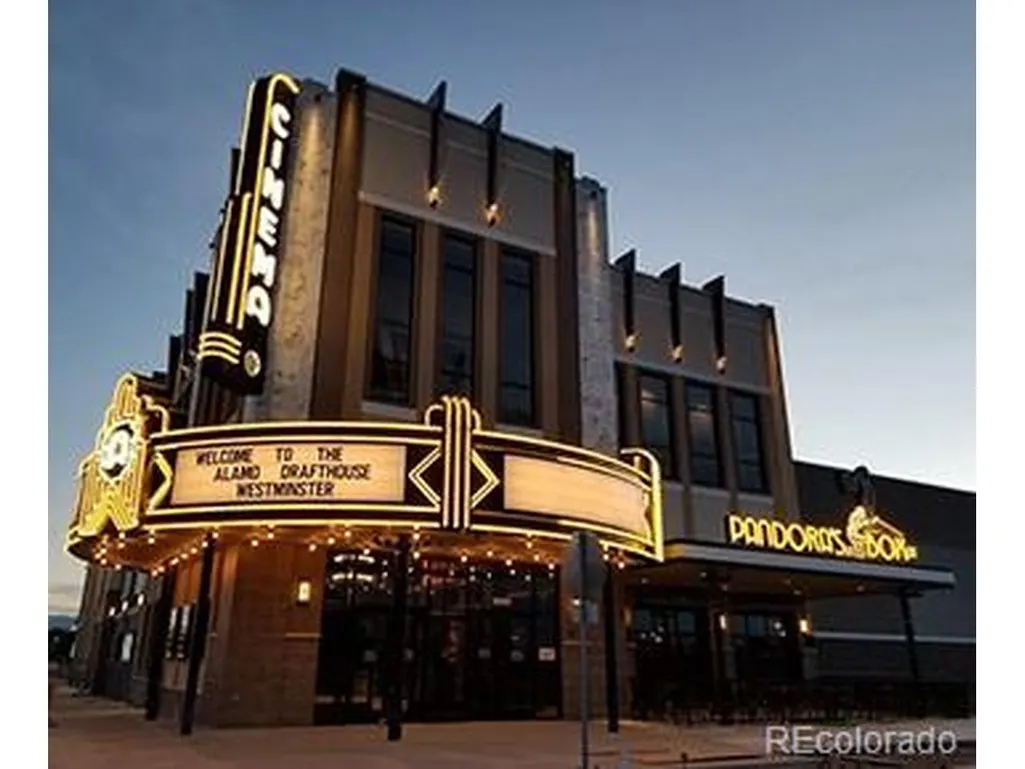
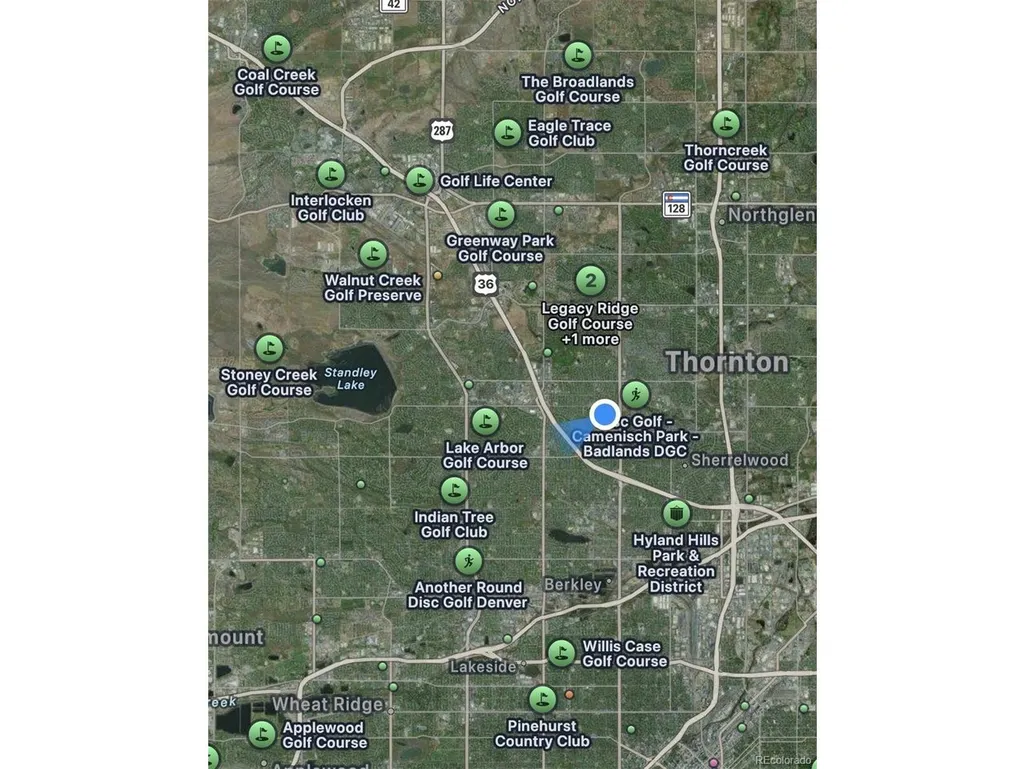
3862 W 83rd Ln, Westminster, CO
Price
$ 624,990
Property Attributes
- MLS#5342325
- TypeSingle Family
- Listing Status Active
- CountyADAMS
- CityWestminster
- AreaMetro Denver
- NeighborhoodUplands
- Zip80031
- StyleContemporary
- Year Built2025
- Taxes$ 6649
- Price$ 624,990
- Bedrooms4
- Full Bathrooms3
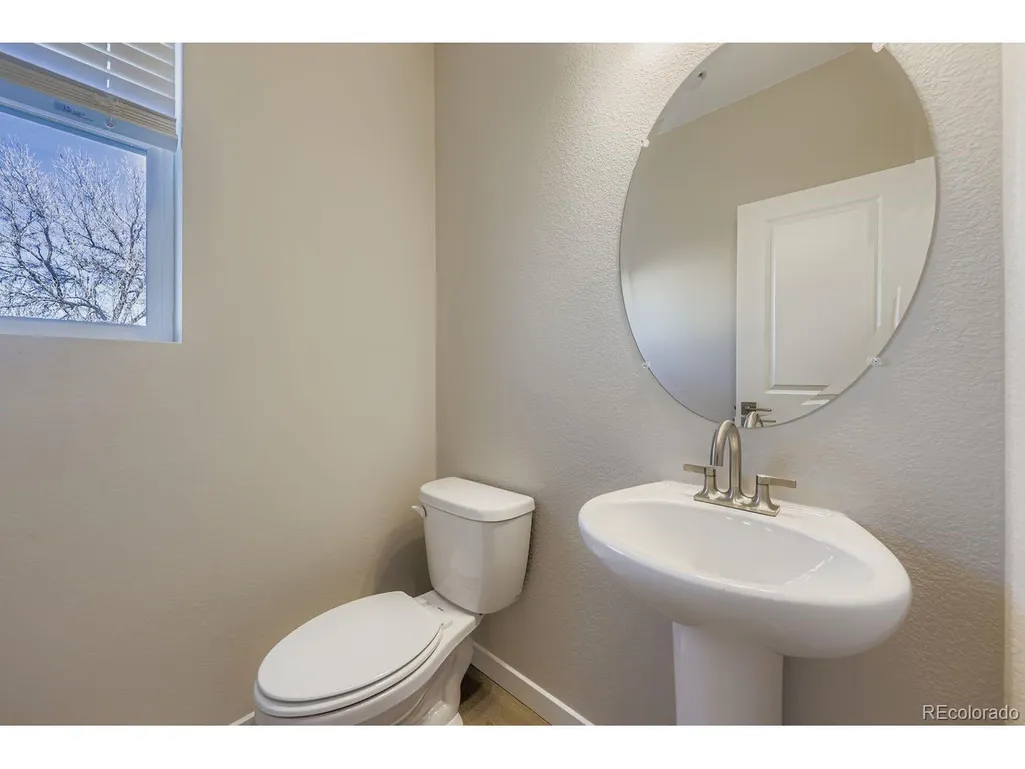
- Half Bathrooms1
- Sqr Footage2142
- Lot Size0.07 Acres
Data Source:
Information and Real Estate Services (IRES)
Property Description
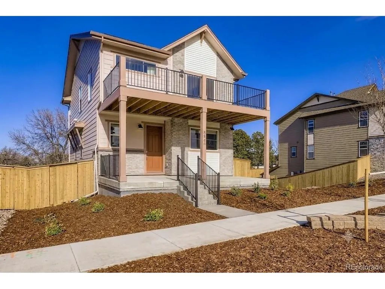
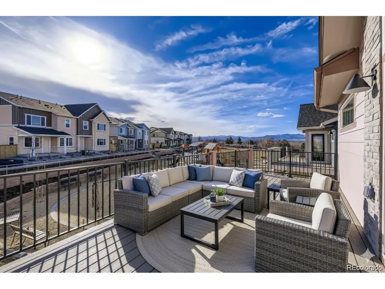
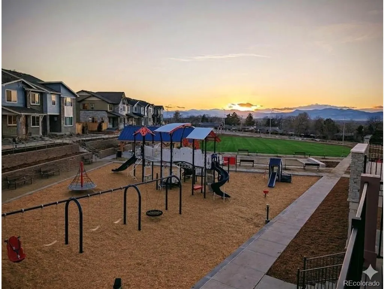
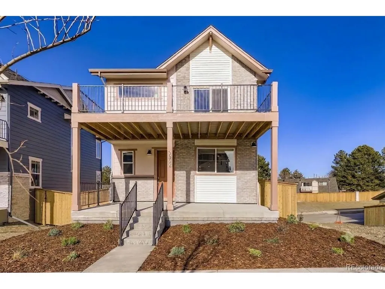
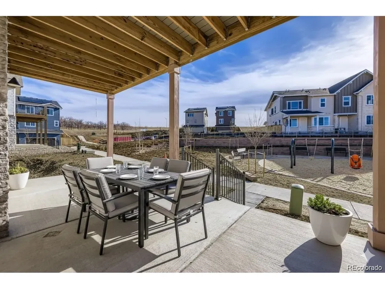
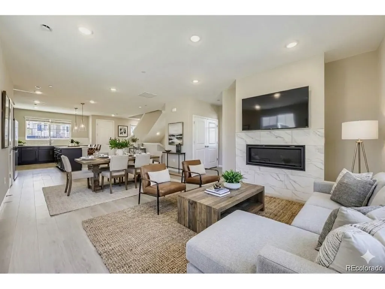
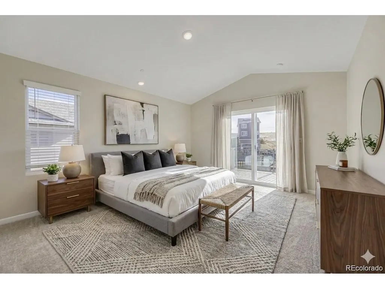
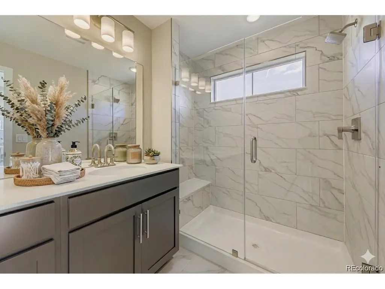
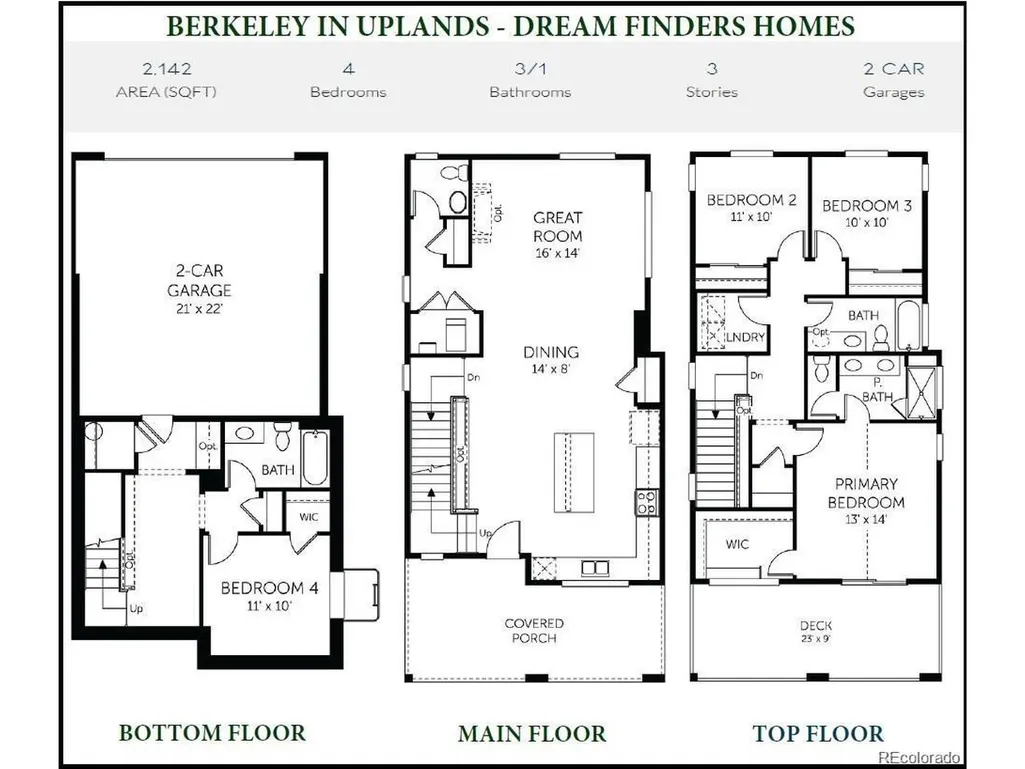
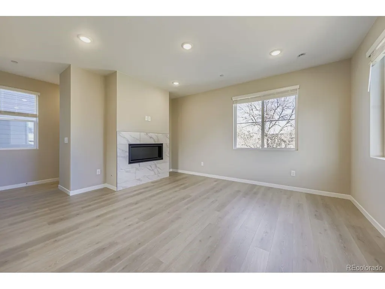
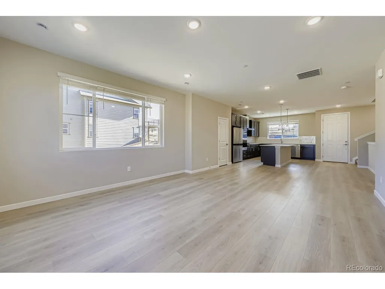
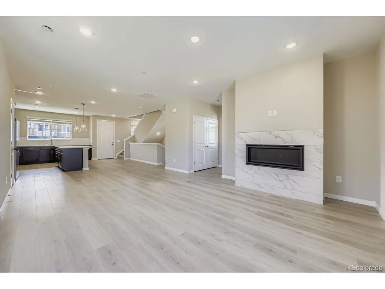
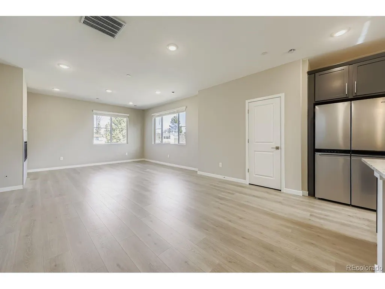
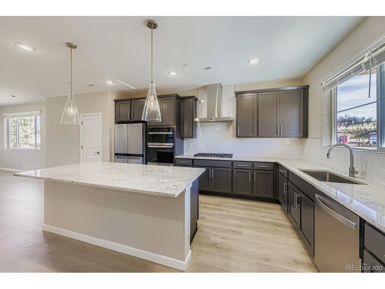
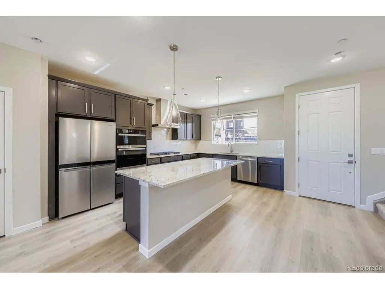
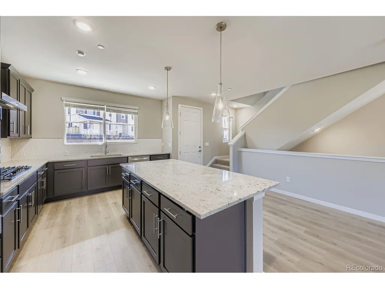
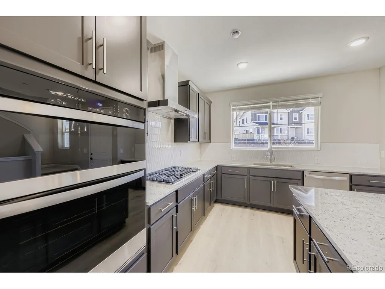
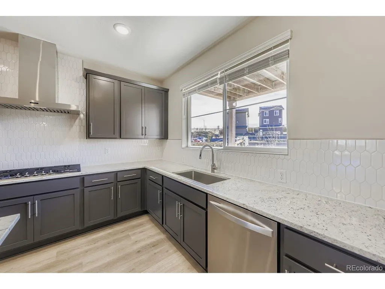
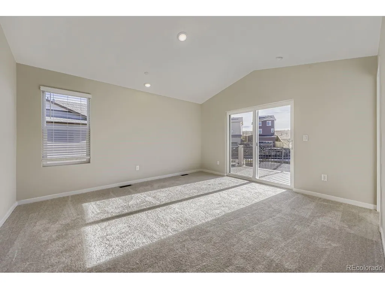
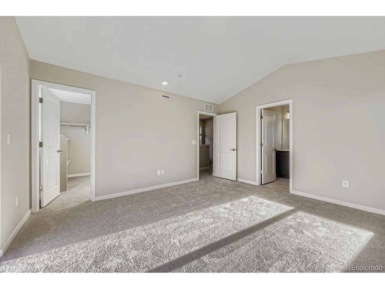
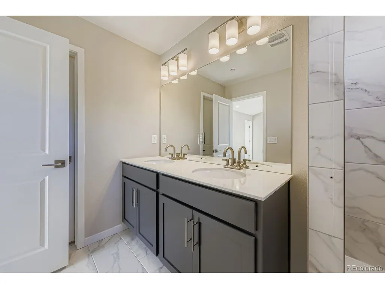
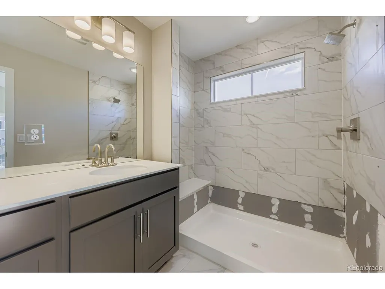
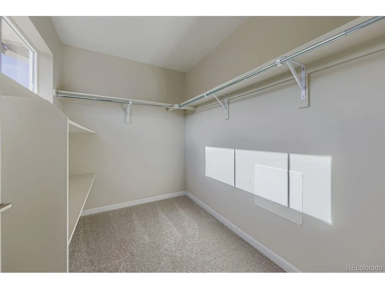
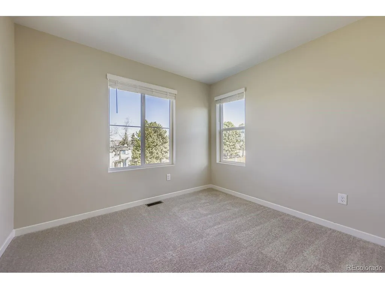
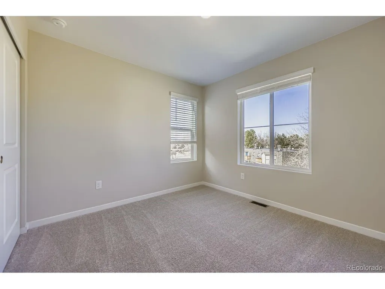
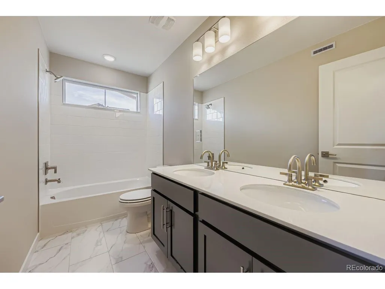
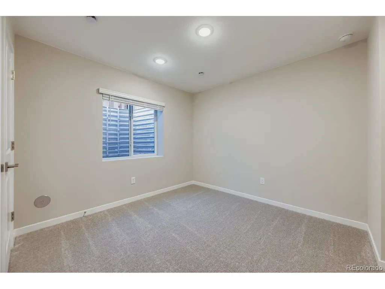
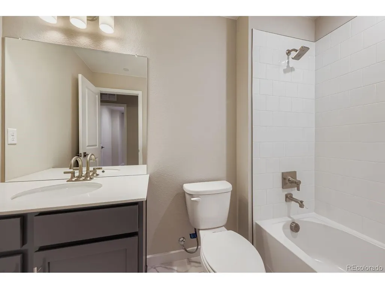
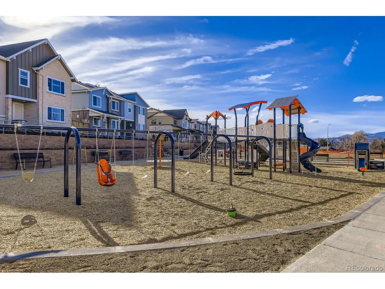
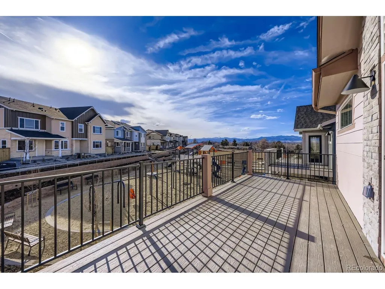
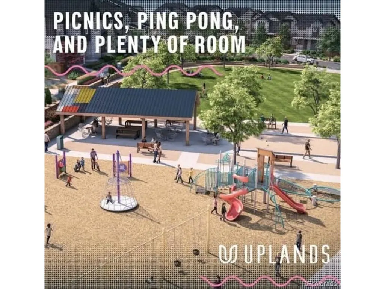
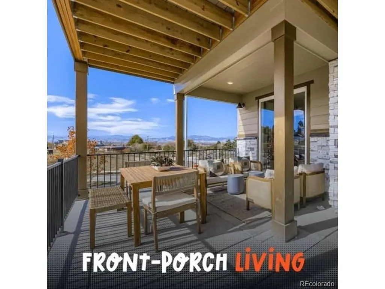
Eligible for our interest rate buy-down program! MOVE IN READY! Come check out this beautiful property. Welcome to The Berkeley-a thoughtfully designed 4-bedroom, 3.5-bath home where elevated style meets everyday functionality. This versatile floor plan features three bedrooms upstairs and a private fourth bedroom in the finished basement, offering ideal flexibility for guests, a home office, fitness space, or multigenerational living. MOVE IN READY!!! The inviting great room, centered around a cozy fireplace, provides the perfect backdrop for relaxing evenings or effortless entertaining. The open-concept kitchen-complete with our luxury design package-flows seamlessly to a large covered patio, ideal for outdoor dining and year-round enjoyment. Upstairs, the owner's suite is a true retreat, showcasing vaulted ceilings, a generous walk-in closet, and a private deck perfect for morning coffee or unwinding after a long day. A 2-car garage offers convenience and ample storage. Situated on a homesite that fronts directly to the community park, The Berkeley blends smart design with modern comfort and timeless charm. Please meet us at our sales office located at 8671 Irving St, Westminster, CO 80031
| Elementary School | Middle School | High School |
|---|---|---|
| Mesa Elementary School | Shaw Heights Middle School | Westminster High School |
| Price History | |
|---|---|
| 9/3/2026 | Listed $649,990 |
| 9/10/2026 | 4$624,990 |
General Features
| Living Area | 2142 |
|---|---|
| Sewer | Public Sewer |
| Heating | Forced Air |
| Cooling | Central Air |
| Utilities | Natural Gas Available,Electricity Available |
| Roof | Fiberglass |
| Appliances | Dishwasher,Microwave,Disposal |
| Zoning | Residential |
| HOA Fee | 130 |
| Garage Spaces | 2 |
| Association Fee Includes | Trash,Snow Removal |
| Patio/Porch Features | Patio,Deck |
| Architectural Style | Contemporary |
| Construction Materials | Frame,Brick,Composition,Concrete |
| Exclusions | None |
| Year Built | 2025 |
| Levels | Three Or More |
| Property Subtype | Single Family Residence |
| Tax Year | 2025 |
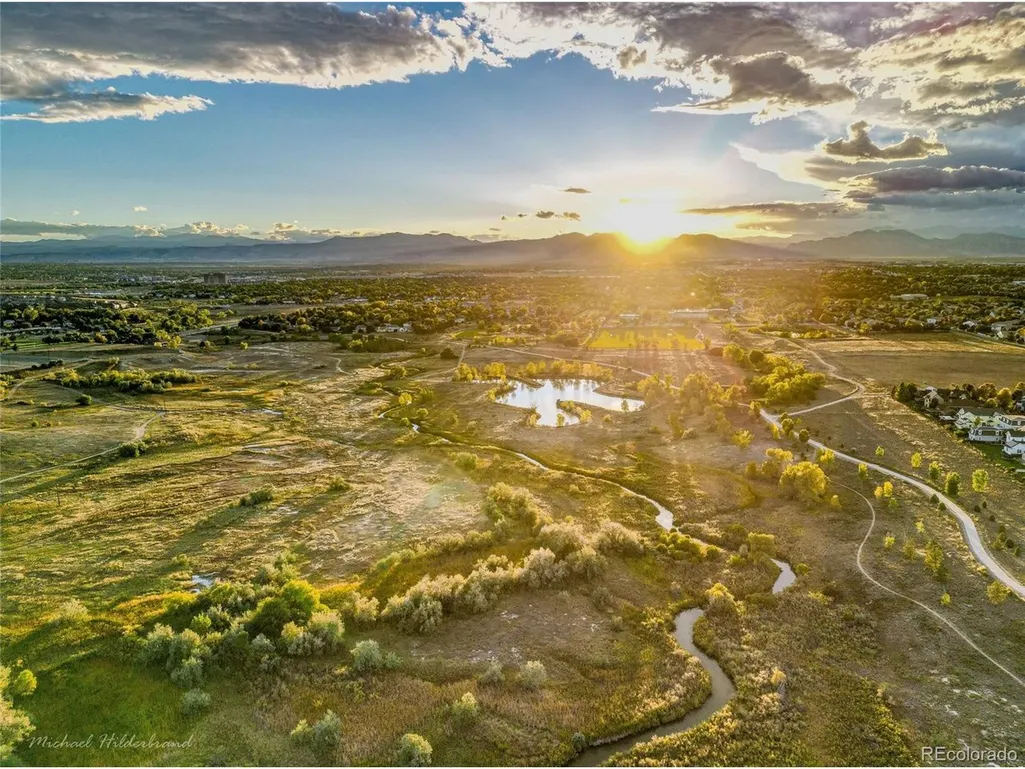
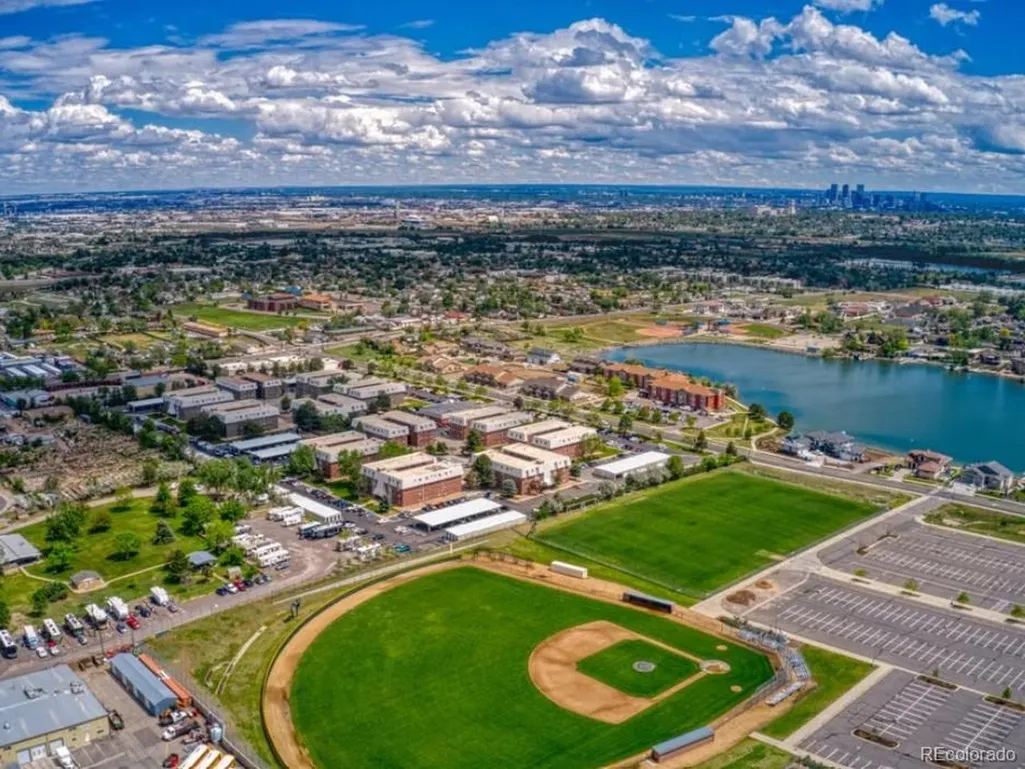
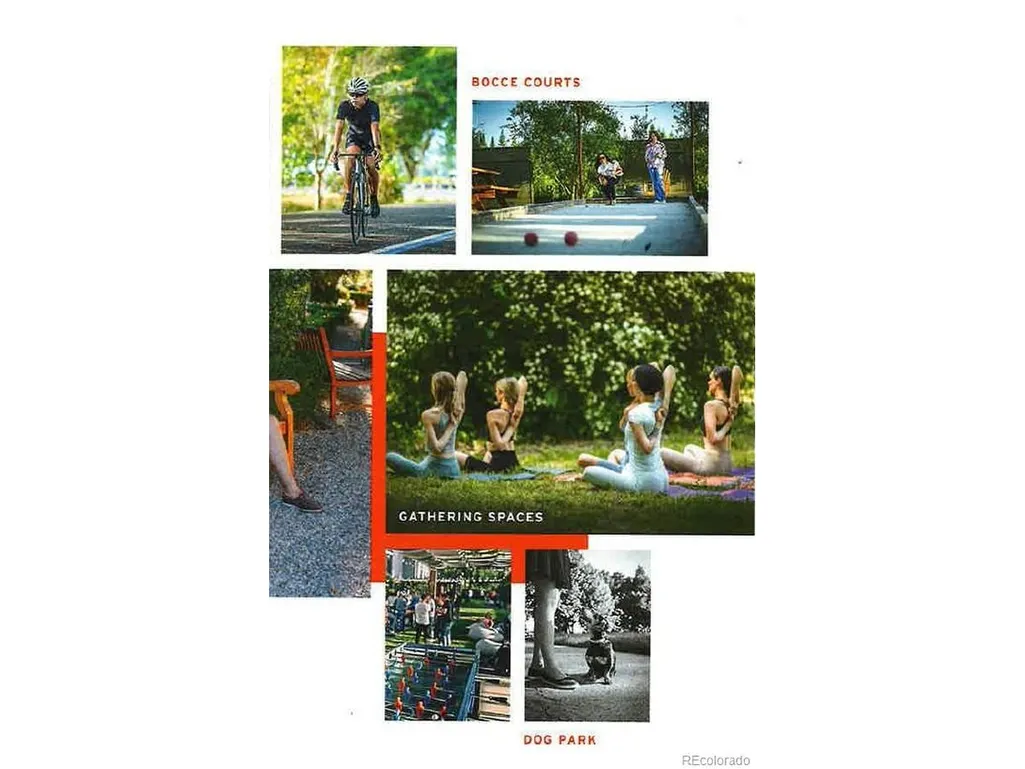
| Community Features | Pool,Playground,Park,Trail(s) |
| Assoc Fee Paid Per | Monthly |
| County | Adams |
| New Construction | Yes |
| Property Type | Residential |
| HOA | Yes |
| Energy Efficient | Solar Hot Water,Windows,High Efficiency Furnace |
| Subdivision Name | Uplands |
| Full Baths | 3 |
| Status | Active |
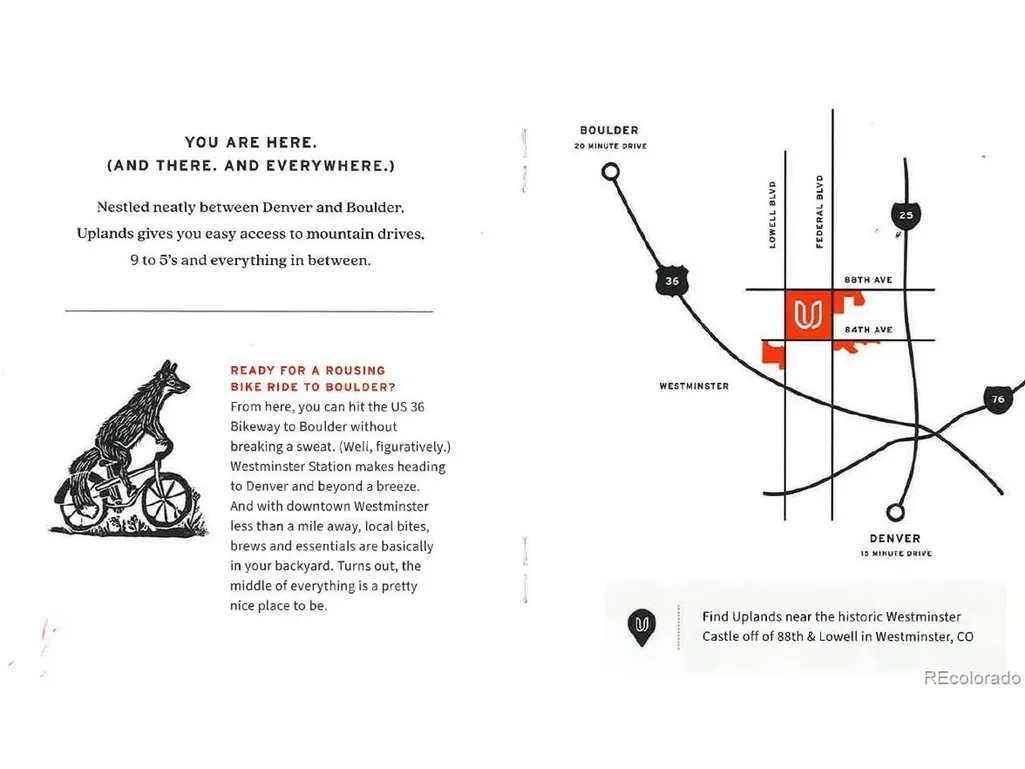
| Directions | From I-25 and 84th Ave- Head West on 84th to Lowell. Go South on Lowell to Bradburn,Bradburn West to 82nd. Sales office and community on your left |
| High School | Westminster |
| City | Westminster |
| Association Name | Uplands |
| High School District | Westminster Public Schools |
| MLS Area | Metro Denver |
| Elementary School | Mesa |
| Property Attached Y/N | No |
| Tax Annual Amount | 6649 |
| Middle/Junior High School | Shaw Heights |
| MLS Area Minor | Metro7/NSW |
| Virtual Tour | https://www.zillow.com/view-imx/68ff8c2a-be24-4773-8886-24b8c3d83df3?setAttribution=mls&wl=true&initialViewType=pano |
| Builder Name | Dream Finder Homes |
| Standard Status | Active |
| Expected Active Date | 2026-09-02 |
| AttributionContact | mls.co@dreamfindershomes.com |
Interior Features
| Basement | Partially Finished,Sump Pump |
|---|---|
| Fireplace Features | Family Room,One |
| Window Features | Window Coverings |
| Above Grade Finished Area | 1758 |
| Half Baths | 1 |
| Total Bedrooms | 4 |
| LivingAreaSource | Plans |
| Total Baths | 4 |
Exterior Features
| Exterior Amenities | Sprinkler System,Balcony |
|---|---|
| Fencing | Fenced |
| Parking Features | Attached |
| Lot Features | Steep Lot,House/Lot Faces SE,Paved,Gutters |
| Water Source | City |
| Lot Size Area | 2840 |
| Lot Size Acres | 0.07 |
| Waterfront Y/N | No |
| Builder Model | Berkeley |
Amenities
- Foreclosure
- Views
- Short Sale
- New Construction
- Adult 55+
- Lease To Own
- No HOA Fees
- Furnished
- Primary On Main
- Air Conditioning
- Seller Finance
- Green
- Fixer Upper
- Horse
- Golf
- Fireplace
- Deck
- Garage
- Basement
- Pool
Property vs Single Family Average in 80031
Price
Taxes
Year Built
Visits
 Information deemed reliable but not guaranteed by the MLS. © 2026 Information and Real Estate Services, LLC.
Information source: Information and Real Estate Services, LLC. Provided for limited non-commercial use only under IRES Rules. © Copyright IRES.
The information being provided is for the consumers personal, non-commercial use and may not be used for any purpose other than to identify prospective properties consumer may be interested in purchasing.
The IRES, LLC Data on this
Information deemed reliable but not guaranteed by the MLS. © 2026 Information and Real Estate Services, LLC.
Information source: Information and Real Estate Services, LLC. Provided for limited non-commercial use only under IRES Rules. © Copyright IRES.
The information being provided is for the consumers personal, non-commercial use and may not be used for any purpose other than to identify prospective properties consumer may be interested in purchasing.
The IRES, LLC Data on this
 Information should be deemed reliable but not guaranteed, all representations are approximate, and individual verification is recommended. Copyright ©2026 All rights reserved.
