
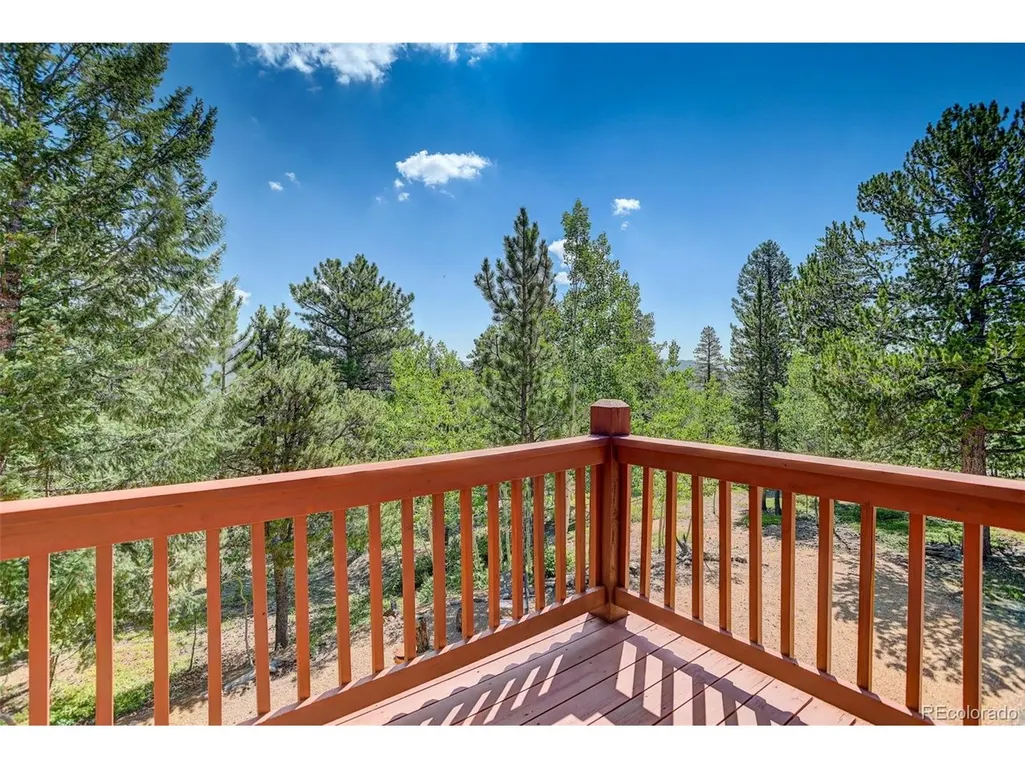
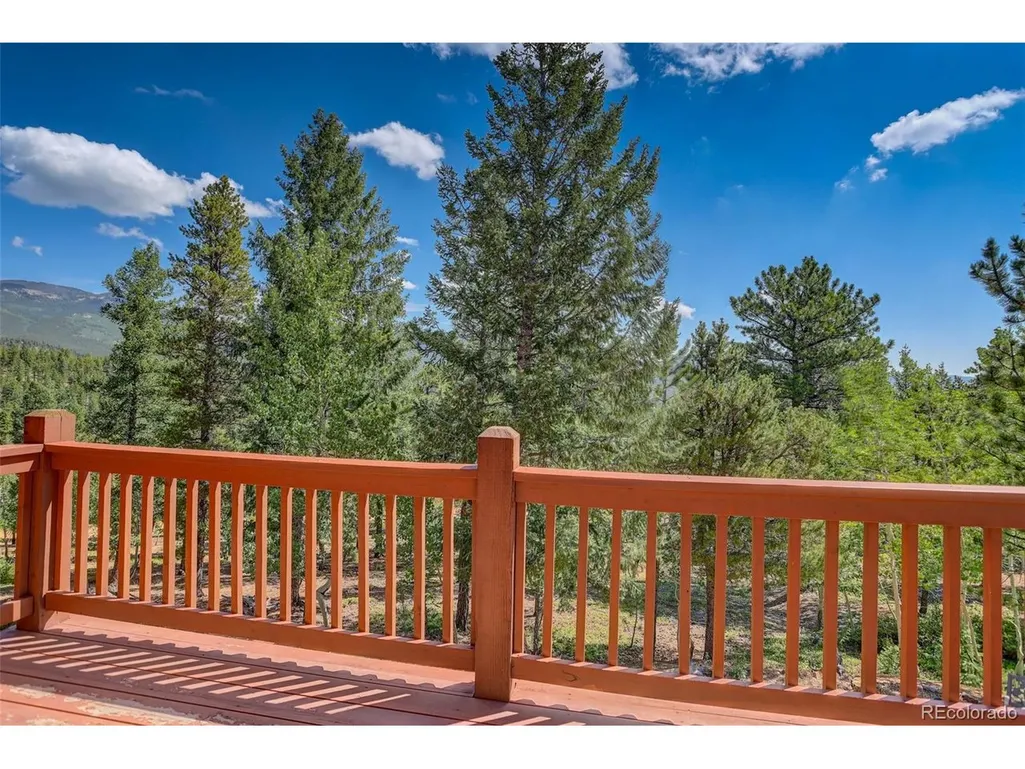
Views - Primary on Main











Address
890 Royal Ridge Dr, Bailey, CO
Price
$ 1,000,000
Property Attributes
- MLS#5423553
- TypeSingle Family
- Listing Status Active
- CountyPARK
- CityBailey
- NeighborhoodForest Ridge
- Zip80421
- StyleChalet
- Year Built2000
- Taxes$ 3396
- Price$ 1,000,000
- Bedrooms4
- Full Bathrooms2
- Half Bathrooms1
- Sqr Footage2476
- Lot Size3.07 Acres
Data Source:
Information and Real Estate Services (IRES)
Property Description
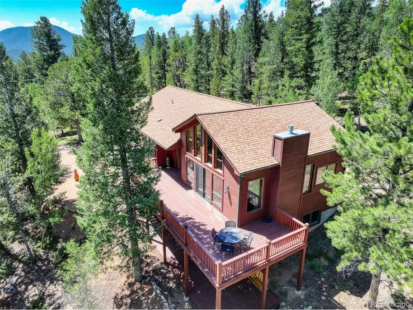
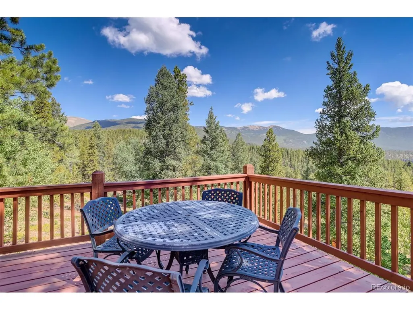
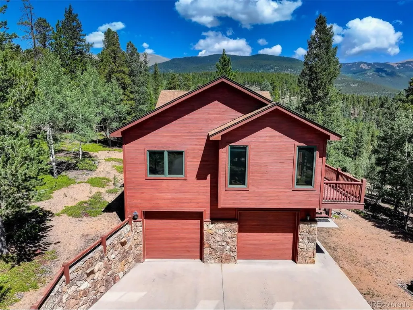
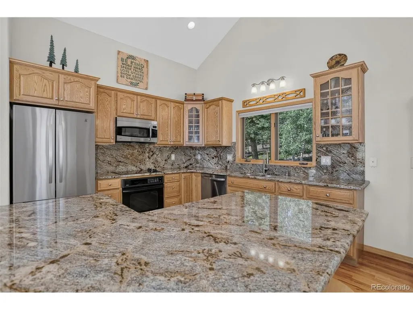
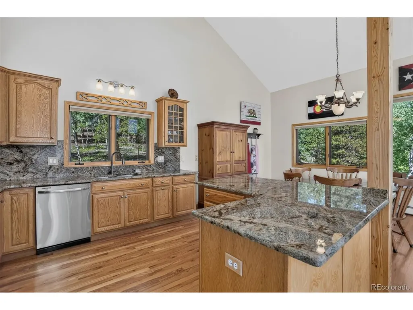
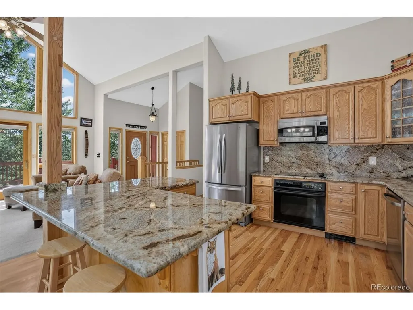
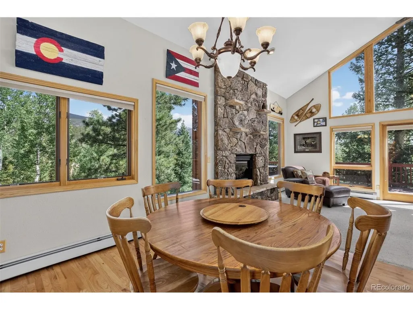
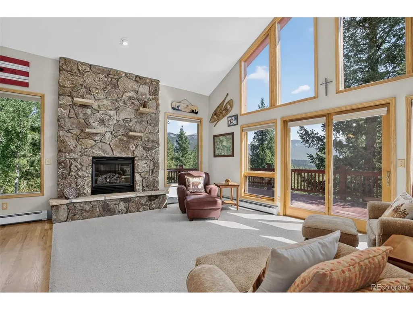
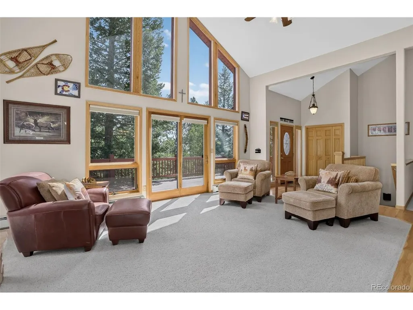
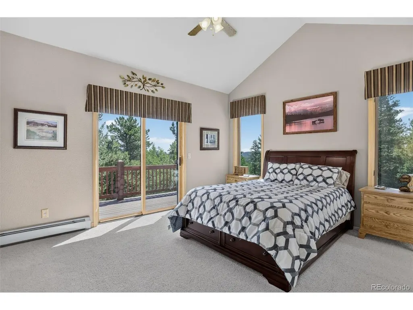
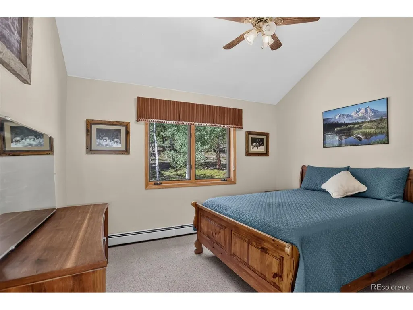
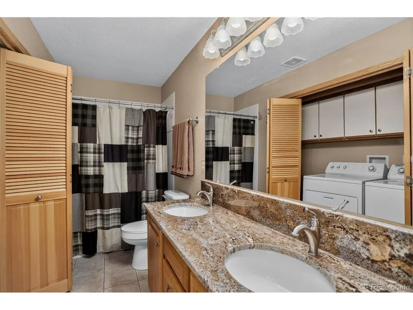
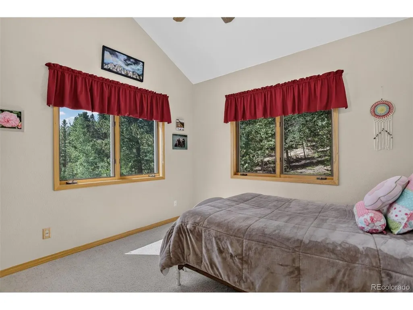
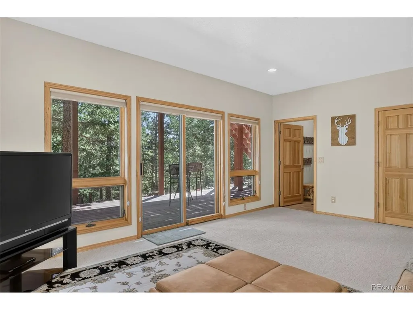
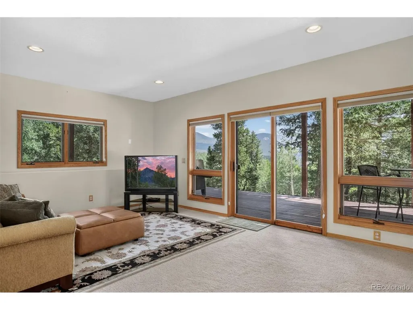
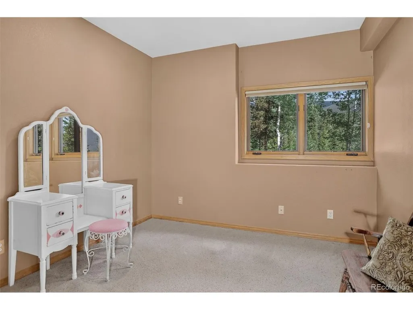
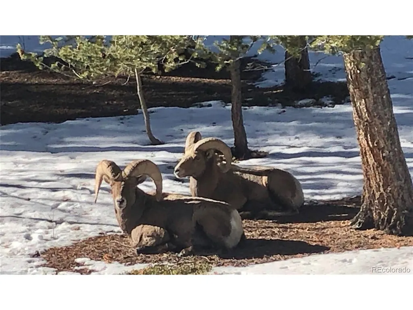
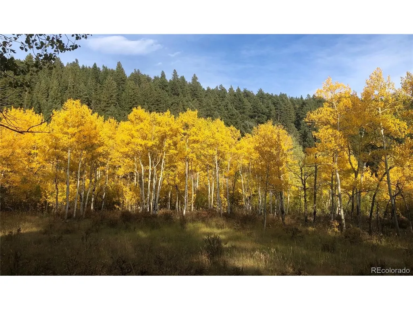
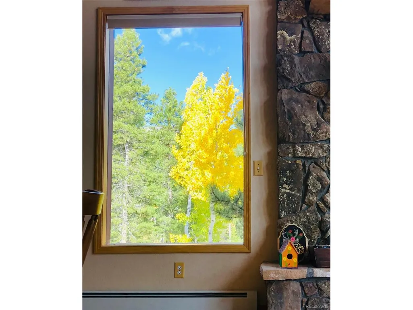
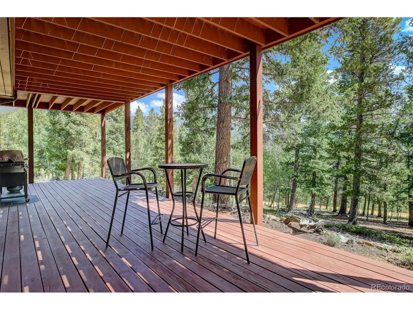
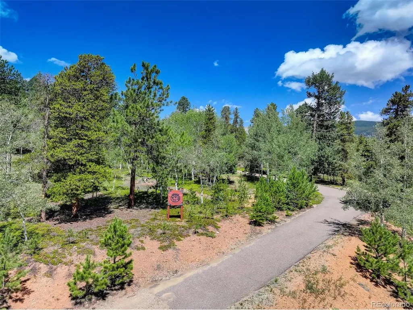
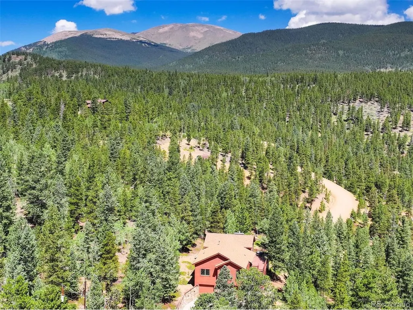
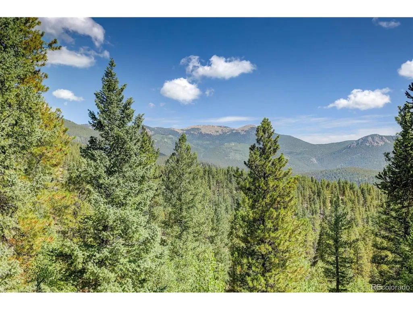
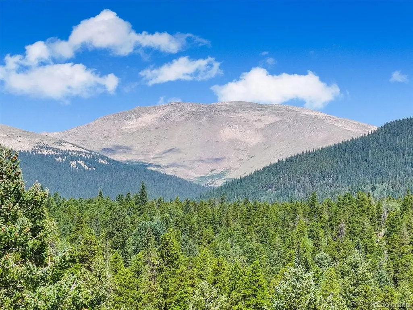
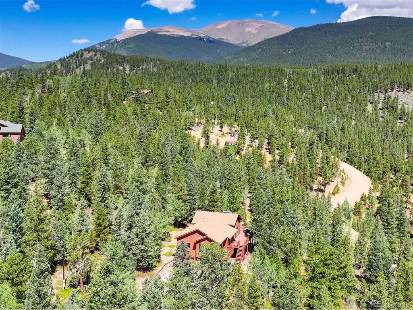
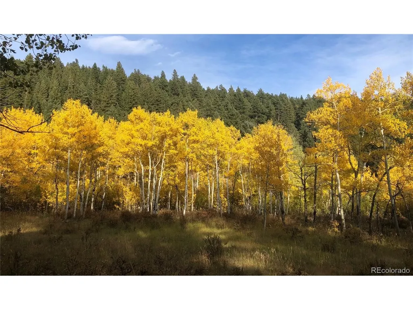
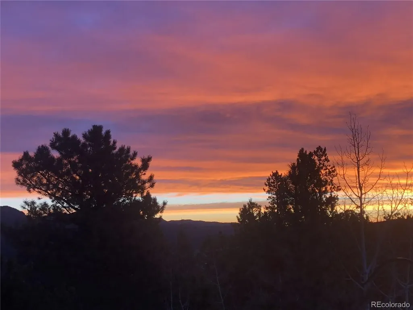
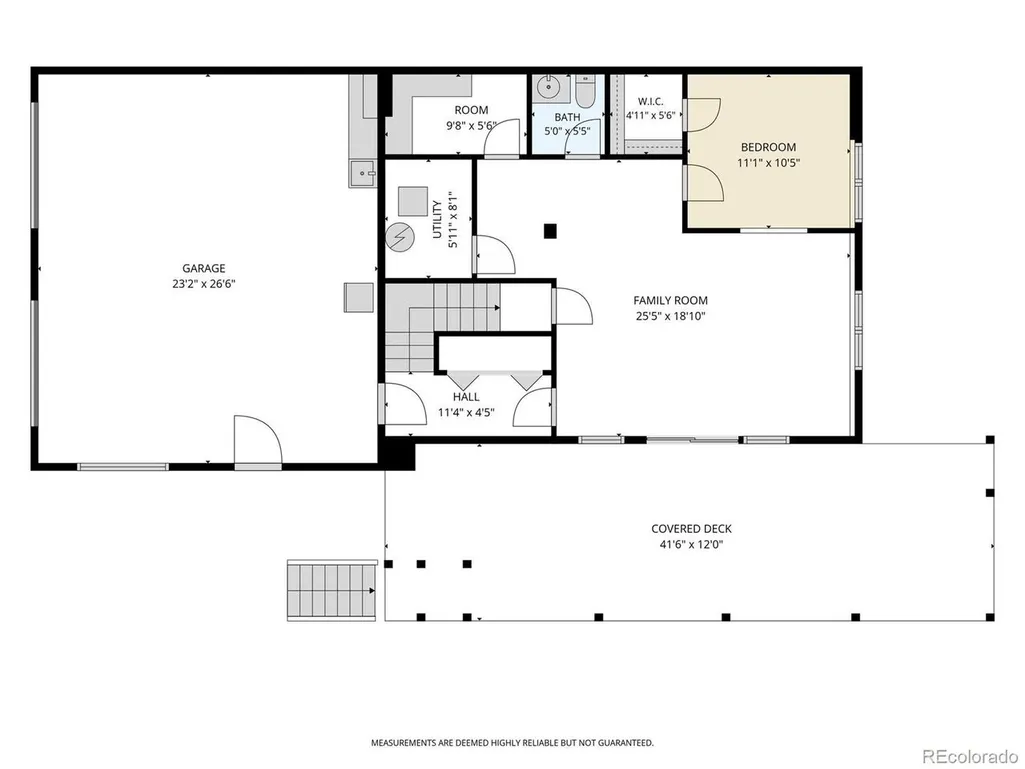
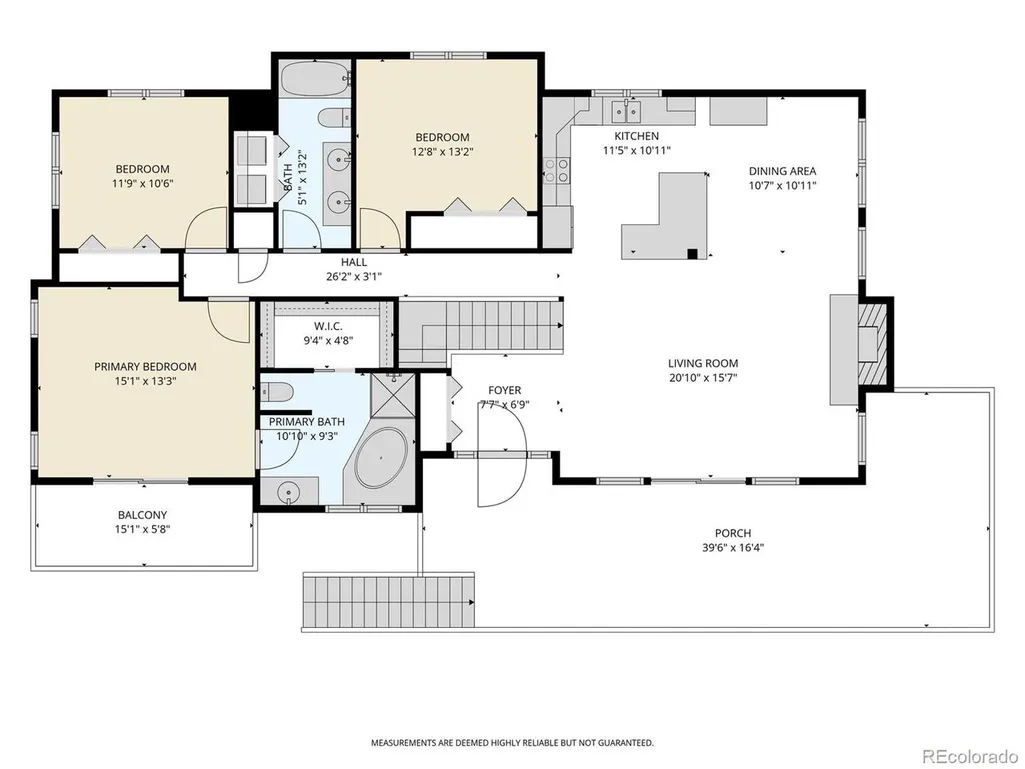
Mountain living at its finest, private, peaceful, & beautifully updated. Nestled on 3.07 secluded, usable acres in the desirable Forest Ridge neighborhood, this exceptional custom mountain home offers breathtaking views, abundant wildlife & the serenity you've been seeking. Enjoy over 1,000 square feet of wraparound decks for morning coffee, evening sunsets or watching resident bighorn sheep, deer, moose, foxes & countless birds. With Pike National Forest nearby & easy access to Staunton State Park, outdoor adventure begins at your doorstep. Inside, soaring vaulted ceilings & walls of windows fill the open-concept great room with natural light, framing spectacular views. Rich hardwood floors, a moss-rock fireplace & warm mountain finishes create an inviting space for gathering with family & friends. The kitchen features granite countertops, a large island with breakfast bar, stainless appliances & easy access to the dining area & expansive deck. The main level offers three bedrooms, including a spacious primary retreat with a private deck with stunning views, walk-in closet & luxurious 5 piece ensuite. The additional bedrooms feature vaulted ceilings & abundant natural light. The walk-out lower level includes a large family room, high ceilings, a fourth bedroom, bath & direct patio access, ideal for guests, multi-generational living or a private home office with even more views! Thoughtfully updated & meticulously maintained, features include a paved driveway, heated floors in the lower level & bathrooms, an oversized two-car garage & generous additional parking. Offering privacy & convenience, this exceptional mountain retreat minutes from Hwy 285 provides you with easy access to hiking, fishing, skiing, Pike National Forest, Staunton State Park & Breckenridge while surrounding you with breathtaking views, abundant wildlife & the serenity of true mountain living.
| Elementary School | Middle School | High School |
|---|---|---|
| Fitzsimmons Elementary School | Platte Canyon Middle School | Platte Canyon High School |
| Price History | |
|---|---|
| 7/24/2026 | Listed $1,000,000 |
General Features
| Living Area | 2476 |
|---|---|
| Sewer | Septic Tank |
| Heating | Hot Water,Baseboard |
| Cooling | Ceiling Fan(s) |
| Utilities | Electricity Available |
| Roof | Composition |
| Appliances | Dishwasher,Refrigerator,Dryer,Microwave |
| HOA Fee | 610 |
| Garage Spaces | 2 |
| Association Fee Includes | Snow Removal |
| Patio/Porch Features | Patio,Deck |
| Architectural Style | Chalet |
| Construction Materials | Frame,Wood Siding |
| Exclusions | None |
| Year Built | 2000 |
| View | Mountain(s),Hills |
| Levels | One |
| Property Subtype | Single Family Residence |
| Tax Year | 2025 |
| Accessibility | Level Lot |
| Assoc Fee Paid Per | Annually |
| County | Park |
| New Construction | No |
| Property Type | Residential |
| HOA | Yes |
| Subdivision Name | Forest Ridge |
| Full Baths | 1 |
| Status | Active |
| Directions | County Road 43 to the end,go right at the Y turn left on Royal Ridge at the Forest Estates Sign head on up. Home will be on your left. All of this is paved until Royal Ridge Drive. Easy access on p |
| High School | Platte Canyon |
| City | Bailey |
| Association Name | Forest Ridge Homeowners Association |
| High School District | Platte Canyon 1 |
| MLS Area | Out of Area |
| Elementary School | Fitzsimmons |
| Property Attached Y/N | No |
| Tax Annual Amount | 3396 |
| Middle/Junior High School | Platte Canyon |
| Virtual Tour | https://www.youtube.com/watch?v=E0enZw5wSu4 |
| Standard Status | Active |
| Expected Active Date | 2026-07-24 |
| AttributionContact | Jen@JenSoldMine.com,303-520-9425 |
Interior Features
| Interior Amenities | Cathedral Ceiling(s),Open Floorplan,Kitchen Island |
|---|---|
| Basement | Partially Finished,Walk-Out Access |
| Fireplace Features | Great Room,One |
| Above Grade Finished Area | 1644 |
| Half Baths | 1 |
| 3/4 Baths | 1 |
| Total Bedrooms | 4 |
| LivingAreaSource | Assessor |
| Total Baths | 3 |
Exterior Features
| Exterior Amenities | Balcony |
|---|---|
| Parking Features | Attached |
| Lot Features | Wooded,Deciduous Trees,Level,Sloping Lot,Meadow |
| Water Source | Well |
| Lot Size Area | 133729 |
| Lot Size Acres | 3.07 |
| Road Surface Type | Gravel |
| Waterfront Y/N | No |
| Road Frontage Type | Privately Maintained |
Amenities
- Foreclosure
- Views
- Short Sale
- New Construction
- Adult 55+
- Lease To Own
- No HOA Fees
- Furnished
- Primary On Main
- Air Conditioning
- Seller Finance
- Green
- Fixer Upper
- Horse
- Golf
- Fireplace
- Deck
- Garage
- Basement
- Pool
Property vs Single Family Average in 80421
Price
Taxes
Year Built
Visits
 Information deemed reliable but not guaranteed by the MLS. © 2026 Information and Real Estate Services, LLC.
Information source: Information and Real Estate Services, LLC. Provided for limited non-commercial use only under IRES Rules. © Copyright IRES.
The information being provided is for the consumers personal, non-commercial use and may not be used for any purpose other than to identify prospective properties consumer may be interested in purchasing.
The IRES, LLC Data on this
Information deemed reliable but not guaranteed by the MLS. © 2026 Information and Real Estate Services, LLC.
Information source: Information and Real Estate Services, LLC. Provided for limited non-commercial use only under IRES Rules. © Copyright IRES.
The information being provided is for the consumers personal, non-commercial use and may not be used for any purpose other than to identify prospective properties consumer may be interested in purchasing.
The IRES, LLC Data on this
 Information should be deemed reliable but not guaranteed, all representations are approximate, and individual verification is recommended. Copyright ©2026 All rights reserved.
