
Views - New Construction - Golf Course - Primary on Main


Address
7997 Forest Keep Cir, Parker, CO
Price
$ 4,800,000
Property Attributes
- MLS#5476063
- TypeSingle Family
- Listing Status Active
- CountyDOUGLAS
- CityParker
- AreaMetro Denver
- NeighborhoodColorado Golf Club
- Zip80134
- StyleContemporary
- Year Built2026
- Taxes$ 18321
- Price$ 4,800,000
- Bedrooms4
- Full Bathrooms4
- Half Bathrooms2
- Sqr Footage8109
- Lot Size1.66 Acres
Data Source:
Information and Real Estate Services (IRES)
Property Description
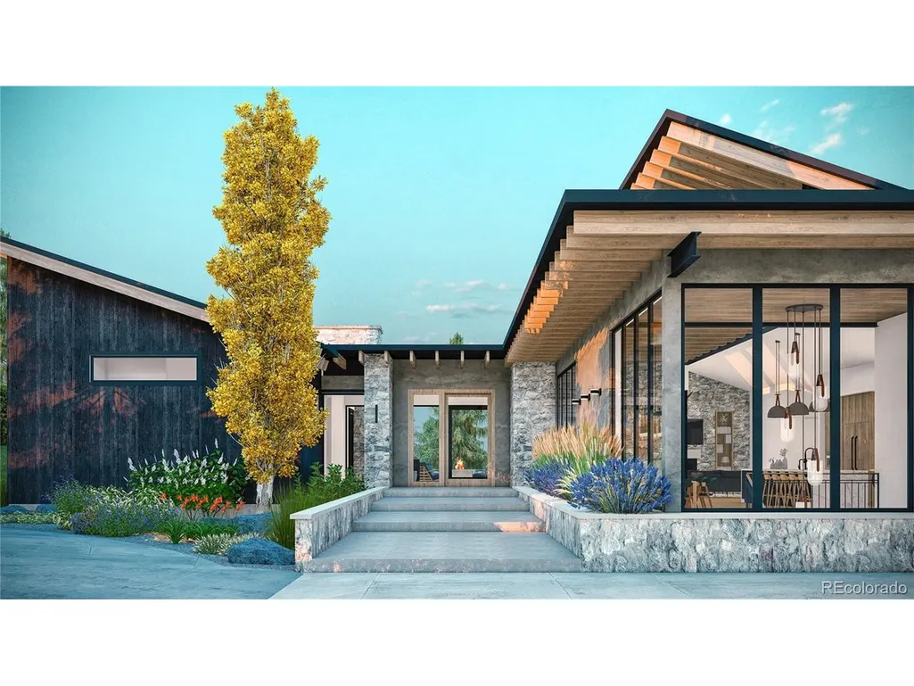
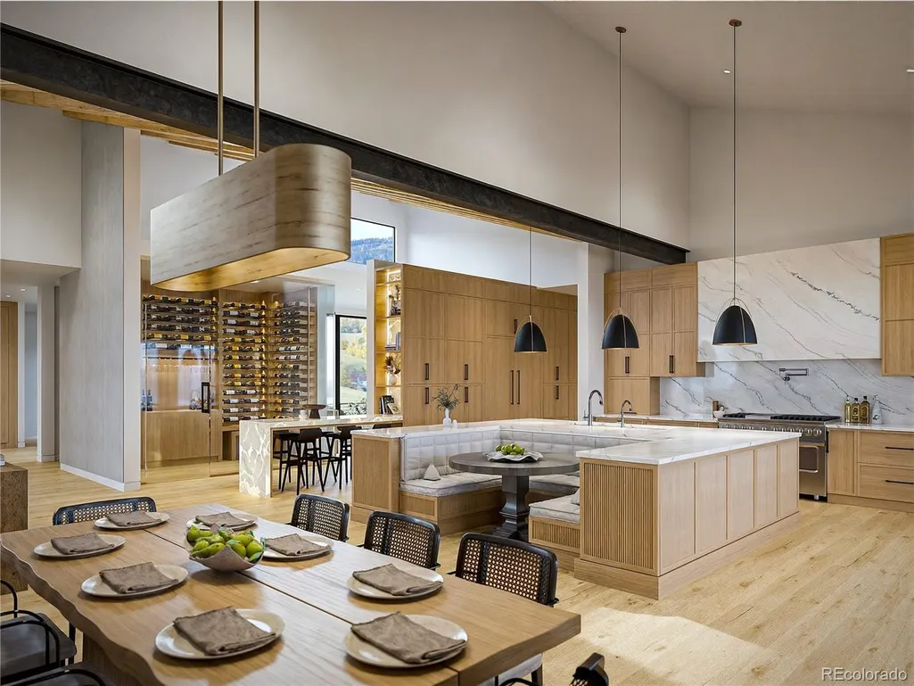
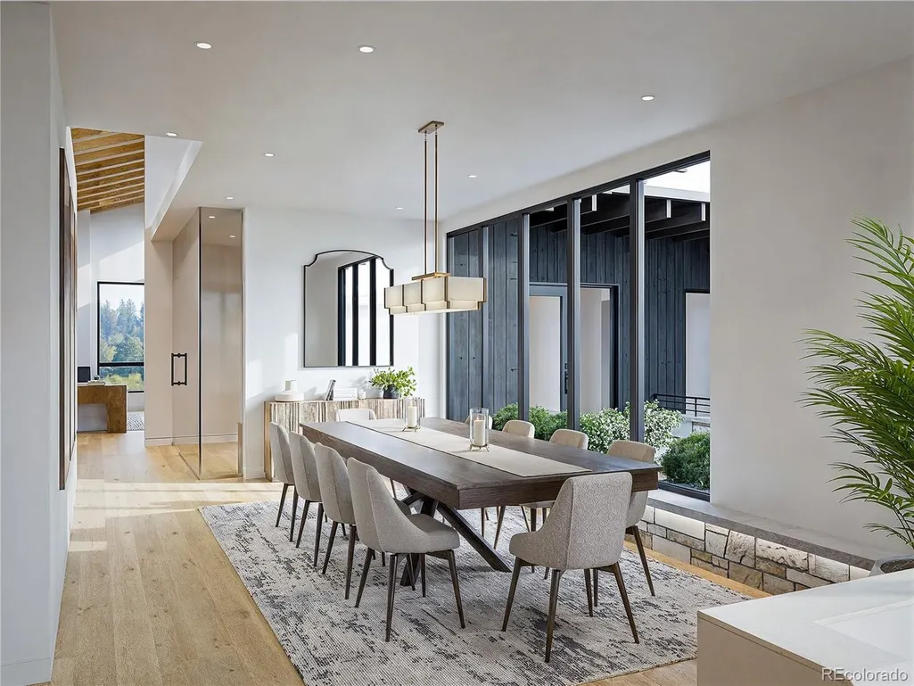
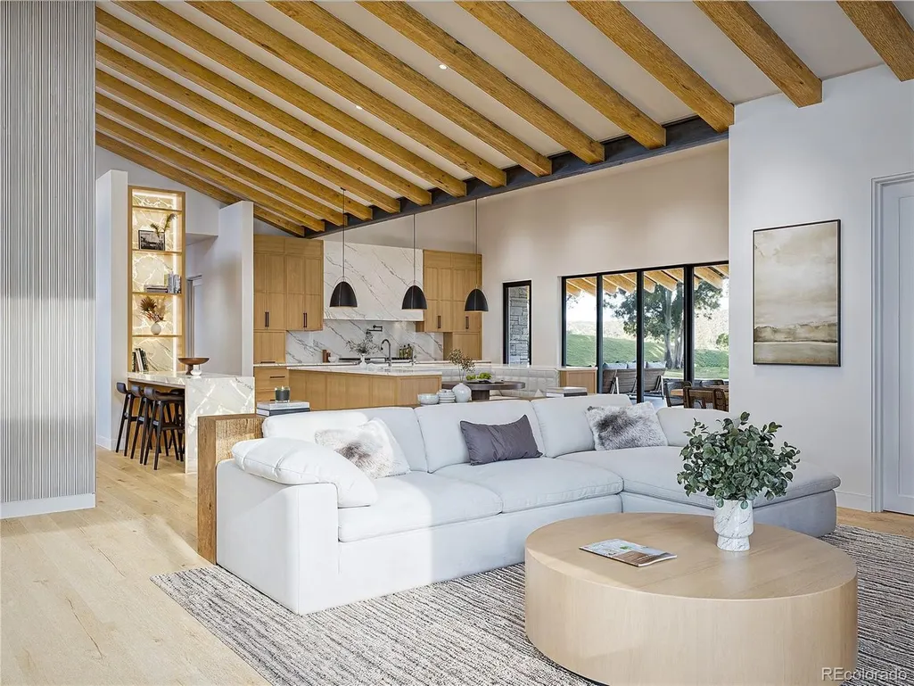
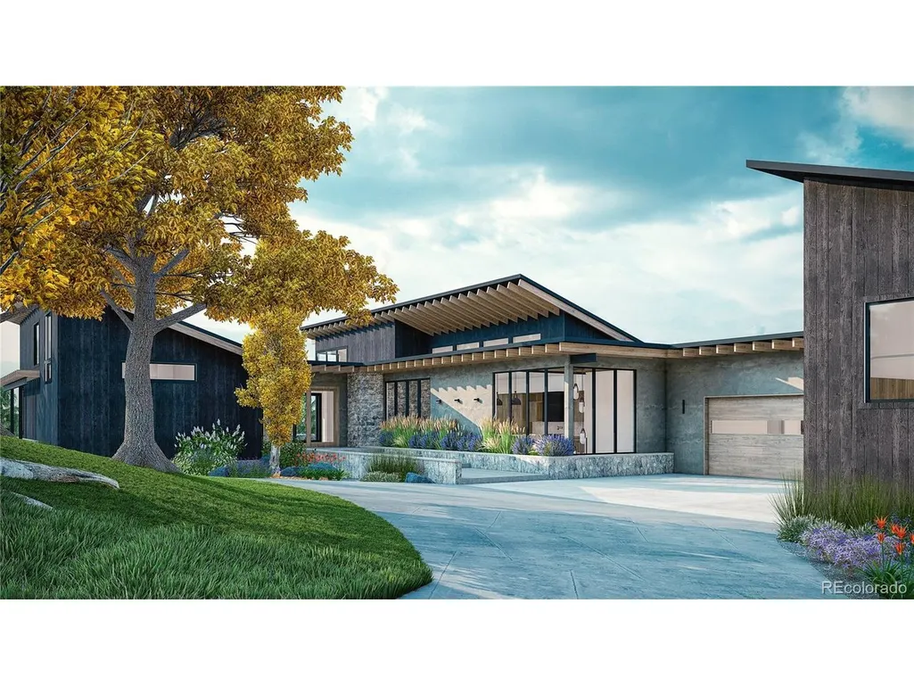
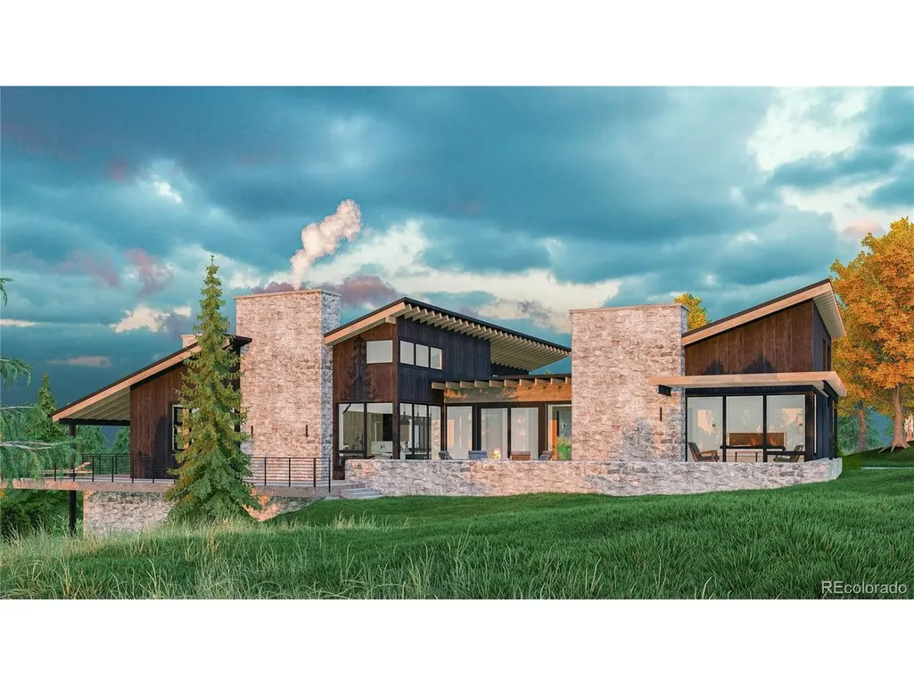
Incredible opportunity at the prestigious Colorado Golf Club. This exceptional residence blends exceptional design, unmatched functionality, and elevated indoor-outdoor living. Positioned to capture sweeping western and northwestern mountain views, the home rises gracefully above the natural topography-most notably the primary suite patio, perched 12 feet above grade for privacy and panoramic scenery. A striking 4'x8' pivot front door welcomes you to the main floor, featuring a chef's kitchen with top-of-the-line appliances, expansive double islands, and an enormous prep kitchen-all overlooking a covered, heated patio with a built-in BBQ area. Floor-to-ceiling windows throughout the main level invite abundant natural light and frame the surrounding landscape. The main floor also includes a true owner's retreat primary suite, an additional guest suite, and a private office. The finished walkout basement is designed for entertainment and includes a built-in speakeasy, golf simulator room, two guest bedrooms, and a home gym. A heated driveway leads to the oversized 1,930 sq ft four-car garage, offering ample space for vehicles, a workshop, and golf cart storage. Purposefully designed for function, privacy, and elevated living, this home delivers resort-style luxury in one of Colorado's most coveted communities. Colorado Golf Club is a world-class community featuring a 44,000-square-foot clubhouse with signature dining, a pool and racquet sports complex, an elite fitness center, and miles of private trails.
| Elementary School | Middle School | High School |
|---|---|---|
| Northeast Elementary School | Sagewood Middle School | Ponderosa High School |
| Price History | |
|---|---|
| 2/26/2026 | Listed $4,800,000 |
General Features
| Living Area | 8109 |
|---|---|
| Sewer | Public Sewer |
| Heating | Forced Air |
| Cooling | Central Air |
| Roof | Tile |
| Appliances | Self Cleaning Oven,Double Oven,Dishwasher,Refrigerator,Bar Fridge,Microwave,Gas Bar-B-Q,Disposal |
| HOA Fee | 526 |
| Garage Spaces | 4 |
| Association Fee Includes | Trash,Snow Removal,Security |
| Patio/Porch Features | Patio,Deck |
| Architectural Style | Contemporary |
| Construction Materials | Frame,Stone,Wood Siding |
| Exclusions | None |
| Year Built | 2026 |
| View | Mountain(s) |
| Levels | One |
| Property Subtype | Single Family Residence |
| Tax Year | 2025 |
| Community Features | Clubhouse,Tennis Court(s),Hot Tub,Pool,Sauna,Playground,Fitness Center,Trail(s),Gated |
| Accessibility | Level Lot |
| HOA Fee 2 | 2420 |
| Assoc Fee Paid Per | Annually |
| County | Douglas |
| New Construction | Yes |
| Property Type | Residential |
| HOA | Yes |
| Energy Efficient | Windows |
| Subdivision Name | Colorado Golf Club |
| Full Baths | 3 |
| Status | Active |
| High School | Ponderosa |
| City | Parker |
| Association Name | Colorado Golf Club HOA |
| High School District | Douglas County RE-1 |
| MLS Area | Metro Denver |
| HOA Fee 2 Frequency | Annually |
| Elementary School | Northeast |
| Property Attached Y/N | No |
| Tax Annual Amount | 18321 |
| Middle/Junior High School | Sagewood |
| MLS Area Minor | Metro25/DEP |
| Virtual Tour | https://u.listvt.com/mls/233321261?ax=bmlkPTIzMzMyMTI2MQ== |
| AssociationName2 | Simmons and Wheeler - Reata |
| Standard Status | Active |
| Expected Active Date | 2026-02-26 |
| AttributionContact | Deviree@livsothebysrealty.com,303-931-0097 |
Interior Features
| Interior Amenities | Eat-in Kitchen,Open Floorplan,Pantry,Walk-In Closet(s),Sauna,Wet Bar,Kitchen Island,Steam Shower |
|---|---|
| Basement | Full,Partially Finished,Sump Pump |
| Fireplace Features | Two or More,Living Room,Bedroom |
| Above Grade Finished Area | 4030 |
| Half Baths | 2 |
| 3/4 Baths | 1 |
| Total Bedrooms | 4 |
| Room Type | Media Room |
| LivingAreaSource | Plans |
| Total Baths | 6 |
Exterior Features
| Exterior Amenities | Heated Garage,Oversized Garage |
|---|---|
| Parking Features | Attached |
| Lot Features | Corner Lot,Level,Golf Course Neighborhood,Paved |
| Water Source | City |
| Lot Size Area | 72310 |
| Lot Size Acres | 1.66 |
| Waterfront Y/N | No |
| Road Frontage Type | Security Gate |
Amenities
- Foreclosure
- Views
- Short Sale
- New Construction
- Adult 55+
- Lease To Own
- No HOA Fees
- Furnished
- Primary On Main
- Air Conditioning
- Seller Finance
- Green
- Fixer Upper
- Horse
- Golf
- Fireplace
- Deck
- Garage
- Basement
- Pool
Property vs Single Family Average in 80134
Price
Taxes
Year Built
Visits
 Information deemed reliable but not guaranteed by the MLS. © 2026 Information and Real Estate Services, LLC.
Information source: Information and Real Estate Services, LLC. Provided for limited non-commercial use only under IRES Rules. © Copyright IRES.
The information being provided is for the consumers personal, non-commercial use and may not be used for any purpose other than to identify prospective properties consumer may be interested in purchasing.
The IRES, LLC Data on this
Information deemed reliable but not guaranteed by the MLS. © 2026 Information and Real Estate Services, LLC.
Information source: Information and Real Estate Services, LLC. Provided for limited non-commercial use only under IRES Rules. © Copyright IRES.
The information being provided is for the consumers personal, non-commercial use and may not be used for any purpose other than to identify prospective properties consumer may be interested in purchasing.
The IRES, LLC Data on this
 Information should be deemed reliable but not guaranteed, all representations are approximate, and individual verification is recommended. Copyright ©2026 All rights reserved.
