
Primary on Main










Address
24967 E Geddes Cir, Aurora, CO
Price
$ 1,295,000
Property Attributes
- MLS#5479700
- TypeSingle Family
- Listing Status Active
- CountyARAPAHOE
- CityAurora
- AreaMetro Denver
- NeighborhoodTallyns Reach
- Zip80016
- StyleSingle Family Residence
- Year Built2010
- Taxes$ 8846
- Price$ 1,295,000
- Bedrooms5
- Full Bathrooms4
- Half Bathrooms1
- Sqr Footage5122
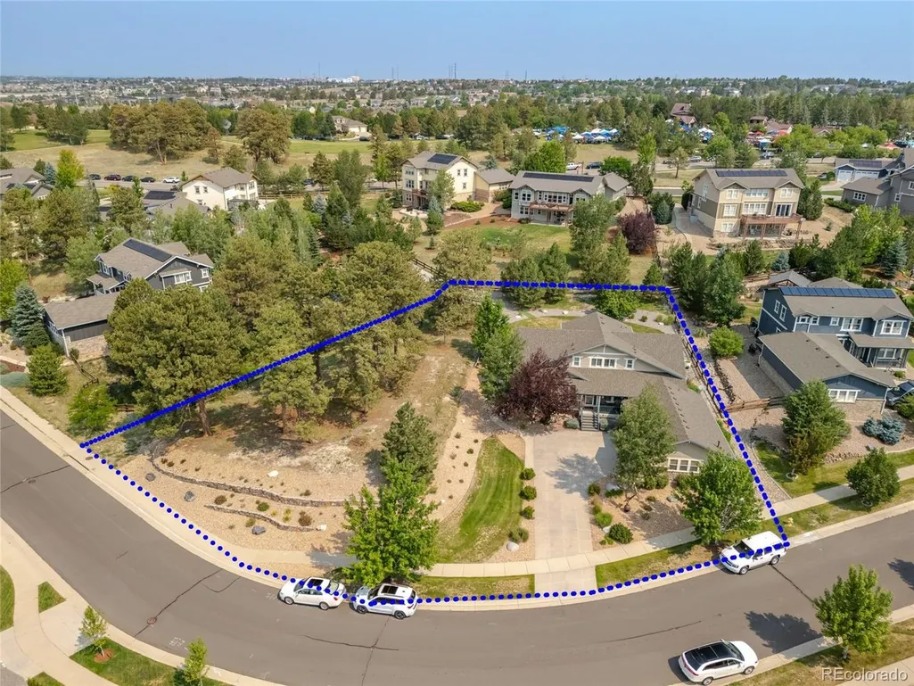
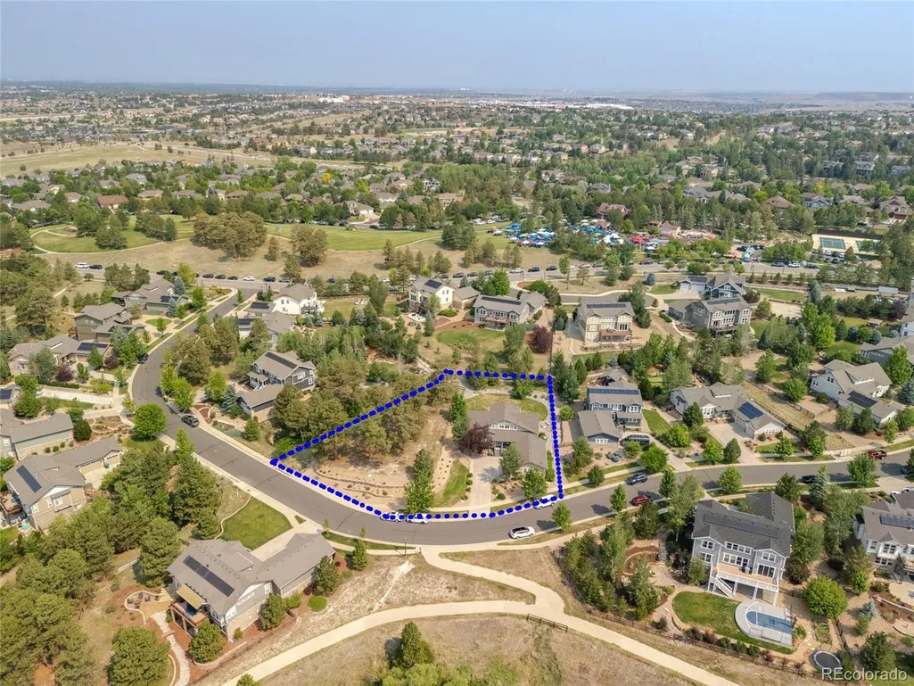
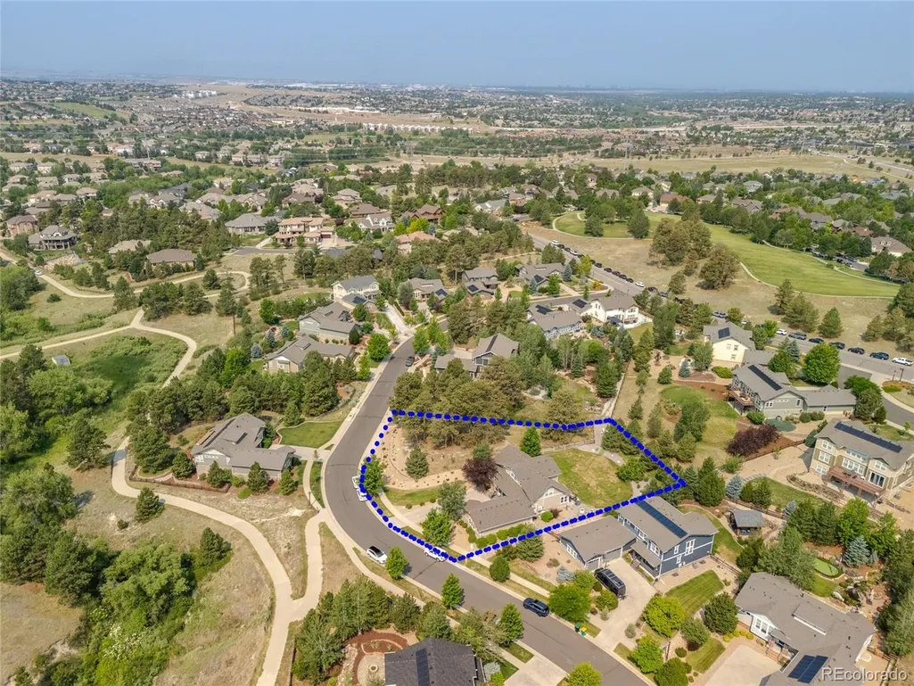
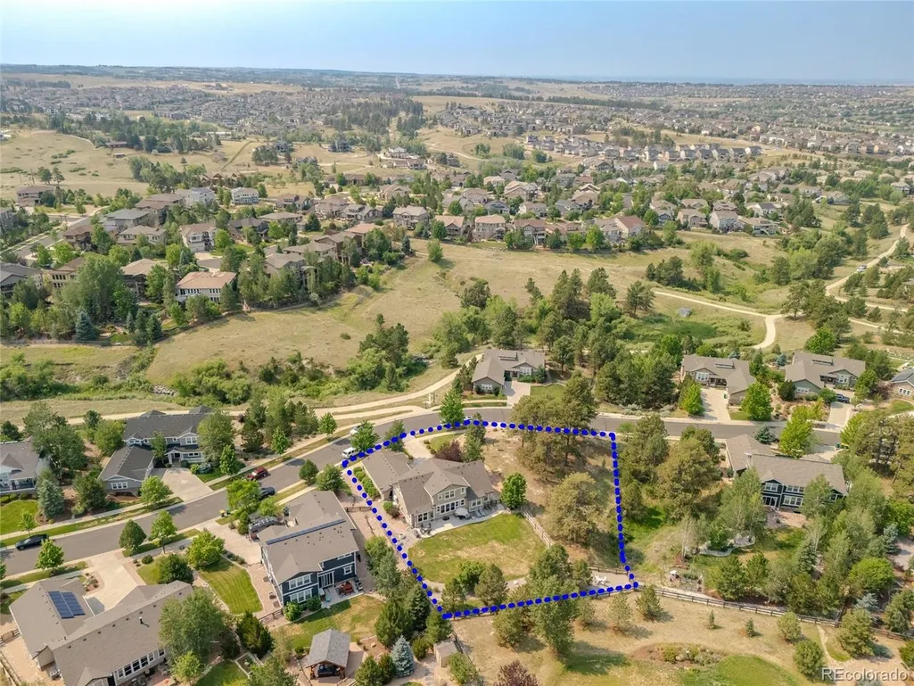
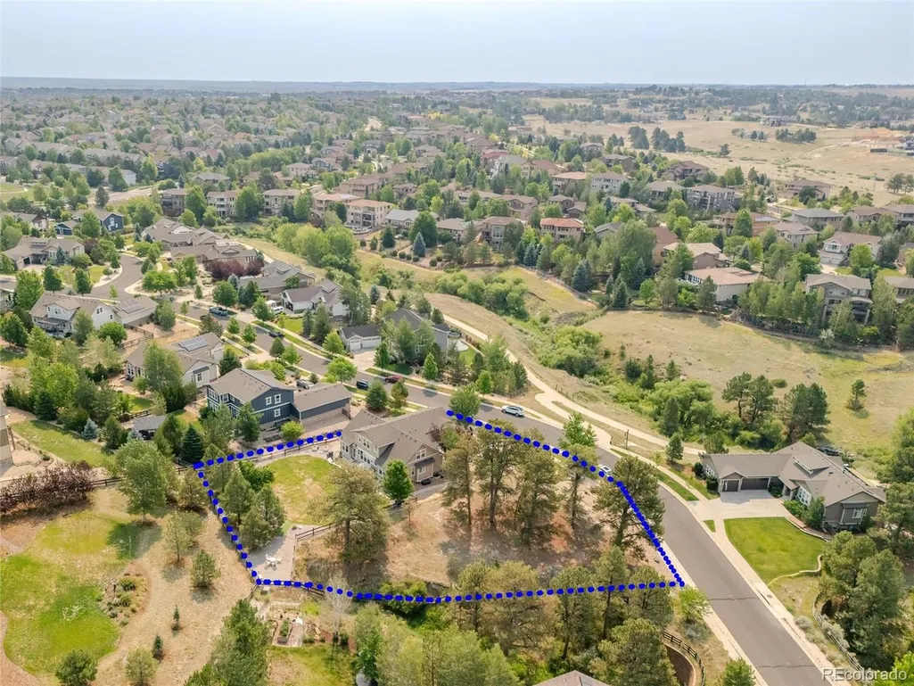
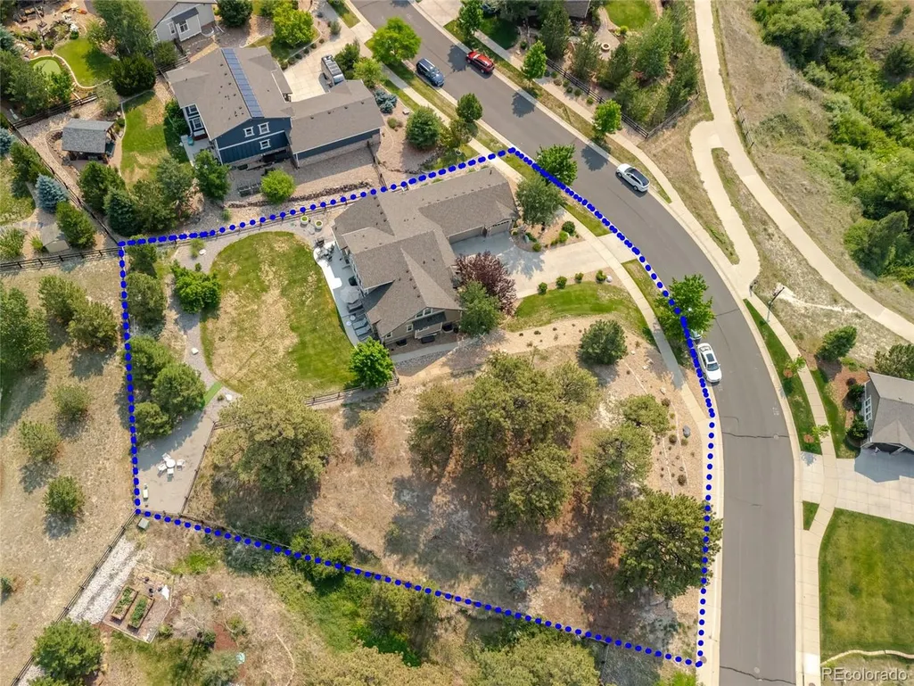
- Lot Size0.77 Acres
Data Source:
Information and Real Estate Services (IRES)
Property Description
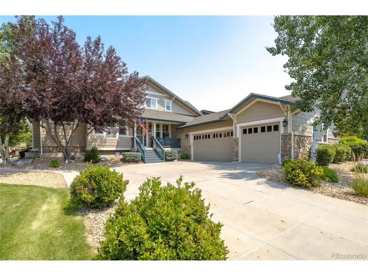
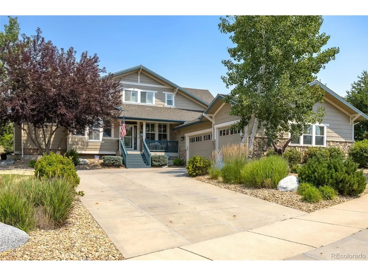
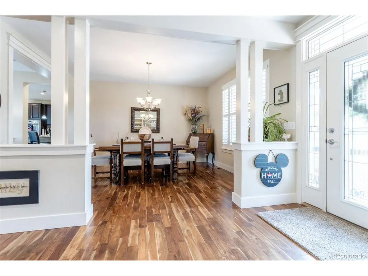
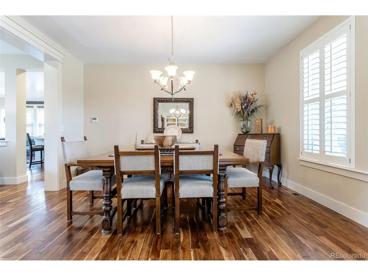
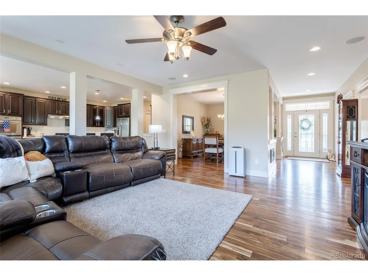
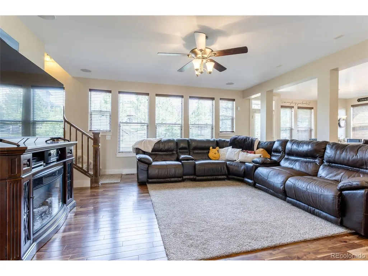
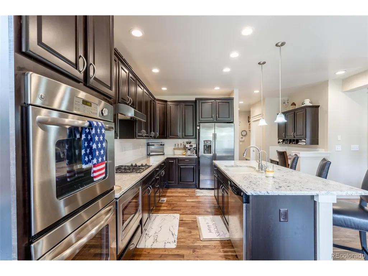
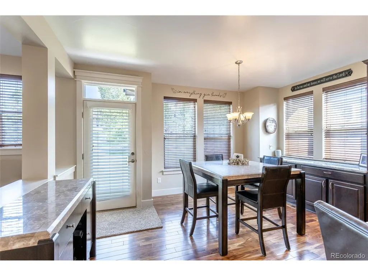
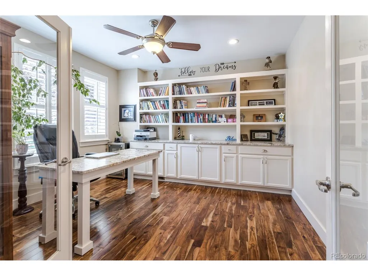
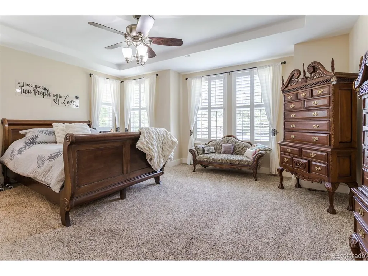
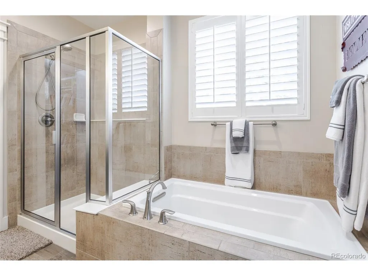
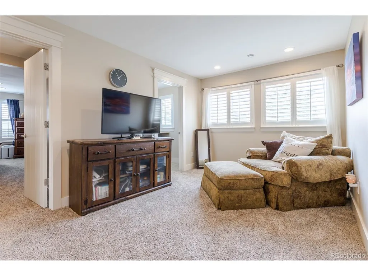
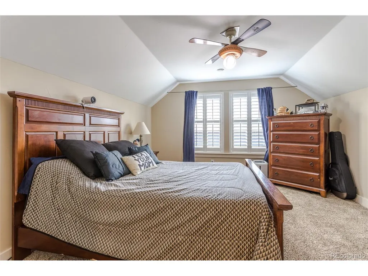
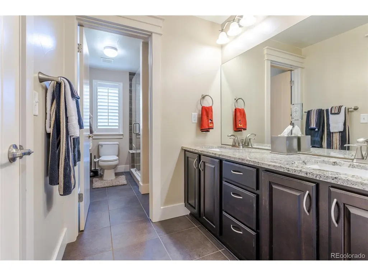
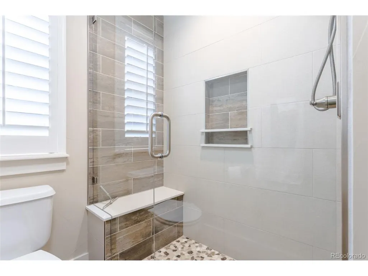
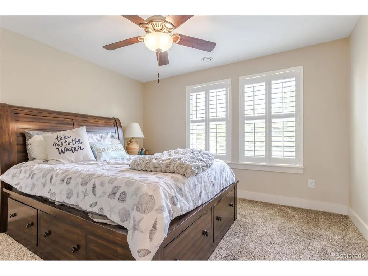
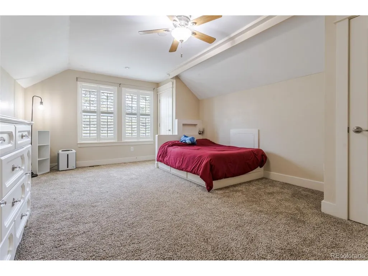
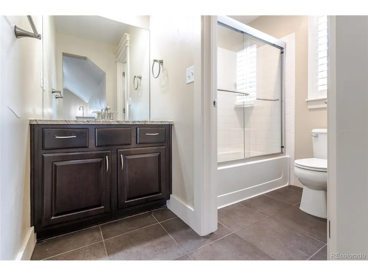
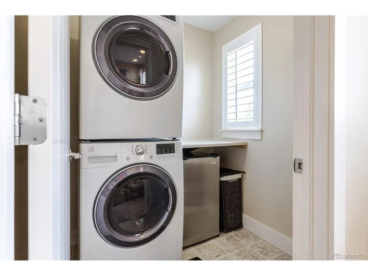
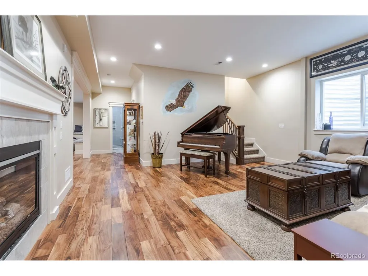
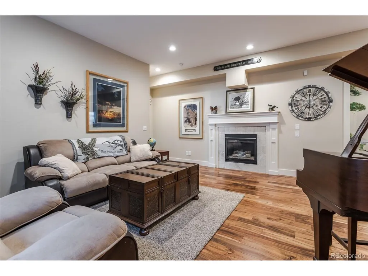
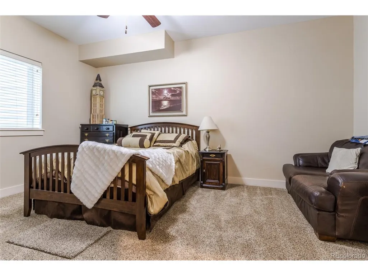
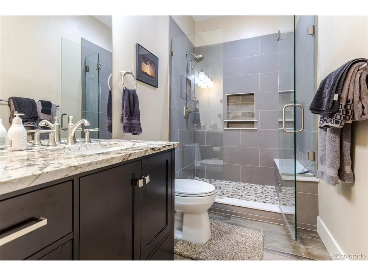
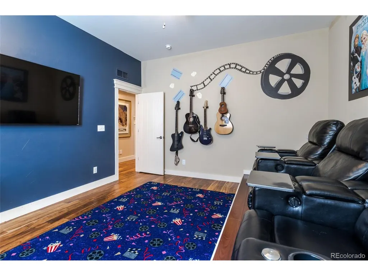
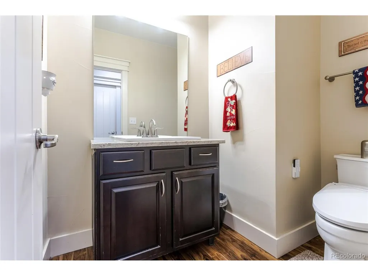
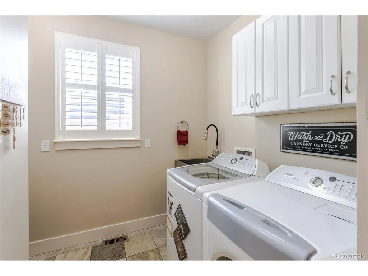
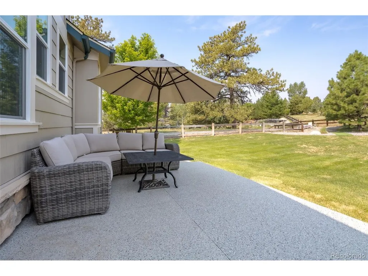
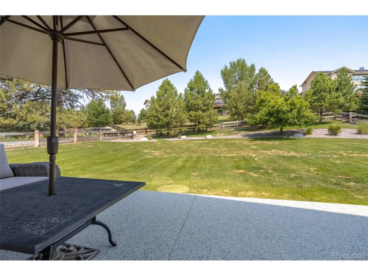
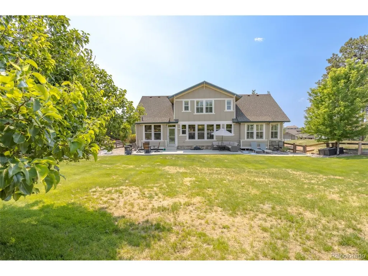
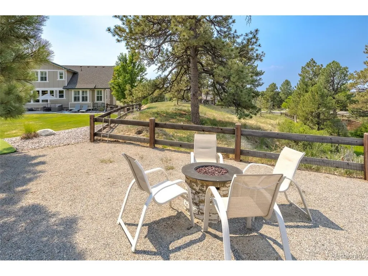
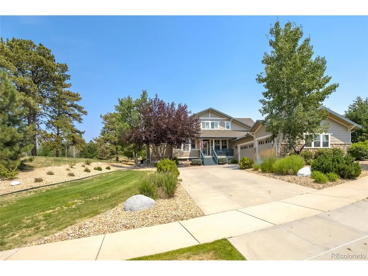
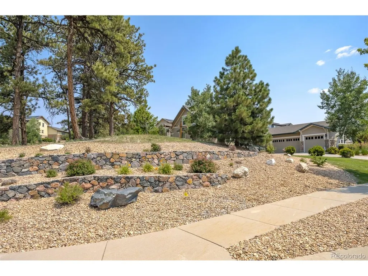
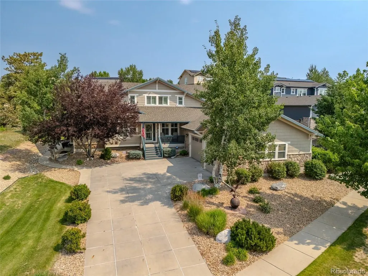
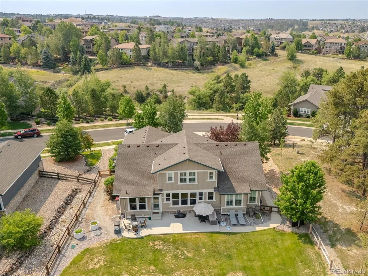
Luxury and privacy on one of Tallyn's Reach's largest homesites. Meticulously maintained and thoughtfully updated, this exceptional home features a rare main-floor Primary Suite and nearly three-quarters of an acre of beautifully landscaped grounds. The open floor plan is filled with natural light from a dramatic wall of windows overlooking the private backyard. The spacious kitchen opens seamlessly to the Great Room and features granite countertops, double ovens, a large center island, abundant cabinetry, pantry, and generous dining area, while the formal Dining Room and private Study with built-ins provide additional space for entertaining or working from home. The main-floor Primary Suite offers a beautifully remodeled five-piece bath with custom tile, radiant heated floors, a walk-in closet with heated flooring, and convenient access to the main-floor laundry. Upstairs you'll find a spacious loft, three additional bedrooms, two full baths, and a second laundry room. The professionally finished lower level expands the living space with a large Family Room, game area, media room with tiered seating, private guest bedroom, beautifully remodeled 3/4 bath, and abundant storage. Outside, enjoy the expansive patio overlooking the professionally landscaped backyard and a rare, heavily treed side yard that provides exceptional privacy. Additional features include a heated three-car garage, new Class IV impact-resistant roof (June 2026), dual furnaces and air conditioners, central vacuum, whole-house humidifier, automatic water shutoff valve, and numerous quality updates throughout. Ideally located near C-470, Southlands, Quincy Reservoir, neighborhood trails, parks, and within the Cherry Creek School District.
| Elementary School | Middle School | High School |
|---|---|---|
| Black Forest Hills Elementary School | Fox Ridge Middle School | Cherokee Trail High School |
| Price History | |
|---|---|
| 7/10/2026 | Listed $1,345,000 |
| 8/17/2026 | 4$1,295,000 |
General Features
| Living Area | 4842 |
|---|---|
| Sewer | Public Sewer |
| Heating | Forced Air |
| Cooling | Central Air,Ceiling Fan(s) |
| Roof | Composition |
| Appliances | Self Cleaning Oven,Double Oven,Dishwasher,Refrigerator,Washer,Dryer,Microwave,Disposal,Fire Alarm |
| Zoning | Res |
| HOA Fee | 231 |
| Garage Spaces | 3 |
| Association Fee Includes | Trash |
| Patio/Porch Features | Patio |
| Construction Materials | Wood Siding,Concrete,Moss Rock |
| Exclusions | metal cabinets in garage,Eagle statue with platform,bench and cabinet in yard,washer and dryer upstairs laundry,barstools,freezer and refrigerator in garage,theater chairs,E Spring water softener und |
| Year Built | 2010 |
| Levels | Two |
| Property Subtype | Single Family Residence |
| Tax Year | 2025 |
| Community Features | Clubhouse,Tennis Court(s),Pool,Playground,Trail(s) |
| Accessibility | Level Lot |
| HOA Fee 2 | 260 |
| Assoc Fee Paid Per | Annually |
| County | Arapahoe |
| New Construction | No |
| Property Type | Residential |
| HOA | Yes |
| Energy Efficient | Windows |
| Subdivision Name | Tallyns Reach |
| Full Baths | 3 |
| Status | Active |
| High School | Cherokee Trail |
| City | Aurora |
| Association Name | Tallyn's Reach Master |
| High School District | Cherry Creek 5 |
| MLS Area | Metro Denver |
| HOA Fee 2 Frequency | Quarterly |
| Elementary School | Black Forest Hills |
| Property Attached Y/N | No |
| Tax Annual Amount | 8846 |
| Middle/Junior High School | Fox Ridge |
| MLS Area Minor | Metro22/SSE |
| Virtual Tour | https://view.spiro.media/order/6aea4062-dd4d-4dfc-b982-08dedc36fbc5 |
| AssociationName2 | Tallyn's Reach |
| Builder Name | Toll Brothers |
| Standard Status | Active |
| Expected Active Date | 2026-07-09 |
| AttributionContact | kay@kwatsonproperties.com,303-880-6300 |
Interior Features
| Interior Amenities | Eat-in Kitchen,Open Floorplan,Kitchen Island,Central Vacuum |
|---|---|
| Basement | Partial,Partially Finished |
| Fireplace Features | Basement,One |
| Window Features | Window Coverings |
| Above Grade Finished Area | 3218 |
| Half Baths | 1 |
| 3/4 Baths | 1 |
| Total Bedrooms | 5 |
| Room Type | Loft,Media Room |
| LivingAreaSource | Assessor |
| Total Baths | 5 |
Exterior Features
| Exterior Amenities | Sprinkler System |
|---|---|
| Fencing | Fenced |
| Parking Features | Attached |
| Lot Features | Deciduous Trees,Level,House/Lot Faces SW,Paved |
| Water Source | City |
| Lot Size Area | 33541 |
| Lot Size Acres | 0.77 |
| Waterfront Y/N | No |
Amenities
- Foreclosure
- Views
- Short Sale
- New Construction
- Adult 55+
- Lease To Own
- No HOA Fees
- Furnished
- Primary On Main
- Air Conditioning
- Seller Finance
- Green
- Fixer Upper
- Horse
- Golf
- Fireplace
- Deck
- Garage
- Basement
- Pool
Property vs Single Family Average in 80016
Price
Taxes
Year Built
Visits
 Information deemed reliable but not guaranteed by the MLS. © 2026 Information and Real Estate Services, LLC.
Information source: Information and Real Estate Services, LLC. Provided for limited non-commercial use only under IRES Rules. © Copyright IRES.
The information being provided is for the consumers personal, non-commercial use and may not be used for any purpose other than to identify prospective properties consumer may be interested in purchasing.
The IRES, LLC Data on this
Information deemed reliable but not guaranteed by the MLS. © 2026 Information and Real Estate Services, LLC.
Information source: Information and Real Estate Services, LLC. Provided for limited non-commercial use only under IRES Rules. © Copyright IRES.
The information being provided is for the consumers personal, non-commercial use and may not be used for any purpose other than to identify prospective properties consumer may be interested in purchasing.
The IRES, LLC Data on this
 Information should be deemed reliable but not guaranteed, all representations are approximate, and individual verification is recommended. Copyright ©2026 All rights reserved.
