





Address
253 S 45th Ave, Brighton, CO
Price
$ 565,000
Property Attributes
- MLS#5603766
- TypeSingle Family
- Listing Status Active
- CountyADAMS
- CityBrighton
- AreaMetro Denver
- NeighborhoodBrighton Crossing Water Tower Park
- Zip80601
- StyleSingle Family Residence
- Year Built2015
- Taxes$ 6238
- Price$ 565,000
- Bedrooms3
- Full Bathrooms2
- Half Bathrooms1
- Sqr Footage3108
- Lot Size0.14 Acres
Data Source:
Information and Real Estate Services (IRES)
Property Description
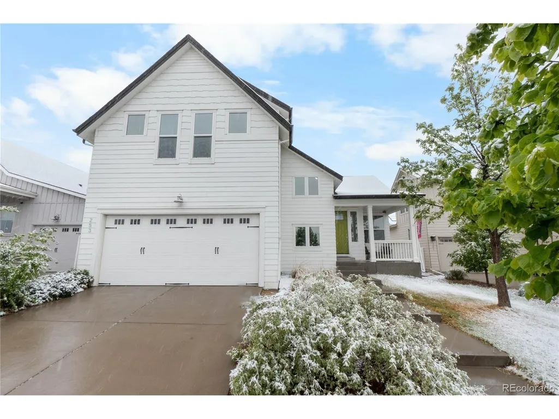
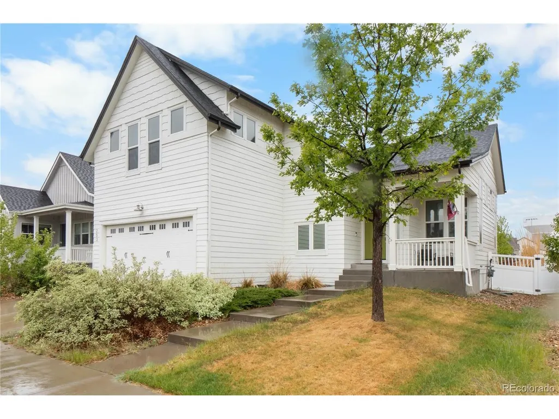
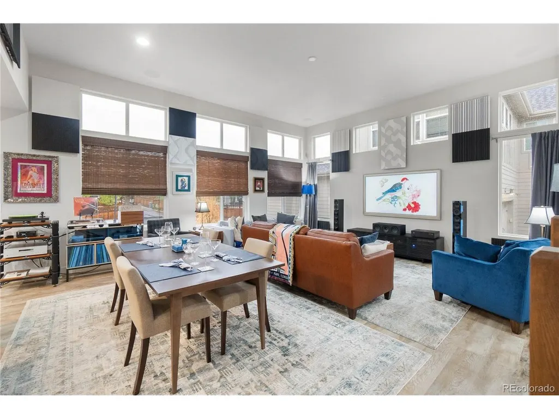
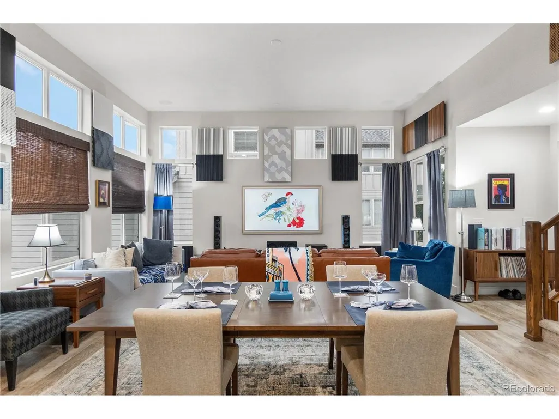
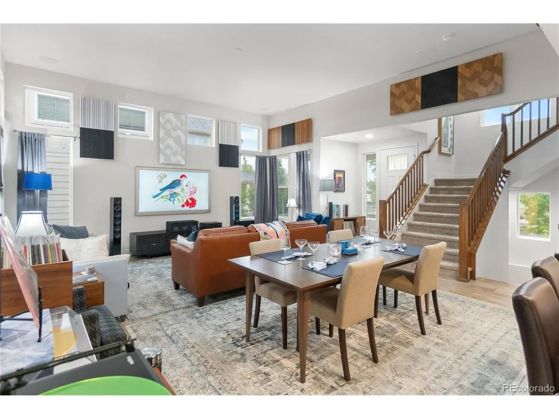
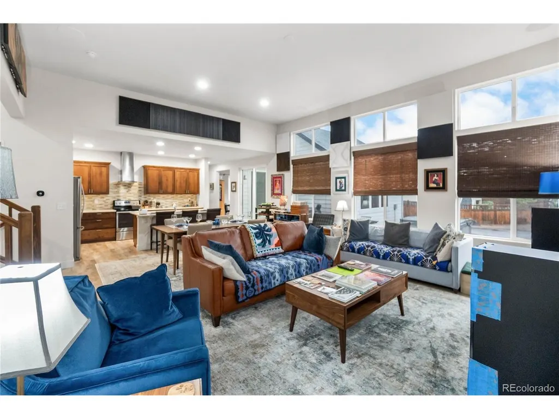
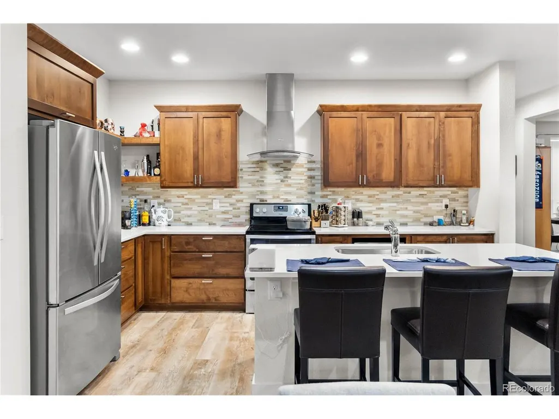
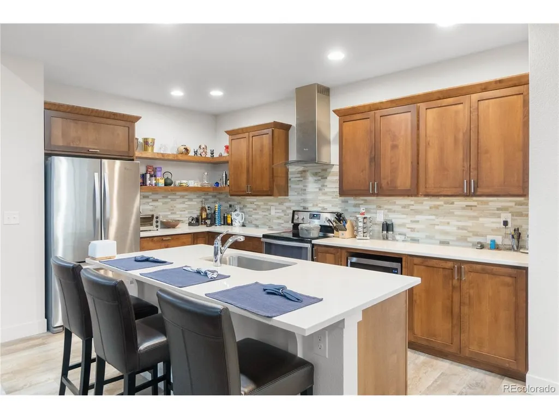
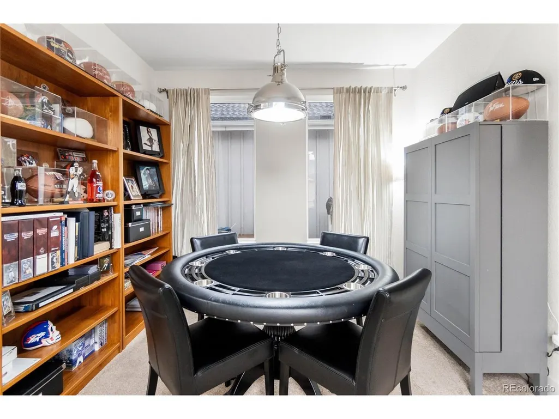
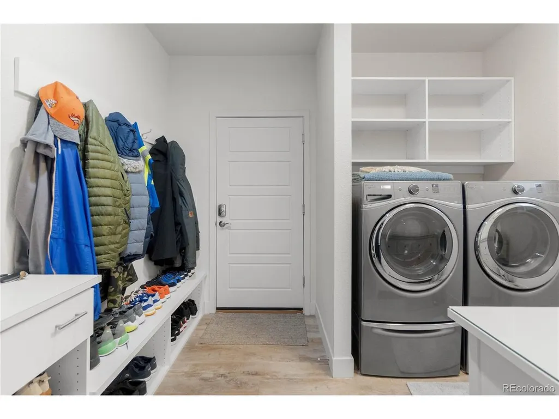
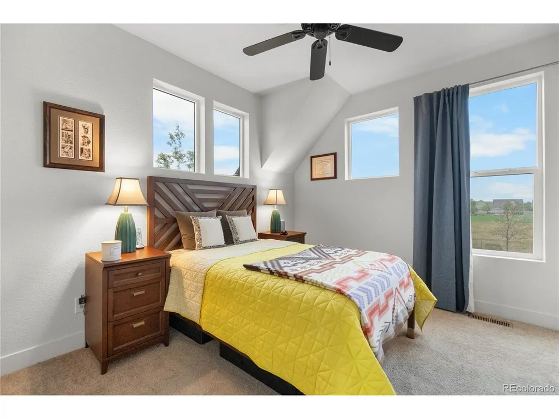
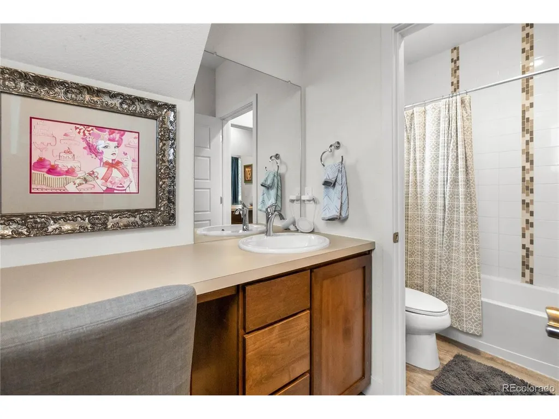
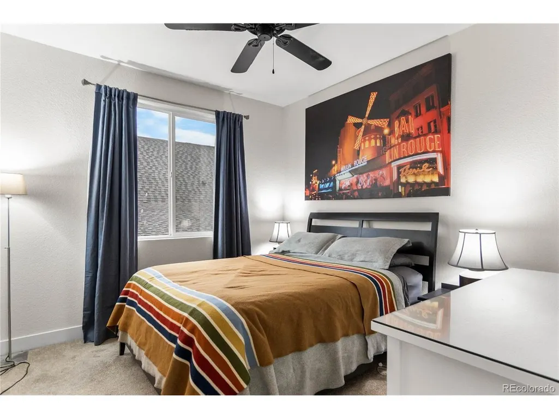
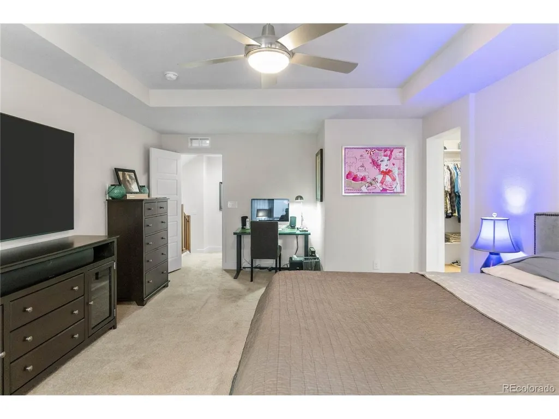
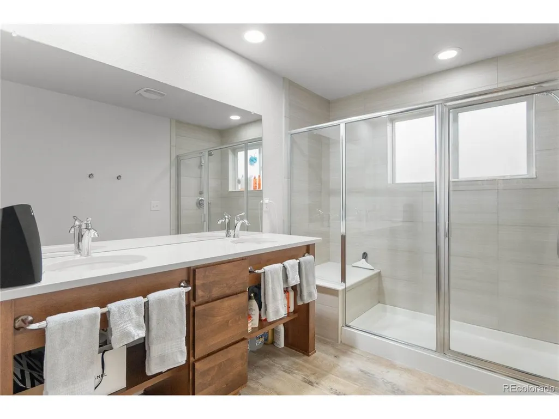
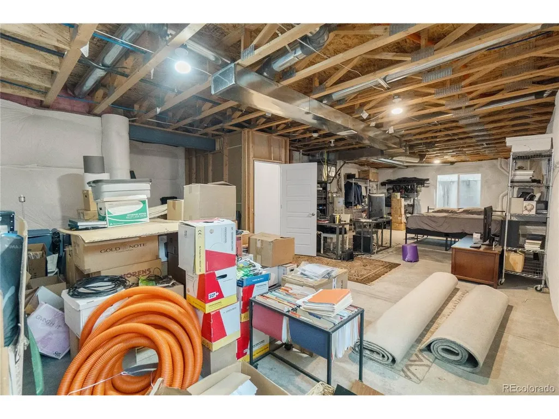
Welcome to 253 S 45th Avenue, a beautifully designed home in Brighton offering space, functionality, and a layout that truly stands out. From the moment you walk in, you are greeted by an open and inviting main living area filled with natural light, soaring ceilings, and a seamless flow into the kitchen and dining spaces. The kitchen is both stylish and practical, featuring quartz countertops, stainless steel appliances, and a large island perfect for gathering. Just off the kitchen is a spacious pantry along with a unique bonus room that offers flexibility for a home office, work out room, or additional lounge space. Upstairs, the primary suite is generously sized, providing a comfortable retreat with plenty of room to unwind. Two additional bedrooms are connected by a Jack and Jill layout with separate vanities for added convenience. This property also features two separate two car garages, one in the front and one in the back, giving you plenty of space for vehicles, storage, or hobbies. Step outside to enjoy the low maintenance outdoor space complete with a hot tub, perfect for relaxing year round. The unfinished basement offers endless potential, giving you the opportunity to finish the space to fit your needs whether that be additional living space, a gym, or a home theater. Located in a growing Brighton community, this home offers easy access to Barr Lake State Park where you can enjoy walking trails, biking, and nature year round. You are also just a short drive to Denver International Airport and have quick access to I 76 and E 470 for an easy commute. With nearby shopping, dining, and daily conveniences, this location truly combines accessibility with a relaxed neighborhood feel. Come check it out today!
| Elementary School | Middle School | High School |
|---|---|---|
| Mary E Pennock Elementary School | Overland Trail Middle School | Brighton High School |
| Price History | |
|---|---|
| 5/7/2026 | Listed $565,000 |
General Features
| Living Area | 2118 |
|---|---|
| Sewer | Public Sewer |
| Heating | Forced Air,Electronic Air Filter |
| Cooling | Central Air,Ceiling Fan(s) |
| Utilities | Natural Gas Available,Electricity Available |
| Roof | Composition |
| Appliances | Dishwasher,Refrigerator,Washer,Dryer,Fire Alarm |
| HOA Fee | 336 |
| Garage Spaces | 4 |
| Association Fee Includes | Trash,Snow Removal |
| Patio/Porch Features | Patio |
| Construction Materials | Frame,Wood Siding |
| Exclusions | Seller's personal property |
| Year Built | 2015 |
| Levels | Two |
| Property Subtype | Single Family Residence |
| Tax Year | 2025 |
| Community Features | Clubhouse,Pool,Playground,Fitness Center,Park |
| Assoc Fee Paid Per | Quarterly |
| County | Adams |
| New Construction | No |
| Property Type | Residential |
| HOA | Yes |
| Subdivision Name | Brighton Crossing Water Tower Park |
| Possible Use | Business |
| Full Baths | 1 |
| Status | Active |
| High School | Brighton |
| City | Brighton |
| Association Name | Brighton Crossing HOA |
| High School District | Brighton Dist 27J |
| MLS Area | Metro Denver |
| Elementary School | Mary E Pennock |
| Property Attached Y/N | No |
| Tax Annual Amount | 6238 |
| Middle/Junior High School | Overland Trail |
| MLS Area Minor | Metro3/BFL |
| Virtual Tour | https://www.zillow.com/view-imx/554708ad-694b-406e-8eee-405611266dec?setAttribution=mls&wl=true&initialViewType=pano |
| Standard Status | Active |
| Expected Active Date | 2026-05-07 |
| AttributionContact | tobias@edprather.com,720-435-0137 |
Interior Features
| Interior Amenities | Eat-in Kitchen,Open Floorplan,Pantry,Walk-In Closet(s),Jack & Jill Bathroom,Kitchen Island |
|---|---|
| Basement | Unfinished |
| Above Grade Finished Area | 2118 |
| Half Baths | 1 |
| 3/4 Baths | 1 |
| Total Bedrooms | 3 |
| LivingAreaSource | Assessor |
| Total Baths | 3 |
Exterior Features
| Exterior Amenities | Hot Tub |
|---|---|
| Parking Features | Attached |
| Lot Features | Paved,Gutters |
| Water Source | City |
| Lot Size Area | 6160 |
| Lot Size Acres | 0.14 |
| Waterfront Y/N | No |
Amenities
- Foreclosure
- Views
- Short Sale
- New Construction
- Adult 55+
- Lease To Own
- No HOA Fees
- Furnished
- Primary On Main
- Air Conditioning
- Seller Finance
- Green
- Fixer Upper
- Horse
- Golf
- Fireplace
- Deck
- Garage
- Basement
- Pool
Property vs Single Family Average in 80601
Price
Taxes
Year Built
Visits
 Information deemed reliable but not guaranteed by the MLS. © 2026 Information and Real Estate Services, LLC.
Information source: Information and Real Estate Services, LLC. Provided for limited non-commercial use only under IRES Rules. © Copyright IRES.
The information being provided is for the consumers personal, non-commercial use and may not be used for any purpose other than to identify prospective properties consumer may be interested in purchasing.
The IRES, LLC Data on this
Information deemed reliable but not guaranteed by the MLS. © 2026 Information and Real Estate Services, LLC.
Information source: Information and Real Estate Services, LLC. Provided for limited non-commercial use only under IRES Rules. © Copyright IRES.
The information being provided is for the consumers personal, non-commercial use and may not be used for any purpose other than to identify prospective properties consumer may be interested in purchasing.
The IRES, LLC Data on this
 Information should be deemed reliable but not guaranteed, all representations are approximate, and individual verification is recommended. Copyright ©2026 All rights reserved.
