
Open House Sun, Oct 11th 12:00 PM - 03:00 PM - Price Reduction
Address
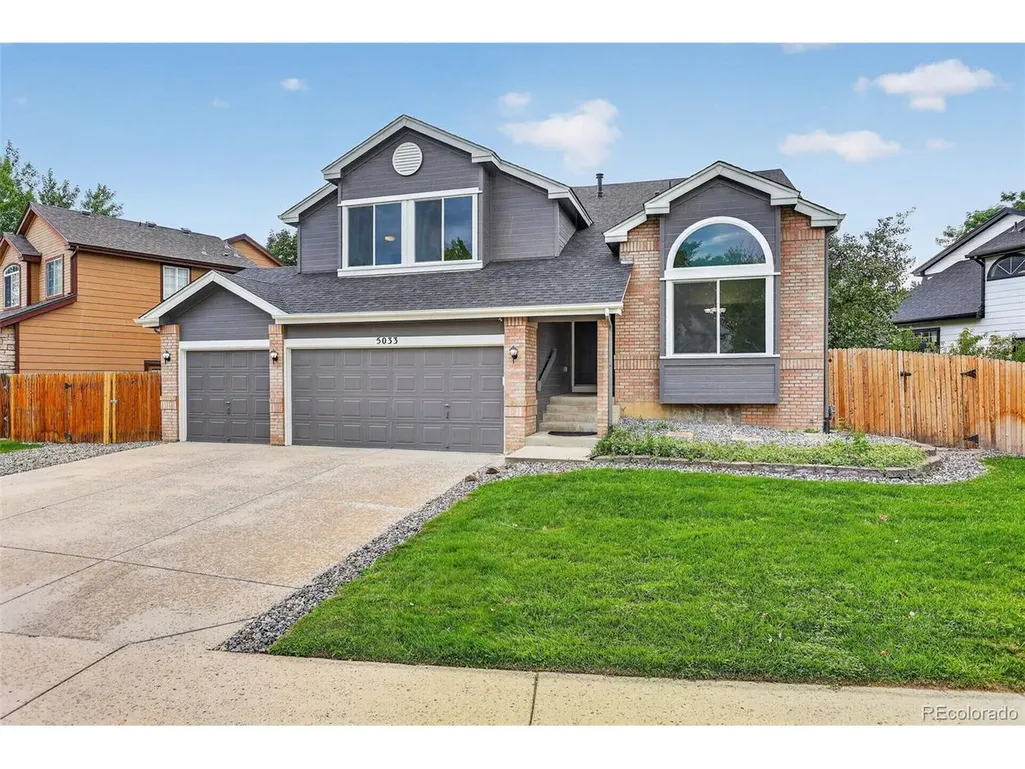
5033 S Owens St, Littleton, CO
Price
$ 699,000
Property Attributes
- MLS#6171466
- TypeSingle Family
- Listing Status Pending
- CountyJEFFERSON
- CityLittleton
- AreaMetro Denver
- NeighborhoodLakehurst West
- Zip80127
- StyleContemporary
- Year Built1995
- Taxes$ 4455
- Price$ 699,000
- Bedrooms4
- Full Bathrooms3
- Half Bathrooms1
- Sqr Footage2860
- Lot Size0.15 Acres
Data Source:
Information and Real Estate Services (IRES)
Property Description
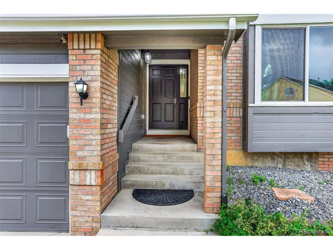
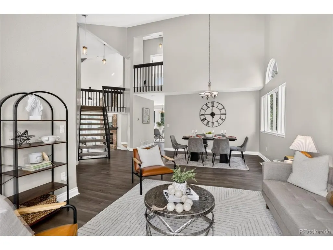
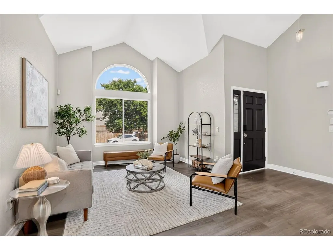
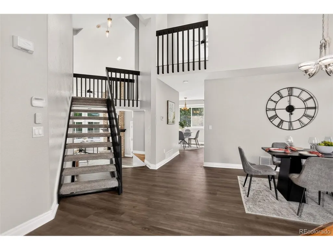
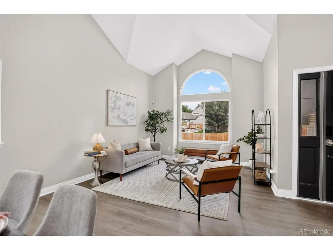
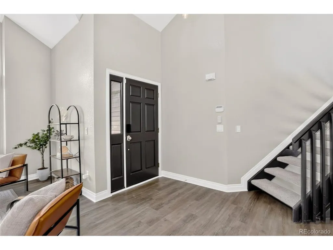
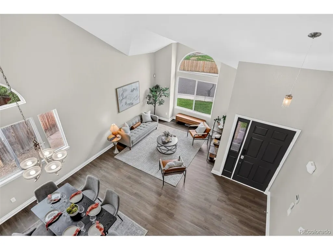
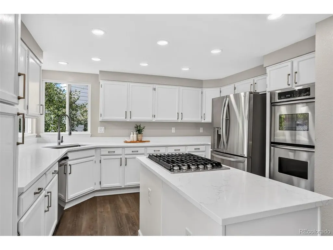
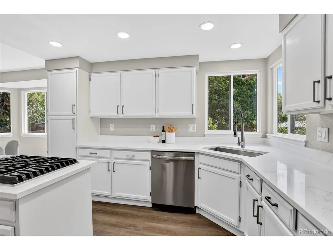
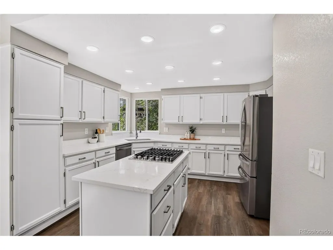
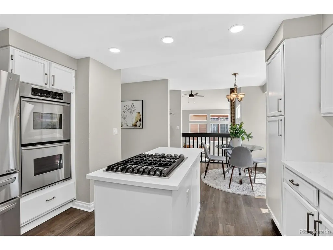
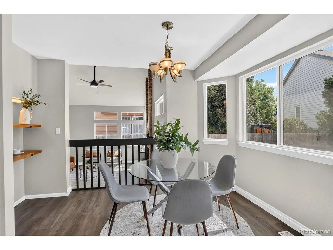
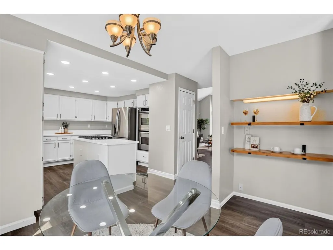
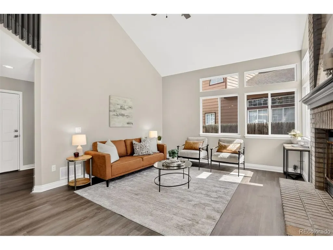
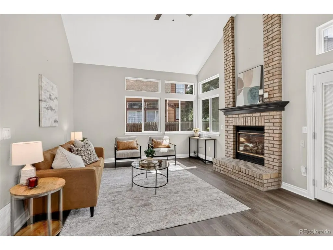
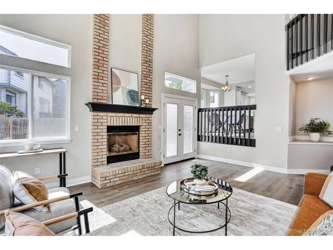
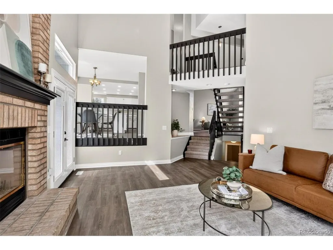
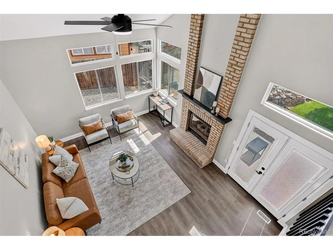
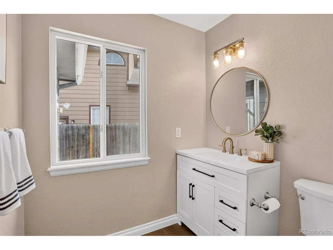
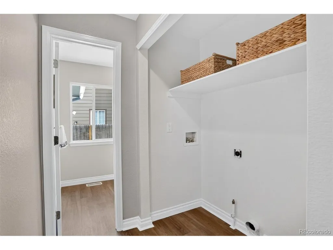
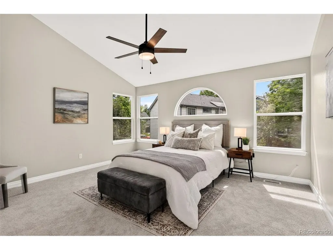
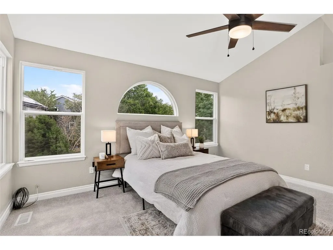
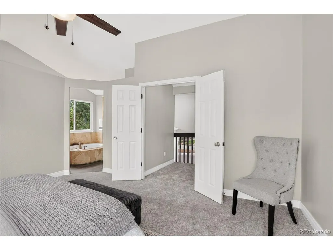
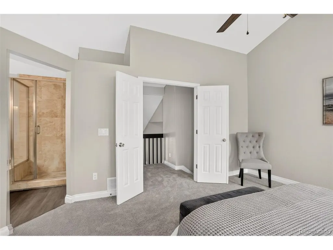
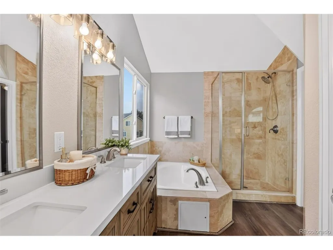
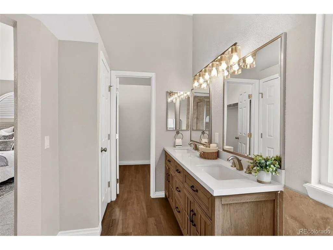
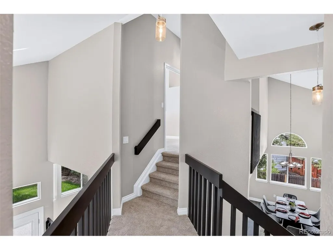
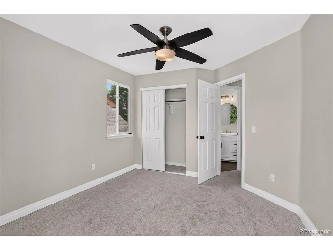
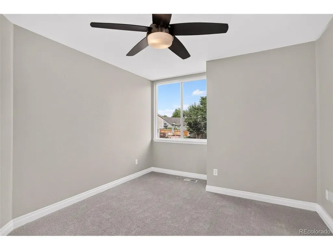
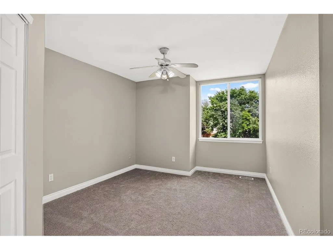
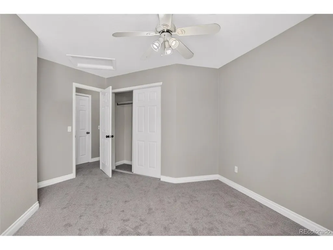
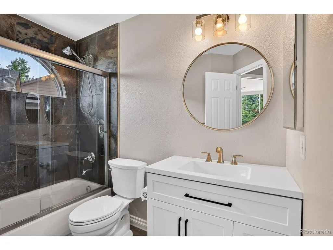
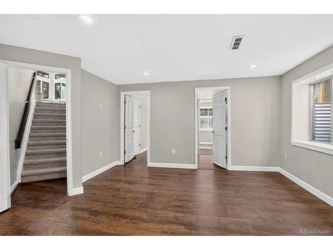
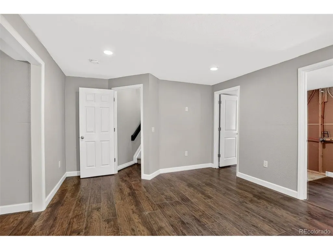
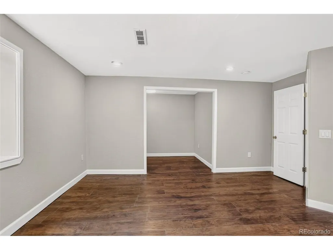
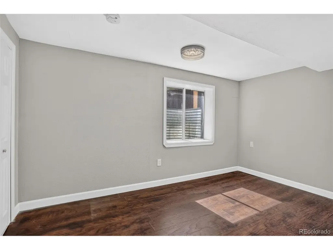
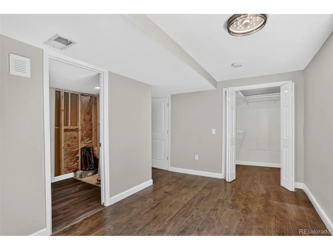
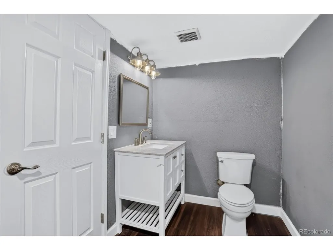
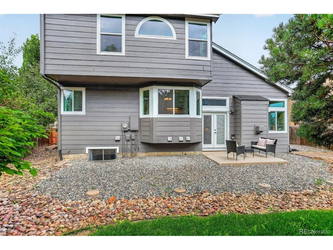
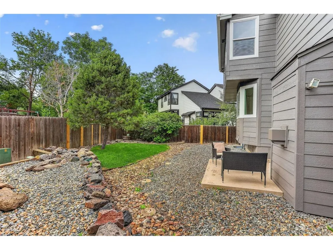
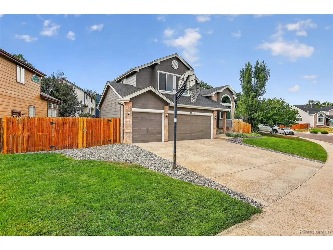
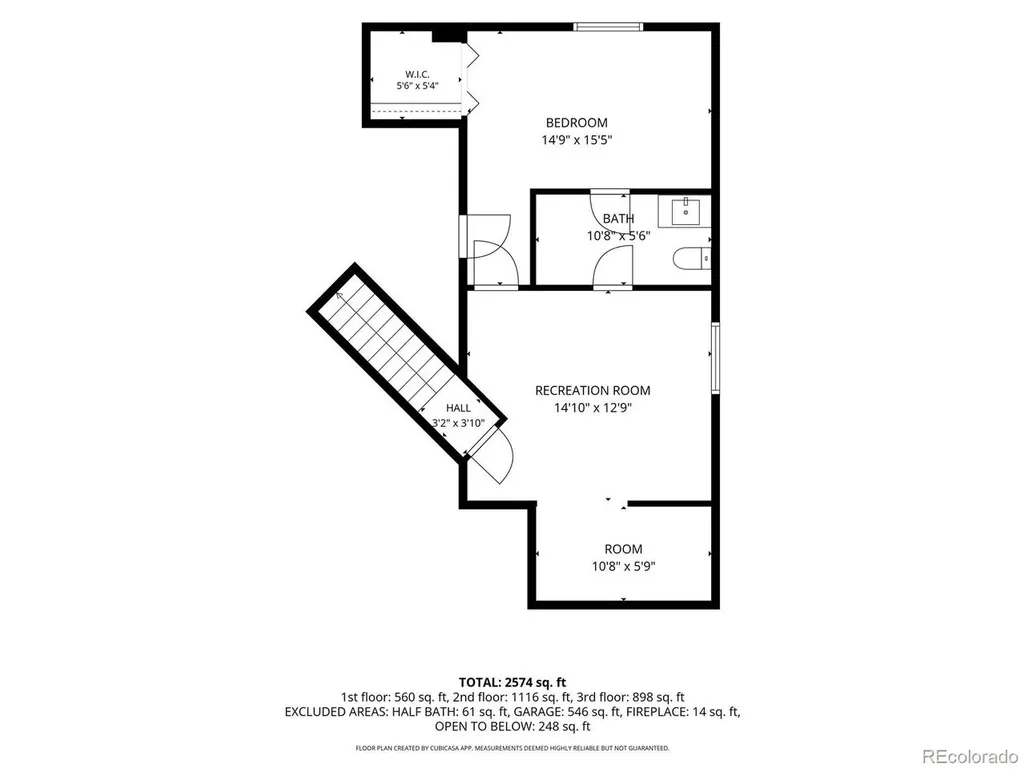
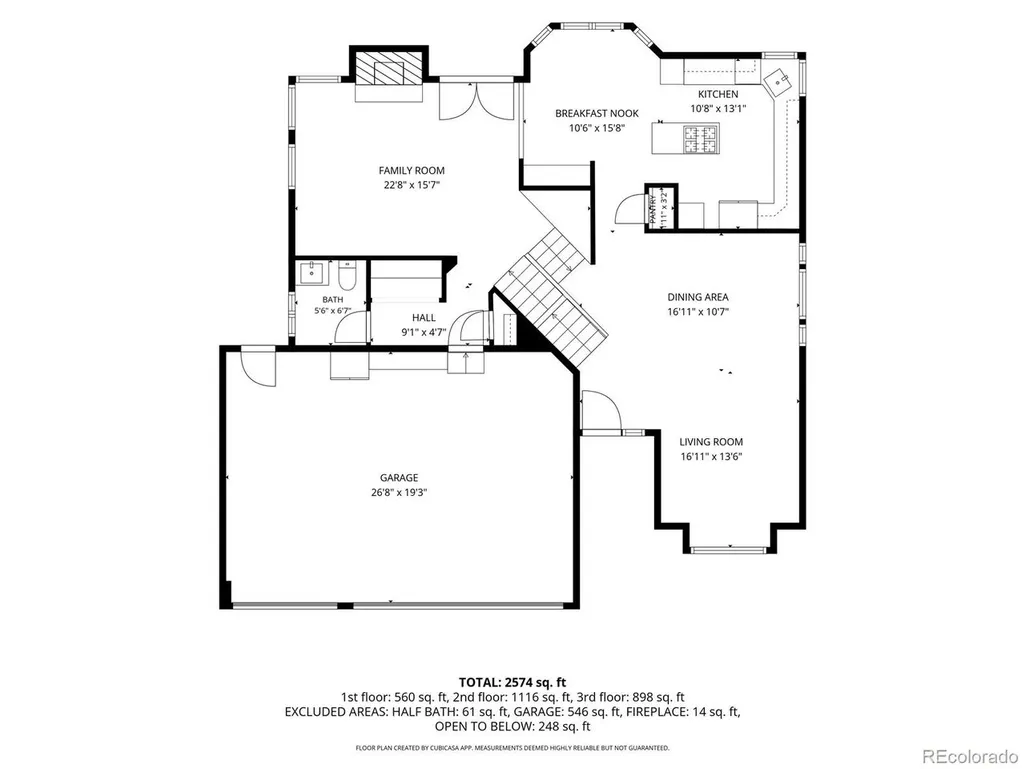
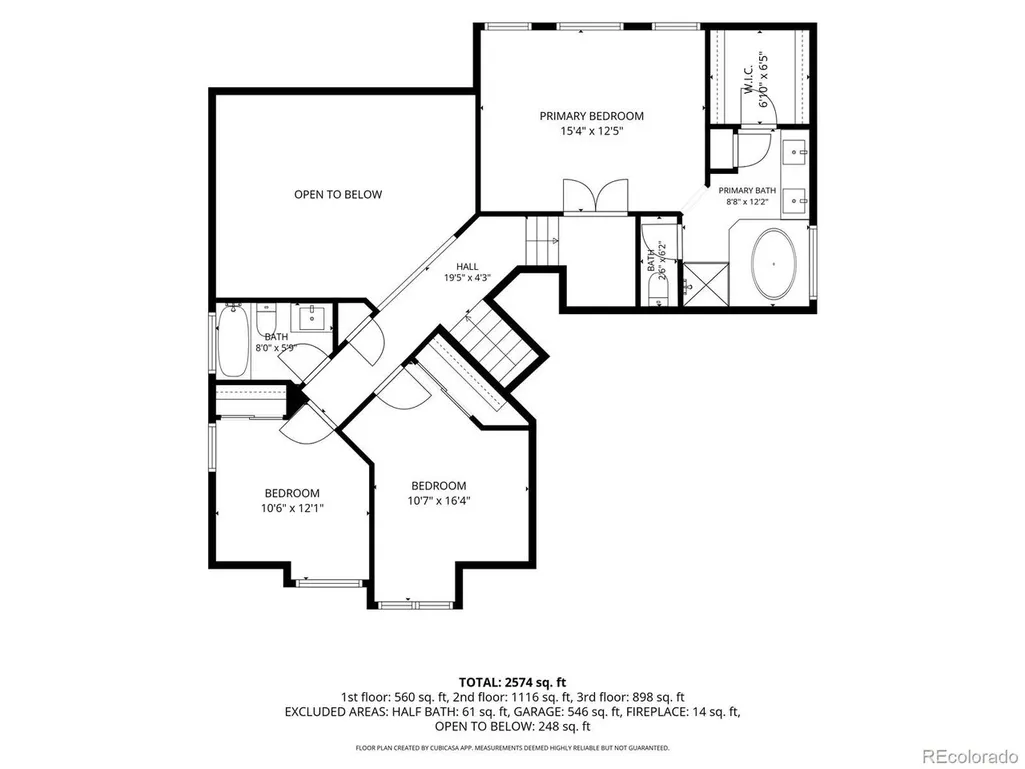
Stunning 4-bedroom, 4-bath Littleton home with extensive recent updates, including new windows throughout, new flooring, new interior and exterior paint, a new furnace, AC, and a new roof. Soaring vaulted ceilings in the living and dining rooms create an inviting first impression. The updated kitchen features new quartz countertops, recessed lighting, stainless steel appliances, including double ovens, and an island with a new gas cooktop. Abundant cabinetry and generous counter space make meal preparation a breeze. The adjoining kitchen nook is the perfect spot for casual gatherings and overlooks the spacious family room, featuring impressive 2-story ceilings, walls of windows, and a beautiful brick gas fireplace. A remodeled half bath and convenient main-level laundry complete this floor. Upstairs, you'll find three bedrooms, including the spacious primary suite with vaulted ceilings, a 5-piece en-suite bath with a new vanity, and a large walk-in closet. The finished basement provides even more living space with a recreation room, bedroom, and 3/4 bath that is waiting for your finishing touch, offering plenty of flexibility for guests, hobbies, or a home office. Glass French doors open to a peaceful backyard with a lovely patio, creating an inviting space for relaxing or entertaining. Located in a desirable neighborhood close to shopping, dining, parks, and more, this beautifully updated home combines space, comfort, and convenience in an ideal Littleton location.
| Elementary School | Middle School | High School |
|---|---|---|
| Kendallvue Elementary School | Carmody Middle School | Bear Creek High School |
| Price History | |
|---|---|
| 8/14/2026 | Listed $739,000 |
| 9/1/2026 | 3$720,000 |
| 9/10/2026 | 3$699,000 |
General Features
| Living Area | 2775 |
|---|---|
| Sewer | Public Sewer |
| Heating | Forced Air |
| Cooling | Wall/Window Unit(s),Ceiling Fan(s) |
| Utilities | Natural Gas Available |
| Roof | Composition |
| Appliances | Double Oven,Dishwasher,Refrigerator |
| Zoning | P-D |
| HOA Fee | 390 |
| Garage Spaces | 3 |
| Association Fee Includes | Trash |
| Patio/Porch Features | Patio |
| Architectural Style | Contemporary |
| Construction Materials | Frame,Brick,Concrete |
| Exclusions | staging items |
| Year Built | 1995 |
| Levels | Bi-Level |
| Property Subtype | Single Family Residence |
| Tax Year | 2025 |
| Community Features | Playground,Park |
| Assoc Fee Paid Per | Annually |
| County | Jefferson |
| New Construction | No |
| Property Type | Residential |
| HOA | Yes |
| Energy Efficient | Windows |
| Subdivision Name | Lakehurst West |
| Full Baths | 2 |
| Status | Pending |
| High School | Bear Creek |
| City | Littleton |
| Association Name | Lakehurst West HOA |
| High School District | Jefferson Dist R-1 |
| MLS Area | Metro Denver |
| Elementary School | Kendallvue |
| Property Attached Y/N | No |
| Tax Annual Amount | 4455 |
| Middle/Junior High School | Carmody |
| MLS Area Minor | Metro20/JFS |
| Virtual Tour | https://viewlistingdetails.com/5033-s-owens-st-littleton-co-80127-5sKS |
| Standard Status | Pending |
| Expected Active Date | 2026-08-14 |
| AttributionContact | Lisa@Cybyske.com,303-635-1100 |
Interior Features
| Interior Amenities | Eat-in Kitchen,Cathedral Ceiling(s),Open Floorplan,Bay or Bow Window,Walk-In Closet(s),Kitchen Island |
|---|---|
| Basement | Partial |
| Fireplace Features | Gas Log,Family Room,One |
| Above Grade Finished Area | 2075 |
| Half Baths | 1 |
| 3/4 Baths | 1 |
| Total Bedrooms | 4 |
| LivingAreaSource | Assessor |
| Total Baths | 4 |
Exterior Features
| Parking Features | Attached |
|---|---|
| Water Source | Public |
| Lot Size Area | 6490 |
| Lot Size Acres | 0.15 |
| Waterfront Y/N | No |
Amenities
- Foreclosure
- Views
- Short Sale
- New Construction
- Adult 55+
- Lease To Own
- No HOA Fees
- Furnished
- Primary On Main
- Air Conditioning
- Seller Finance
- Green
- Fixer Upper
- Horse
- Golf
- Fireplace
- Deck
- Garage
- Basement
- Pool
Property vs Single Family Average in 80127
Price
Taxes
Year Built
Visits
 Information deemed reliable but not guaranteed by the MLS. © 2026 Information and Real Estate Services, LLC.
Information source: Information and Real Estate Services, LLC. Provided for limited non-commercial use only under IRES Rules. © Copyright IRES.
The information being provided is for the consumers personal, non-commercial use and may not be used for any purpose other than to identify prospective properties consumer may be interested in purchasing.
The IRES, LLC Data on this
Information deemed reliable but not guaranteed by the MLS. © 2026 Information and Real Estate Services, LLC.
Information source: Information and Real Estate Services, LLC. Provided for limited non-commercial use only under IRES Rules. © Copyright IRES.
The information being provided is for the consumers personal, non-commercial use and may not be used for any purpose other than to identify prospective properties consumer may be interested in purchasing.
The IRES, LLC Data on this
 Information should be deemed reliable but not guaranteed, all representations are approximate, and individual verification is recommended. Copyright ©2026 All rights reserved.
