
Views
Address
7371 S Madison Cir, Centennial, CO
Price
$ 1,400,000
Property Attributes
- MLS#6364248
- TypeSingle Family
- Listing Status Coming Soon
- CountyARAPAHOE
- CityCentennial
- AreaMetro Denver
- NeighborhoodThe Knolls
- Zip80122
- StyleContemporary
- Year Built1973
- Taxes$ 6066
- Price$ 1,400,000
- Bedrooms4
- Full Bathrooms2
- Half Bathrooms1
- Sqr Footage3600
- Lot Size0.24 Acres
Data Source:
Information and Real Estate Services (IRES)
Property Description
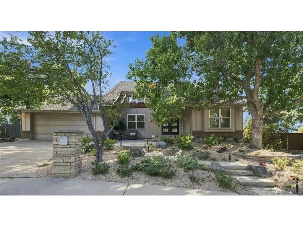
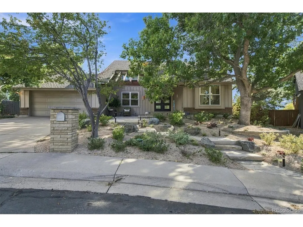
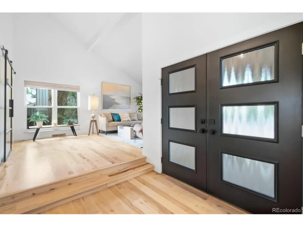
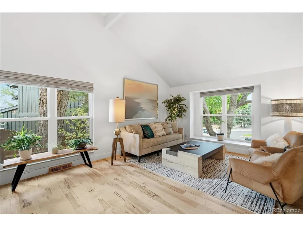
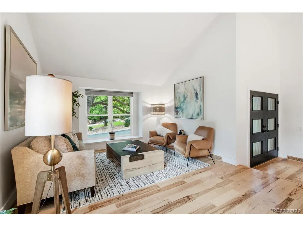
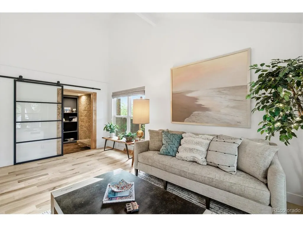
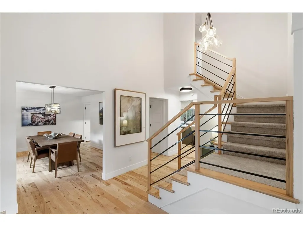
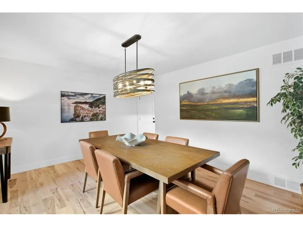
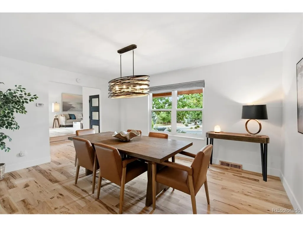
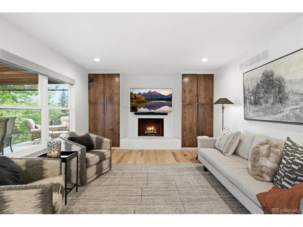
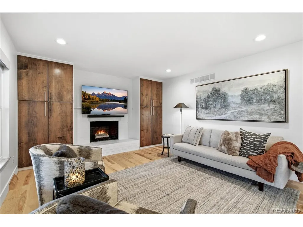
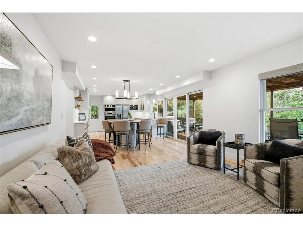
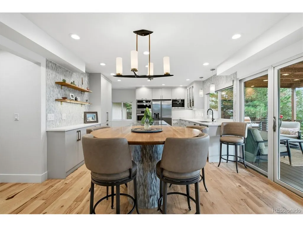
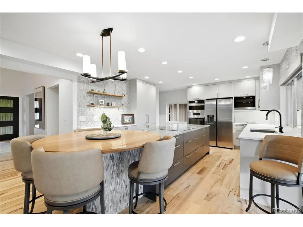
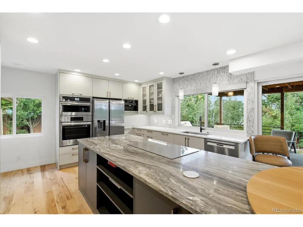
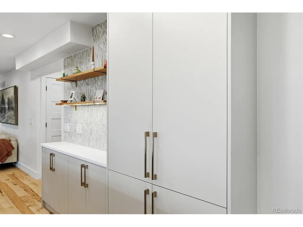
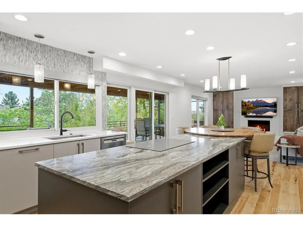
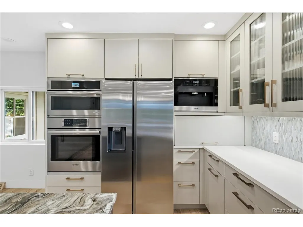
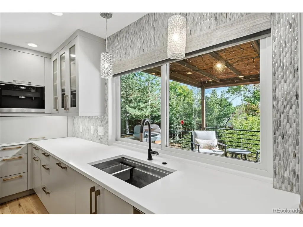
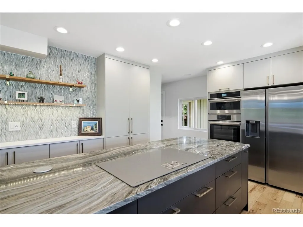
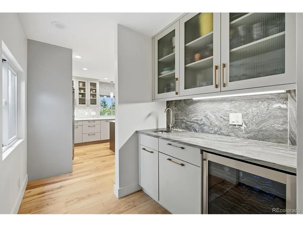
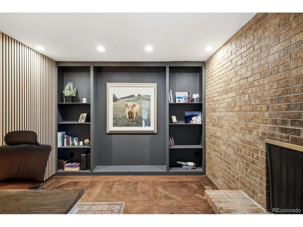
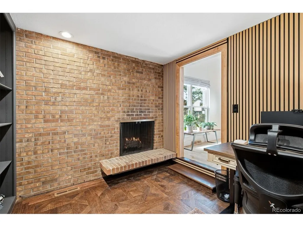
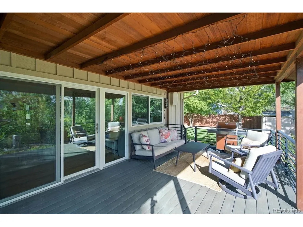
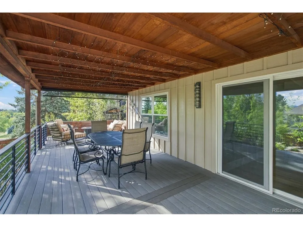
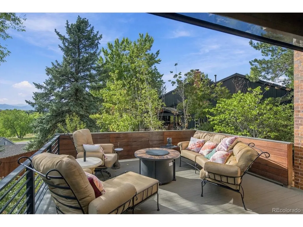
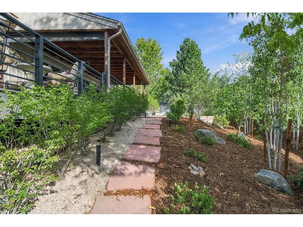
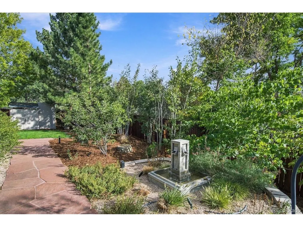
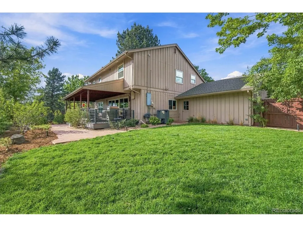
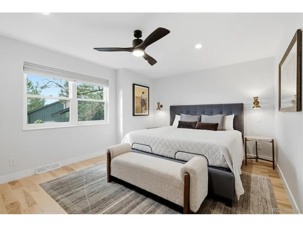
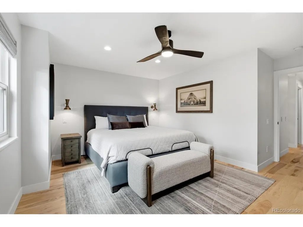
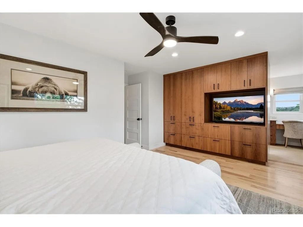
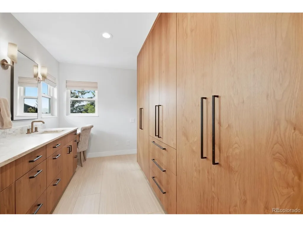
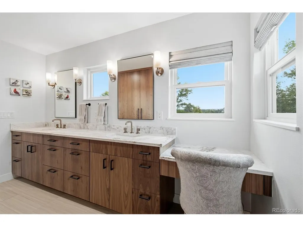
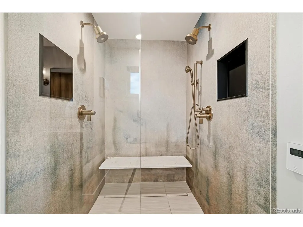
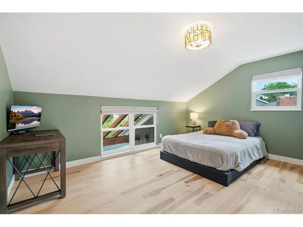
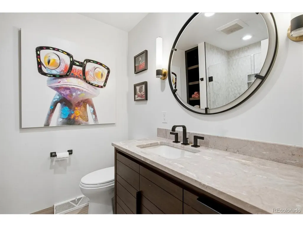
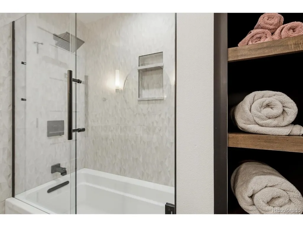
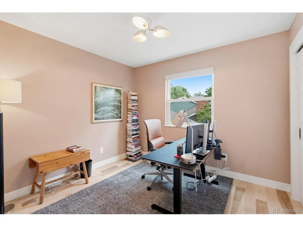
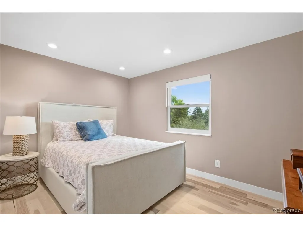
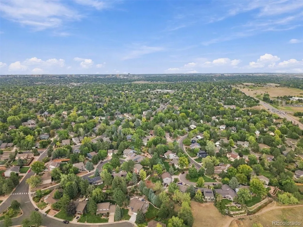
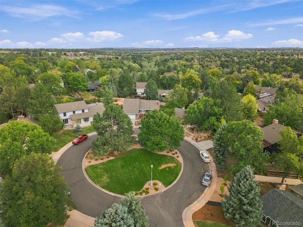
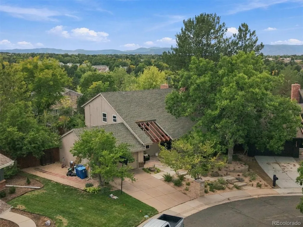
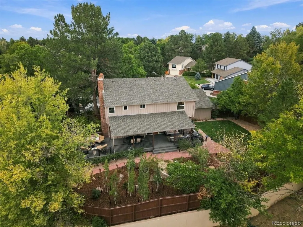
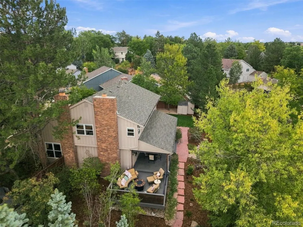
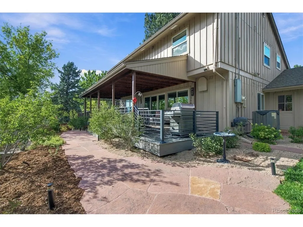
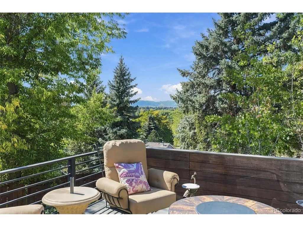
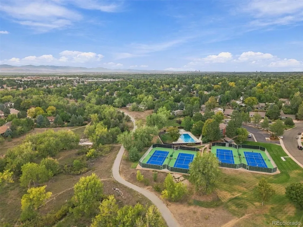
Beautifully updated, entertainers haven w/a modern design, & stunning mountain views nestled in a highly coveted neighborhood renowned for its vibrant lifestyle. A grand entryway with vaulted ceilings introduces a bright, open-concept main floor boasting newly painted rooms and rich hickory hardwood floors spanning both levels. The heart of the home revolves around a spectacular designer kitchen, beautiful custom cabinetry, handmade backsplash tile, granite & quartz countertops, built in Miele coffee maker and a dedicated butler's pantry/bar area. Work from home in the dedicated first-floor study complete with its own fireplace, or relax in the family room framed by elegant built-ins and custom window shades. A custom handcrafted staircase w/modern horizontal iron rails-leads to a fully remodeled second floor. The primary suite is a true oasis, featuring large built-in closets, stunning mountain views, an upper-level laundry room, and a luxury en-suite bath with heated floors and an oversized shower w/custom Italian water-proof wallpaper and a linear drain. The large, finished basement features brand-new carpet, windows & lighting, offering infinite possibilities for a home theater, gym, or playroom. Outside, the professional landscape is a sanctuary of its own, w/a water fountain, custom lighting, and automated WiFi-controlled sprinkler system. Host grand-scale gatherings on your covered deck, prepped with space for a custom outdoor kitchen and an extended seating area perfect for watching the stars over the mountains. Peace of mind is built right in with premium mechanical updates, including newer windows, a whole-house air purification system, central AC/forced heat, radon mitigation and a new attic fan. Complete with a 220V EV-ready garage and an outdoor utility shed, this home leaves absolutely nothing to be desired. Beyond the property lines, enjoy community perks including pool, tennis, pickleball, clubhouse, trails, playground & highly desired LPS schools.
| Elementary School | Middle School | High School |
|---|---|---|
| Sandburg Elementary School | Newton Middle School | Arapahoe High School |
| Price History | |
|---|---|
| 9/26/2026 | Listed $1,400,000 |
General Features
| Living Area | 2494 |
|---|---|
| Sewer | Public Sewer |
| Heating | Forced Air |
| Cooling | Central Air |
| Utilities | Cable Available |
| Roof | Composition |
| Appliances | Dishwasher,Refrigerator,Microwave,Disposal |
| HOA Fee | 130 |
| Garage Spaces | 2 |
| Association Fee Includes | Trash,Snow Removal |
| Patio/Porch Features | Patio,Deck |
| Architectural Style | Contemporary |
| Construction Materials | Wood Siding |
| Exclusions | sellers personal property |
| Year Built | 1973 |
| View | Mountain(s) |
| Levels | Two |
| Property Subtype | Single Family Residence |
| Tax Year | 2025 |
| Community Features | Clubhouse,Tennis Court(s),Pool |
| Assoc Fee Paid Per | Monthly |
| County | Arapahoe |
| New Construction | No |
| Property Type | Residential |
| HOA | Yes |
| Energy Efficient | Windows |
| Subdivision Name | The Knolls |
| Full Baths | 2 |
| Status | Coming Soon |
| Directions | From Colorado Blvd and Dry Creek go north about 1/4 mile to E Geddes Avenue,then west (left) to the three way stop,turn right onto E. Geddes Avenue and follow tom the 4-way stop sign,then turn left o |
| High School | Arapahoe |
| City | Centennial |
| Association Name | The Knolls HOA |
| High School District | Littleton District 6 |
| MLS Area | Metro Denver |
| Elementary School | Sandburg |
| Property Attached Y/N | No |
| Tax Annual Amount | 6066 |
| Middle/Junior High School | Newton |
| MLS Area Minor | Metro21/SSC |
| Virtual Tour | https://www.listingsmagic.com/sps/tour-slider/index.php?property_ID=286365&ld_reg=Y |
| Builder Name | Writer Homes |
| Standard Status | Coming Soon |
| Expected Active Date | 2026-10-01 |
| AttributionContact | john@winwindenver.com,720-982-6322 |
Interior Features
| Interior Amenities | Bay or Bow Window |
|---|---|
| Basement | Partially Finished |
| Fireplace Features | Two or More,Family Room |
| Above Grade Finished Area | 2494 |
| Half Baths | 1 |
| Total Bedrooms | 4 |
| LivingAreaSource | Assessor |
| Total Baths | 3 |
Exterior Features
| Parking Features | Attached |
|---|---|
| Lot Features | Cul-De-Sac,House/Lot Faces NE,Paved |
| Water Source | Public |
| Lot Size Area | 10411 |
| Lot Size Acres | 0.24 |
| Waterfront Y/N | No |
| Builder Model | Sausalito |
Amenities
- Foreclosure
- Views
- Short Sale
- New Construction
- Adult 55+
- Lease To Own
- No HOA Fees
- Furnished
- Primary On Main
- Air Conditioning
- Seller Finance
- Green
- Fixer Upper
- Horse
- Golf
- Fireplace
- Deck
- Garage
- Basement
- Pool
Property vs Single Family Average in 80122
Price
Taxes
Year Built
 Information deemed reliable but not guaranteed by the MLS. © 2026 Information and Real Estate Services, LLC.
Information source: Information and Real Estate Services, LLC. Provided for limited non-commercial use only under IRES Rules. © Copyright IRES.
The information being provided is for the consumers personal, non-commercial use and may not be used for any purpose other than to identify prospective properties consumer may be interested in purchasing.
The IRES, LLC Data on this
Information deemed reliable but not guaranteed by the MLS. © 2026 Information and Real Estate Services, LLC.
Information source: Information and Real Estate Services, LLC. Provided for limited non-commercial use only under IRES Rules. © Copyright IRES.
The information being provided is for the consumers personal, non-commercial use and may not be used for any purpose other than to identify prospective properties consumer may be interested in purchasing.
The IRES, LLC Data on this
 Information should be deemed reliable but not guaranteed, all representations are approximate, and individual verification is recommended. Copyright ©2026 All rights reserved.
