
Views










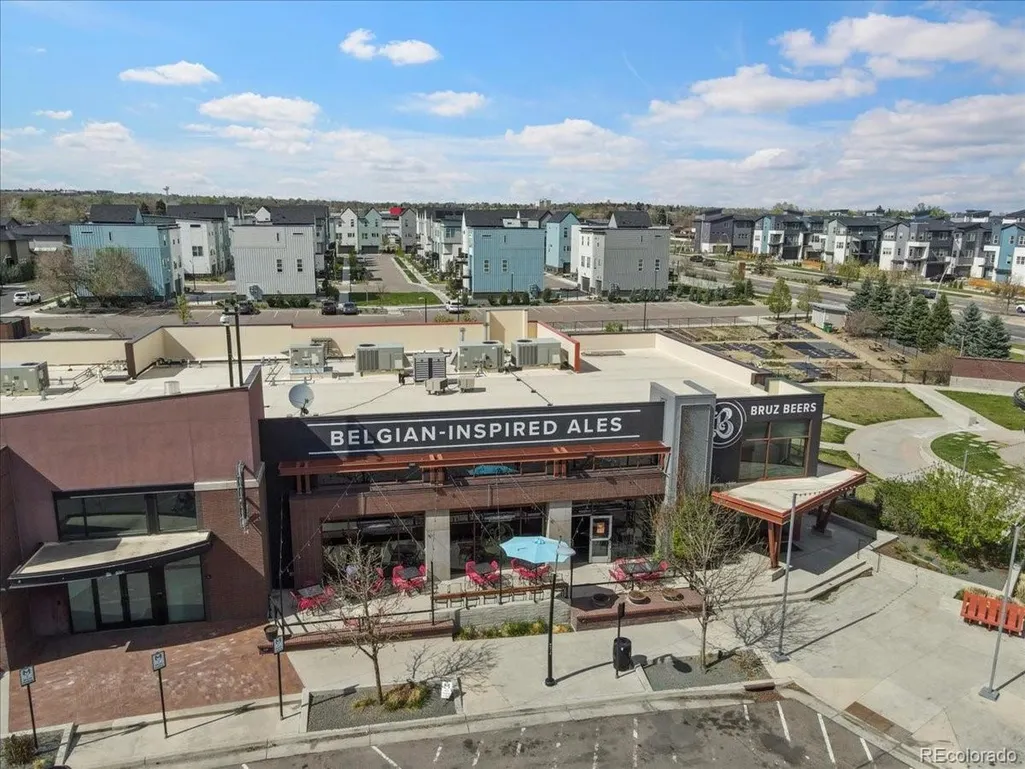

Address
6640 Pecos St, Denver, CO
Price
$ 620,000
Property Attributes
- MLS#6542444
- TypeSingle Family
- Listing Status Active
- CountyADAMS
- CityDenver
- AreaMetro Denver
- NeighborhoodMidtown at Clear Creek
- Zip80221
- StyleContemporary
- Year Built2016
- Taxes$ 6581
- Price$ 620,000
- Bedrooms3
- Full Bathrooms2
- Half Bathrooms1
- Sqr Footage2465
- Lot Size0.08 Acres
Data Source:
Information and Real Estate Services (IRES)
Property Description
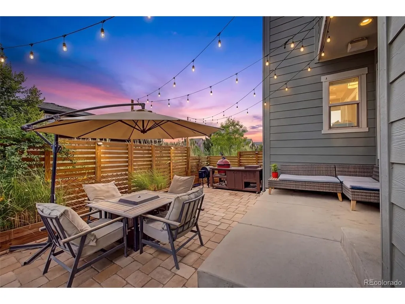
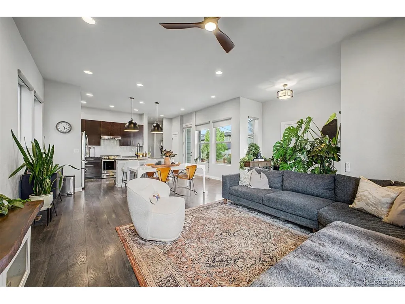
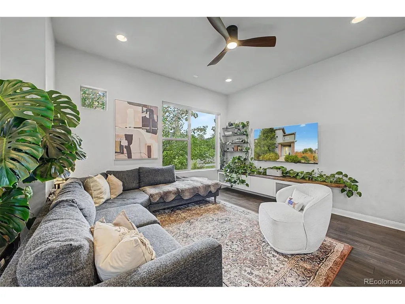
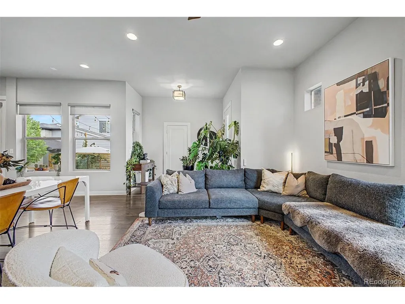
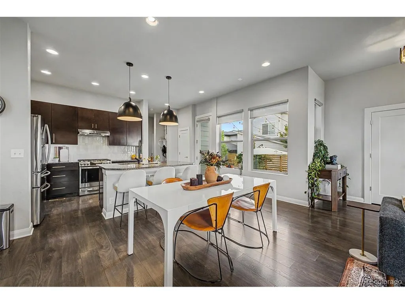
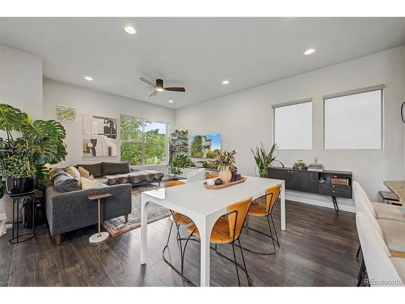
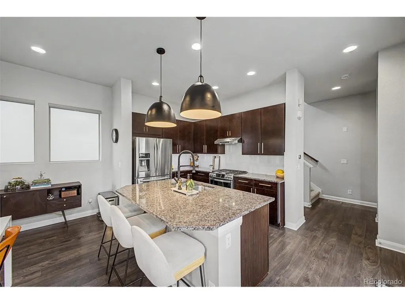
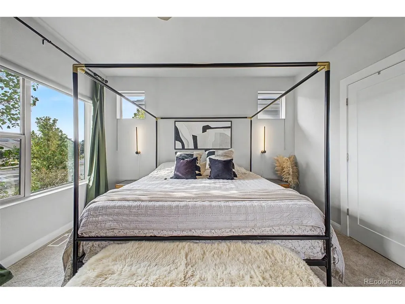
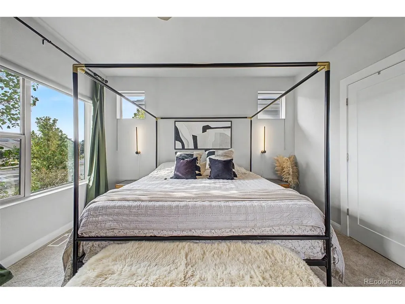
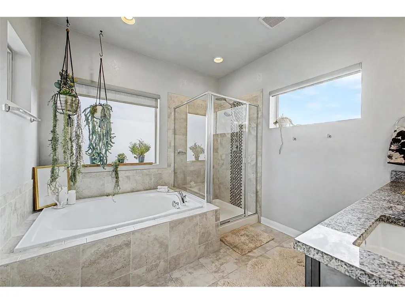
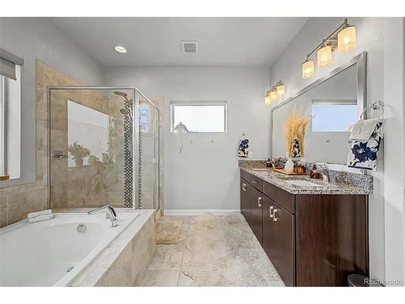
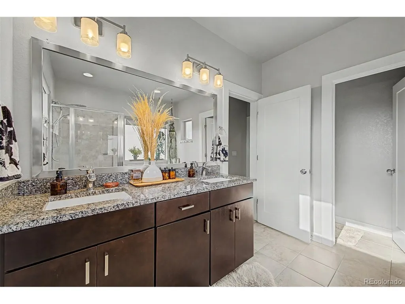
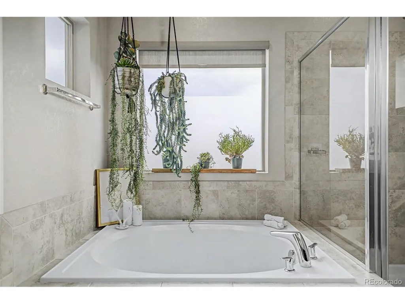
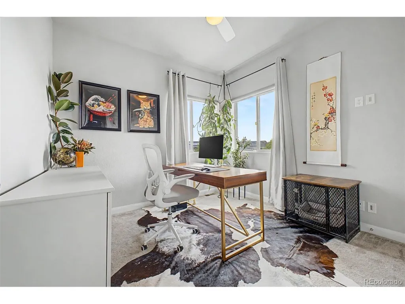
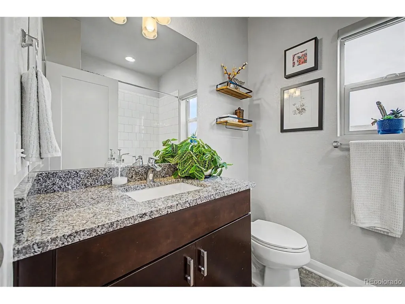
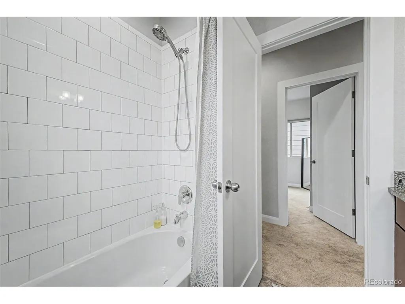
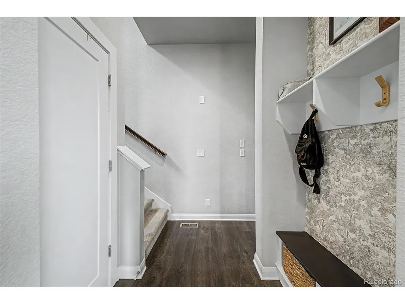
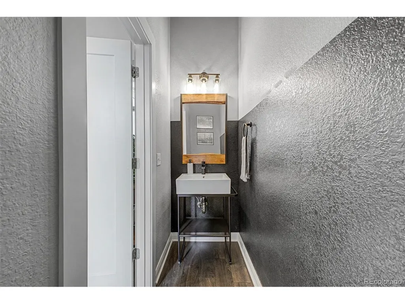
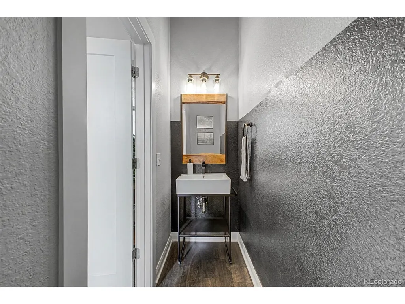
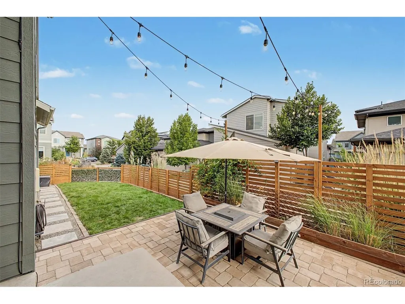
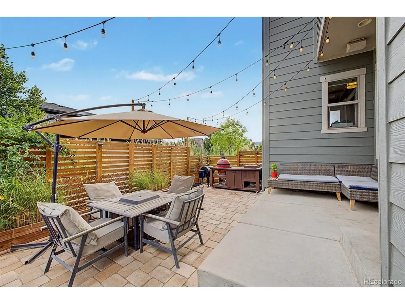
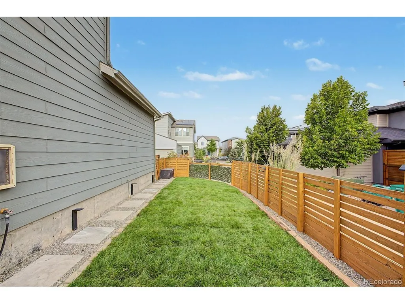
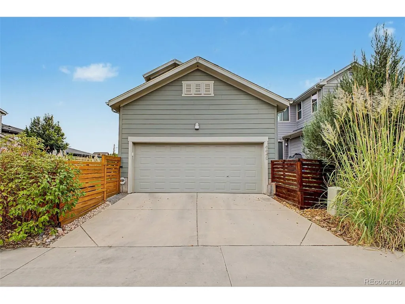
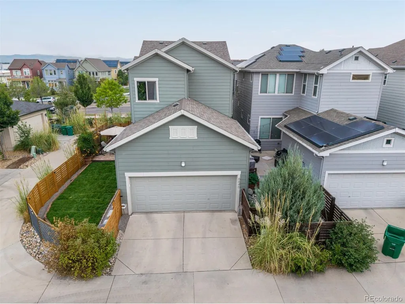
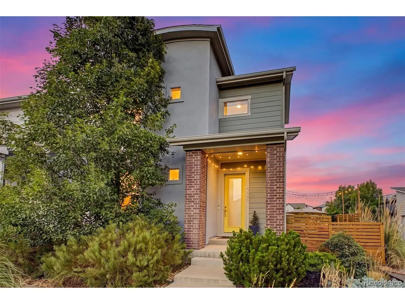
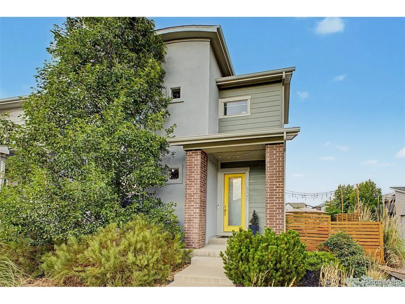
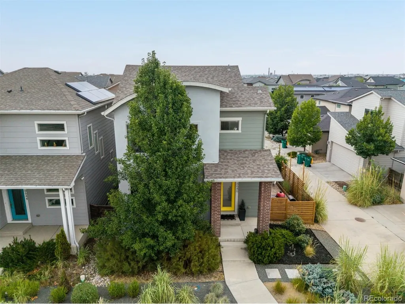
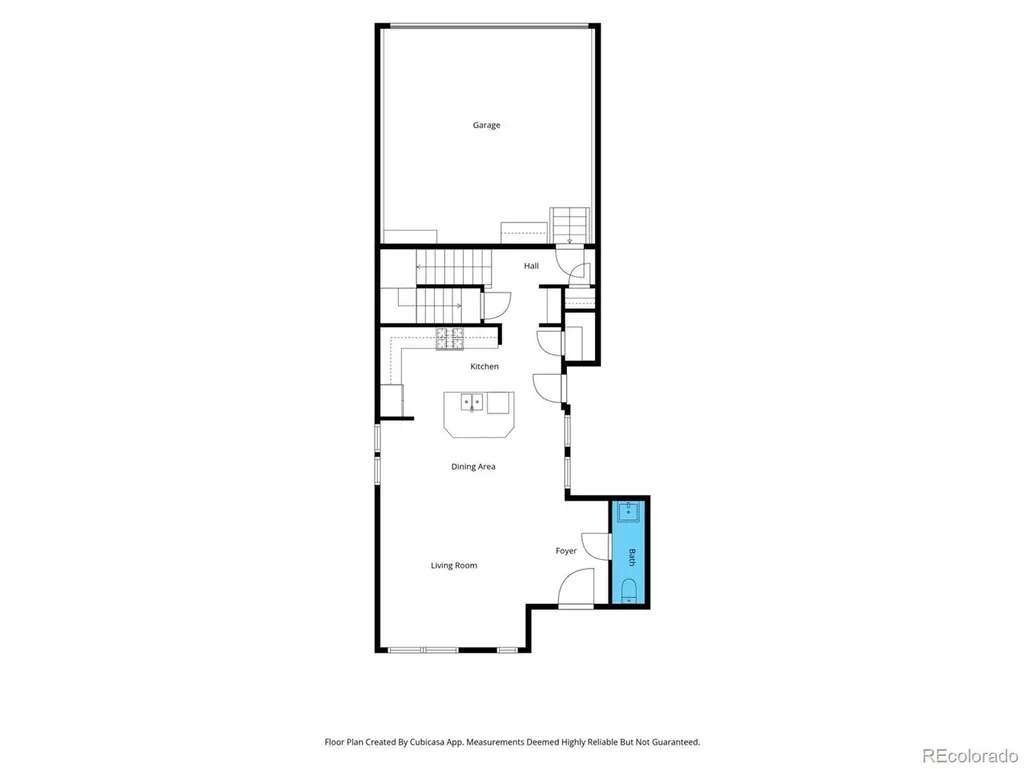
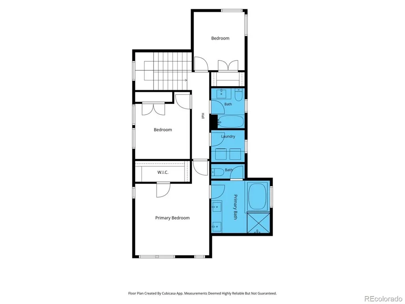
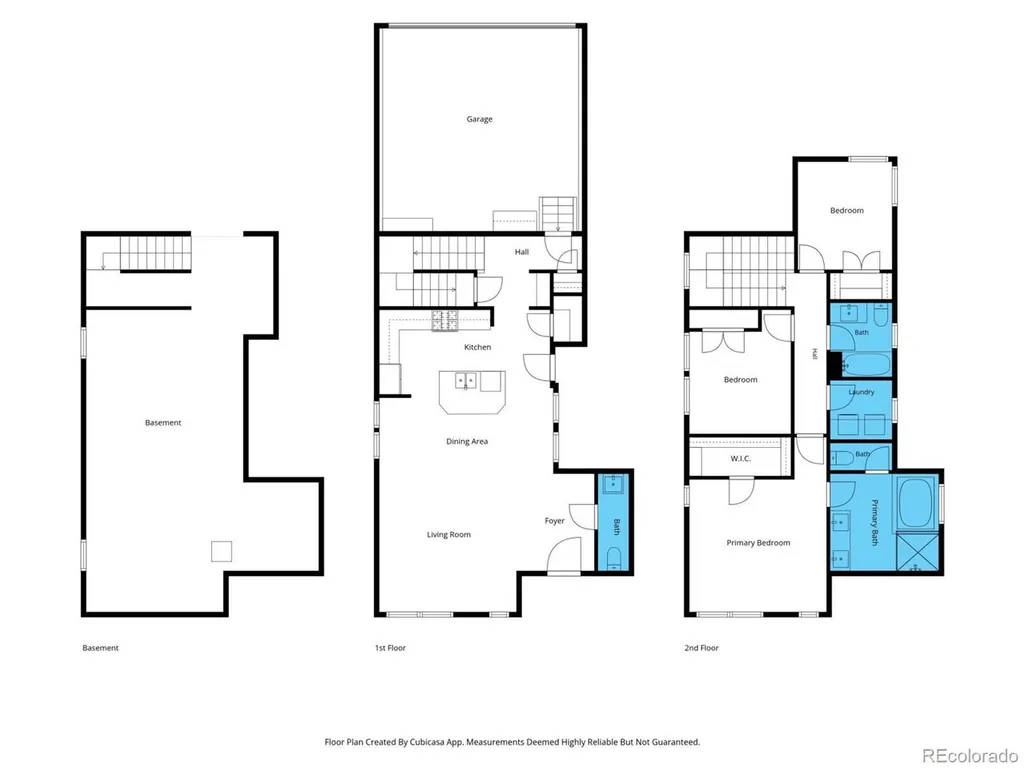
Welcome home to 6640 Pecos St - a beautifully updated two-story residence tucked into one of Denver's most vibrant, walkable communities. From the moment you arrive, this home's striking curved stucco tower and covered brick entry set it apart, while low-maintenance xeriscape landscaping and mature trees frame a picture-perfect curb appeal. Step inside to soaring ceilings and an open-concept main level where natural light pours through oversized windows. The living room flows effortlessly into a chef-inspired kitchen featuring rich espresso cabinetry, granite countertops, stainless steel appliances, and a generous center island - perfect for entertaining. The adjacent dining area comfortably seats six and opens to the backyard, creating seamless indoor-outdoor living. Upstairs, the primary suite is a true retreat, complete with a spa-like five-piece bath boasting a soaking tub, glass-enclosed shower, dual vanities, and a spacious walk-in closet. A generously sized secondary and third bedroom and a full bath complete the upper level, while a convenient upstairs laundry room adds everyday ease. Outside, the fully fenced backyard is an entertainer's dream - a paver patio with an outdoor kitchen and grill station, cozy lounge seating, string lighting, and a lush freshly set sod lawn make this the ultimate spot for summer gatherings and quiet evenings alike. A two-car garage offers additional storage and parking. Ideally located just minutes from downtown Denver, this home offers unbeatable access to shops, restaurants, parks, and major highways - all within a friendly, established neighborhood. With thoughtful updates throughout, an unbeatable outdoor living space, and a location that can't be replicated, 6640 Pecos St is ready to welcome its next owner. Don't miss this rare opportunity! Ask about our lender incentive options!
| Elementary School | Middle School | High School |
|---|---|---|
| Valley View K-8 Elementary School | Valley View K-8 Middle School | Global Lead. Acad. K-12 High School |
| Price History | |
|---|---|
| 9/1/2026 | Listed $620,000 |
General Features
| Living Area | 1681 |
|---|---|
| Sewer | Public Sewer |
| Heating | Forced Air |
| Cooling | Central Air,Ceiling Fan(s) |
| Utilities | Natural Gas Available,Electricity Available,Cable Available |
| Roof | Composition |
| Appliances | Dishwasher,Refrigerator,Washer,Dryer,Microwave,Disposal |
| Zoning | PUD |
| HOA Fee | 80 |
| Garage Spaces | 2 |
| Association Fee Includes | Trash,Snow Removal |
| Patio/Porch Features | Patio |
| Architectural Style | Contemporary |
| Construction Materials | Frame,Brick,Stucco,Concrete |
| Exclusions | Sellers Personal Property |
| Year Built | 2016 |
| View | Mountain(s) |
| Levels | Two |
| Property Subtype | Single Family Residence |
| Tax Year | 2025 |
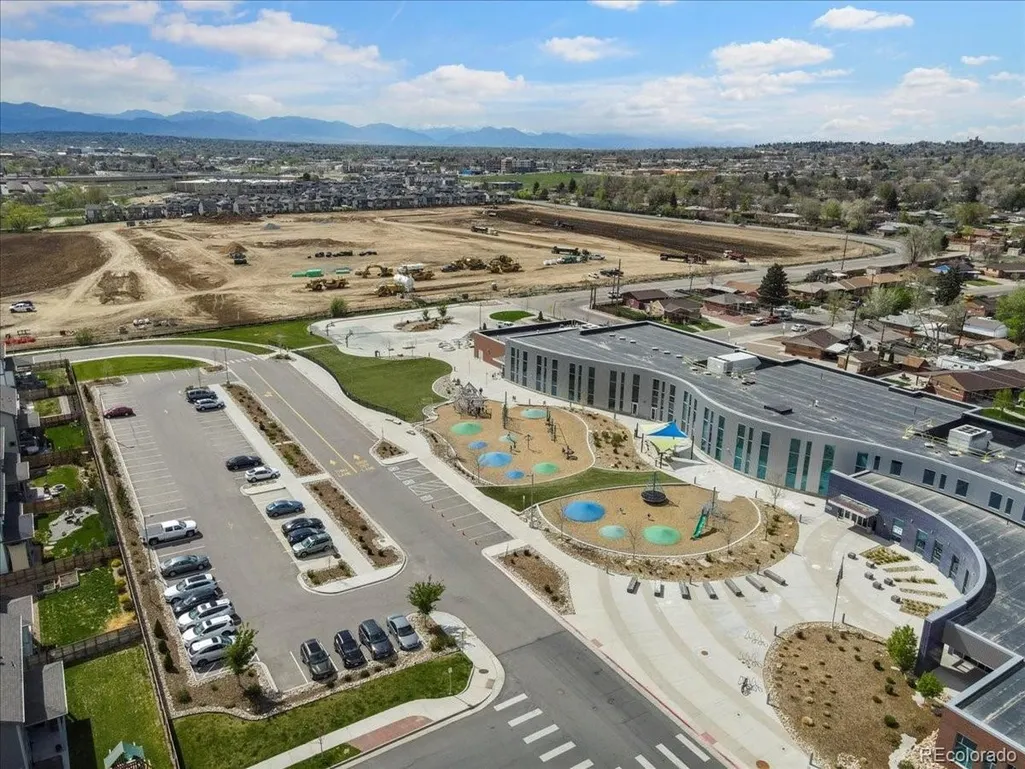
| Community Features | Clubhouse,Playground,Park,Trail(s) |
| Assoc Fee Paid Per | Monthly |
| County | Adams |
| New Construction | No |
| Property Type | Residential |
| HOA | Yes |
| Subdivision Name | Midtown at Clear Creek |
| Possible Use | Business |
| Full Baths | 2 |
| Status | Active |
| High School | Global Lead. Acad. K-12 |
| City | Denver |
| Association Name | MSI |
| High School District | Mapleton 1 |
| MLS Area | Metro Denver |
| Elementary School | Valley View K-8 |
| Property Attached Y/N | No |
| Tax Annual Amount | 6581 |
| Middle/Junior High School | Valley View K-8 |
| MLS Area Minor | Metro7/NSW |
| Virtual Tour | https://www.zillow.com/view-imx/629d4122-141b-47dc-b27e-548a8e35af4e?setAttribution=mls&wl=true&initialViewType=pano |
| Builder Name | David Weekley Homes |
| Standard Status | Active |
| Expected Active Date | 2026-09-01 |
| AttributionContact | tfg.juan@gmail.com,720-926-0204 |
Interior Features
| Interior Amenities | Eat-in Kitchen,Open Floorplan,Pantry,Walk-In Closet(s),Kitchen Island |
|---|---|
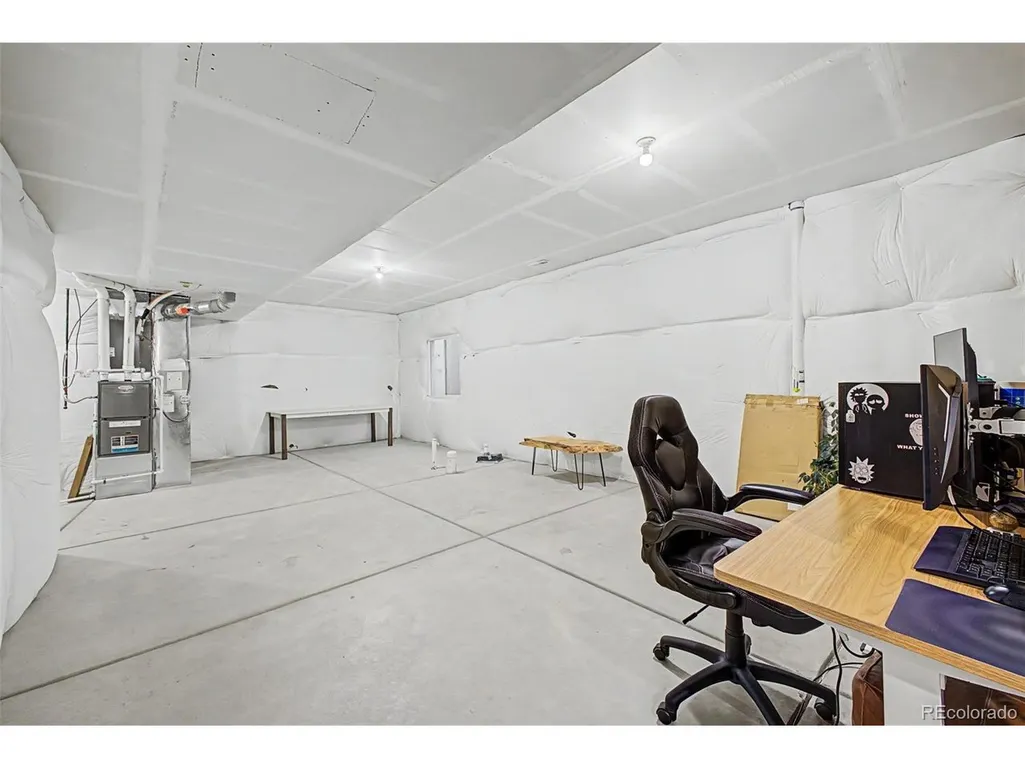
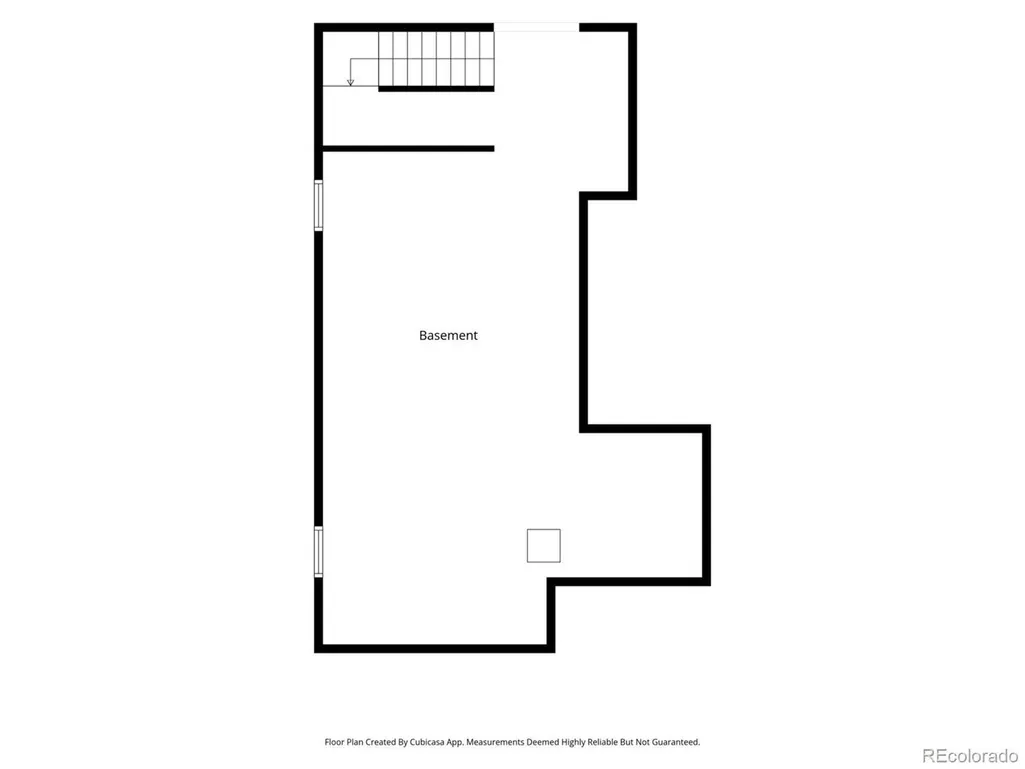
| Basement | Full,Unfinished,Slab,Sump Pump |
| Fireplace Features | Bedroom,One |
| Above Grade Finished Area | 1681 |
| Half Baths | 1 |
| Total Bedrooms | 3 |
| LivingAreaSource | Assessor |
| Total Baths | 3 |
Exterior Features
| Parking Features | Attached |
|---|---|
| Lot Features | Corner Lot,House Faces West,Paved |
| Water Source | Public |
| Lot Size Area | 3436 |
| Lot Size Acres | 0.08 |
| Waterfront Y/N | No |
| Builder Model | Moonstone |
Amenities
- Foreclosure
- Views
- Short Sale
- New Construction
- Adult 55+
- Lease To Own
- No HOA Fees
- Furnished
- Primary On Main
- Air Conditioning
- Seller Finance
- Green
- Fixer Upper
- Horse
- Golf
- Fireplace
- Deck
- Garage
- Basement
- Pool
Property vs Single Family Average in 80221
Price
Taxes
Year Built
Visits
 Information deemed reliable but not guaranteed by the MLS. © 2026 Information and Real Estate Services, LLC.
Information source: Information and Real Estate Services, LLC. Provided for limited non-commercial use only under IRES Rules. © Copyright IRES.
The information being provided is for the consumers personal, non-commercial use and may not be used for any purpose other than to identify prospective properties consumer may be interested in purchasing.
The IRES, LLC Data on this
Information deemed reliable but not guaranteed by the MLS. © 2026 Information and Real Estate Services, LLC.
Information source: Information and Real Estate Services, LLC. Provided for limited non-commercial use only under IRES Rules. © Copyright IRES.
The information being provided is for the consumers personal, non-commercial use and may not be used for any purpose other than to identify prospective properties consumer may be interested in purchasing.
The IRES, LLC Data on this
 Information should be deemed reliable but not guaranteed, all representations are approximate, and individual verification is recommended. Copyright ©2026 All rights reserved.
