
Open House Mon, Sep 28th 11:00 PM - 01:00 PM - Views
Address
30937 Isenberg Ln, Evergreen, CO
Price
$ 1,450,000
Property Attributes
- MLS#6772359
- TypeSingle Family
- Listing Status Active
- CountyJEFFERSON
- CityEvergreen
- AreaSuburban Mountains
- NeighborhoodHangen Ranch
- Zip80439
- StyleChalet
- Year Built2001
- Taxes$ 7692
- Price$ 1,450,000
- Bedrooms4
- Full Bathrooms3
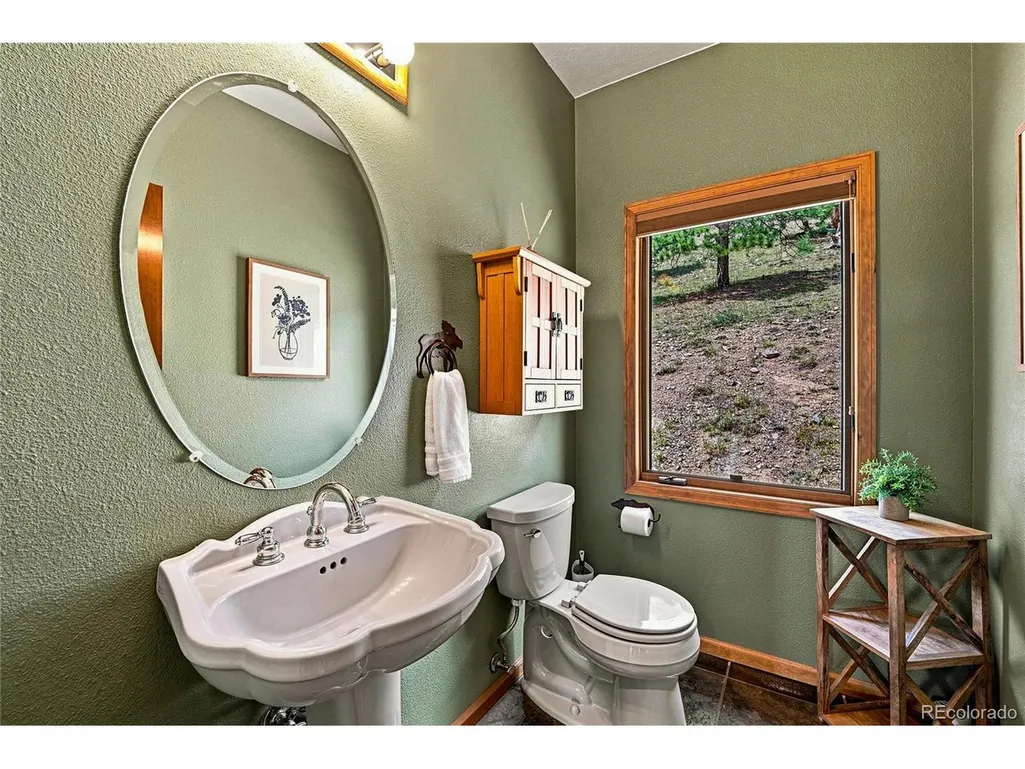
- Half Bathrooms1
- Sqr Footage4589
- Lot Size10.51 Acres
Data Source:
Information and Real Estate Services (IRES)
Property Description
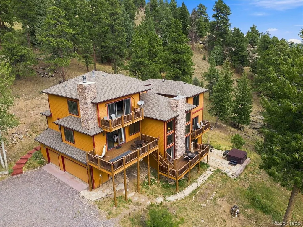
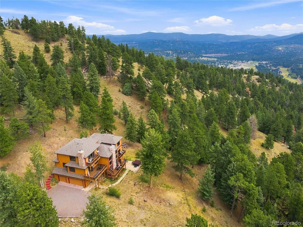
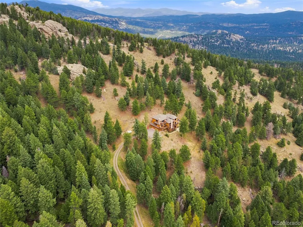
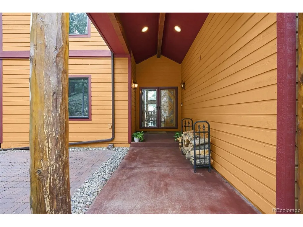
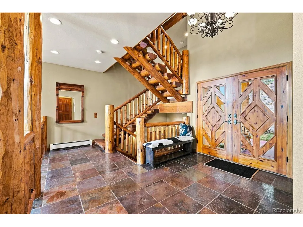
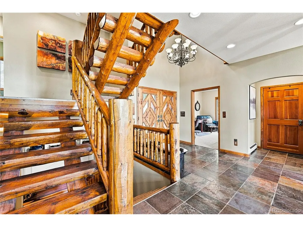
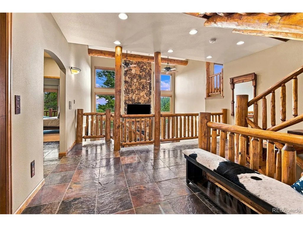
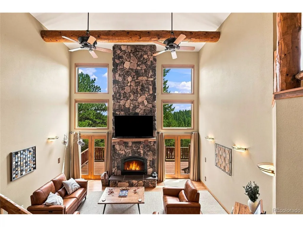
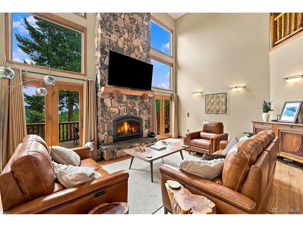
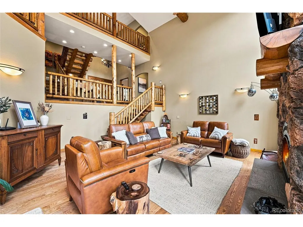
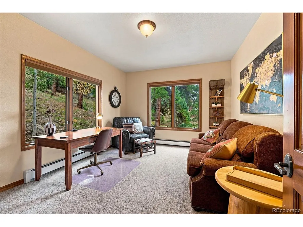
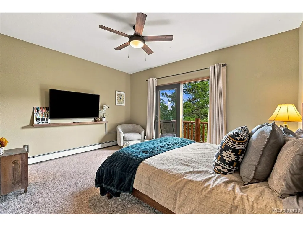
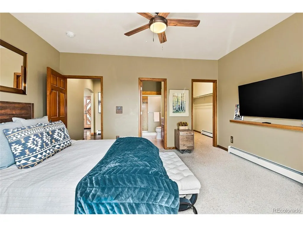
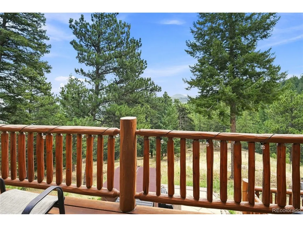
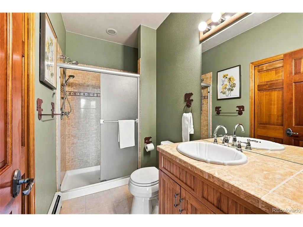
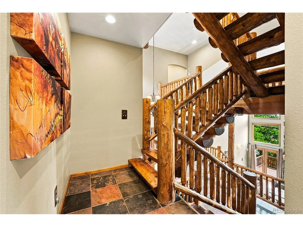
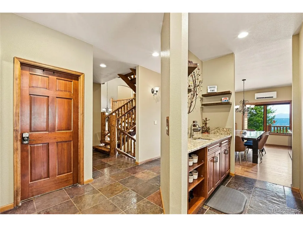
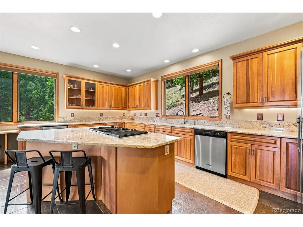
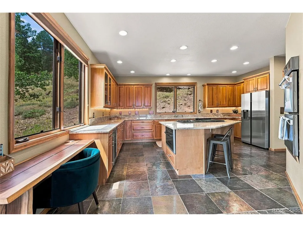
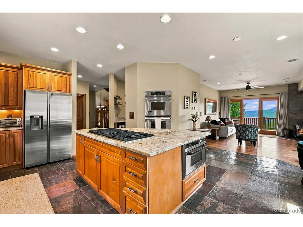
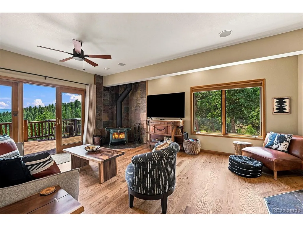
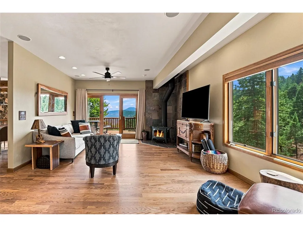
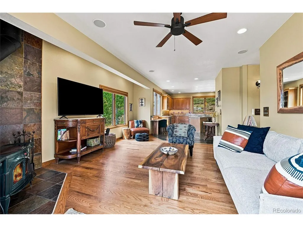
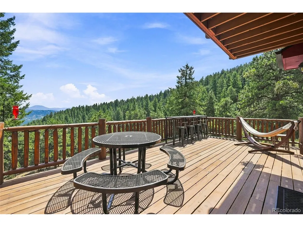
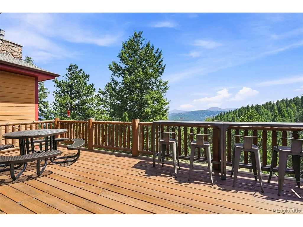
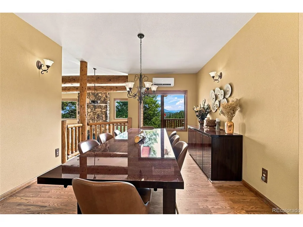
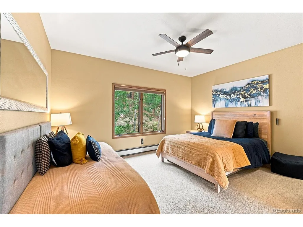
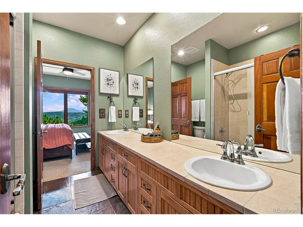
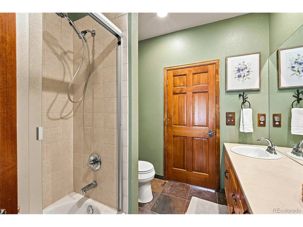
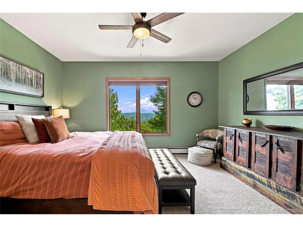
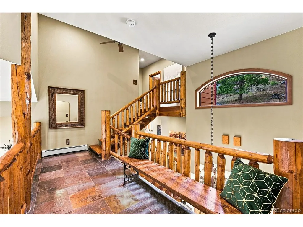
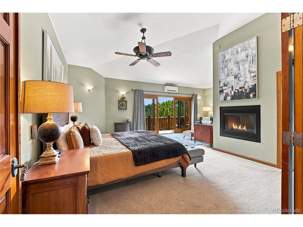
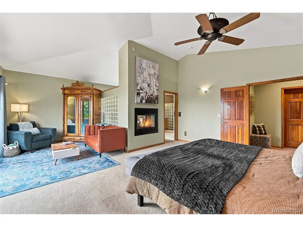
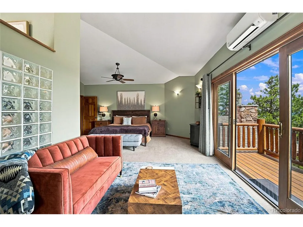
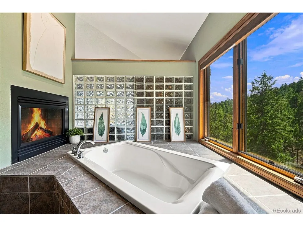
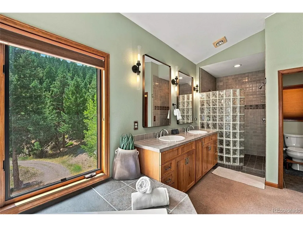
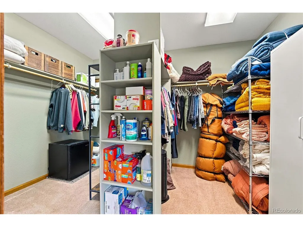
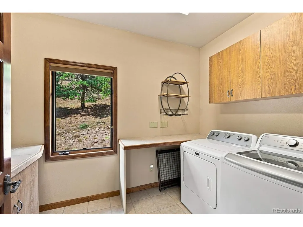
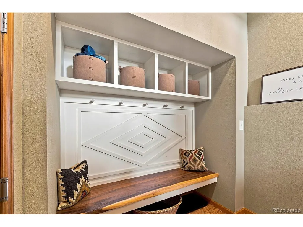
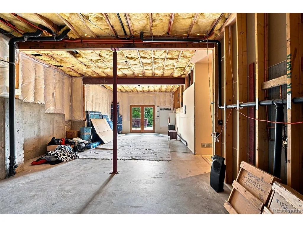
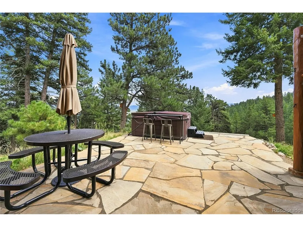
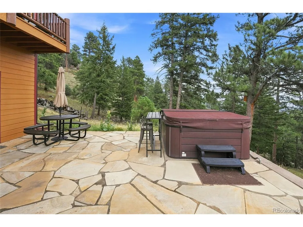
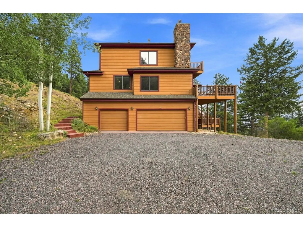
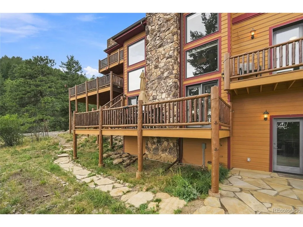
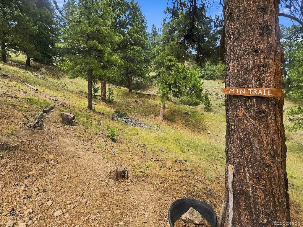
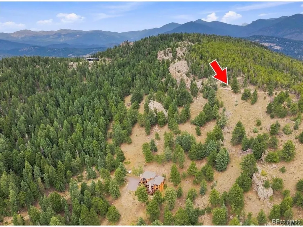
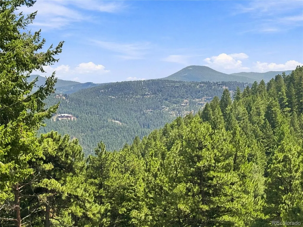
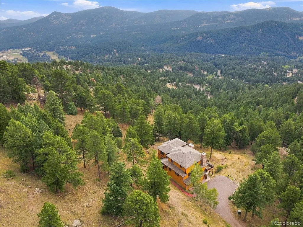
Tucked away among towering pines and surrounded by hundreds of acres of open space, this exceptional mountain retreat offers privacy and views-all just 10 minutes from Evergreen and approximately 40 minutes from Denver. Set on over 10 acres, the property offers true mountain living with a state park trail just outside your door that leads to stunning sunset views of Mt. Blue Sky. This mountain contemporary home showcases beautiful wood beams, custom staircases, log railings, and warm architectural details. Recent updates include new hardwood flooring, mini-split systems, a top of the line water filtration system, and a newer roof. The spacious gourmet kitchen features cherry cabinetry and newer granite countertops and flows seamlessly into the dining and living spaces. The great room features floor-to-ceiling windows that bring the surrounding landscape indoors. The multi-level layout offers both functionality and privacy. The primary suite includes a 5-piece bathroom, large walk-in closet, fireplace, private deck, and a top floor laundry room. Two additional bedrooms share a Jack & Jill bathroom. The main level includes the kitchen, dining and family rooms, pantry, laundry, plus another bedroom, bathroom, and a dedicated office space. Outdoor living is exceptional, with four decks overlooking the mountain scenery. Relax in the hot tub on the stone patio, enjoy your morning coffee, or watch hummingbirds and wildlife. The lower levels include an oversized 3-car garage with workshop space and a large walk-out basement ready to finish. There is a dog wash and ample storage. Located within award-winning Jeffco schools and surrounded by abundant wildlife and open space, this is a rare opportunity to own a private mountain sanctuary with easy access to Evergreen and Denver. Experience the peaceful setting, incredible views, and one-of-a-kind character of this remarkable home.
| Elementary School | Middle School | High School |
|---|---|---|
| Wilmot Elementary School | Evergreen Middle School | Evergreen High School |
| Price History | |
|---|---|
| 8/25/2026 | Listed $1,450,000 |
General Features
| Living Area | 3803 |
|---|---|
| Sewer | Septic Tank |
| Heating | Forced Air,Wood Stove |
| Cooling | Ceiling Fan(s) |
| Utilities | Electricity Available |
| Roof | Composition |
| Appliances | Dishwasher,Refrigerator,Washer,Dryer,Microwave,Freezer,Fire Alarm |
| Zoning | MR-1 |
| Garage Spaces | 3 |
| Patio/Porch Features | Patio,Deck |
| Architectural Style | Chalet |
| Construction Materials | Cedar,Moss Rock |
| Exclusions | Sellers personal property. Most of furniture is negotiable. |
| Year Built | 2001 |
| View | Mountain(s),Hills |
| Levels | Three Or More |
| Property Subtype | Single Family Residence |
| Tax Year | 2025 |
| County | Jefferson |
| New Construction | No |
| Property Type | Residential |
| HOA | No |
| Energy Efficient | Windows |
| Subdivision Name | Hangen Ranch |
| Full Baths | 3 |
| Status | Active |
| Directions | Follow GPS. |
| High School | Evergreen |
| City | Evergreen |
| High School District | Jefferson Dist R-1 |
| MLS Area | Suburban Mountains |
| Spa Features | Bath |
| Elementary School | Wilmot |
| Property Attached Y/N | No |
| Tax Annual Amount | 7692 |
| Middle/Junior High School | Evergreen |
| Virtual Tour | https://www.zillow.com/view-imx/3fd40541-96fe-4fb7-aca7-3fcf00938cbf?setAttribution=mls&wl=true&initialViewType=pano |
| Builder Name | Custom |
| Standard Status | Active |
| Expected Active Date | 2026-08-25 |
| AttributionContact | laurenkellywilson@gmail.com,469-360-0750 |
Interior Features
| Interior Amenities | Eat-in Kitchen,Open Floorplan,Pantry,Walk-In Closet(s),Wet Bar,Jack & Jill Bathroom,Kitchen Island |
|---|---|
| Basement | Partial,Walk-Out Access,Structural Floor,Built-In Radon |
| Fireplace Features | Two or More,Bedroom,Great Room |
| Above Grade Finished Area | 3803 |
| Half Baths | 1 |
| Total Bedrooms | 4 |
| LivingAreaSource | Assessor |
| Total Baths | 4 |
Exterior Features
| Exterior Amenities | Balcony |
|---|---|
| Parking Features | Attached |
| Lot Features | Sloping Lot,Abuts National Forest,Abuts Public Open Space |
| Water Source | Well |
| Lot Size Area | 457816 |
| Lot Size Acres | 10.51 |
| Road Surface Type | Dirt,Gravel |
| Waterfront Y/N | No |
| Road Frontage Type | Privately Maintained |
| Horse Amenities | Horse(s) Allowed |
Amenities
- Foreclosure
- Views
- Short Sale
- New Construction
- Adult 55+
- Lease To Own
- No HOA Fees
- Furnished
- Primary On Main
- Air Conditioning
- Seller Finance
- Green
- Fixer Upper
- Horse
- Golf
- Fireplace
- Deck
- Garage
- Basement
- Pool
Property vs Single Family Average in 80439
Price
Taxes
Year Built
Visits
 Information deemed reliable but not guaranteed by the MLS. © 2026 Information and Real Estate Services, LLC.
Information source: Information and Real Estate Services, LLC. Provided for limited non-commercial use only under IRES Rules. © Copyright IRES.
The information being provided is for the consumers personal, non-commercial use and may not be used for any purpose other than to identify prospective properties consumer may be interested in purchasing.
The IRES, LLC Data on this
Information deemed reliable but not guaranteed by the MLS. © 2026 Information and Real Estate Services, LLC.
Information source: Information and Real Estate Services, LLC. Provided for limited non-commercial use only under IRES Rules. © Copyright IRES.
The information being provided is for the consumers personal, non-commercial use and may not be used for any purpose other than to identify prospective properties consumer may be interested in purchasing.
The IRES, LLC Data on this
 Information should be deemed reliable but not guaranteed, all representations are approximate, and individual verification is recommended. Copyright ©2026 All rights reserved.
