
Price Reduction - Golf Course - Primary on Main








Address
15973 E 114th Ct, Commerce City, CO
Price
$ 689,000
Property Attributes
- MLS#6884632
- TypeSingle Family
- Listing Status Active
- CountyADAMS
- CityCommerce City
- AreaMetro Denver
- NeighborhoodThe Villages at Buffalo Run
- Zip80022
- StyleContemporary
- Year Built2019
- Taxes$ 7602
- Price$ 689,000
- Bedrooms3
- Full Bathrooms2
- Half Bathrooms1
- Sqr Footage4847
- Lot Size0.33 Acres
Data Source:
Information and Real Estate Services (IRES)
Property Description
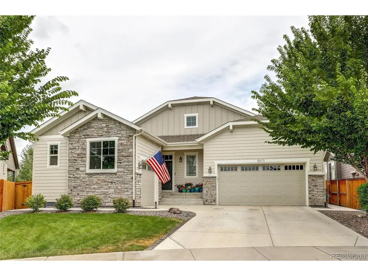
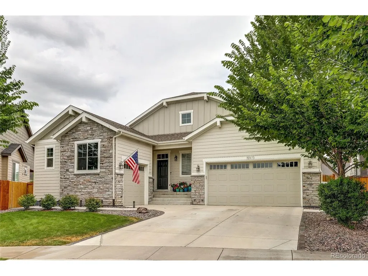
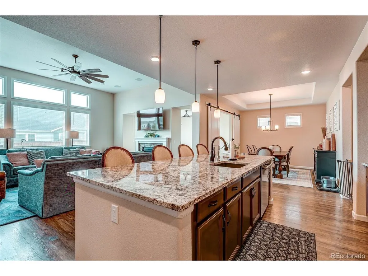
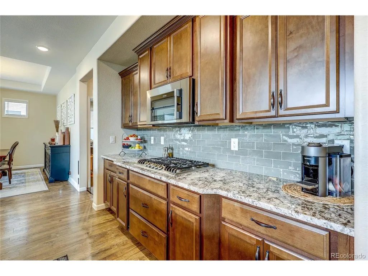
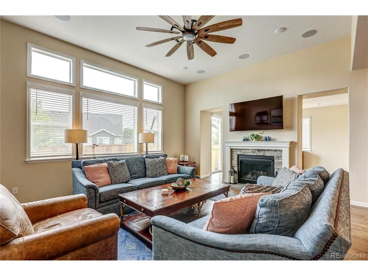
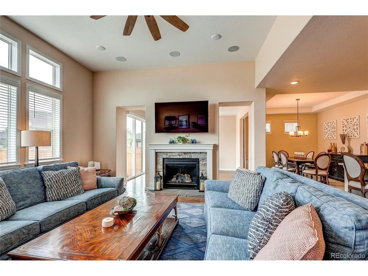
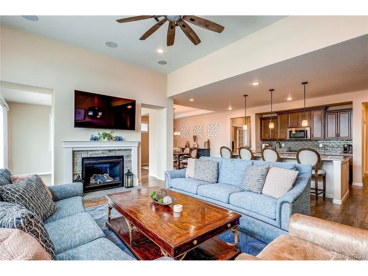
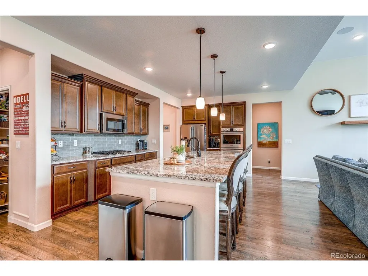
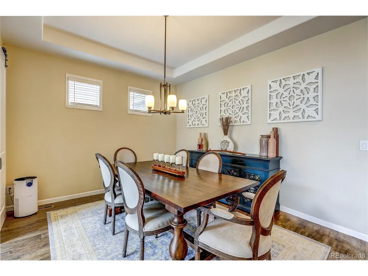
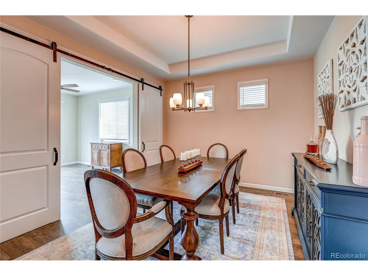
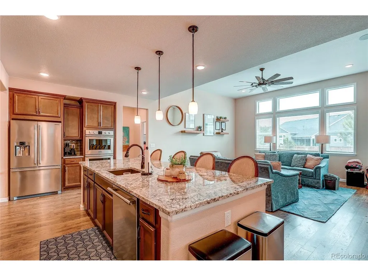
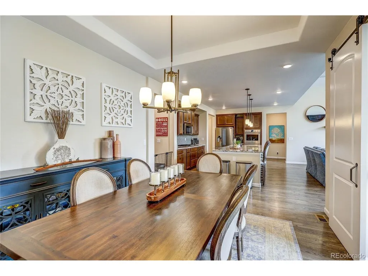
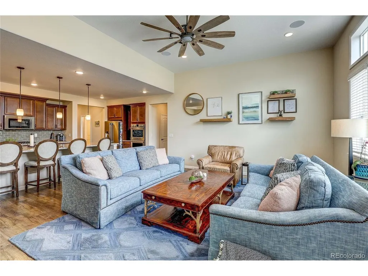
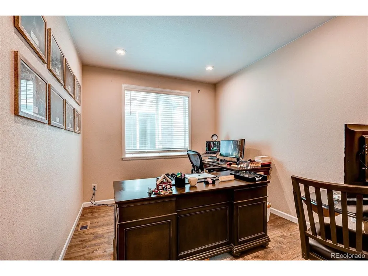
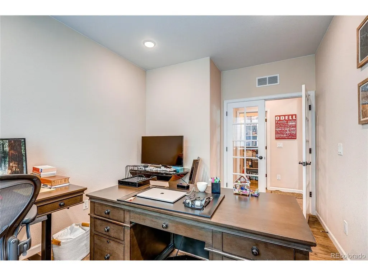
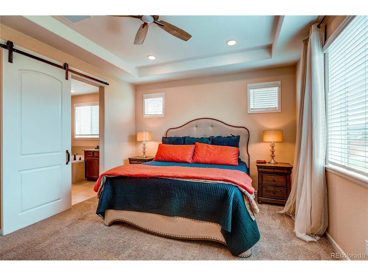
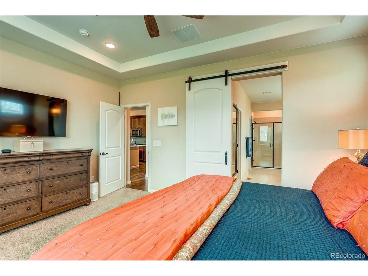
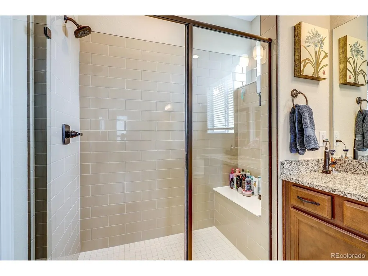
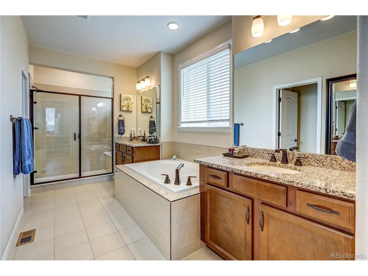
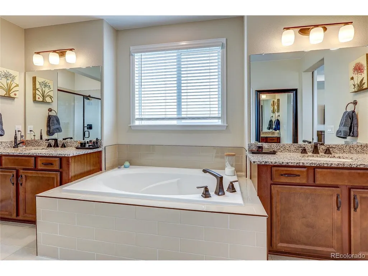
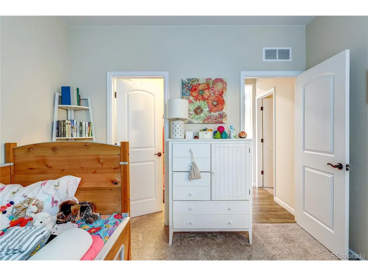
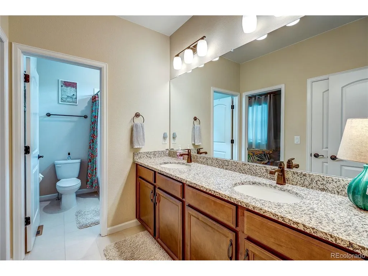
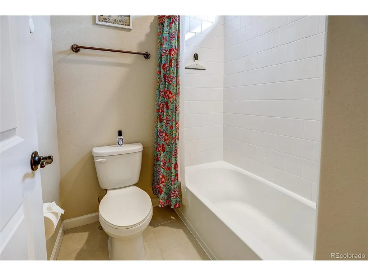
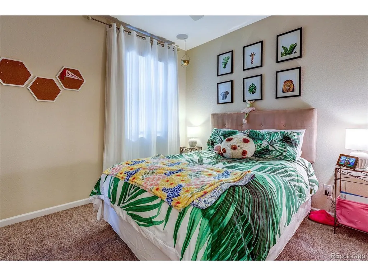
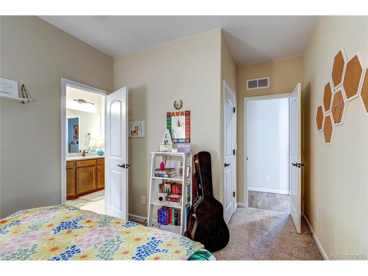
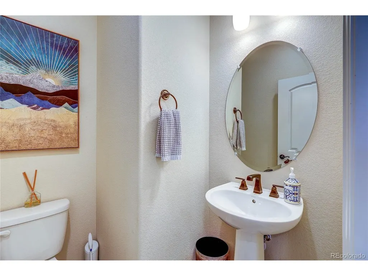
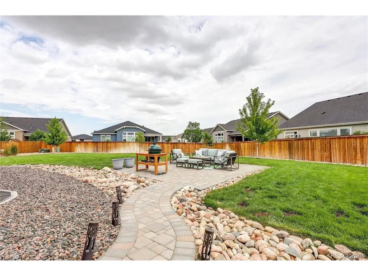
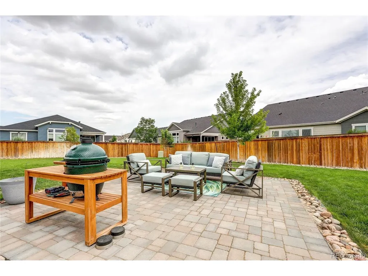
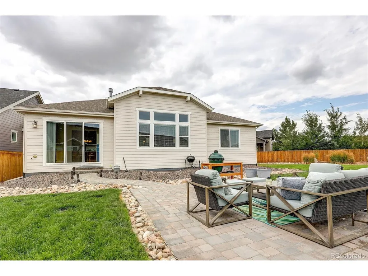
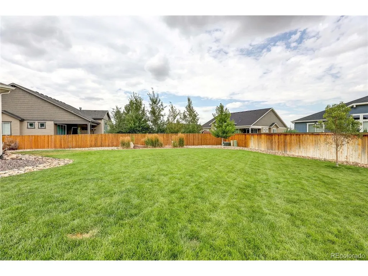
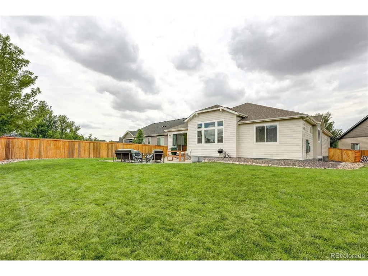
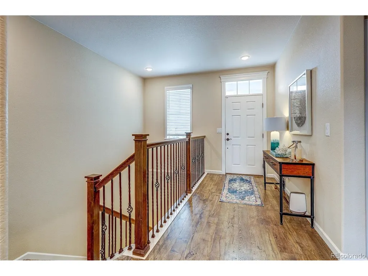
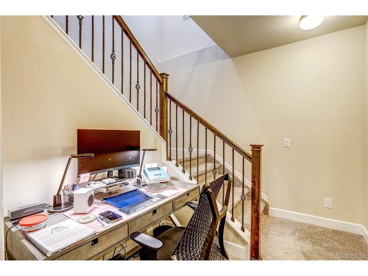
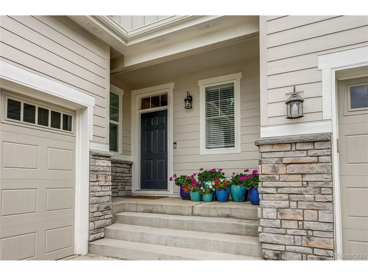
Space where it matters, thoughtful upgrades throughout, and room to make it your own. Set on an oversized .33-acre cul-de-sac lot in the Buffalo Run golf course community, this spacious ranch offers 2,438 finished square feet of single-level living, a dedicated office, flexible bonus room, 3-car garage, and more than 2,400 additional square feet downstairs. The heart of the home is the open great room, where 12-foot ceilings, abundant natural light and a gas fireplace create an impressive yet comfortable living space. The adjoining kitchen features a large granite island, generous cabinetry, a walk-in pantry and a complete matching suite of Frigidaire Professional appliances, including the refrigerator. The private primary suite is joined by two additional bedrooms and a dedicated office. A generous flex room with direct backyard access provides even more possibilities-a den, library, sitting room, game room or quiet retreat. Outside, the .33-acre lot offers something increasingly hard to find: a large, usable backyard with room to entertain, garden, play or relax. A professionally installed paver patio includes integrated footings for up to 6-inch posts for a future pergola. The Big Green Egg and patio furniture are included. Downstairs, the 2,400+ sq. ft. unfinished basement nearly doubles the possibilities. Already bath-stubbed with a rough-in for a future kitchenette or wet bar, there's room for additional bedrooms, recreation space, theater, gym, guest space, or exceptional storage. Single-level living without sacrificing space-a true office, flexible living area, oversized lot, 3-car garage, and an entire lower level ready for the future. Matching Electrolux front-load washer and dryer are also included.
| Elementary School | Middle School | High School |
|---|---|---|
| Reunion Elementary School | Prairie View Middle School | Prairie View High School |
| Price History | |
|---|---|
| 7/21/2026 | Listed $760,000 |
| 8/4/2026 | 2$749,000 |
| 8/13/2026 | 3$729,000 |
| 8/27/2026 | 3$709,000 |
| 9/3/2026 | 3$689,000 |
General Features
| Living Area | 2438 |
|---|---|
| Sewer | Public Sewer |
| Heating | Forced Air |
| Cooling | Central Air,Ceiling Fan(s) |
| Utilities | Electricity Available,Cable Available |
| Roof | Fiberglass |
| Appliances | Double Oven,Dishwasher,Refrigerator,Washer,Dryer,Microwave,Disposal |
| HOA Fee | 90 |
| Garage Spaces | 3 |
| Association Fee Includes | Trash |
| Patio/Porch Features | Patio |
| Architectural Style | Contemporary |
| Construction Materials | Frame |
| Exclusions | Sellers personal property |
| Year Built | 2019 |
| Levels | One |
| Property Subtype | Single Family Residence |
| Tax Year | 2025 |
| Community Features | Playground,Park |
| Assoc Fee Paid Per | Quarterly |
| County | Adams |
| New Construction | No |
| Property Type | Residential |
| HOA | Yes |
| Energy Efficient | Windows |
| Subdivision Name | The Villages at Buffalo Run |
| Full Baths | 2 |
| Status | Active |
| Directions | GPS |
| High School | Prairie View |
| City | Commerce City |
| Association Name | Villages at Buffalo Run |
| High School District | Brighton Dist 27J |
| MLS Area | Metro Denver |
| Elementary School | Reunion |
| Property Attached Y/N | No |
| Tax Annual Amount | 7602 |
| Middle/Junior High School | Prairie View |
| MLS Area Minor | Metro8/NSE |
| Builder Name | Lokal Homes |
| Standard Status | Active |
| Expected Active Date | 2026-07-21 |
| AttributionContact | wes@lookregroup.com,720-773-1937 |
Interior Features
| Interior Amenities | Eat-in Kitchen,Open Floorplan,Walk-In Closet(s),Jack & Jill Bathroom,Kitchen Island |
|---|---|
| Basement | Unfinished,Slab,Sump Pump |
| Fireplace Features | Family Room,One |
| Window Features | Window Coverings |
| Above Grade Finished Area | 2438 |
| Half Baths | 1 |
| Total Bedrooms | 3 |
| LivingAreaSource | Assessor |
| Total Baths | 3 |
Exterior Features
| Fencing | Fenced |
|---|---|
| Parking Features | Attached |
| Lot Features | Cul-De-Sac,House Faces West,Paved,Gutters |
| Water Source | City |
| Lot Size Area | 14375 |
| Lot Size Acres | 0.33 |
| Waterfront Y/N | No |
| Builder Model | Walter |
Amenities
- Foreclosure
- Views
- Short Sale
- New Construction
- Adult 55+
- Lease To Own
- No HOA Fees
- Furnished
- Primary On Main
- Air Conditioning
- Seller Finance
- Green
- Fixer Upper
- Horse
- Golf
- Fireplace
- Deck
- Garage
- Basement
- Pool
Property vs Single Family Average in 80022
Price
Taxes
Year Built
Visits
 Information deemed reliable but not guaranteed by the MLS. © 2026 Information and Real Estate Services, LLC.
Information source: Information and Real Estate Services, LLC. Provided for limited non-commercial use only under IRES Rules. © Copyright IRES.
The information being provided is for the consumers personal, non-commercial use and may not be used for any purpose other than to identify prospective properties consumer may be interested in purchasing.
The IRES, LLC Data on this
Information deemed reliable but not guaranteed by the MLS. © 2026 Information and Real Estate Services, LLC.
Information source: Information and Real Estate Services, LLC. Provided for limited non-commercial use only under IRES Rules. © Copyright IRES.
The information being provided is for the consumers personal, non-commercial use and may not be used for any purpose other than to identify prospective properties consumer may be interested in purchasing.
The IRES, LLC Data on this
 Information should be deemed reliable but not guaranteed, all representations are approximate, and individual verification is recommended. Copyright ©2026 All rights reserved.
