
Price Reduction - Views - New Construction - Primary on Main






Address
28248 Lone Elk Trl, Evergreen, CO
Price
$ 2,695,000
Property Attributes
- MLS#6959680
- TypeSingle Family
- Listing Status Active
- CountyJEFFERSON
- CityEvergreen
- AreaSuburban Mountains
- NeighborhoodSkyline Ridge
- Zip80439
- StyleChalet
- Year Built2024
- Taxes$ 7625
- Price$ 2,695,000
- Bedrooms5
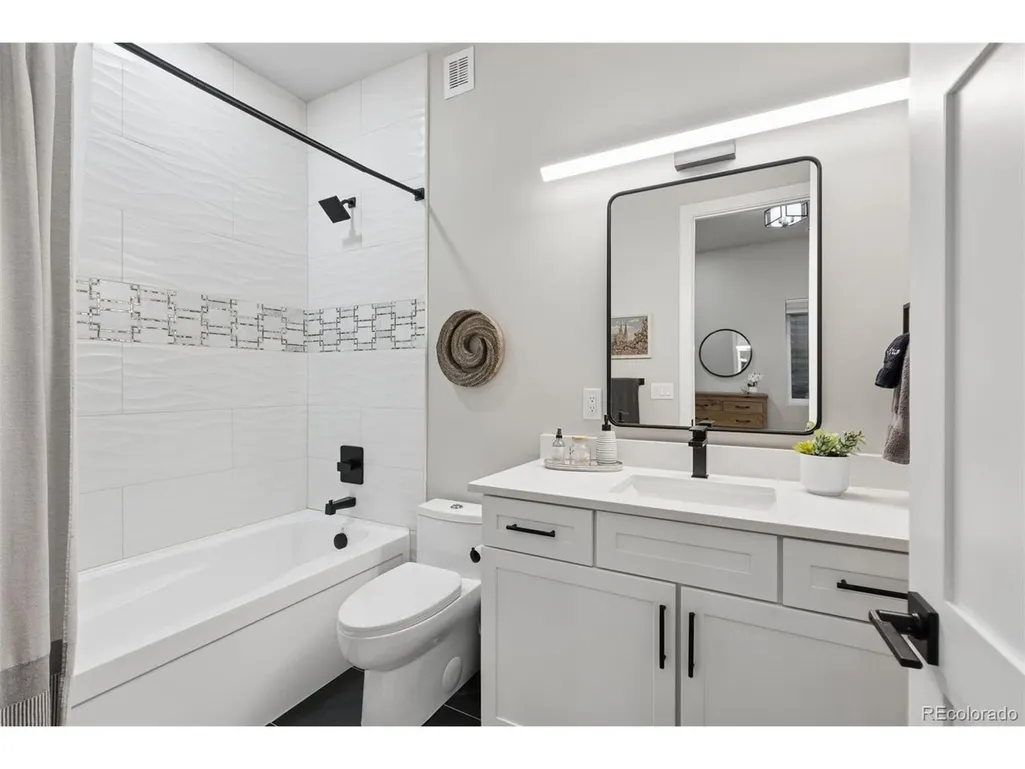
- Full Bathrooms4
- Half Bathrooms2
- Sqr Footage5432
- Lot Size0.48 Acres
Data Source:
Information and Real Estate Services (IRES)
Property Description
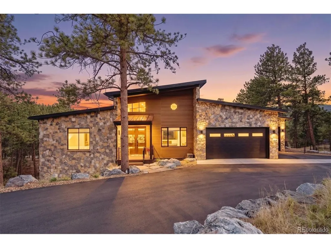
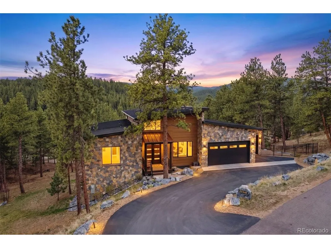
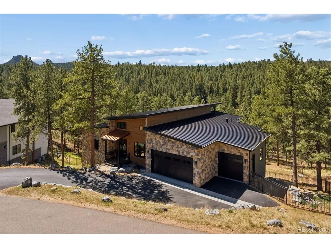
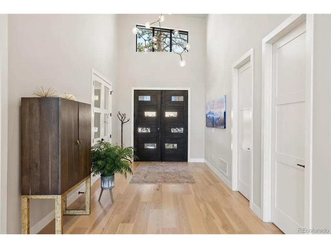
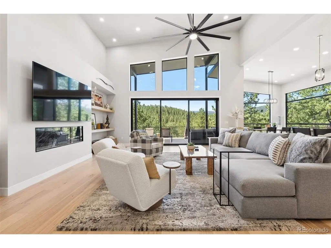
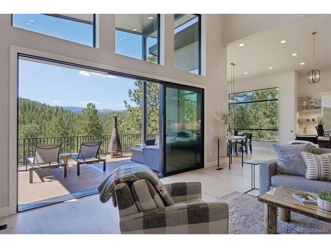
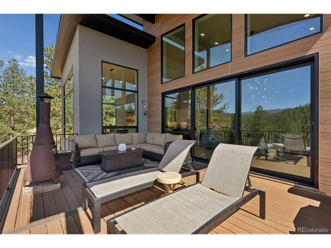
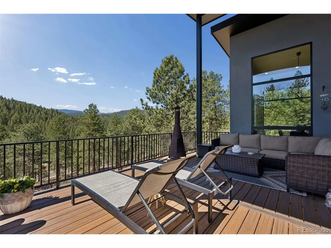
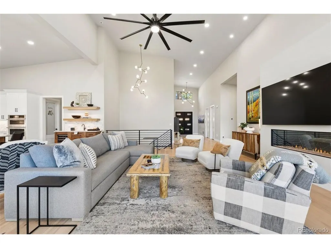
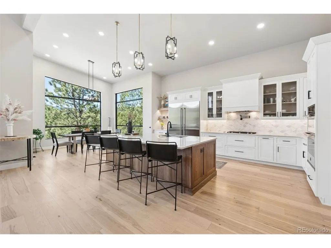
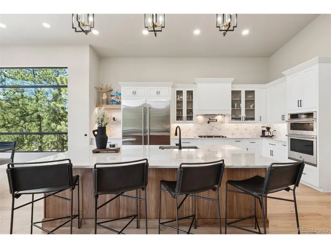
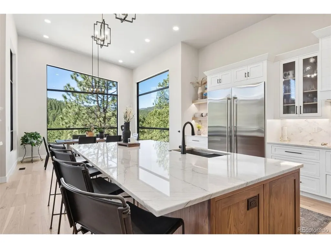
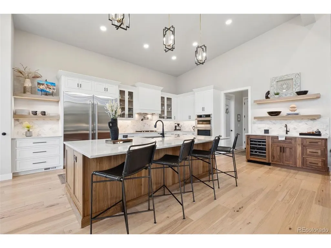
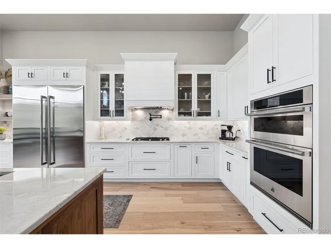
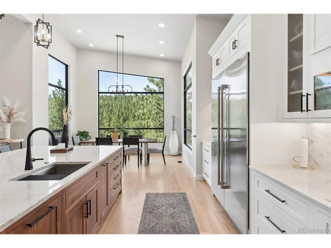
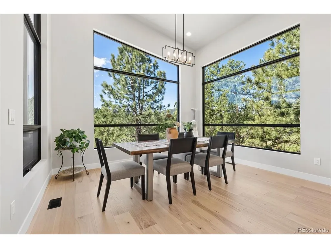
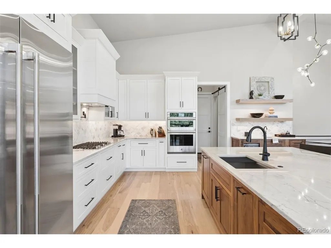
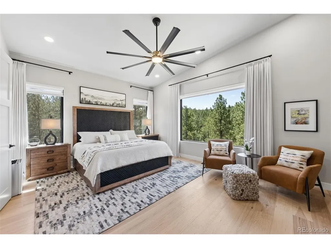
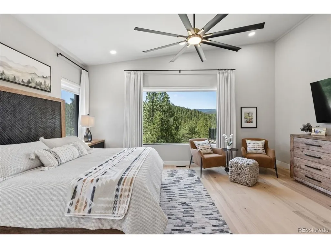
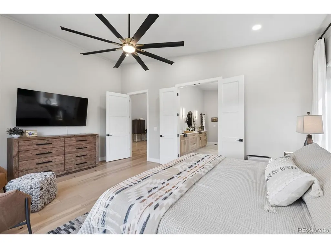
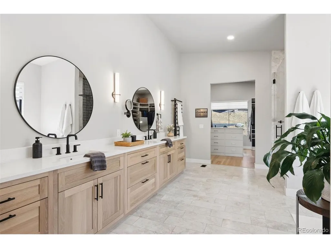
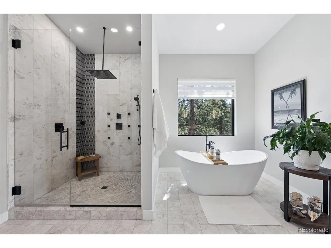
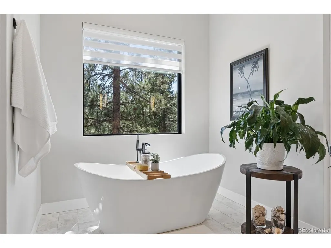
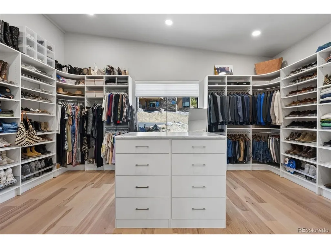
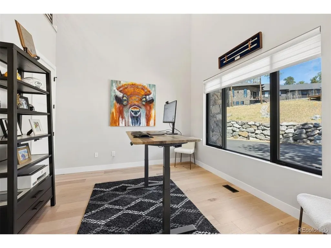
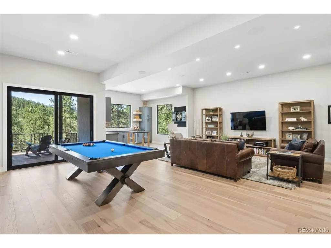
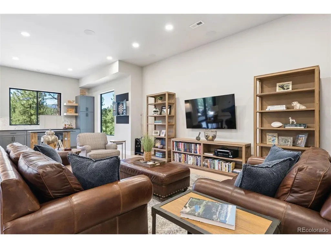
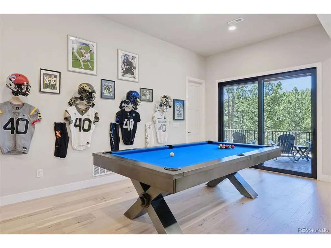
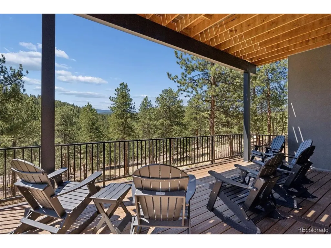
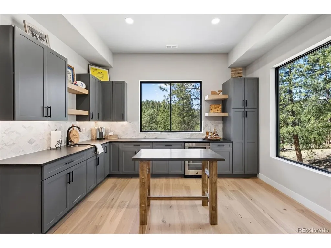
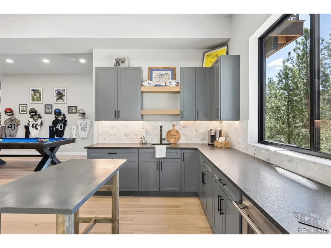
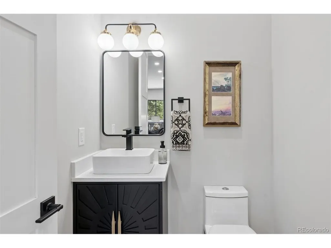
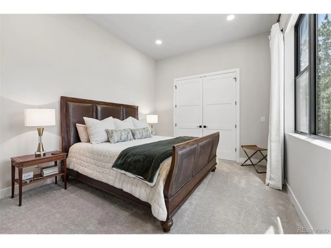
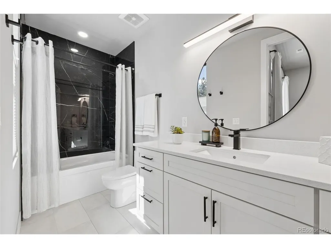
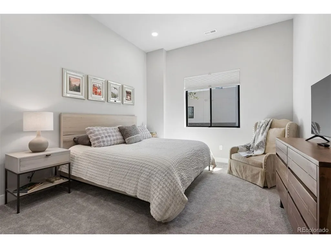
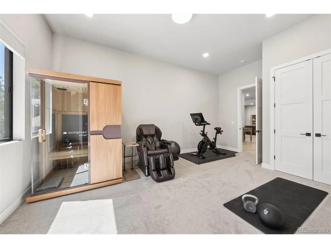
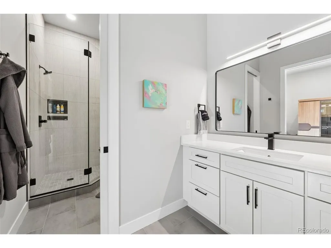
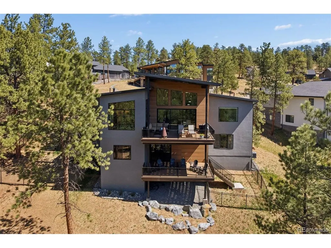
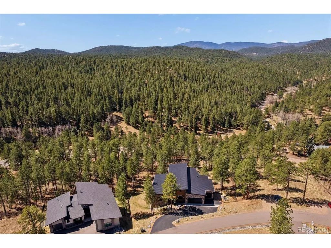
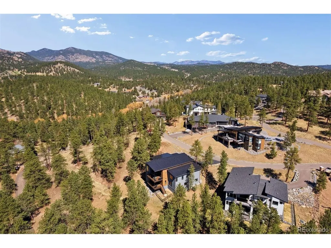
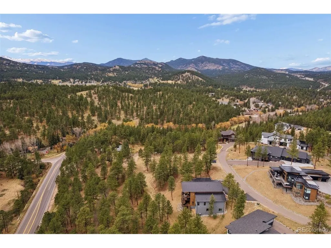
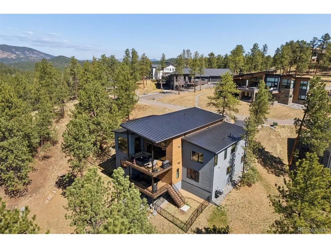
Unique opportunity for nearly new construction without new-construction headaches & true mountain-town living without remote isolation. Completed in 2024 & move-in ready, this mountain contemporary offers a thoughtfully finished site w/established landscaping, natural stone & boulder work, stone entry, defensible space improvements & custom window treatments. Beyond the finished areas, the surrounding terrain remains natural to the beautiful Evergreen landscape. Elk & mule deer regularly wander the property, & owls are often seen nearby. New fencing around the lower deck & side yard creates a safe space for dogs while allowing wildlife to roam. Set within gated Skyline Ridge, a 26-home community bordered on 3 sides by Denver Mountain Parks & surrounded by 900+ acres of open space, the home offers direct access to low-traffic hiking/biking trails & reliably plowed access to Hwy 73. Minutes to Downtown Evergreen & Evergreen Lake & under an hour to DIA, it's close to everything while feeling immersed in the mountains. Inside, soaring ceilings & expansive windows fill the open main level w/natural light & mountain views. The great room w/fireplace flows into a designer kitchen w/quartzite counters, custom cabinetry, marble backsplash, double ovens, pot filler & 6-burner JennAir cooktop. The main-level primary suite features a spa-caliber bath w/heated floors, blackout window treatments & oversized custom closet. A dedicated office, laundry, pantry & mudroom complete the main level. The walk-out lower level adds 4 add'l en-suite bedrooms, large recreation/media lounge, secondary bar & kitchenette, plus direct access to the lower deck & fenced yard. Radiant heat, central air, smart-home technology & oversized 3-car garage complete the home. Experience Evergreen's live music, dining, concerts, rodeo, lake activities, festivals & extensive trails, w/Red Rocks 20-25 minutes away & ski country under an hour. Nearly new. Substantially finished. Wild at heart. Truly Evergreen.
| Elementary School | Middle School | High School |
|---|---|---|
| Wilmot Elementary School | Evergreen Middle School | Evergreen High School |
| Price History | |
|---|---|
| 6/11/2026 | Listed $2,950,000 |
| 8/14/2026 | 3$2,875,000 |
| 9/23/2026 | 7$2,695,000 |
General Features
| Living Area | 5432 |
|---|---|
| Sewer | Public Sewer |
| Heating | Forced Air,Radiant,Humidity Control |
| Cooling | Central Air,Ceiling Fan(s) |
| Utilities | Natural Gas Available,Electricity Available,Cable Available |
| Roof | Metal |
| Appliances | Self Cleaning Oven,Dishwasher,Refrigerator,Bar Fridge,Washer,Dryer,Microwave,Disposal,Fire Alarm |
| Zoning | MR-1 |
| HOA Fee | 1200 |
| Garage Spaces | 3 |
| Association Fee Includes | Trash,Snow Removal |
| Patio/Porch Features | Patio,Deck |
| Architectural Style | Chalet |
| Construction Materials | Frame,Stone,Composition,Stucco |
| Exclusions | Sellers personal property,pool table,TV's,Traegar grill,garage frig and safe. Negotiable: mounted TV's,sauna,large safe and refrigerator in garage. |
| Year Built | 2024 |
| View | Mountain(s),Hills |
| Levels | One |
| Property Subtype | Single Family Residence |
| Tax Year | 2024 |
| Assoc Fee Paid Per | Annually |
| County | Jefferson |
| New Construction | Yes |
| Property Type | Residential |
| HOA | Yes |
| Energy Efficient | Windows |
| Subdivision Name | Skyline Ridge |
| Possible Use | Business |
| Full Baths | 3 |
| Status | Active |
| Directions | Hwy 73 South from Evergreen. Left on Mountain Vista Lane (gated) and left on Lone Elk. Home is on the left. |
| High School | Evergreen |
| City | Evergreen |
| Association Name | Skyline Ridge HOA |
| High School District | Jefferson Dist R-1 |
| MLS Area | Suburban Mountains |
| Elementary School | Wilmot |
| Property Attached Y/N | No |
| Tax Annual Amount | 7625 |
| Middle/Junior High School | Evergreen |
| Virtual Tour | https://brokerageengine.s3.us-east-1.amazonaws.com/listing-media/livsir/1777067858190_c5d176dd-17df-491b-b0e7-8b539fa08e49_28248-Lone-Elk-Trail.mp4 |
| Standard Status | Active |
| Expected Active Date | 2026-06-18 |
| AttributionContact | lark.stewart@sothebysrealty.com,303-880-5555 |
Interior Features
| Interior Amenities | Eat-in Kitchen,Cathedral Ceiling(s),Open Floorplan,Pantry,Walk-In Closet(s),Kitchen Island |
|---|---|
| Basement | Full,Partially Finished,Slab,Walk-Out Access |
| Fireplace Features | Gas,Great Room,One |
| Window Features | Window Coverings |
| Above Grade Finished Area | 2716 |
| Half Baths | 2 |
| 3/4 Baths | 1 |
| Total Bedrooms | 5 |
| LivingAreaSource | Assessor |
| Total Baths | 6 |
Exterior Features
| Exterior Amenities | Sprinkler System,Oversized Garage |
|---|---|
| Fencing | Partial |
| Parking Features | Attached |
| Lot Features | Cul-De-Sac,Sloping Lot,House/Lot Faces NE,Paved |
| Water Source | Public |
| Lot Size Area | 20909 |
| Lot Size Acres | 0.48 |
| Waterfront Y/N | No |
| Road Frontage Type | Privately Maintained |
Amenities
- Foreclosure
- Views
- Short Sale
- New Construction
- Adult 55+
- Lease To Own
- No HOA Fees
- Furnished
- Primary On Main
- Air Conditioning
- Seller Finance
- Green
- Fixer Upper
- Horse
- Golf
- Fireplace
- Deck
- Garage
- Basement
- Pool
Property vs Single Family Average in 80439
Price
Taxes
Year Built
Visits
 Information deemed reliable but not guaranteed by the MLS. © 2026 Information and Real Estate Services, LLC.
Information source: Information and Real Estate Services, LLC. Provided for limited non-commercial use only under IRES Rules. © Copyright IRES.
The information being provided is for the consumers personal, non-commercial use and may not be used for any purpose other than to identify prospective properties consumer may be interested in purchasing.
The IRES, LLC Data on this
Information deemed reliable but not guaranteed by the MLS. © 2026 Information and Real Estate Services, LLC.
Information source: Information and Real Estate Services, LLC. Provided for limited non-commercial use only under IRES Rules. © Copyright IRES.
The information being provided is for the consumers personal, non-commercial use and may not be used for any purpose other than to identify prospective properties consumer may be interested in purchasing.
The IRES, LLC Data on this
 Information should be deemed reliable but not guaranteed, all representations are approximate, and individual verification is recommended. Copyright ©2026 All rights reserved.
