
Views
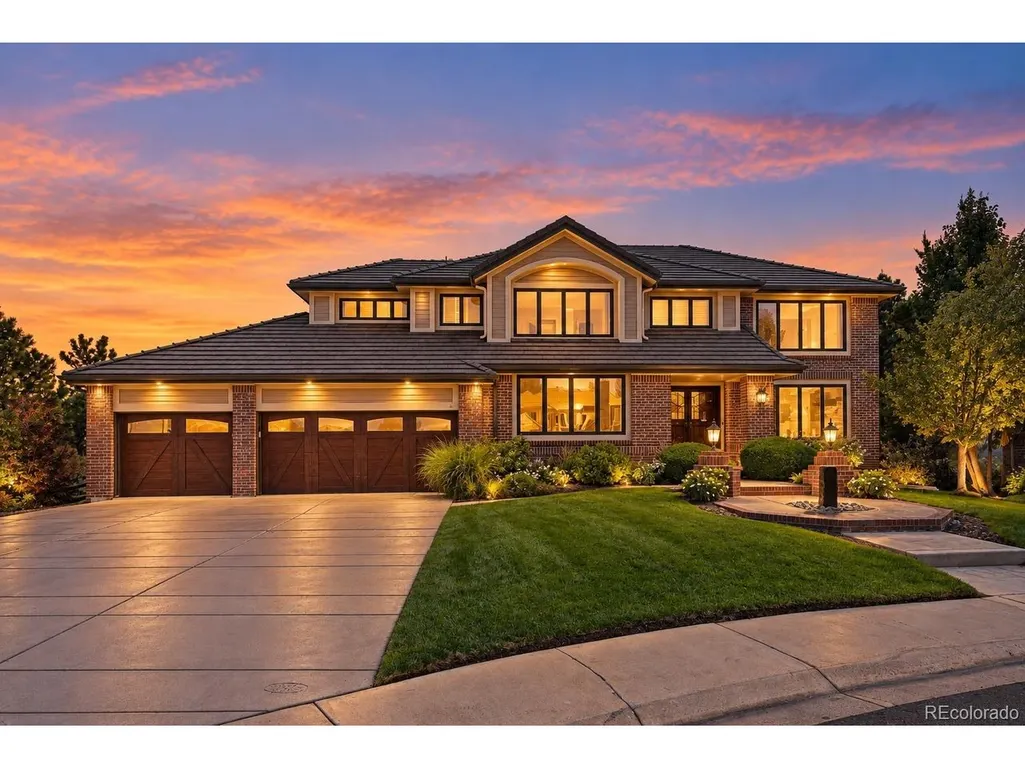
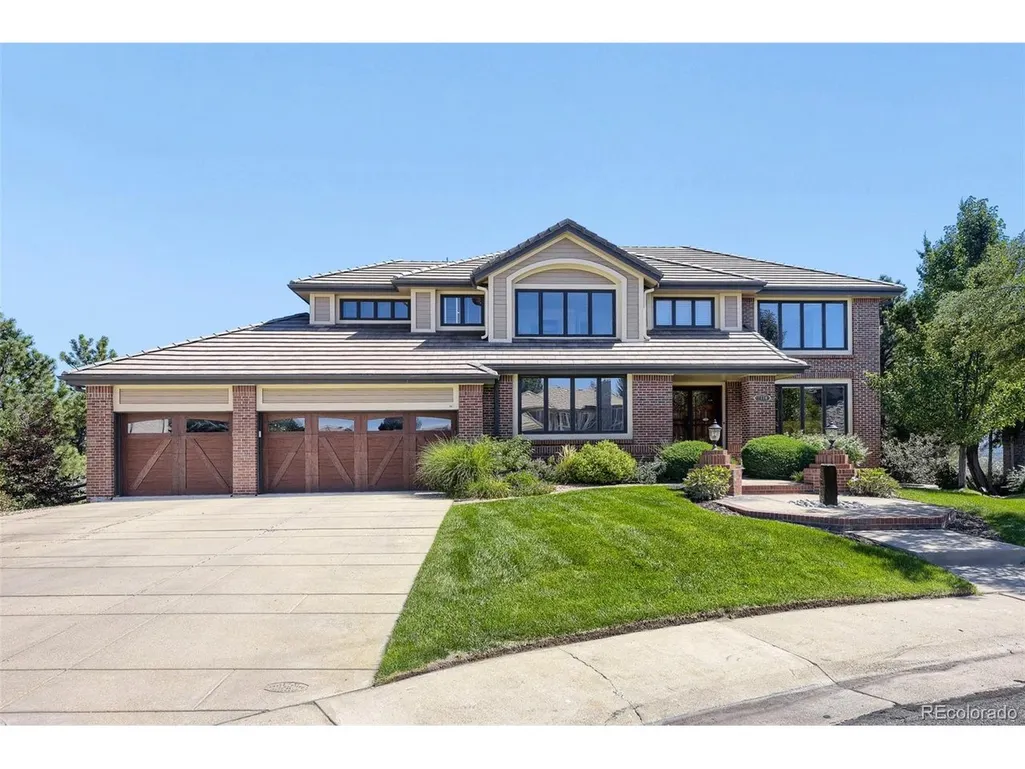
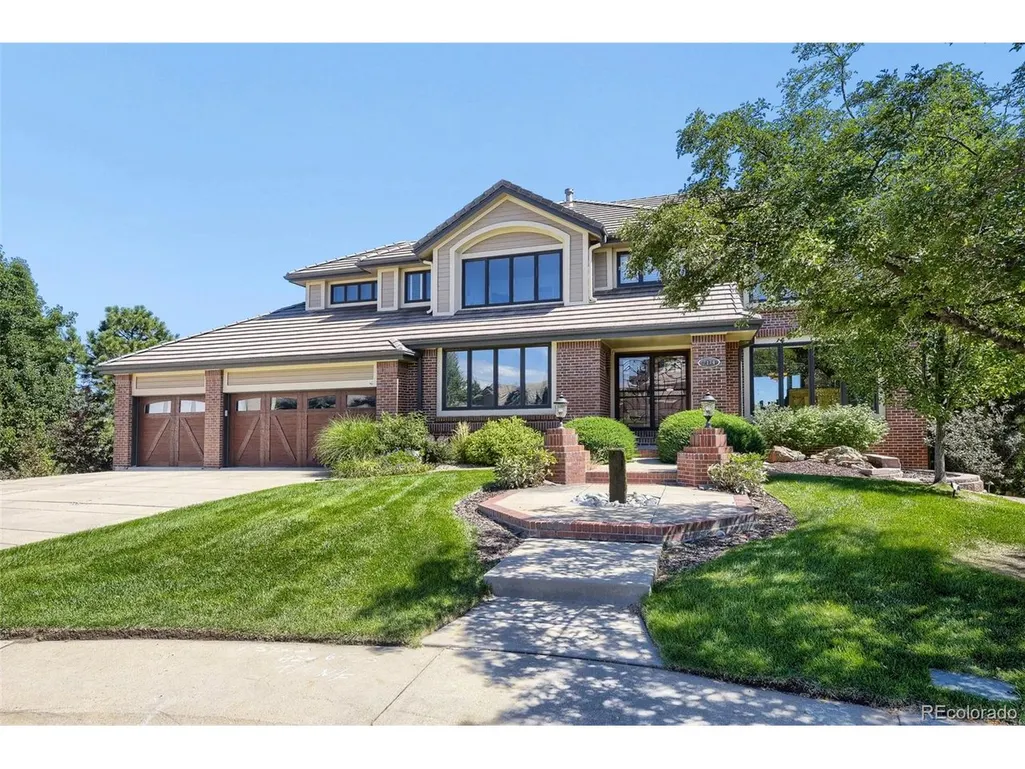
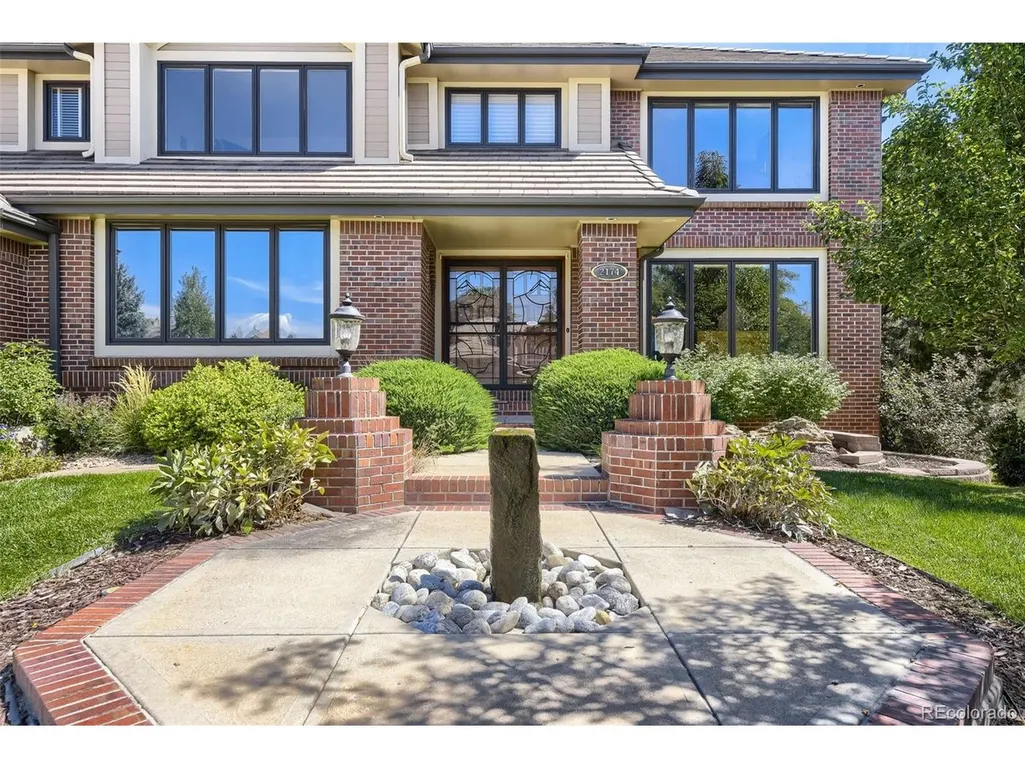
Address
2174 S Parfet Ct, Denver, CO
Price
$ 1,275,000
Property Attributes
- MLS#6969915
- TypeSingle Family
- Listing Status Active
- CountyJEFFERSON
- CityDenver
- AreaMetro Denver
- NeighborhoodHeritage West
- Zip80227
- StyleContemporary
- Year Built1995
- Taxes$ 6791
- Price$ 1,275,000
- Bedrooms6
- Full Bathrooms4
- Half Bathrooms1
- Sqr Footage5158
- Lot Size0.32 Acres
Data Source:
Information and Real Estate Services (IRES)
Property Description
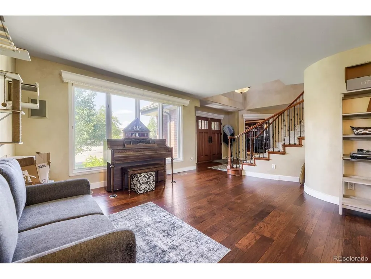
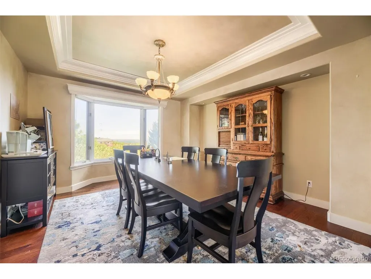
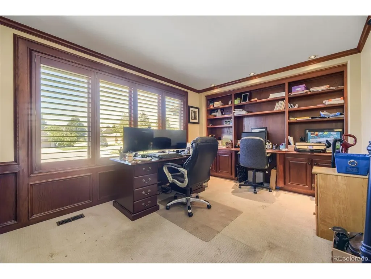
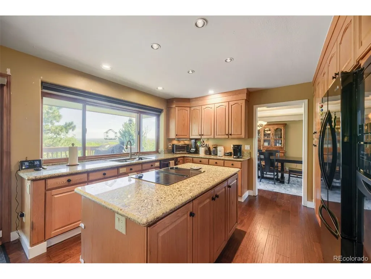
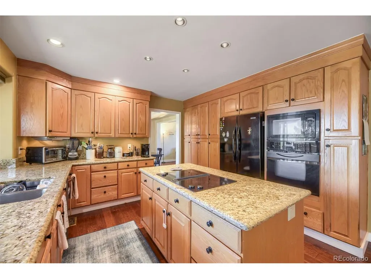
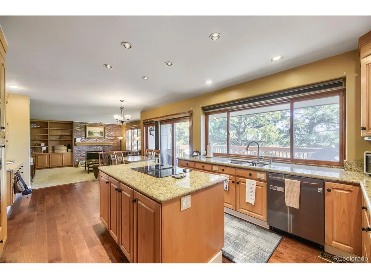
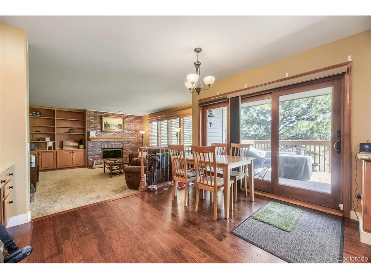
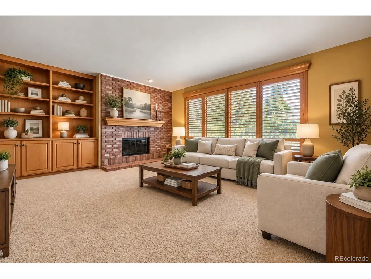
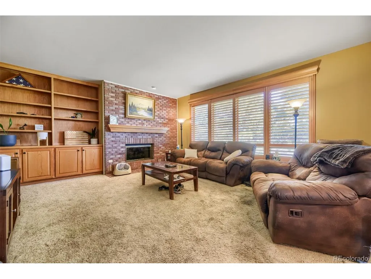
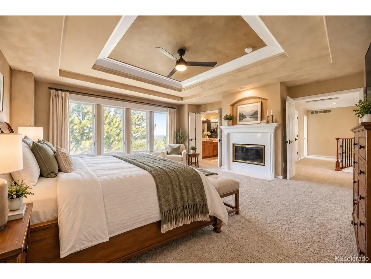
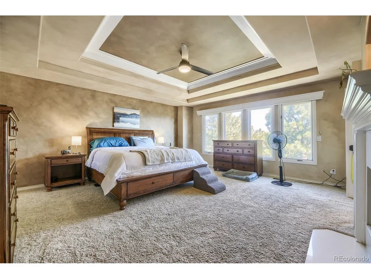
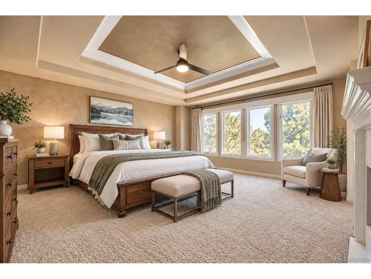
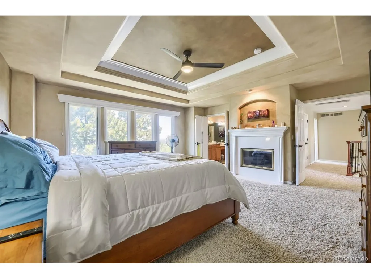
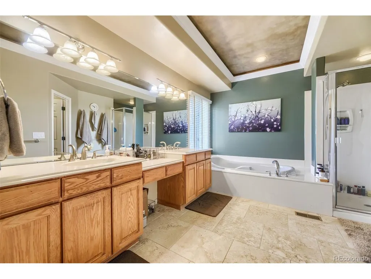
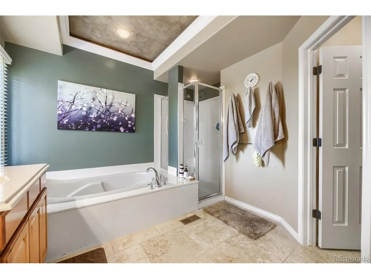
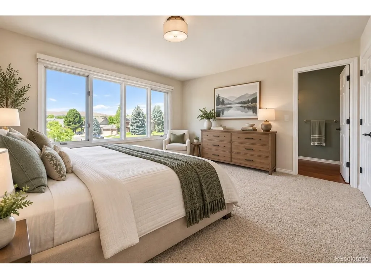
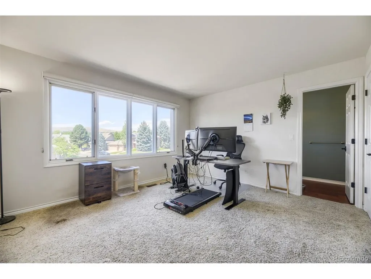
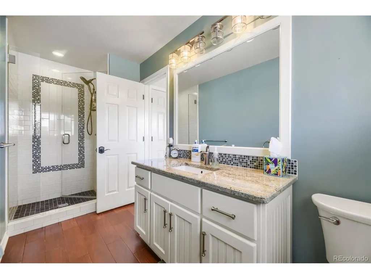
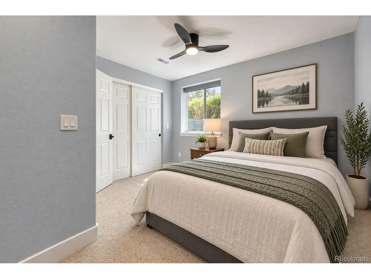
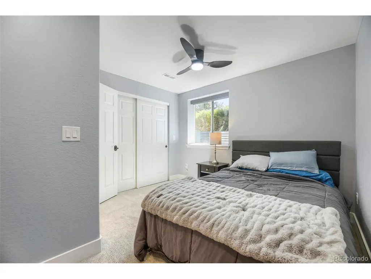
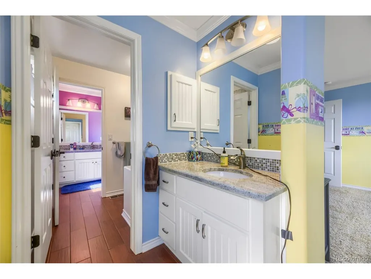
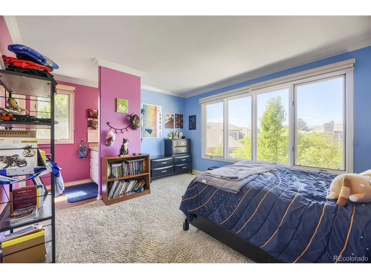
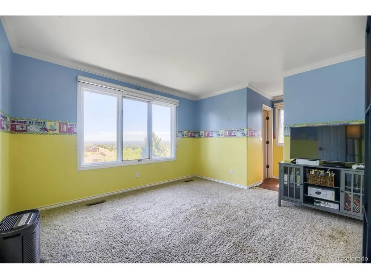
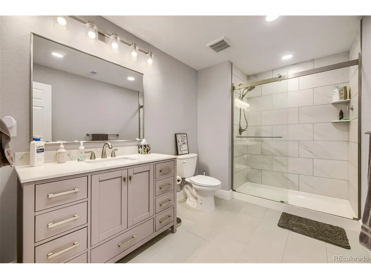
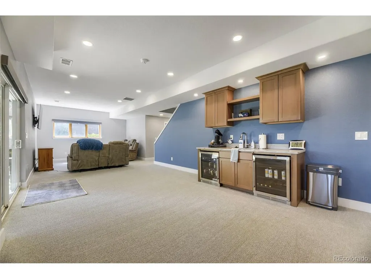
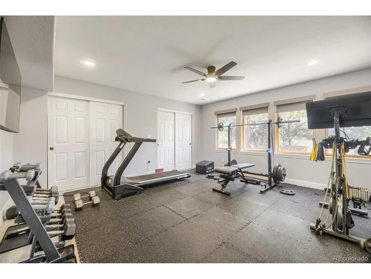
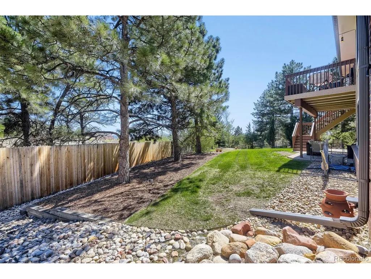
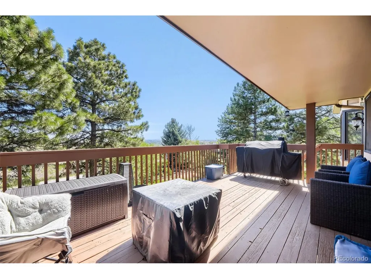
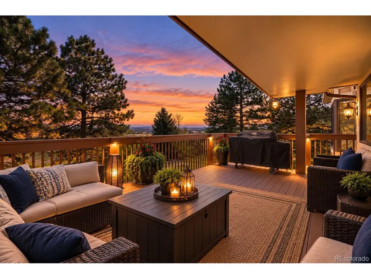
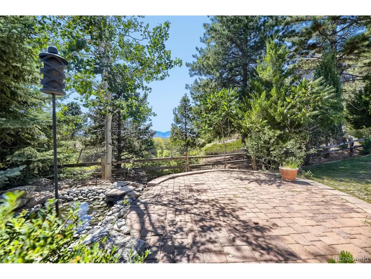
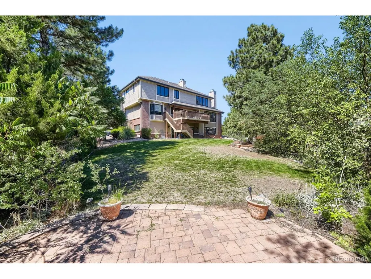
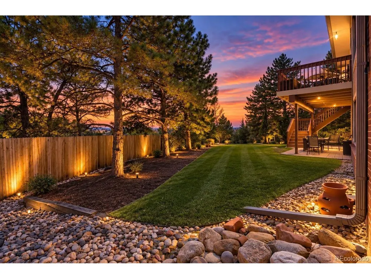
MOTIVATED!!!,LOCATION,BEAUTY,SPACE -REDUCED! ALL REASONABLE OFFERS CONSIDERED *DO YOU UNDERSTAND WHITE NOISE!! On hill ABOVE Kipling Pkwy - VERY Quiet inside-- traffic noise. Beautiful Executive Home * Cul-de-Sac Location * Nearly 1/3 Acre * 6 Bd* 5 Ba * A3- Car Garage * City Views * Finished Walk-Out Bsmt. MOTIVATED *Welcome to Colorado living at its best! Situated on quiet cul-de-sac on nearly 1/3 acre, beautiful executive home offers exceptional combination of space, privacy, comfort, & location. Desirable two-story design features 6 bd, 5 ba, private office, finished walk-out bsmt, abundant space for family, guests, entertaining, & everyday living. **Private office-perfect for remote work=quiet,dedicated workspace away from main living areas. Spacious kitchen + great storage, ample room to prep meals+gather with family & friends. Large primary suite provides a private retreat=plenty of space to relax & unwind. **Inviting family room with gas fireplace, creating warm, comfortable gathering space.Step outside onto the deck for outdoor entertaining & take in the city views or enjoy the patio directly off the walk-out basement =multiple options for relaxing & enjoying the expansive yard. **3-car garage offers exceptional convenience, while the oversized driveway provides parking for approximately 5 add'l vehicles-perfect for entertaining, multiple drivers, guests, or recreational vehicles. **Professionally finished walk-out bsmt adds valuable living & entertaining space & opens directly to the patio & backyard. **Ideally located close to 6th Ave West & Hwy 285 for enjoying everything Colorado has to offer: from mountain adventures & skiing to nearby restaurants, Jefferson Co Schools, Parks, & Trails & 15 min to Downtown! Whether you're heading to the mountains, enjoying nearby amenities, working from home, entertaining, or simply relaxing in your peaceful cul-de-sac setting, this home offers an outstanding Colorado lifestyle. (HVAC 2021,House Fan-2025)
| Elementary School | Middle School | High School |
|---|---|---|
| Devinny Elementary School | Dunstan Middle School | Green Mountain High School |
| Price History | |
|---|---|
| 9/9/2026 | Listed $1 |
General Features
| Living Area | 5000 |
|---|---|
| Sewer | Public Sewer |
| Heating | Forced Air |
| Cooling | Central Air,Ceiling Fan(s) |
| Utilities | Natural Gas Available,Electricity Available,Cable Available |
| Roof | Composition,Tile |
| Appliances | Double Oven,Dishwasher,Refrigerator,Washer,Dryer,Microwave,Disposal,Fire Alarm |
| HOA Fee | 736.5 |
| Garage Spaces | 3 |
| Association Fee Includes | Trash |
| Patio/Porch Features | Patio,Deck |
| Architectural Style | Contemporary |
| Construction Materials | Frame,Concrete |
| Exclusions | Personal Belongings |
| Year Built | 1995 |
| View | Hills,City |
| Levels | Two |
| Property Subtype | Single Family Residence |
| Tax Year | 2025 |
| Community Features | Tennis Court(s),Pool,Fitness Center |
| Assoc Fee Paid Per | Other |
| County | Jefferson |
| New Construction | No |
| Property Type | Residential |
| HOA | Yes |
| Energy Efficient | Windows |
| Subdivision Name | Heritage West |
| Full Baths | 2 |
| Status | Active |
| Directions | Use GPS |
| High School | Green Mountain |
| City | Denver |
| Association Name | Heritage West Association |
| High School District | Jefferson Dist R-1 |
| MLS Area | Metro Denver |
| Elementary School | Devinny |
| Property Attached Y/N | No |
| Tax Annual Amount | 6791 |
| Middle/Junior High School | Dunstan |
| MLS Area Minor | Metro16/JSC |
| Virtual Tour | https://my.matterport.com/show/?m=79swNLNFr62&mls=1 |
| Standard Status | Active |
| Expected Active Date | 2026-09-11 |
| AttributionContact | kgdodge@msn.com |
Interior Features
| Interior Amenities | Eat-in Kitchen,Open Floorplan,Pantry,Walk-In Closet(s),Wet Bar,Jack & Jill Bathroom,Kitchen Island |
|---|---|
| Basement | Full,Partially Finished,Slab,Walk-Out Access |
| Window Features | Window Coverings |
| Above Grade Finished Area | 3440 |
| Half Baths | 1 |
| 3/4 Baths | 2 |
| Total Bedrooms | 6 |
| LivingAreaSource | Assessor |
| Total Baths | 5 |
Exterior Features
| Exterior Amenities | Sprinkler System,Balcony |
|---|---|
| Fencing | Partial |
| Parking Features | Attached |
| Lot Features | Cul-De-Sac,House/Lot Faces NW,Paved |
| Water Source | Public |
| Lot Size Area | 13939 |
| Lot Size Acres | 0.32 |
| Waterfront Y/N | No |
Amenities
- Foreclosure
- Views
- Short Sale
- New Construction
- Adult 55+
- Lease To Own
- No HOA Fees
- Furnished
- Primary On Main
- Air Conditioning
- Seller Finance
- Green
- Fixer Upper
- Horse
- Golf
- Fireplace
- Deck
- Garage
- Basement
- Pool
Property vs Single Family Average in 80227
Price
Taxes
Year Built
Visits
 Information deemed reliable but not guaranteed by the MLS. © 2026 Information and Real Estate Services, LLC.
Information source: Information and Real Estate Services, LLC. Provided for limited non-commercial use only under IRES Rules. © Copyright IRES.
The information being provided is for the consumers personal, non-commercial use and may not be used for any purpose other than to identify prospective properties consumer may be interested in purchasing.
The IRES, LLC Data on this
Information deemed reliable but not guaranteed by the MLS. © 2026 Information and Real Estate Services, LLC.
Information source: Information and Real Estate Services, LLC. Provided for limited non-commercial use only under IRES Rules. © Copyright IRES.
The information being provided is for the consumers personal, non-commercial use and may not be used for any purpose other than to identify prospective properties consumer may be interested in purchasing.
The IRES, LLC Data on this
 Information should be deemed reliable but not guaranteed, all representations are approximate, and individual verification is recommended. Copyright ©2026 All rights reserved.
