
Views
Address
5 White Pine Pl, Littleton, CO
Price
$ 899,500
Property Attributes
- MLS#7220908
- TypeSingle Family
- Listing Status Active
- CountyJEFFERSON
- CityLittleton
- AreaMetro Denver
- NeighborhoodKen Caryl
- Zip80127
- StyleContemporary
- Year Built1982
- Taxes$ 5615
- Price$ 899,500
- Bedrooms3
- Full Bathrooms3
- Half Bathrooms1
- Sqr Footage3581
- Lot Size0.1 Acres
Data Source:
Information and Real Estate Services (IRES)
Property Description
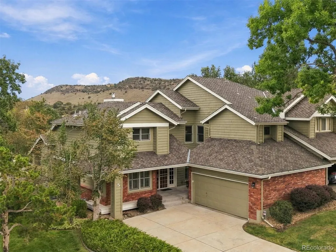
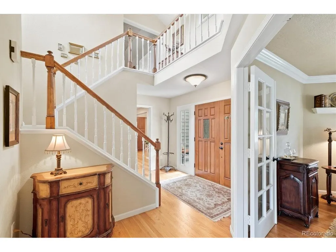
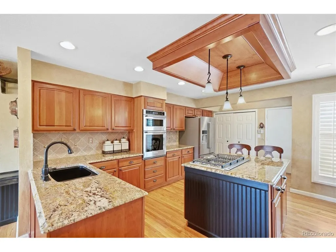
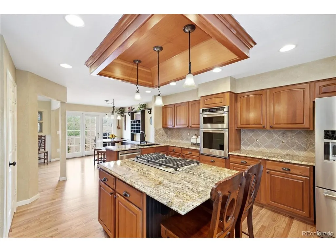
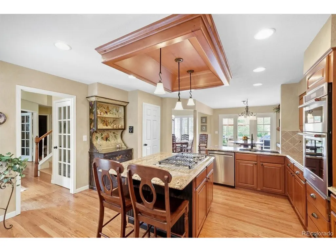
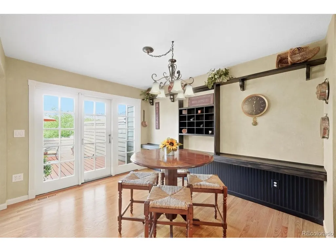
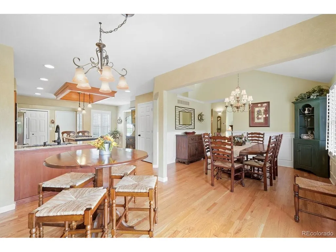
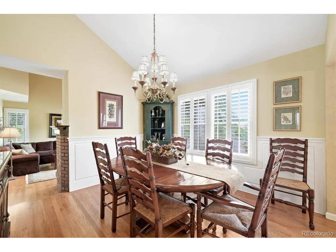
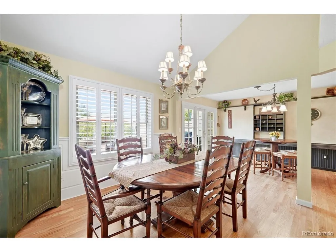
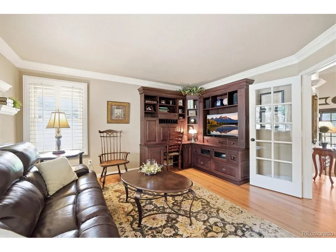
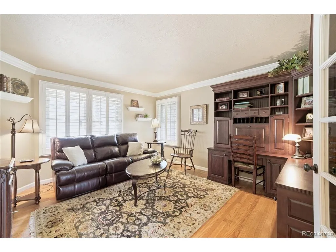
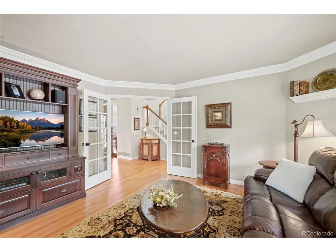
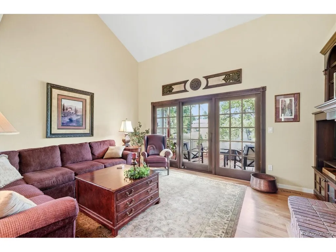
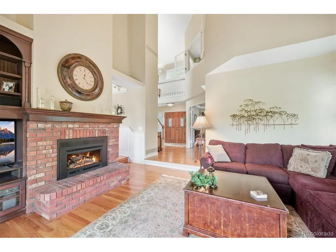
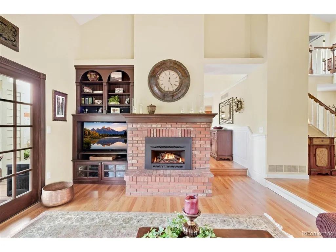
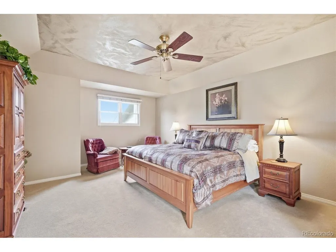
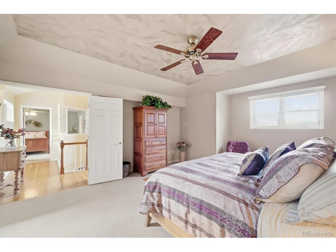
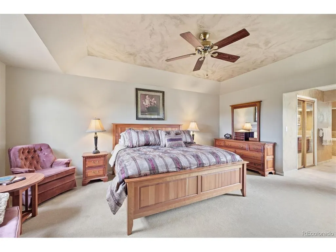
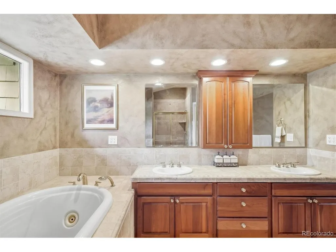
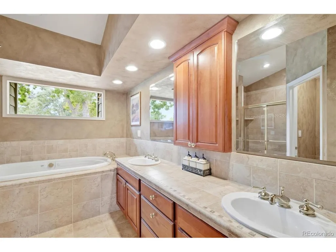
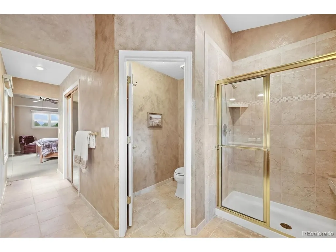
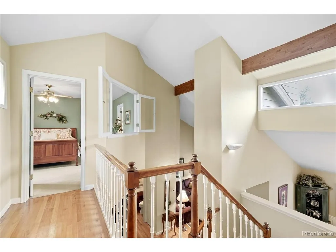
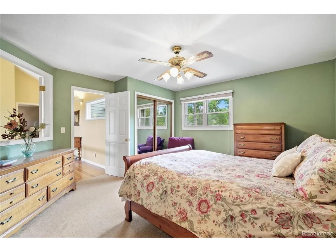
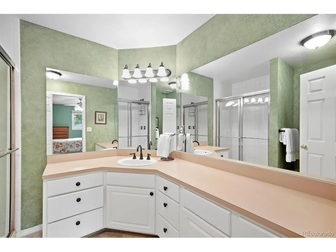
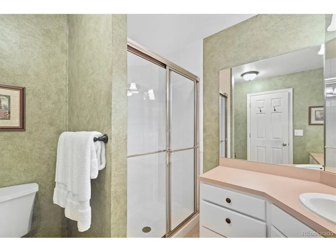
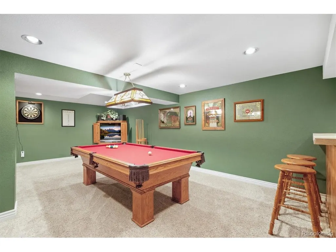
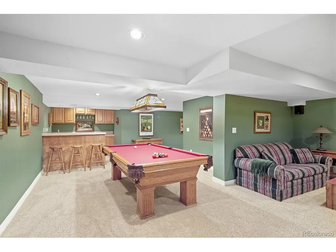
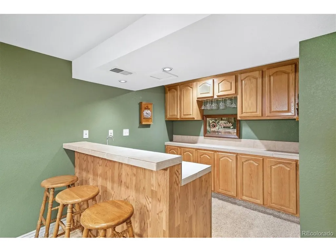
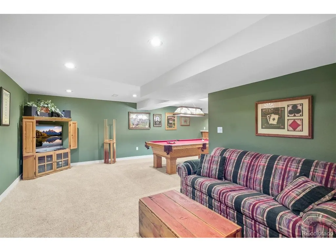
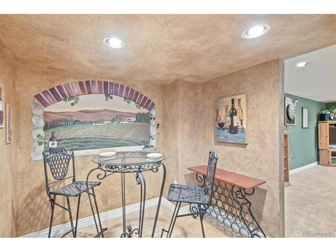
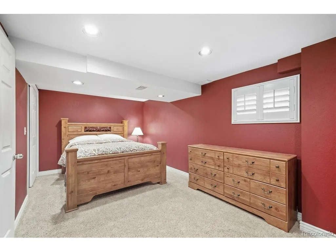
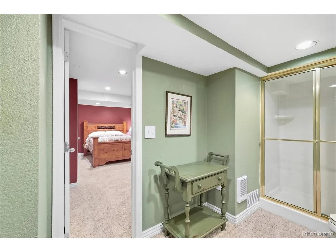
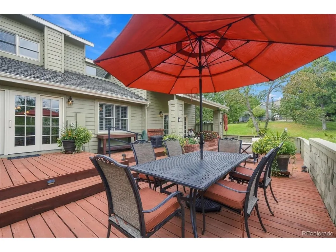
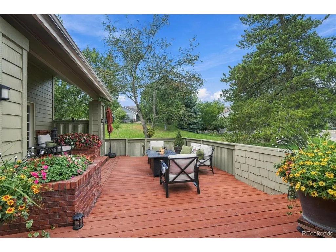
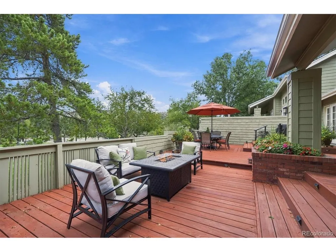
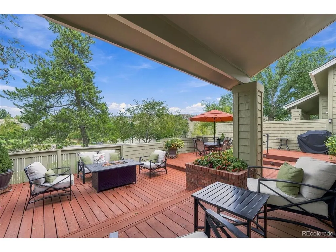
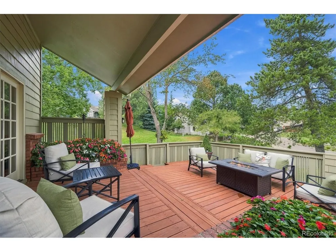
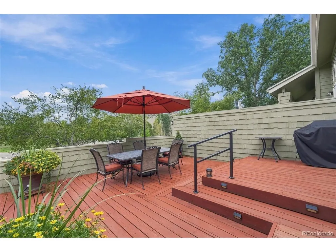
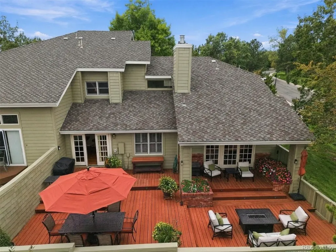
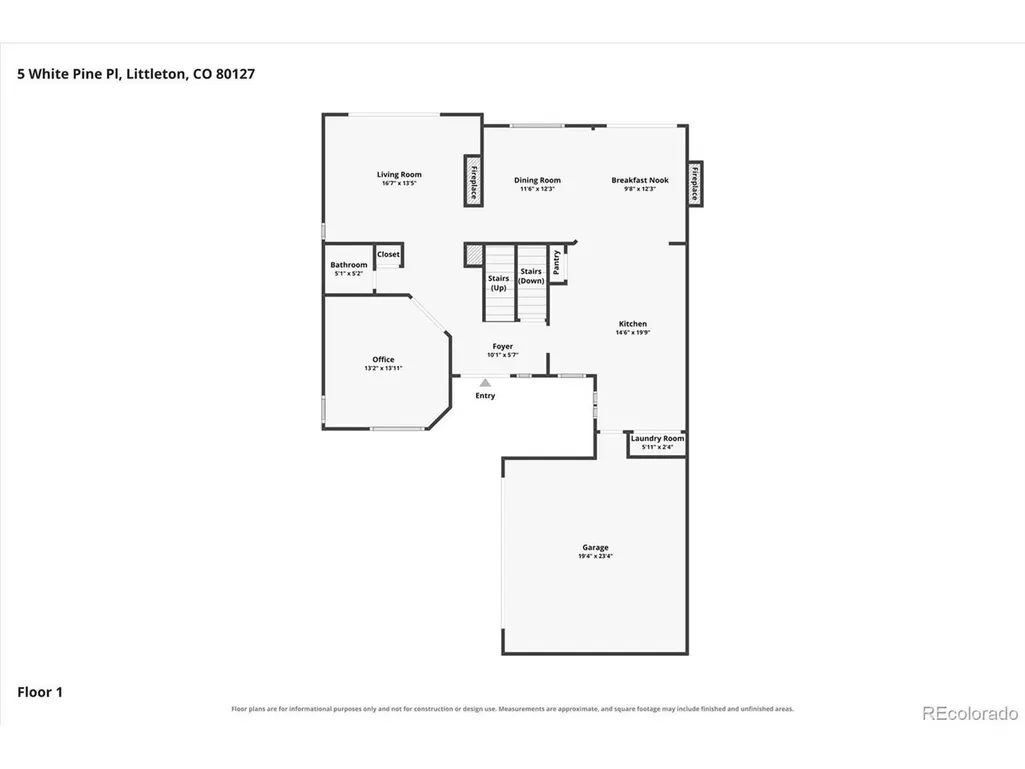
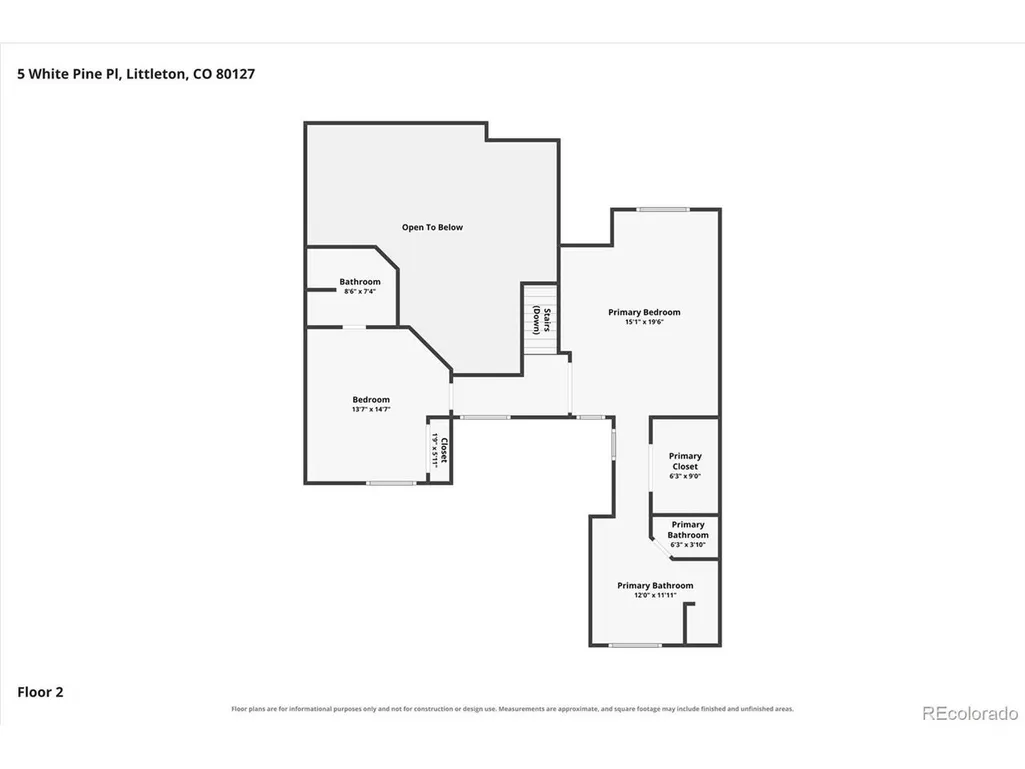
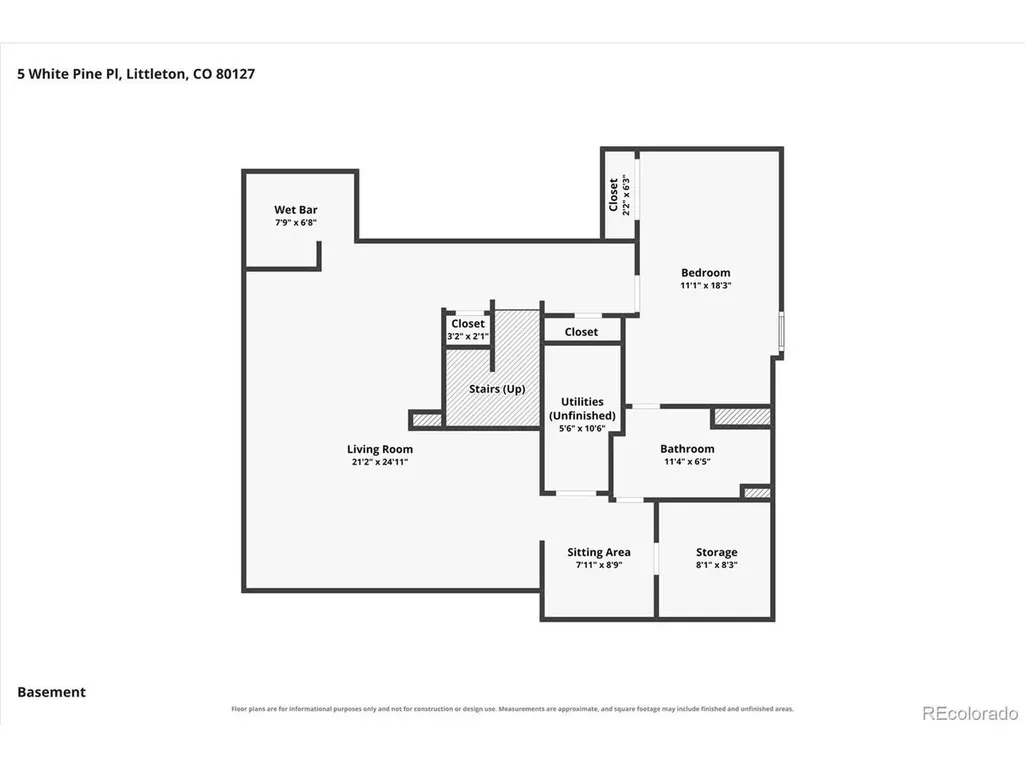
Welcome to this immaculate home in The Enclave at Ken Caryl Valley, ideally situated on a quiet cul-de-sac backing to open space with stunning views of the hogback. The beautifully appointed kitchen features slab granite countertops, a center island with seating, and a full suite of stainless-steel appliances, including a five-burner gas cooktop with downdraft, wall oven, microwave, refrigerator, and dishwasher. A charming breakfast nook provides the perfect spot for casual dining. The spacious formal dining room showcases elegant custom paneling and plantation shutters. The family room boasts two-story vaulted ceilings, a gas Heatilator fireplace with brick hearth, and doors leading to the large deck-ideal for entertaining or enjoying the peaceful surroundings. The private study offers a custom built-in desk and cabinetry, creating a functional and stylish workspace. The spacious primary suite features coved ceilings, walk-in closet w/ built-ins, and a luxurious five-piece bathroom complete with a jetted soaking tub. The finished basement provides additional living and entertaining area, featuring a wet bar with refrigerator, pool table with ping-pong topper, family room, wine-tasting area, 3/4 bathroom, and an additional non-conforming bedroom. Additional updates include a five-year-old furnace and A/C system and a newer whole-house humidifier. With its prime cul-de-sac location, open-space setting, beautiful finishes, and generous indoor and outdoor living spaces, this exceptional Ken Caryl Valley property is ready to welcome you home.
| Elementary School | Middle School | High School |
|---|---|---|
| Bradford Elementary School | Bradford Middle School | Chatfield High School |
| Price History | |
|---|---|
| 9/25/2026 | Listed $899,500 |
General Features
| Living Area | 3521 |
|---|---|
| Sewer | Public Sewer |
| Heating | Forced Air |
| Cooling | Central Air |
| Utilities | Natural Gas Available,Electricity Available,Cable Available |
| Roof | Composition |
| Appliances | Down Draft,Dishwasher,Refrigerator,Washer,Dryer,Microwave,Gas Bar-B-Q,Fire Alarm |
| Zoning | P-D |
| HOA Fee | 330 |
| Garage Spaces | 2 |
| Association Fee Includes | Trash,Water,Sewer |
| Patio/Porch Features | Patio,Deck |
| Architectural Style | Contemporary |
| Construction Materials | Frame |
| Exclusions | Seller's personal property. |
| Pets Allowed | Dogs OK,Cats OK,Breed Restrictions |
| Year Built | 1982 |
| View | Mountain(s),Hills,Plains View |
| Levels | Two |
| Property Subtype | Duplex |
| Tax Year | 2025 |
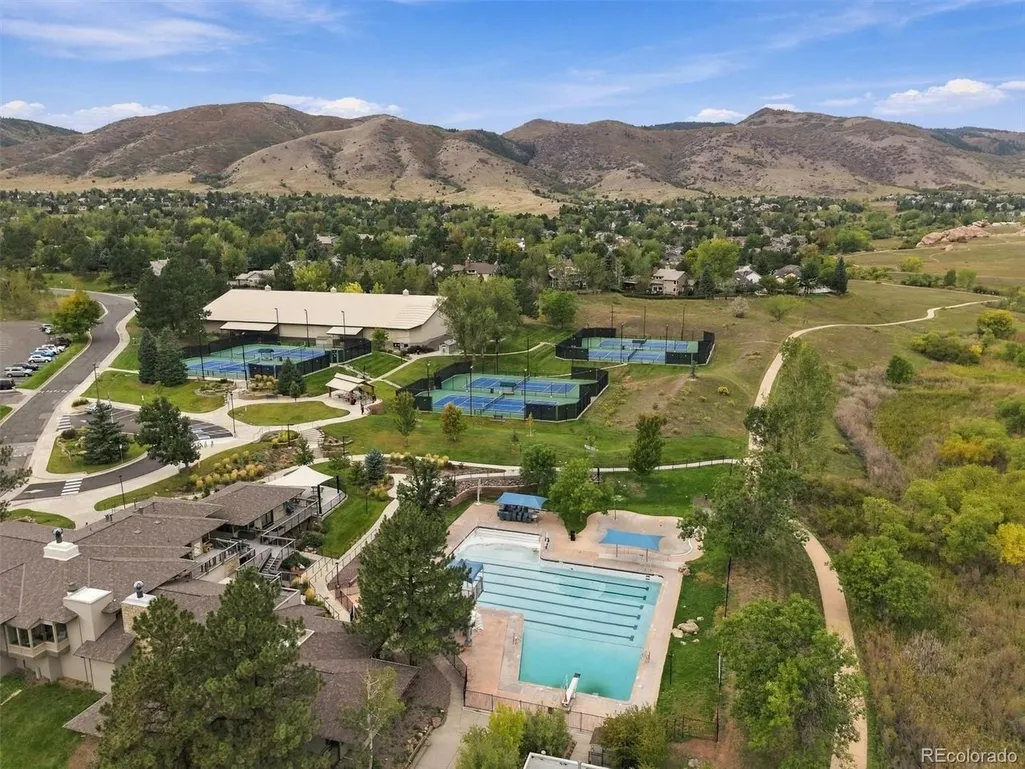
| Community Features | Tennis Court(s),Pool,Playground,Park,Trail(s) |
| HOA Fee 2 | 83 |
| Assoc Fee Paid Per | Monthly |
| County | Jefferson |
| New Construction | No |
| Property Type | Residential |
| HOA | Yes |
| Energy Efficient | Windows |
| Subdivision Name | Ken Caryl |
| Full Baths | 1 |
| Status | Active |
| Directions | Google maps will get you there. |
| High School | Chatfield |
| City | Littleton |
| Association Name | The Enclave |
| High School District | Jefferson Dist R-1 |
| MLS Area | Metro Denver |
| Spa Features | Bath |
| HOA Fee 2 Frequency | Monthly |
| Elementary School | Bradford |
| Property Attached Y/N | Yes |
| Tax Annual Amount | 5615 |
| Middle/Junior High School | Bradford |
| MLS Area Minor | Metro20/JFS |
| Virtual Tour | https://www.listingsmagic.com/sps/tour-slider/index.php?property_ID=286354&ld_reg=Y |
| Structure Type | 1/2 Duplex |
| AssociationName2 | Ken Caryl Ranch |
| Standard Status | Active |
| Expected Active Date | 2026-09-25 |
| AttributionContact | amymotzkus@att.net,303-324-3900 |
Interior Features
| Interior Amenities | Eat-in Kitchen,Open Floorplan,Pantry,Walk-In Closet(s),Kitchen Island |
|---|---|
| Basement | Partially Finished,Slab |
| Fireplace Features | Gas,Gas Log,Living Room,One |
| Above Grade Finished Area | 2231 |
| Half Baths | 1 |
| 3/4 Baths | 2 |
| Total Bedrooms | 3 |
| LivingAreaSource | Assessor |
| Total Baths | 4 |
Exterior Features
| Fencing | Partial |
|---|---|
| Parking Features | Attached |
| Lot Features | Cul-De-Sac,Corner Lot,Abuts Private Open Space,House Faces South,Paved |
| Water Source | Public |
| Lot Size Area | 4487 |
| Lot Size Acres | 0.1 |
| Waterfront Y/N | No |
Amenities
- Foreclosure
- Views
- Short Sale
- New Construction
- Adult 55+
- Lease To Own
- No HOA Fees
- Furnished
- Primary On Main
- Air Conditioning
- Seller Finance
- Green
- Fixer Upper
- Horse
- Golf
- Fireplace
- Deck
- Garage
- Basement
- Pool
Property vs Single Family Average in 80127
Price
Taxes
Year Built
 Information deemed reliable but not guaranteed by the MLS. © 2026 Information and Real Estate Services, LLC.
Information source: Information and Real Estate Services, LLC. Provided for limited non-commercial use only under IRES Rules. © Copyright IRES.
The information being provided is for the consumers personal, non-commercial use and may not be used for any purpose other than to identify prospective properties consumer may be interested in purchasing.
The IRES, LLC Data on this
Information deemed reliable but not guaranteed by the MLS. © 2026 Information and Real Estate Services, LLC.
Information source: Information and Real Estate Services, LLC. Provided for limited non-commercial use only under IRES Rules. © Copyright IRES.
The information being provided is for the consumers personal, non-commercial use and may not be used for any purpose other than to identify prospective properties consumer may be interested in purchasing.
The IRES, LLC Data on this
 Information should be deemed reliable but not guaranteed, all representations are approximate, and individual verification is recommended. Copyright ©2026 All rights reserved.
